
Trendsquares Akino
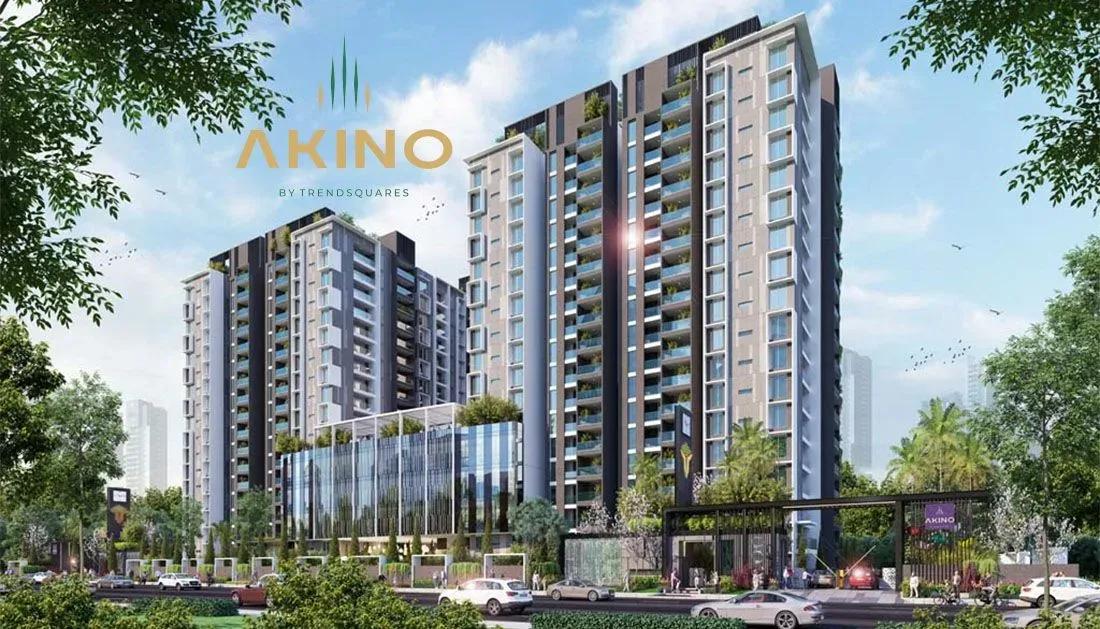
Trendsquares Akino is a mid-rise apartment community by Trendsquares on Silver Oak Main Road in Panathur, East Bangalore. Three towers of 17 floors will hold 394 homes on 4.7 acres. Construction is ongoing, with possession expected from 2028.
Two home types are on offer, a 3 BHK of about 1,550 sq ft and a 4 BHK of about 1,980 sq ft. The 3 BHK costs ₹1.72 Cr to ₹1.92 Cr, while the 4 BHK is priced ₹2.19 Cr to ₹2.23 Cr. Kohler sanitary fittings and Kone or Mitsubishi lifts feature in the specification.
Residents share a clubhouse, a pool with a separate kids' pool and a gym. Multiple sports courts, an amphitheatre and a party hall add to the common spaces.
Project Highlights
Trendsquares Akino Exclusive Price
| Unit Type | Size (SBA) | Approx. All Inclusive Price |
|---|---|---|
| 3 BHK | 1550 Sq.ft | ₹1.72 Cr – ₹1.92 Cr onwards |
| 4 BHK | 1980 Sq.ft | ₹2.19 Cr – ₹2.23 Cr onwards |
Location
SY.51/1, Silver Oak Main Road, Varthur Hobli, Panathur, Bengaluru, Karnataka 560087
Landmark: Silver Oak Main Road, Panathur
The project is on Silver Oak Main Road in Panathur, part of Varthur Hobli in East Bangalore. Panathur Road connects the Outer Ring Road with Varthur, making it a popular address for tech professionals.
Bellandur, Marathahalli and the ORR tech parks are a short drive away, with Whitefield further north-east. Schools, hospitals and shops line Panathur Road and Varthur.
About Bangalore
Bangalore, officially known as Bengaluru, is the capital of Karnataka and one of India's most dynamic metropolitan cities. Renowned as the country's Silicon Valley, Bangalore has evolved from a peaceful garden city into a global technology and innovation hub. The city is home to leading IT companies, multinational corporations, startups, research institutions, and business parks, making it a…
Read more about Bangalore →Floor Plans
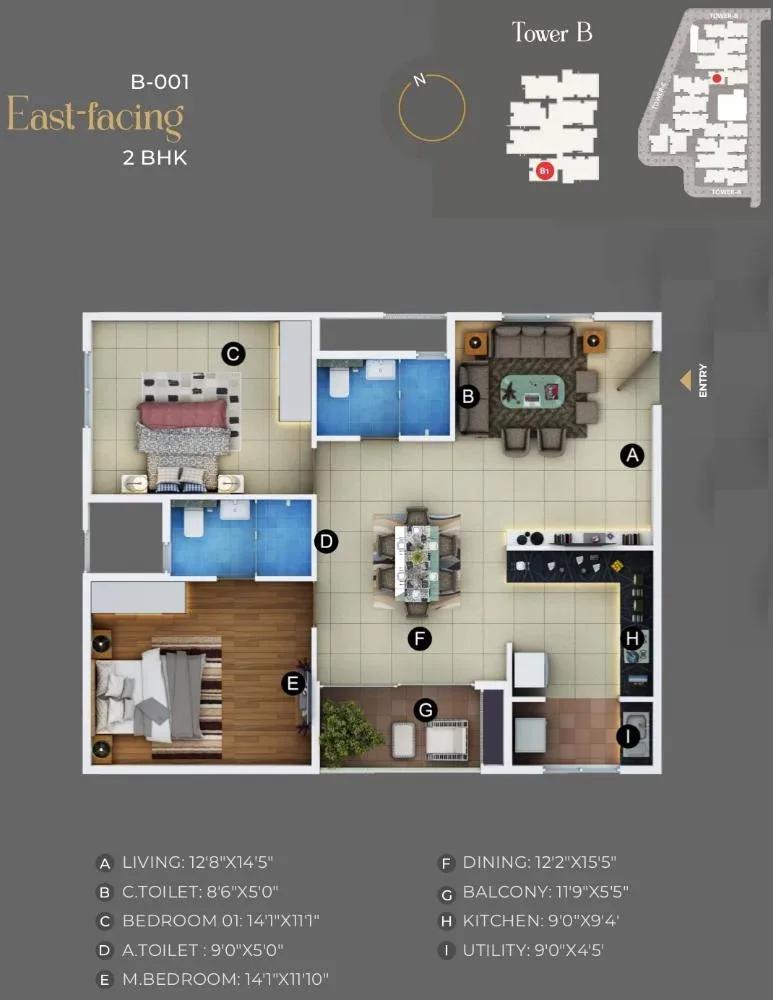
Trendsquares Akino apartments floor plan
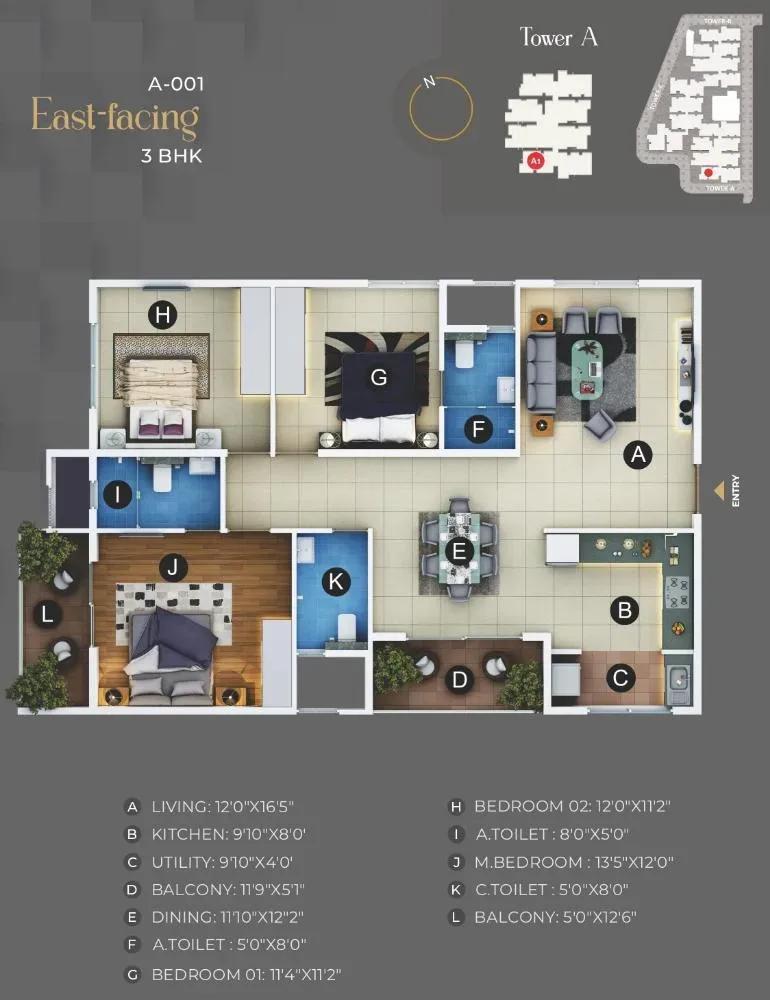
Trendsquares Akino apartments floor plan
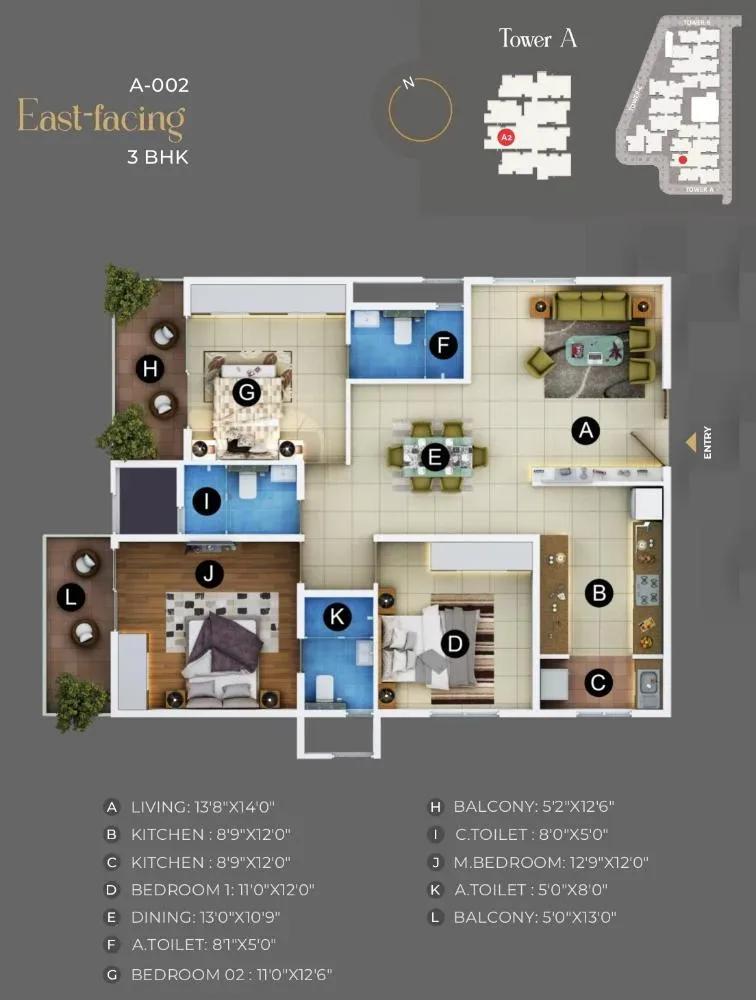
Trendsquares Akino apartments floor plan
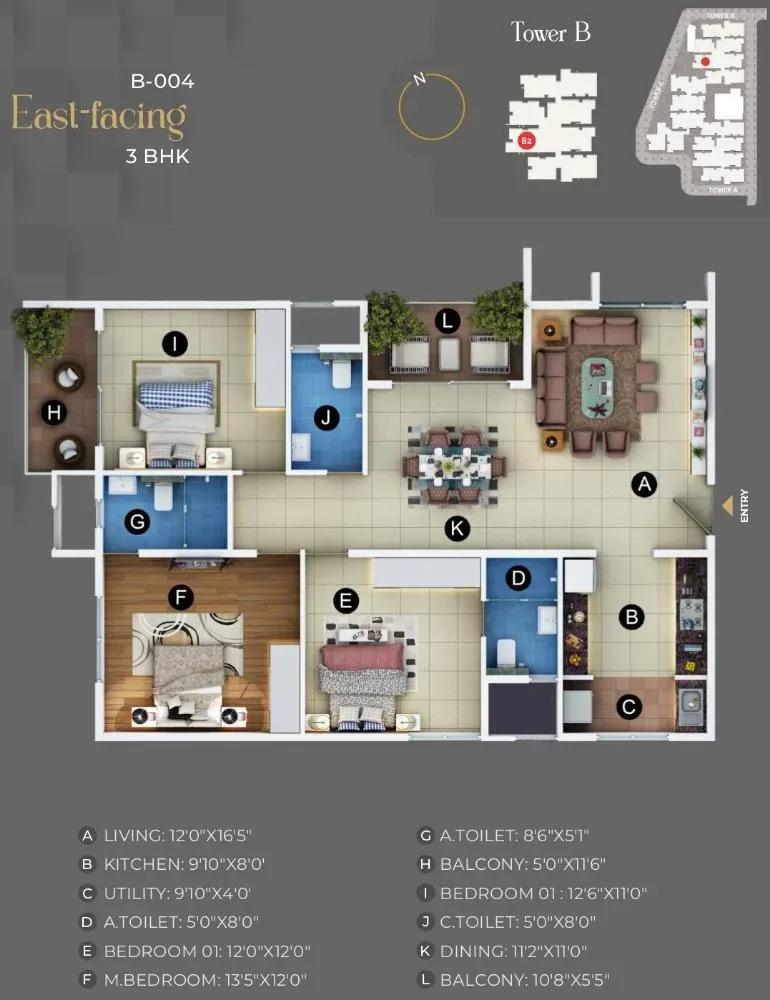
Trendsquares Akino apartments floor plan
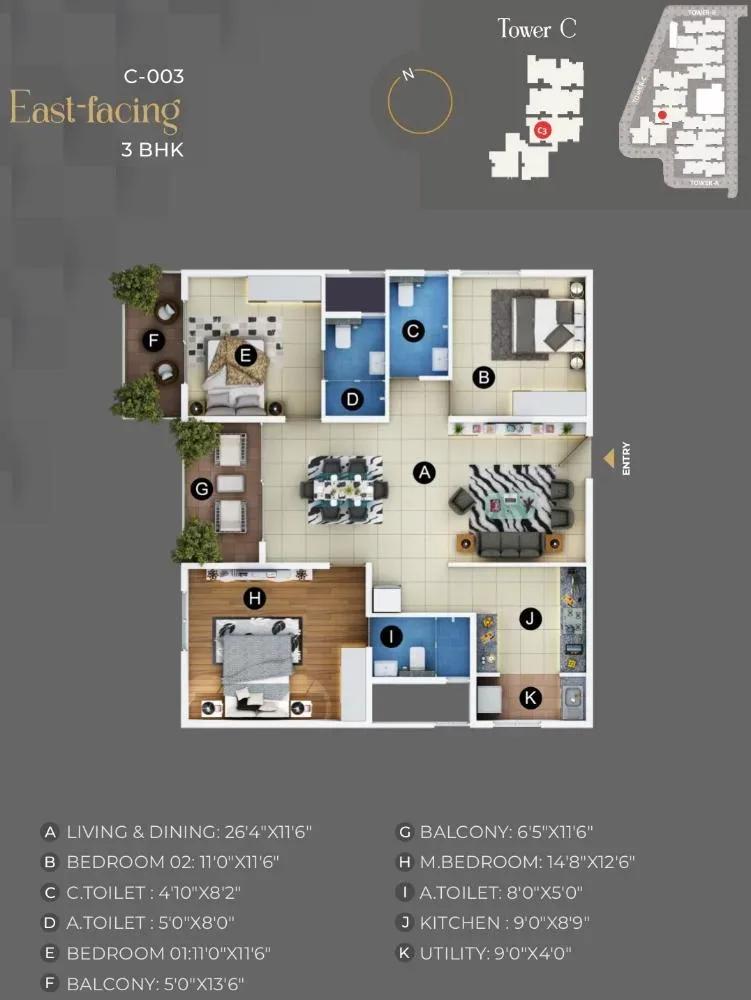
Trendsquares Akino apartments floor plan
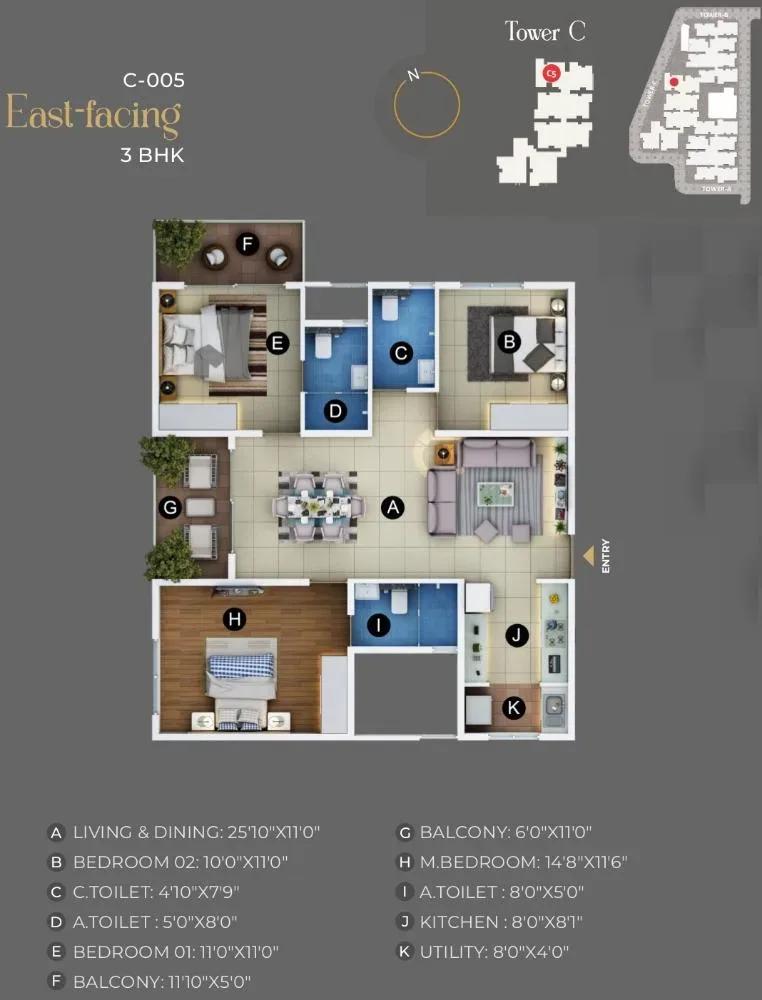
Trendsquares Akino apartments floor plan
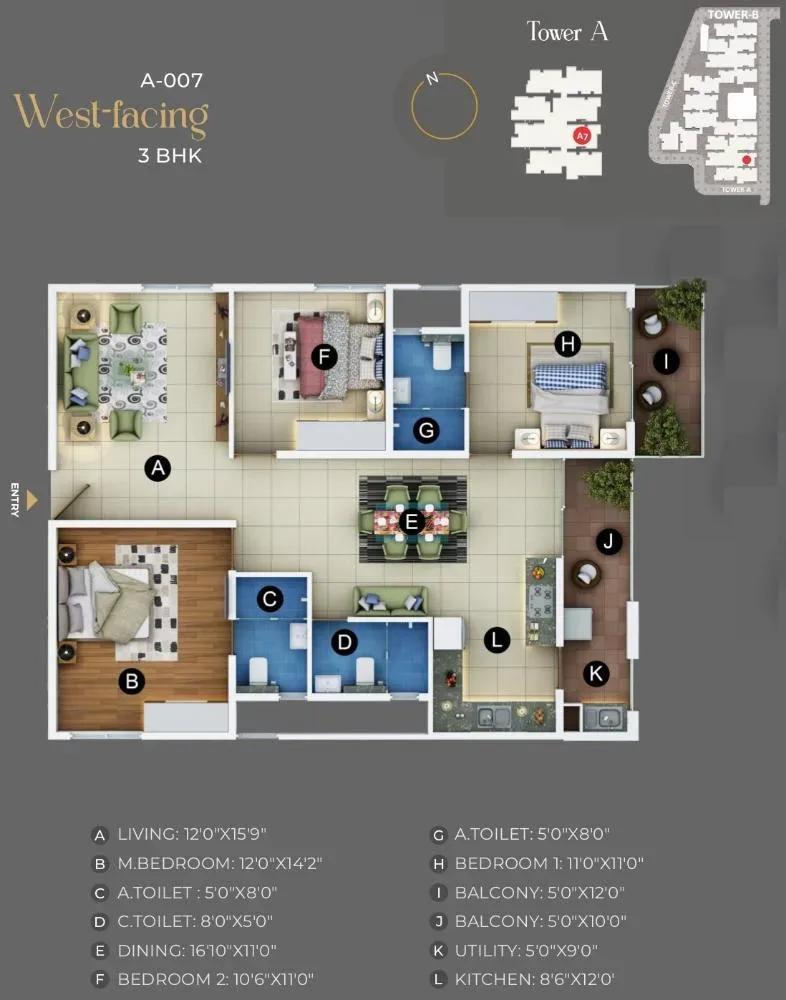
Trendsquares Akino apartments floor plan
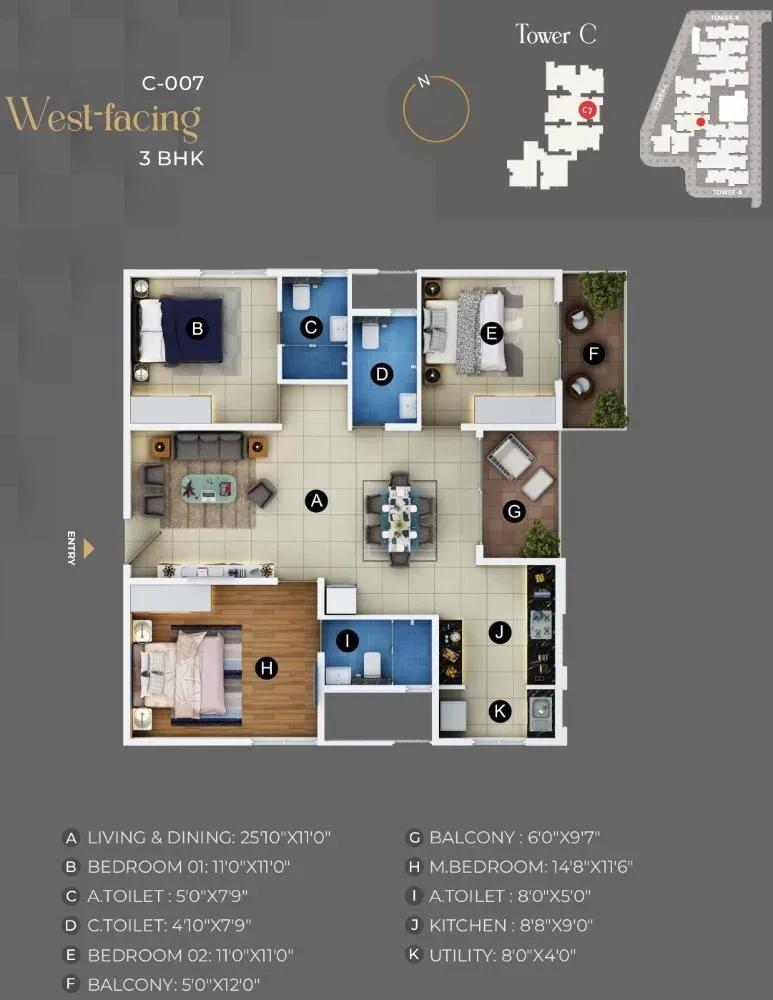
Trendsquares Akino apartments floor plan
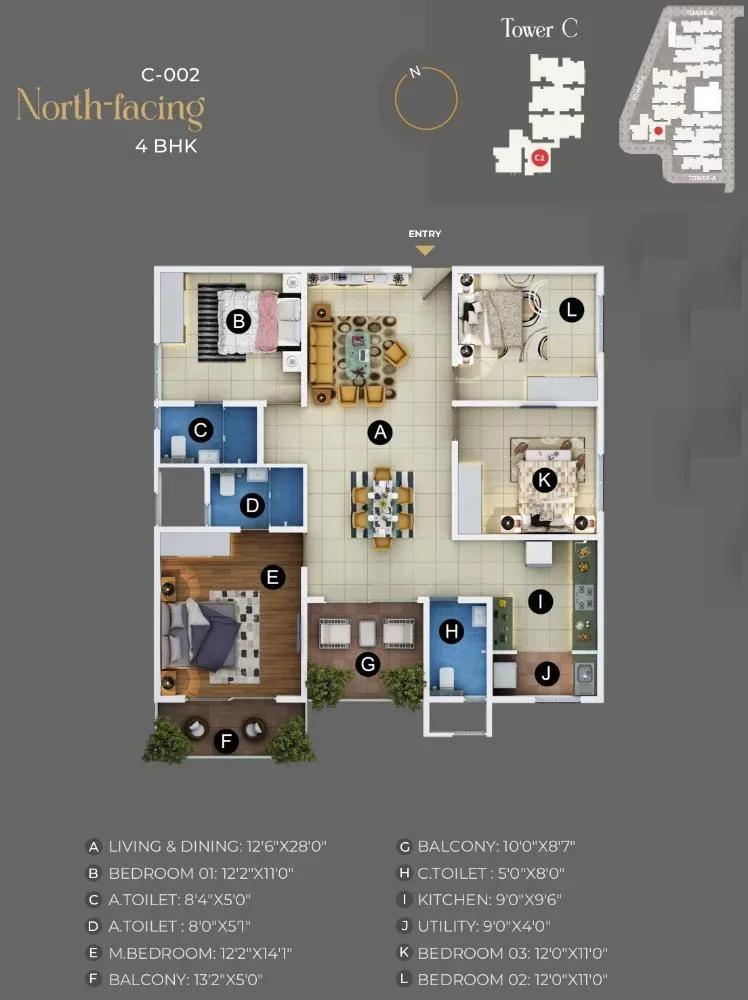
Trendsquares Akino apartments floor plan
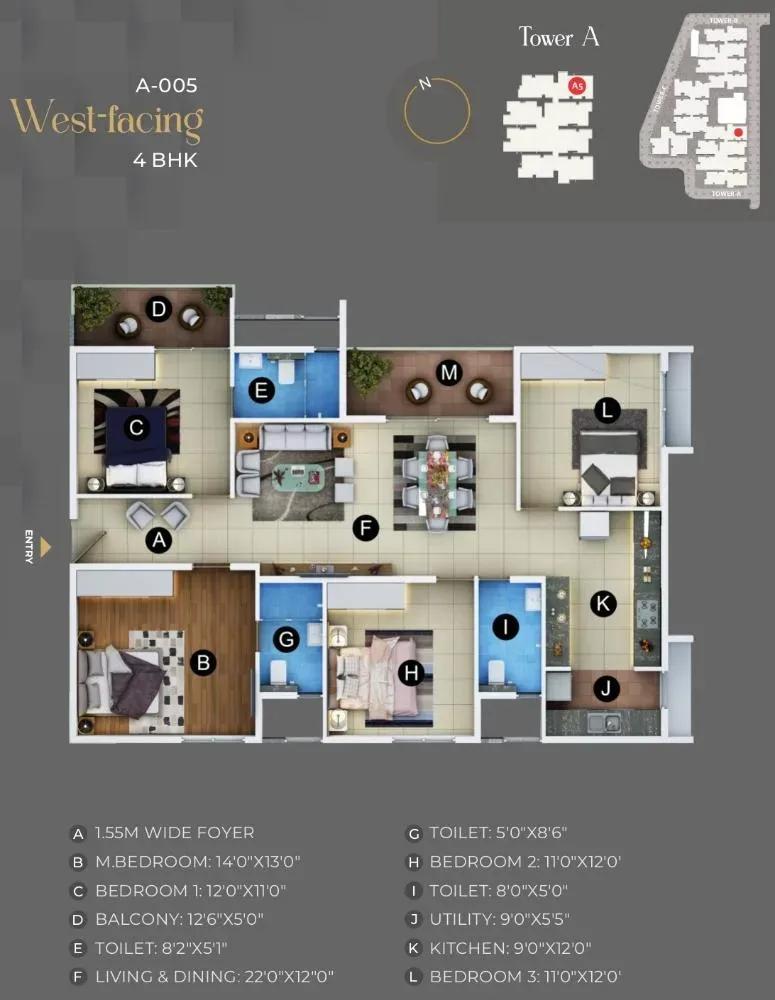
Trendsquares Akino apartments floor plan
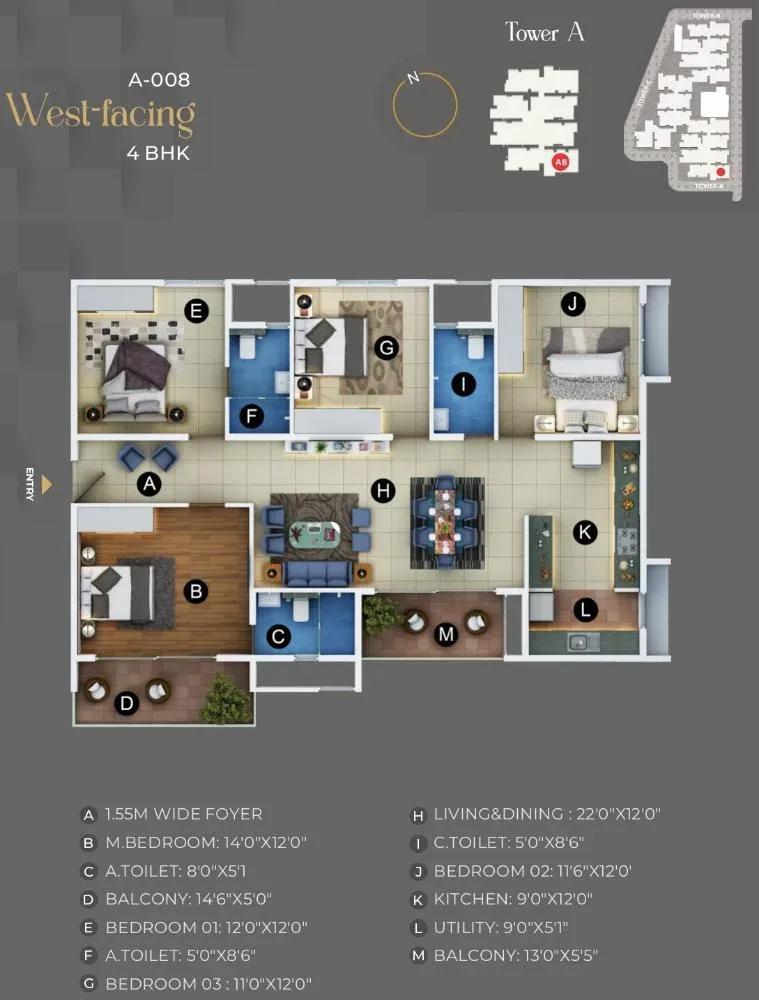
Trendsquares Akino apartments floor plan
Enquire to receive detailed floor plans on WhatsApp/email.
| Unit Type | Size (Sq.Ft) |
|---|---|
| 3 BHK | 1550 Sq.ft |
| 4 BHK | 1980 Sq.ft |
The 3 BHK of about 1,550 sq ft is priced ₹1.72 Cr to ₹1.92 Cr and suits families working along the ORR. East- and west-facing variants are available across several plan codes.
The 4 BHK of about 1,980 sq ft costs ₹2.19 Cr to ₹2.23 Cr, and its extra room works as a study or guest room. Published plans also include a 2 BHK east-facing layout.
Master Plan
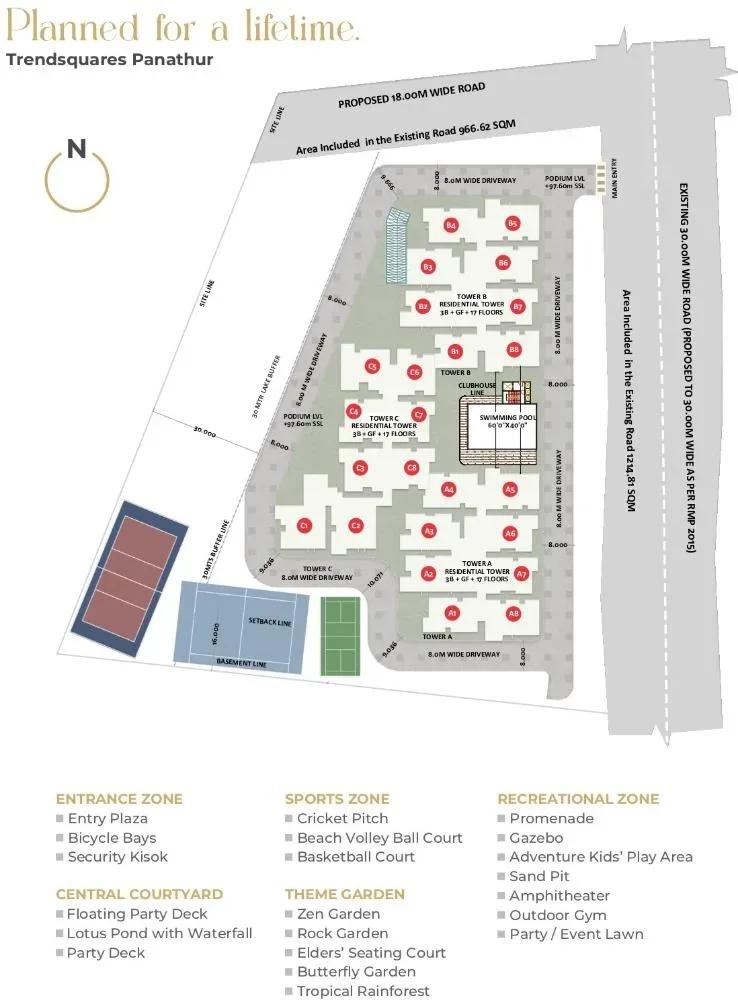
Master Plan
Three towers of 17 floors occupy the 4.7-acre site, with 394 apartments in total. The clubhouse sits at the heart of the shared zone.
Pools, sports courts, the jogging and cycle track and landscaped gardens are open to all residents. The master plan shows the placement of towers and open space.
Gallery
Specifications
Structure
- •Superstructure with concrete block masonry.
Flooring
- •Superior vitrified tiles in the foyer, living, dining and bedrooms.
- •Superior anti-skid tiles in toilets and on balconies.
Doors & Windows
- •Main door: teakwood frame and architrave with a laminated teakwood-finish shutter and edge beading.
- •Bedroom doors: teakwood frame and architrave with laminated teakwood-finish shutters and edge beading.
- •Windows: aluminium glazed windows.
Plumbing & Sanitary
- •Plumbing and sanitary fittings by Kohler.
- •Rainwater-harvesting drain pipes included.
Lifts & Security
- •Four lifts per block by Kone or Mitsubishi, with 13 to 18 passenger capacity.
- •Round-the-clock security with intercom.
- •CCTV cameras at all vantage points.
Electrical
- •Three-phase BESCOM grid power for each home.
- •Legrand modular switches with Havells or equivalent internal wiring.
- •100% power backup for lifts, common areas and pumps, with provisional backup for apartments.
Amenities
A clubhouse leads the facilities, with a gymnasium, yoga zone and indoor games area. The swimming pool has a separate kids' pool, which suits young families.
Multiple sports courts and a jogging and cycle track cover outdoor fitness. An amphitheatre, party hall, kids' play area and plantation-lined gardens complete the list.
Approvals
RERA registration for Trendsquares Akino is awaited. Ask the developer for the number and verify it on the Karnataka RERA portal before booking.
Frequently Asked Questions
What is the starting price at Trendsquares Akino?
What configurations and sizes does Trendsquares Akino offer?
Where is Trendsquares Akino located?
Is Trendsquares Akino ready to move in?
Who is the developer of Trendsquares Akino?
About the Builder
Trendsquares is a Bengaluru developer of premium residential communities, which it calls lifescapes. The company states more than 20 years of experience in the city. It also reports more than 3 million sq ft currently under development. Its ongoing projects are both in east Bengaluru. Trendsquares Akino on Panathur Road offers 3 and 4 BHK homes due in 2028, while World of Gardens in Whitefield…
Let the Experts help you find the Best Property
Get instant project details
Home Loan EMI Calculator
Similar Projects
 ONGOING
Prestige Plots
Jigani, Bangalore
by Prestige Group
Prestige Group plotted development in Jigani–Rajapura, South Bangalore — 72 acres, six plot sizes from 30x50 (1,500 sq ft) to 50x80 (4,000 sq ft), from ₹1.12 Cr.
 ONGOING
Prestige Marathahalli-Whitefield
Whitefield, Bangalore
by Prestige Group
Under-construction 3, 3.5 & 4 BHK apartments by Prestige Group at Ramagondanahalli, Whitefield — 306 homes in 2 towers on 6.58 acres, 1,773–2,616 sq ft, from ₹2.65 Cr.
 ONGOING
Prestige Apartments
Bannerghatta Road, Bangalore
by Prestige Group
Under-construction 1, 2, 3 & 4 BHK apartments by Prestige Group in DLF Newtown, Akshayanagar, off Bannerghatta Road — 14 towers on 35 acres, 690–2,700 sq ft, from ₹85 L.
 NEW LAUNCH
Upcoming Godrej Hoskote
Hoskote, Bangalore
by Godrej Properties
Newly launched 2 & 3 BHK apartments by Godrej Properties at Sarakariguttahalli, Hoskote, Bangalore — 1,130 homes in 5 towers of 28 floors, 1,050–1,750 sq ft, from ₹1.17 Cr.
 PRE LAUNCH
Upcoming Nambiar Villas
Bannerghatta Road, Bangalore
by Nambiar Builders
Pre-launch 4 BHK gated villas by Nambiar Builders off Bannerghatta Road, Bangalore — 298 villas on 70 acres, 3,732–4,638 sq ft on 35x55 and 40x63 plots, from ₹5.53 Cr.
 UPCOMING
Upcoming Luxury Apartments
Whitefield, Bangalore
Upcoming 3.5, 4 & 5 BHK luxury apartments in Whitefield, East Bangalore — 8 acres, six high-rise towers, 2,500–3,800 sq ft, from ₹4 Cr. Developer not yet disclosed.