
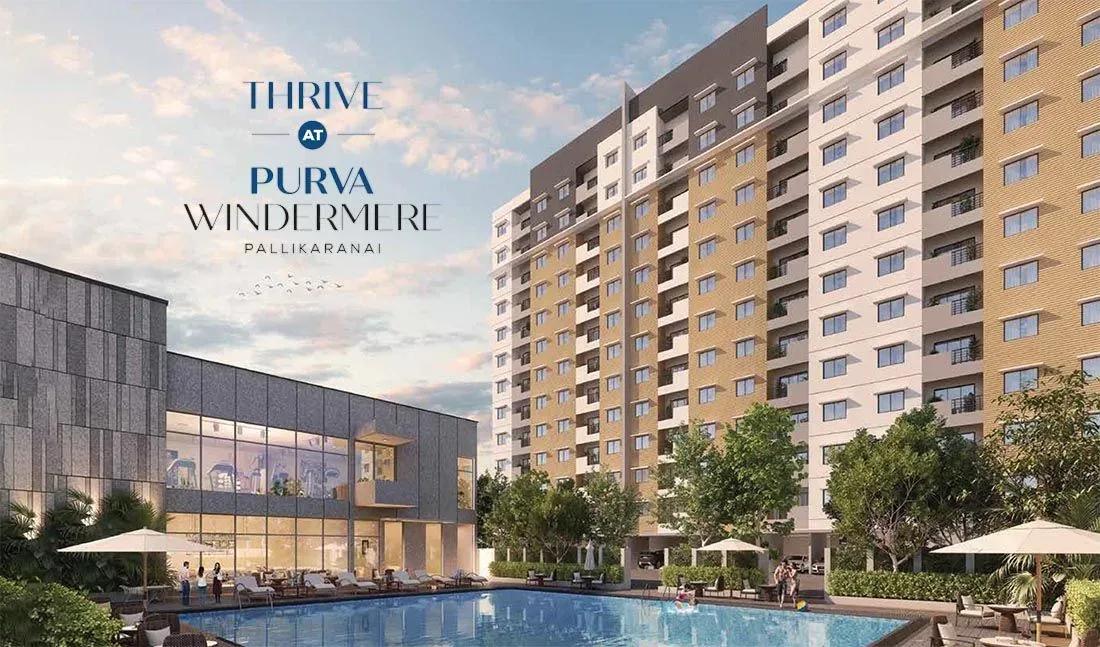
Purva Windermere Phase 2 Thrive
Thrive is a new phase of apartments within Purva Windermere Phase 2, Puravankara's township on Bhavani Amman Koil Street in Pallikaranai, south Chennai. The wider development spans 55 acres, and Thrive's towers rise to 12 floors each. Construction is ongoing, with handover scheduled from April 2029.
The home mix is broad, running from a 615 sq ft 1 BHK to a 1,439 sq ft 3 BHK with three toilets. Entry pricing sits at ₹46 L, and the largest configuration tops out near ₹1.15 Cr. Each type is quoted as a band, because floor level and facing shift the final figure.
Being part of a large township usually means amenities and internal roads arrive in phases. Buyers should confirm which clubhouse and recreation facilities serve this particular phase. Payments follow construction milestones, so tracking progress on site against the 2029 timeline is worthwhile.
Project Highlights
Purva Windermere Phase 2 Thrive Exclusive Price
| Unit Type | Size (SBA) | Approx. All Inclusive Price |
|---|---|---|
| 1 BHK | 615 Sq.ft | ₹46 L – ₹52 L |
| 2 BHK | 902 Sq.ft | ₹65 L – ₹70 L |
| 3 BHK + 2T (Regular) | 1169 Sq.ft | ₹85 L – ₹90 L |
| 3 BHK + 3T (Large) | 1439 Sq.ft | ₹1.10 Cr – ₹1.15 Cr |
Location
Bhavani Amman Koil St, Pallikaranai, Chennai, Tamil Nadu 600100
Landmark: Purva Windermere
Thrive's address is Bhavani Amman Koil Street in Pallikaranai, a fast-growing residential belt in south Chennai. The locality sits within reach of the city's southern IT corridor, which drives much of its housing demand. Buyers typically choose it for space and value compared with central Chennai.
As a phase of the 55-acre Purva Windermere township, Thrive shares internal roads and facilities with neighbouring phases. Ask the developer where this block falls within the layout and how far it is from shared amenities. A site visit at peak hours is the best way to judge the daily commute.
About Chennai
Chennai, the capital of the state of Chennai, is one of India's most established metropolitan cities and a major hub for real estate investment. Known for its strong economic foundation, excellent infrastructure, and thriving IT, automobile, healthcare, and manufacturing sectors, Chennai continues to attract homebuyers, investors, and businesses from across the country. Historically, Chennai…
Read more about Chennai →Floor Plans
| Unit Type | Size (Sq.Ft) |
|---|---|
| 1 BHK | 615 Sq.ft |
| 2 BHK | 902 Sq.ft |
| 3 BHK + 2T (Regular) | 1169 Sq.ft |
| 3 BHK + 3T (Large) | 1439 Sq.ft |
The 1 BHK measures 615 sq ft and is priced between ₹46 L and ₹52 L, which suits first-time buyers and investors. The 902 sq ft 2 BHK follows at ₹65 L to ₹70 L. Both are efficient plans for small families.
Two 3 BHK options complete the range. The regular version with two toilets covers 1,169 sq ft for ₹85 L to ₹90 L. The large version adds about 270 sq ft and a third toilet at 1,439 sq ft, priced from ₹1.10 Cr to ₹1.15 Cr.
Master Plan
Thrive's towers rise to 12 floors each and sit inside the larger 55-acre Purva Windermere Phase 2 layout. Large townships like this are normally built and handed over in stages. The exact tower count and open-space share for this phase are not published yet.
Ask the sales team for the approved master plan rather than relying on renders alone. It will show where Thrive's towers sit relative to the clubhouse, roads and neighbouring phases.
Specifications
Structure
- •RCC-framed multi-storey structure with parking on the stilt floor and at surface level, and apartments on the upper floors.
- •Staircase and lift in each block connect the stilt floor to every level.
Flooring
- •Vitrified tiles in the living, dining, bedrooms and balconies.
- •Anti-skid or matt ceramic designer tiles in the toilets.
Doors & Windows
- •Main door: engineered wooden frame and shutter, or HOF door with teak wood frame or equivalent, with a security eye.
- •Bedroom doors: engineered wooden frames and shutters, or HOF doors with teak wood frame, with good-quality hinges, lock and handle.
- •Toilet doors: flush doors waterproofed on the inner side, hardwood frame, with hinges, handle and thumb-turn lock.
- •Living and dining balcony doors: glazed French windows in heavy-gauge UPVC or aluminium frames with sliding or hinged shutters.
- •Windows: heavy-gauge UPVC or aluminium frames with glazed sliding or hinged shutters and MS grills.
Plumbing & Sanitary
- •Premium branded sanitaryware and CP fittings.
- •Wall-mounted EWC with seat cover, flush valve and health faucet.
- •Rainwater-harvesting drain pipes.
Security
- •Automatic lifts and intercom linked to the security cabin, with DG backup.
- •Round-the-clock security with intercom.
- •Perimeter surveillance through CCTV cameras and guard patrols.
Electrical
- •Three-phase power supply connection.
- •Modular boxes, switches and sockets of a reputed make.
- •Fire-retardant low-smoke (FRLS) copper wiring of an IS-certified brand.
- •Backup for common-area lighting, pumps and lifts; 3 kW for 4 BHK and 3 BHK (large and regular) homes, 2 kW for 2 BHK homes.
Approvals
A RERA number for Thrive has not been published yet. Request it from Puravankara and cross-check it on the Tamil Nadu RERA portal before making any payment. The approved building plan, layout approval and land title documents are also worth reviewing at this stage.
Frequently Asked Questions
What is the starting price at Purva Windermere Phase 2 Thrive?
What configurations and sizes does Thrive offer?
Where is Thrive located?
Is Thrive ready to move in?
Who is the developer of Thrive?
About the Builder

Est. 1975
Puravankara Limited is one of India's most respected and trusted real estate developers, renowned for delivering premium residential, commercial, and plotted developments with a strong focus on quality, innovation, and customer satisfaction. Established in 1975 and headquartered in Bengaluru, Karnataka, the company has built a legacy spanning five decades and has become a prominent name in the…
Let the Experts help you find the Best Property
Get instant project details
Home Loan EMI Calculator
Similar Projects
 COMPLETED
Godrej Elements
Hinjawadi, Pune
by Godrej Properties
Completed 2 and 3 BHK apartments by Godrej Properties on Meadows Road, Hinjawadi Phase 1, Pune. 575 homes in 7 towers, 922–1,482 sq ft, now resale only.
 COMPLETED
Provident ParkWoods
Thanisandra, Bangalore
by Provident Housing
Ready-to-move 2 and 3 BHK apartments by Provident Housing on Thanisandra Main Road, Bangalore. 424 homes in 6 towers, 1,050–1,430 sq ft, from ₹50 L.
 COMPLETED
HM Indigo
JP Nagar, Bangalore
by HM Constructions
Ready-to-move 2 and 3 BHK apartments by HM Constructions off Kanakapura Road, JP Nagar 9th Phase. 103 homes, 1,164–1,994 sq ft, priced from ₹99 L.
 ONGOING
Godrej Splendour Elevate
Whitefield, Bangalore
by Godrej Properties
Under-construction 1, 2 and 3 BHK homes by Godrej Properties within Godrej Splendour, Whitefield. 1,161 units in 9 towers, 605–1,529 sq ft, from ₹39.99 L.
 COMPLETED
Adarsh Greens
Kogilu, Bangalore
by Adarsh Developers
Completed apartments by Adarsh Developers in Kogilu, North Bangalore. 676 homes in 2 and 3.5 BHK sizes of 955–1,995 sq ft on 26.7 acres, now resale only.
 COMPLETED
Sobha Dream Heights
GIFT City, Gandhinagar
by Sobha Limited
Completed 1 and 2 BHK apartments by Sobha Limited in GIFT City, Gandhinagar. 474 homes in 2 towers of 33 floors, 827–1,095 sq ft, now available on resale.