
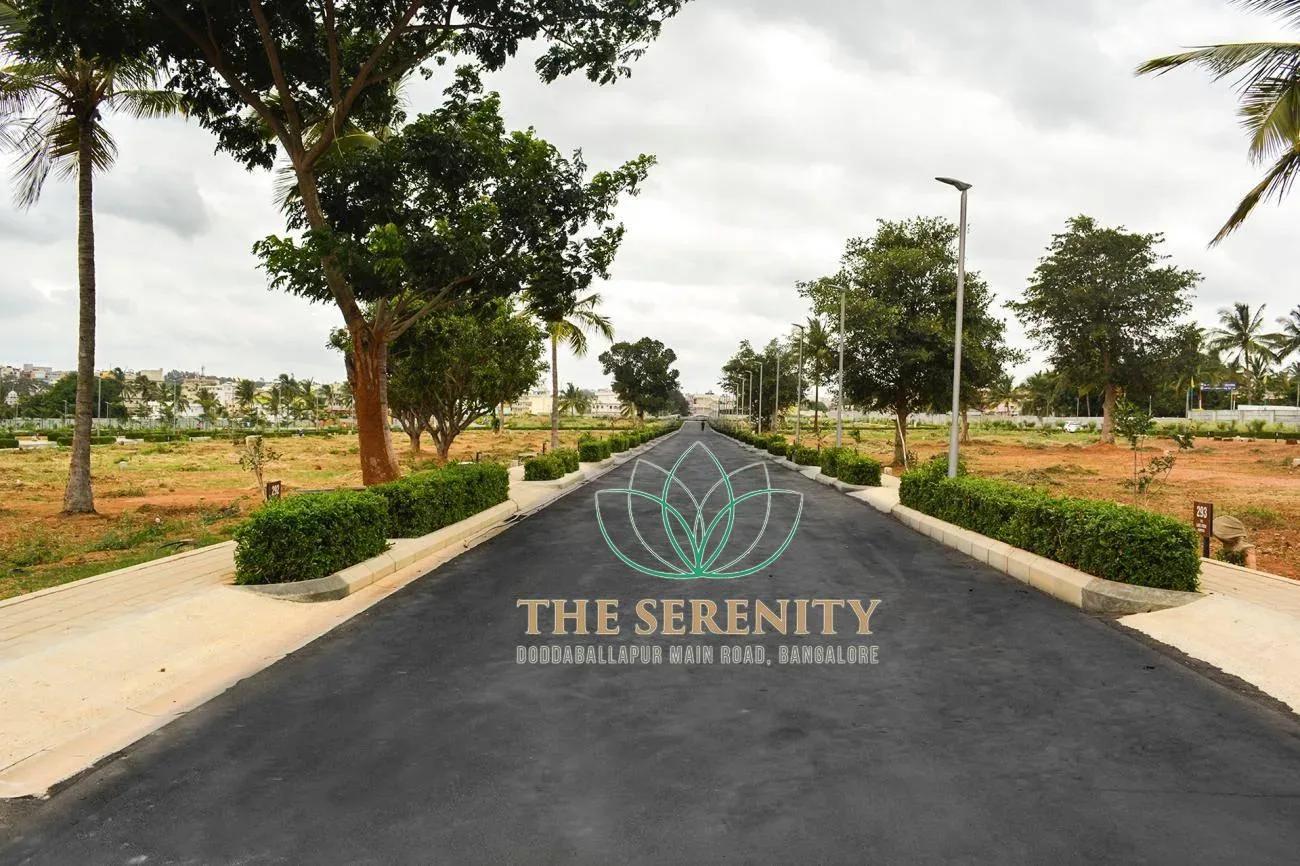
The Serenity Address
The Serenity Address is a finished residential plot layout by Address Makers at Hosahudya Village in Kasaba Hobli, Doddaballapur Taluk, on Bangalore's northern fringe. The 18-acre site holds 207 plots around a shared amenity block. Possession was handed over from March 2020.
Plots came in three sizes: 30x40 ft (1,200 sq ft), 30x50 ft (1,500 sq ft) and 40x60 ft (2,400 sq ft). Launch pricing began at about ₹36 L, close to ₹3,000 per sq ft of land. Every plot is now sold out with the developer, so new buyers can enter only through resale.
The layout has blacktop roads with LED street lights, underground fibre ducts, a split STP for grey and black water, and over 40% open space. Residents share a clubhouse, gym, games room, party area, outdoor courts, jogging track and landscaped parks. Empty plots still pay maintenance for these, so factor that holding cost into your budget.
Project Highlights
The Serenity Address Exclusive Price
| Unit Type | Size (SBA) | Approx. All Inclusive Price |
|---|---|---|
| 30 x 40 Plot | 1200 Sq.ft | Sold Out |
| 30 x 50 Plot | 1500 Sq.ft | Sold Out |
| 40 x 60 Plot | 2400 Sq.ft | Sold Out |
Location
The Serenity, Sy No 80, Hosahudya Village, Kasaba Hobli, Doddaballapur Taluk, Bangalore
Landmark: Hosahudya Village
The Serenity Address lies at Sy No 80, Hosahudya Village, Kasaba Hobli, within Doddaballapur Taluk on Bangalore's northern edge. The survey address is the only location detail on record.
The area has had several years to develop since the March 2020 handover. Visit to check the approach road and the growth around the layout.
About Bangalore
Bangalore, officially known as Bengaluru, is the capital of Karnataka and one of India's most dynamic metropolitan cities. Renowned as the country's Silicon Valley, Bangalore has evolved from a peaceful garden city into a global technology and innovation hub. The city is home to leading IT companies, multinational corporations, startups, research institutions, and business parks, making it a…
Read more about Bangalore →Floor Plans
| Unit Type | Size (Sq.Ft) |
|---|---|
| 30 x 40 Plot | 1200 Sq.ft |
| 30 x 50 Plot | 1500 Sq.ft |
| 40 x 60 Plot | 2400 Sq.ft |
A 30x40 ft plot (1,200 sq ft) suits a compact independent home, while a 30x50 ft plot (1,500 sq ft) adds room for a garden. The 40x60 ft plot (2,400 sq ft) fits a larger house over several floors.
What you can build depends on the setback and floor limits for each plot size. Confirm them with the local planning authority before designing your home.
Master Plan

Master Plan
The master plan spreads 207 plots over 18 acres, with internal roads, open spaces and a shared amenity block. More than 40% of the land is kept open.
As the layout is complete, you can walk it and see where each plot sits. Corner and mid-row plots of the same size can differ in frontage and privacy.
Specifications
Infrastructure
- •Blacktop roads lit by long-lasting, power-saving and very bright LED street lights.
- •Paved pedestrian crosswalks and stop signs.
- •Clutter-free streetscape with no overhead tangle of wires.
Underground Services
- •Solar street lights at various points.
- •Underground pipe network carrying fibre optics to every home.
- •Pull chambers and cross ducts that keep the network future-ready.
Landscaping
- •Landscaping watered by a timer-based drip irrigation system.
- •Over 40% open spaces.
Security
- •Gated community with 24-hour security.
- •CCTV surveillance at all vantage points.
Plumbing & Water
- •Sanitary network buried 1.6 m below ground, with 4-inch pipes leading out from each house.
- •Separate STPs for grey water and black water, connected to individual sites.
- •Rainwater harvesting and waste management systems.
Amenities
A clubhouse houses the gym, games room and party area. Outdoors, residents have a jogging track, outdoor courts, a kids' play area, an activity area and landscaped parks.
Every plot owner funds upkeep through maintenance, built or not. Ask about the current charge and inspect the facilities on a visit.
Approvals
No RERA number is listed for The Serenity Address, so ask Address Makers and check the Karnataka RERA portal. For a resale plot, review the khata, latest tax receipt and approved layout plan.
The land conversion order and an encumbrance certificate help confirm a clear title. Land purchases carry stamp duty and registration but no GST.
Frequently Asked Questions
What was the starting price at The Serenity Address?
What plot sizes does The Serenity Address offer?
Where is The Serenity Address located?
Is The Serenity Address ready for construction?
Who is the developer of The Serenity Address?
About the Builder
Est. 2011
Founded in 2011, Address Maker operates as a prominent real estate development entity within the Indian residential sector, managing portfolio capitalization with institutional oversight through its association with the Piramal Group. Headquartered in Bengaluru, Karnataka, the firm maintains strong financial stability and operational discipline, reflected in its CRISIL 7-Star rating for…
Let the Experts help you find the Best Property
Get instant project details
Home Loan EMI Calculator
Similar Projects
 ONGOING
Prestige Plots
Jigani, Bangalore
by Prestige Group
Prestige Group plotted development in Jigani–Rajapura, South Bangalore — 72 acres, six plot sizes from 30x50 (1,500 sq ft) to 50x80 (4,000 sq ft), from ₹1.12 Cr.
 ONGOING
Prestige Marathahalli-Whitefield
Whitefield, Bangalore
by Prestige Group
Under-construction 3, 3.5 & 4 BHK apartments by Prestige Group at Ramagondanahalli, Whitefield — 306 homes in 2 towers on 6.58 acres, 1,773–2,616 sq ft, from ₹2.65 Cr.
 ONGOING
Prestige Apartments
Bannerghatta Road, Bangalore
by Prestige Group
Under-construction 1, 2, 3 & 4 BHK apartments by Prestige Group in DLF Newtown, Akshayanagar, off Bannerghatta Road — 14 towers on 35 acres, 690–2,700 sq ft, from ₹85 L.
 NEW LAUNCH
Upcoming Godrej Hoskote
Hoskote, Bangalore
by Godrej Properties
Newly launched 2 & 3 BHK apartments by Godrej Properties at Sarakariguttahalli, Hoskote, Bangalore — 1,130 homes in 5 towers of 28 floors, 1,050–1,750 sq ft, from ₹1.17 Cr.
 PRE LAUNCH
Upcoming Nambiar Villas
Bannerghatta Road, Bangalore
by Nambiar Builders
Pre-launch 4 BHK gated villas by Nambiar Builders off Bannerghatta Road, Bangalore — 298 villas on 70 acres, 3,732–4,638 sq ft on 35x55 and 40x63 plots, from ₹5.53 Cr.
 UPCOMING
Upcoming Luxury Apartments
Whitefield, Bangalore
Upcoming 3.5, 4 & 5 BHK luxury apartments in Whitefield, East Bangalore — 8 acres, six high-rise towers, 2,500–3,800 sq ft, from ₹4 Cr. Developer not yet disclosed.