
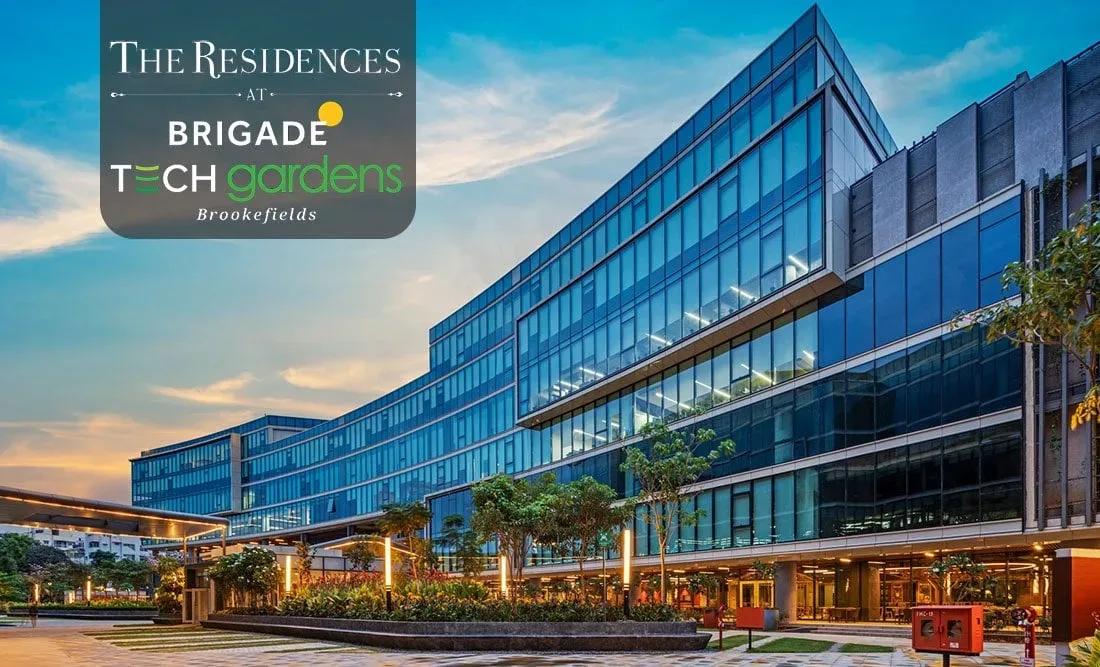
Brigade Tech Gardens Residences
Brigade Tech Gardens Residences, also called The Residences, is a boutique apartment block by Brigade Group in Brookefield, east Bangalore. It sits inside the Brigade Tech Gardens business park on ITPL Main Road. The project is complete, with possession from December 2022.
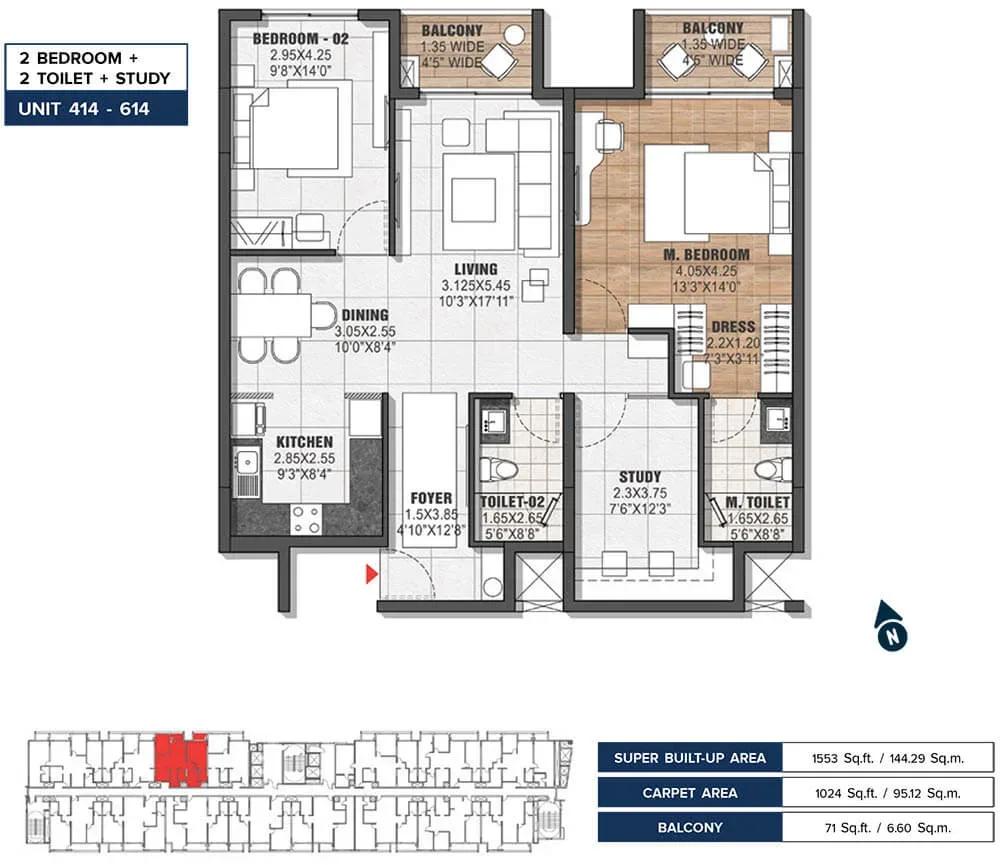
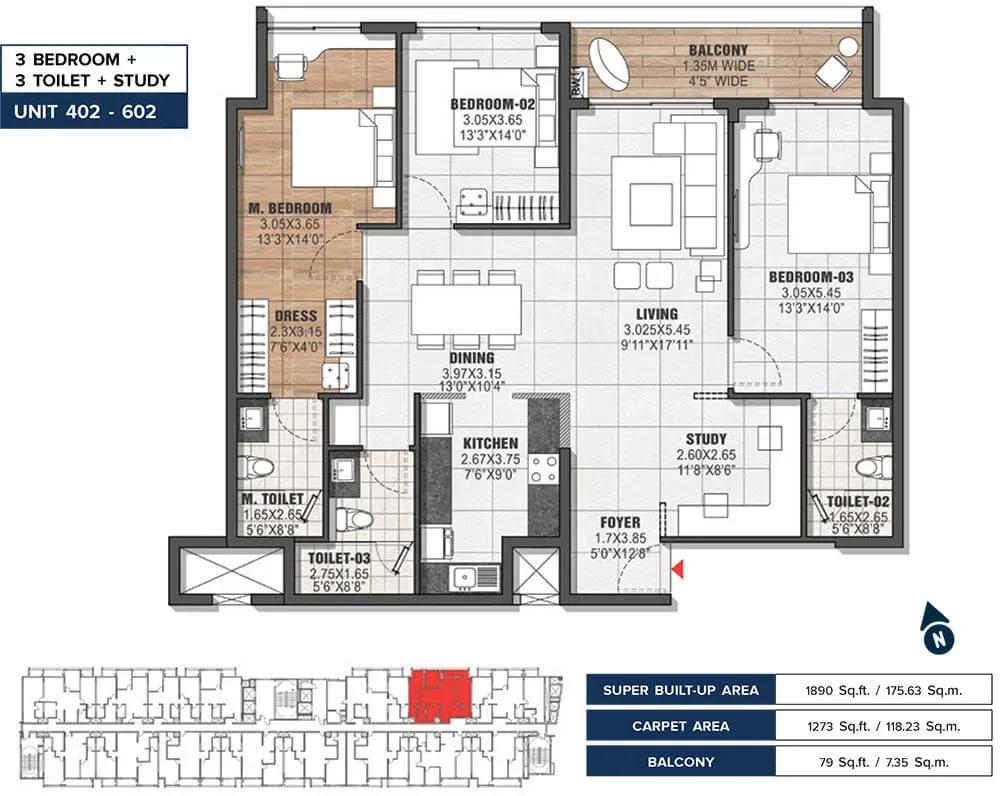
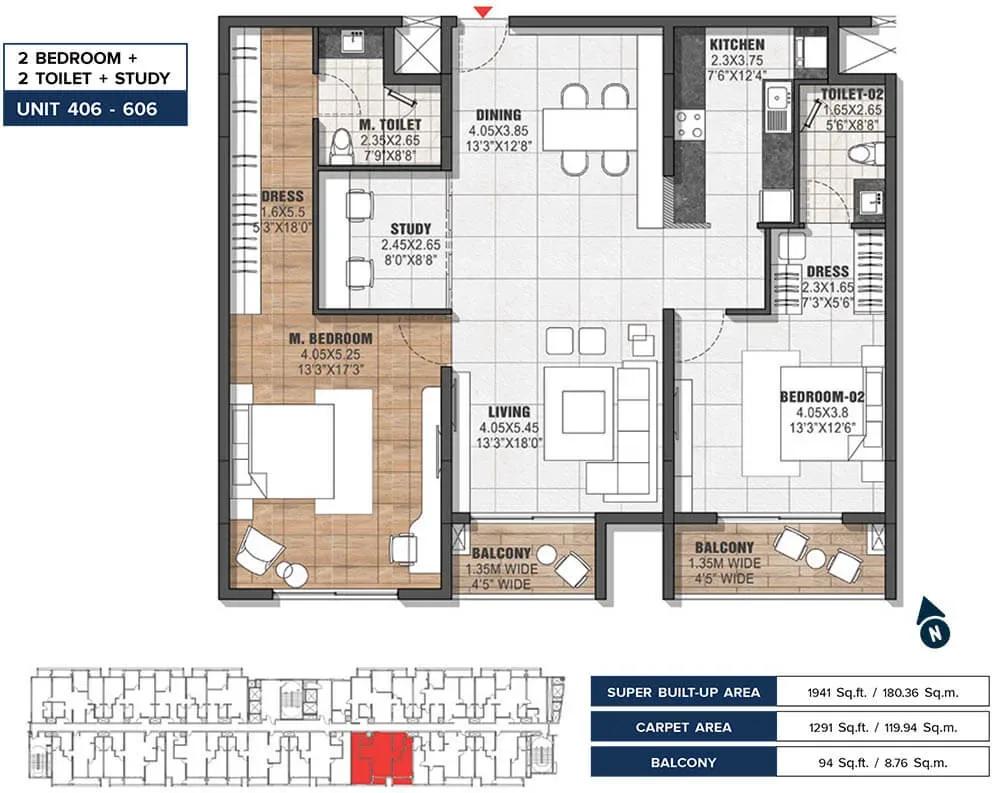
A single 6-floor tower on 1.6 acres holds only 30 homes, about five per floor. Two layouts are offered, each with an attached study. The 2 BHK + 2T + study measures 1,553 sq ft from ₹2.05 crore, and the 3 BHK + 3T + study spans 1,890 sq ft from ₹2.87 crore.
The entry price works out to roughly ₹13,200 per sq ft, reflecting the premium tech-park setting. Grohe fittings, Duravit wall-hung WCs and large 800 x 800 mm tiles define the finish. An infinity pool, clubhouse, gym and yoga deck are shared by a very small resident base.
Project Highlights
Brigade Tech Gardens Residences Exclusive Price
| Unit Type | Size (SBA) | Approx. All Inclusive Price |
|---|---|---|
| 2 BHK + 2T + Study | 1553 Sq.ft | ₹2.05 Cr onwards |
| 3 BHK + 3T + Study | 1890 Sq.ft | ₹2.87 Cr onwards |
Location
1, Brigade Tech Gardens, Brookefields Green Avenue, Kundalahalli, ITPL Main Rd, Phase 2, Brookefield, Bengaluru, Karnataka 560037
Landmark: Inside Brigade Tech Gardens, ITPL Main Road
The Residences sits within Brigade Tech Gardens on ITPL Main Road, Phase 2, Brookefield, pincode 560037. It is part of a working business park rather than a purely residential neighbourhood. For people employed in the park, the commute can be a short walk.
Brookefield and Kundalahalli form a busy east Bangalore tech belt. Buyers who prefer a quiet residential street should weigh the campus activity. A site visit helps gauge noise and the route from the tower to office blocks.
About Bangalore
Bangalore, officially known as Bengaluru, is the capital of Karnataka and one of India's most dynamic metropolitan cities. Renowned as the country's Silicon Valley, Bangalore has evolved from a peaceful garden city into a global technology and innovation hub. The city is home to leading IT companies, multinational corporations, startups, research institutions, and business parks, making it a…
Read more about Bangalore →Floor Plans
Brigade Tech Gardens Residences apartments
Brigade Tech Gardens Residences apartments
Brigade Tech Gardens Residences apartments
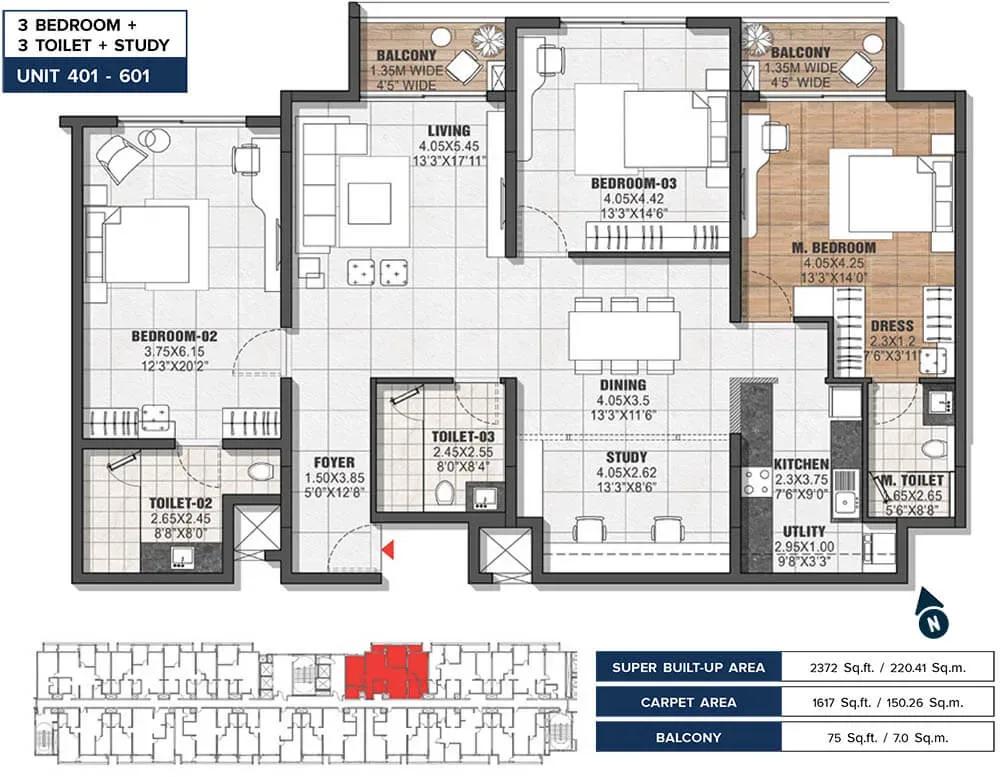
Brigade Tech Gardens Residences apartments
Enquire to receive detailed floor plans on WhatsApp/email.
| Unit Type | Size (Sq.Ft) |
|---|---|
| 2 BHK + 2T + Study | 1553 Sq.ft |
| 3 BHK + 3T + Study | 1890 Sq.ft |
Two layouts are on offer, each with an attached study. The 2 BHK + 2T + study measures 1,553 sq ft from ₹2.05 crore. The 3 BHK + 3T + study spans 1,890 sq ft from ₹2.87 crore.
The 337 sq ft gap adds a bedroom and a third toilet for about ₹82 lakh more. The study makes both plans practical for hybrid work. With only 30 homes, ask what remains unsold before you shortlist.
Master Plan
Master Plan
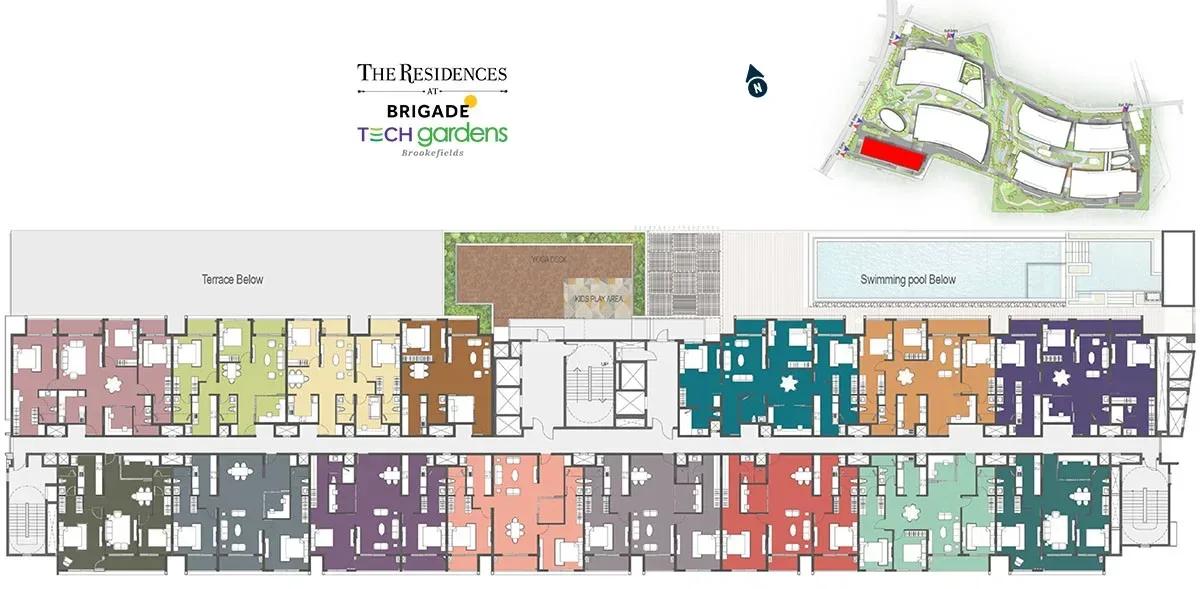
The master plan shows a single 6-floor tower on a 1.6-acre footprint within the wider Brigade Tech Gardens campus. It holds 30 homes, roughly five per floor. That low density is rare among Bangalore's large multi-tower projects.
Specifications
Structure
- •RCC-framed structure.
Flooring
- •Living, dining, family, bedrooms and foyer: large 800 x 800 mm vitrified tiles.
- •Master bedroom: 600 x 600 mm wood-finish vitrified tiles.
- •Master and other toilets: anti-skid ceramic tiles.
Doors & Windows
- •Main entry door: solid timber-frame swing door.
- •Bedroom doors: solid timber-frame swing doors.
- •Balcony door: 3-track UPVC / aluminium with bug screen.
- •Windows: powder-coated aluminium with bug screen and invisible grill.
Plumbing & Sanitary
- •CP fittings: Grohe or equivalent.
- •Sanitary fixtures: Grohe or equivalent.
- •Accessories such as toilet-paper holders and towel rods: Jaquar or equivalent.
- •Wall-mounted EWC: Duravit or equivalent.
- •Rainwater-harvesting drain pipes.
Lifts & Security
- •Elevators of a reputed make with standard passenger capacity.
- •Round-the-clock security with intercom.
- •CCTV cameras at all vantage points.
Electrical
- •Power supply: 1.5 BHK 4 kW, 2.5 BHK 5 kW, 3.5 BHK + 2T 6 kW, 3.5 BHK + 3T 6 kW.
- •Modular switches of a highly reputed make.
- •Concealed PVC-insulated copper wiring.
- •100% backup for common facilities; unit backup of 2 kW (1.5 BHK), 3 kW (2.5 BHK) and 4 kW (3.5 BHK + 2T / + 3T).
Amenities
Residents share a clubhouse, gymnasium, infinity pool and yoga deck. A party hall and jogging track add social and fitness options. With just 30 households, these spaces rarely feel crowded.
A kids' play area and landscaped gardens give families outdoor room despite the compact site. Commercial spaces within the park add everyday convenience. Check the current upkeep of shared facilities on your visit.
Approvals
No RERA number is listed for The Residences, so check its status on the Karnataka RERA portal. Ask to see the occupancy certificate for the specific unit. On a resale, confirm the sale deed, ownership chain and cleared maintenance dues before paying.
Frequently Asked Questions
What is the starting price at Brigade Tech Gardens Residences?
What configurations and sizes does Brigade Tech Gardens Residences offer?
Where is Brigade Tech Gardens Residences located?
Is Brigade Tech Gardens Residences ready to move in?
Who is the developer of Brigade Tech Gardens Residences?
About the Builder

Est. 1986
Brigade Group is one of India's most prominent real estate developers, recognized for its excellence in residential, commercial, retail, hospitality, and mixed-use developments. Established in 1986 and headquartered in Bengaluru, the company has played a significant role in shaping the urban landscape of South India through innovative projects, quality construction, and customer-centric…
Let the Experts help you find the Best Property
Get instant project details
Home Loan EMI Calculator
Similar Projects
 ONGOING
Vian Vayu Apartments
Kollur, Hyderabad
by Vian Properties
Under-construction 3 BHK apartments by Vian Properties in Kollur, Hyderabad — 350 homes in 2 towers of 35 floors on 1.72 acres, 1,790–2,150 sq ft, from ₹90.3 L.
 ONGOING
VBHC Aurora
Yelahanka, Bangalore
by VBHC
Under-construction 3 BHK apartments with private terraces by VBHC in Yelahanka New Town — 1.1 acres, 19 floors, 1,621–1,702 sq ft, from ₹2.26 Cr.
 COMPLETED
Vaishnodevi Natureview Plots
Mysore Road, Bangalore
by Vaishnodevi Group
Completed villa-plot layout by Vaishnodevi Group at Kumbalgodu on Mysore Road, West Bangalore. 69 plots on 2.2 acres, priced from ₹67.9 L to ₹1.35 Cr.
 COMPLETED
Urbanrise Cloud 33
Bachupally, Hyderabad
by Urbanrise
Completed 3 and 4 BHK apartments by Urbanrise in Bachupally, Hyderabad. Five 33-floor towers hold 2,600 homes of 1,110–2,021 sq ft, priced from ₹88.1 L.
 ONGOING
Upcoming Codename Peak Life Apartments
Mysore Road, Bangalore
by Bhadra Group
Under-construction 3 BHK apartments of 2,250 sq ft by Bhadra Group at Fort Kengeri, Mysore Road, Bangalore. 2,016 homes in four 69-floor towers on 20 acres, from ₹3.5 Cr.
 UPCOMING
Upcoming Century Apartments
Yelahanka, Bangalore
by Century Real Estate
Upcoming 2, 2.5 and 3 BHK apartments by Century Real Estate opposite Attur Lake, Yelahanka, North Bangalore. 458 homes in three 14-floor towers on 15 acres, from ₹1.09 Cr.