
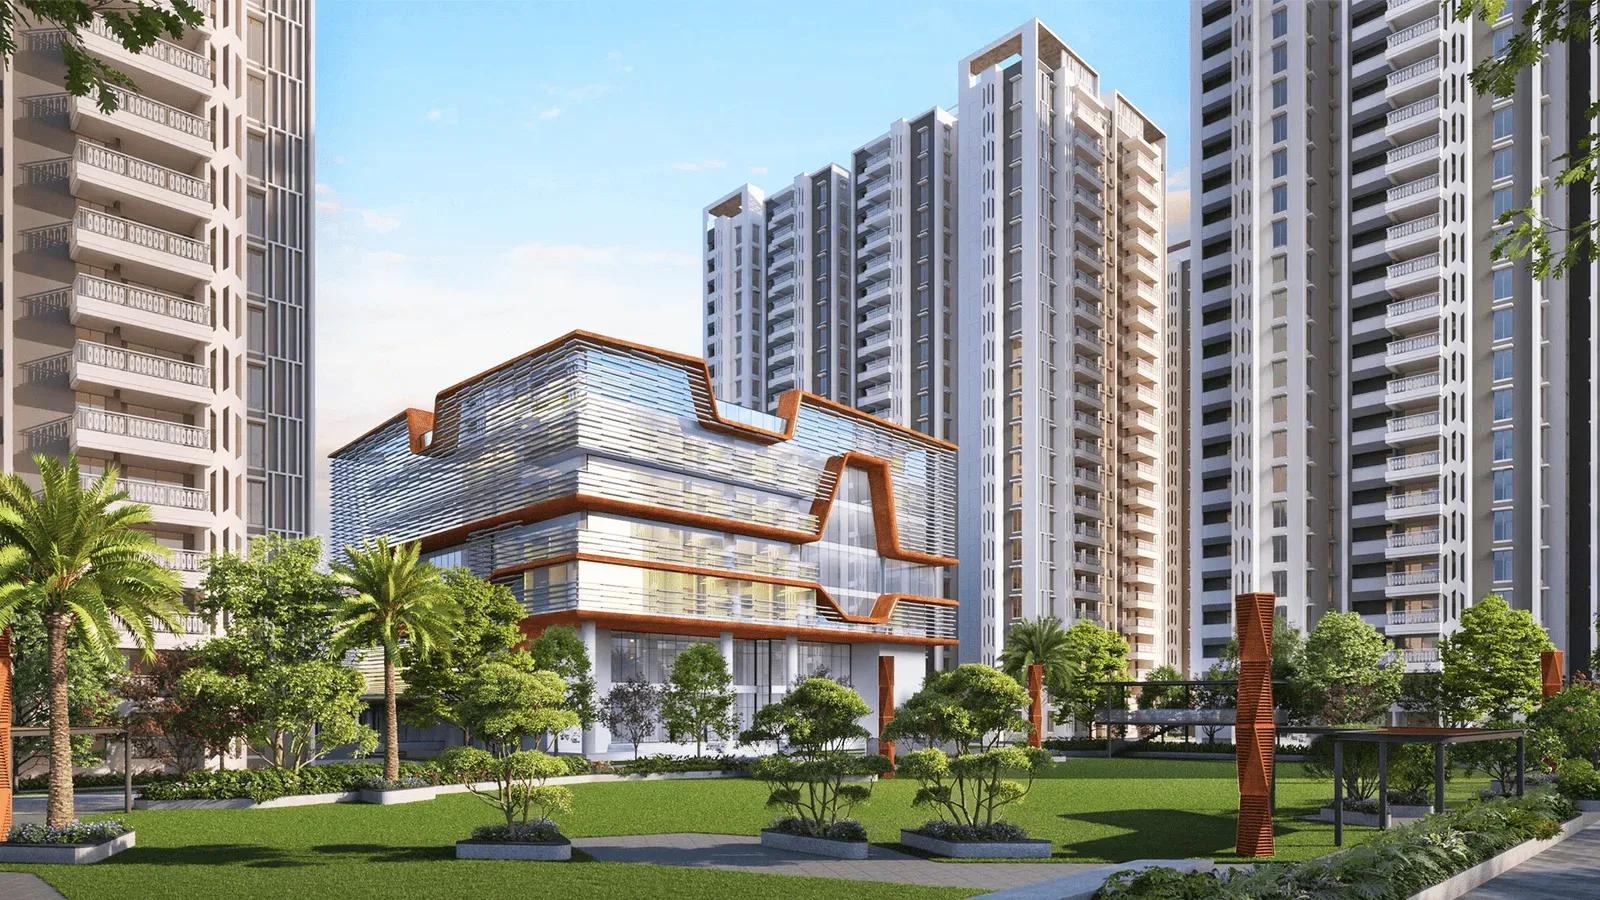
The Legacy by Ananda Homes
The Legacy is a high-rise apartment community by Ananda Homes, marketed under Manikonda in west Hyderabad. The site spans 9 acres and is planned as 12 towers of 22 floors each. Handover is scheduled from 2028 onwards.
Twelve size options cover 2 BHK, 2.5 BHK and 3 BHK homes, from 1,295 sq ft up to 2,215 sq ft. Prices open at ₹73 L for the smallest 2 BHK, roughly ₹5,650 per sq ft, and reach ₹1.26 Cr for the largest 3 BHK. The 2.5 BHK suits buyers who want a study without paying for a full third bedroom.
The listed specifications are premium, with MIVAN construction, imported marble in the living areas and engineered wood in the master bedroom. A published amenity list and total unit count are not yet available, so request both from the developer.
As the towers are still under construction, payments will be tied to building stages and attract GST. No RERA number is listed yet, so verify registration on the Telangana RERA portal before booking.
Project Highlights
The Legacy by Ananda Homes Exclusive Price
| Unit Type | Size (SBA) | Approx. All Inclusive Price |
|---|---|---|
| 2 BHK | 1295 Sq.ft | ₹73 L onwards |
| 2 BHK | 1460 Sq.ft | ₹83 L onwards |
| 2.5 BHK | 1445 Sq.ft | ₹82 L onwards |
| 2.5 BHK | 1520 Sq.ft | ₹86 L onwards |
| 3 BHK | 1605 Sq.ft | ₹91 L onwards |
| 3 BHK | 1720 Sq.ft | ₹98 L onwards |
| 3 BHK | 1780 Sq.ft | ₹1.01 Cr onwards |
| 3 BHK | 1825 Sq.ft | ₹1.04 Cr onwards |
| 3 BHK | 1940 Sq.ft | ₹1.10 Cr onwards |
| 3 BHK | 2035 Sq.ft | ₹1.16 Cr onwards |
| 3 BHK | 2105 Sq.ft | ₹1.20 Cr onwards |
| 3 BHK | 2215 Sq.ft | ₹1.26 Cr onwards |
Location
Secretariat Employees Colony, Hyderabad, Panjamshajamal Bowli, Telangana 500089
Landmark: Secretariat Employees Colony
The Legacy's address is Secretariat Employees Colony, Panjamshajamal Bowli, Hyderabad 500089, and it is marketed under Manikonda. This part of west Hyderabad sits close to the Narsingi and Kokapet belt where Ananda Homes is most active.
Because the address record does not itself name Manikonda, confirm the exact approach road with the developer. A site visit is the best way to judge access to schools, clinics and daily shopping.
About Hyderabad
Famously known as the "City of Pearls," Hyderabad has undergone one of the most spectacular urban and economic transformations in modern Indian history. Founded in 1591 by Muhammad Quli Qutb Shah, the city thrived for centuries as a center of culture, diamond trading, and architectural marvels like the Charminar and Golconda Fort. However, the turn of the 21st century sparked a monumental shift,…
Read more about Hyderabad →Floor Plans
| Unit Type | Size (Sq.Ft) |
|---|---|
| 2 BHK | 1295 Sq.ft |
| 2 BHK | 1460 Sq.ft |
| 2.5 BHK | 1445 Sq.ft |
| 2.5 BHK | 1520 Sq.ft |
| 3 BHK | 1605 Sq.ft |
| 3 BHK | 1720 Sq.ft |
| 3 BHK | 1780 Sq.ft |
| 3 BHK | 1825 Sq.ft |
| 3 BHK | 1940 Sq.ft |
| 3 BHK | 2035 Sq.ft |
| 3 BHK | 2105 Sq.ft |
| 3 BHK | 2215 Sq.ft |
The 2 BHK comes in 1,295 sq ft (₹73 L) and 1,460 sq ft (₹83 L) sizes. The 2.5 BHK is offered at 1,445 sq ft (₹82 L) and 1,520 sq ft (₹86 L).
The 3 BHK has eight sizes, starting at 1,605 sq ft for ₹91 L and rising through 1,720, 1,780, 1,825, 1,940, 2,035 and 2,105 sq ft. The largest 3 BHK measures 2,215 sq ft and starts at ₹1.26 Cr.
Prices step up with area rather than following one flat rate. Ask the developer what parking, balconies and utility space come with each layout.
Master Plan
The 9-acre layout is planned as 12 towers of 22 floors each. Towers of this height are usually arranged around shared open spaces and internal roads.
A total unit count and per-tower breakdown have not been published. Ask for the tower and floor of any unit you shortlist, along with the number of homes on that floor plate.
Specifications
Structure
- •MIVAN-based construction designed for wind and seismic loads as per relevant IS codes.
Flooring
- •Drawing, living, dining, pooja and store — imported marble flooring and skirting as per design.
- •Master bedroom — engineered wood or AC4-grade laminated flooring and skirting as per design.
- •Other bedrooms — premium large-format vitrified tiles or wooden laminate flooring.
- •Bathrooms — premium large-format matte vitrified tiles or imported marble.
Doors & Windows
- •Main door — factory-made solid or engineered wood frame with a solid-core teak-veneered shutter, PU finish, designer hardware and smart lock.
- •Internal doors — factory-made solid or engineered wood frames with solid-core teak-veneered shutters, PU finish and designer hardware.
- •Windows and French doors — UPVC sliding systems with provision for a mosquito-mesh track.
Plumbing & Sanitary
- •Single-lever fixtures with integrated thermostatic high-capacity mixers.
- •Luxury plumbing fixtures from Hansgrohe, Roca, Kohler, Duravit or equivalent, finishes as per the designer's selection.
- •Rainwater-harvesting drain pipes included.
Security
- •High-speed automatic elevators with granite, marble or tile-clad entrance fascia.
- •Round-the-clock security with intercom.
- •CCTV cameras at all vantage points.
Electrical
- •3-phase power supply for each unit with individual meter boards and MCBs.
- •Premium modular switches.
- •Concealed copper wiring throughout.
- •100% power backup via DG sets with acoustic enclosures.
Approvals
A RERA number is not listed for The Legacy yet. Request it from Ananda Homes and check it on the Telangana RERA portal before you pay.
An occupancy certificate will only apply close to possession. Keep every construction-linked receipt, since banks and the registrar will ask for them later.
Frequently Asked Questions
What is the starting price at The Legacy by Ananda Homes?
What configurations and sizes does The Legacy offer?
Where is The Legacy by Ananda Homes located?
Is The Legacy ready to move in?
Who is the developer of The Legacy?
About the Builder
Ananda Homes is a Hyderabad residential developer based in Kokapet, reporting more than 17 years in the business. It builds gated communities as well as standalone apartment blocks. Its projects are concentrated in west Hyderabad, mainly around Alkapur Township, Narsingi and Kokapet. The Legacy by Ananda Homes brings apartments to nearby Manikonda.
Let the Experts help you find the Best Property
Get instant project details
Home Loan EMI Calculator
Similar Projects
 READY TO MOVE
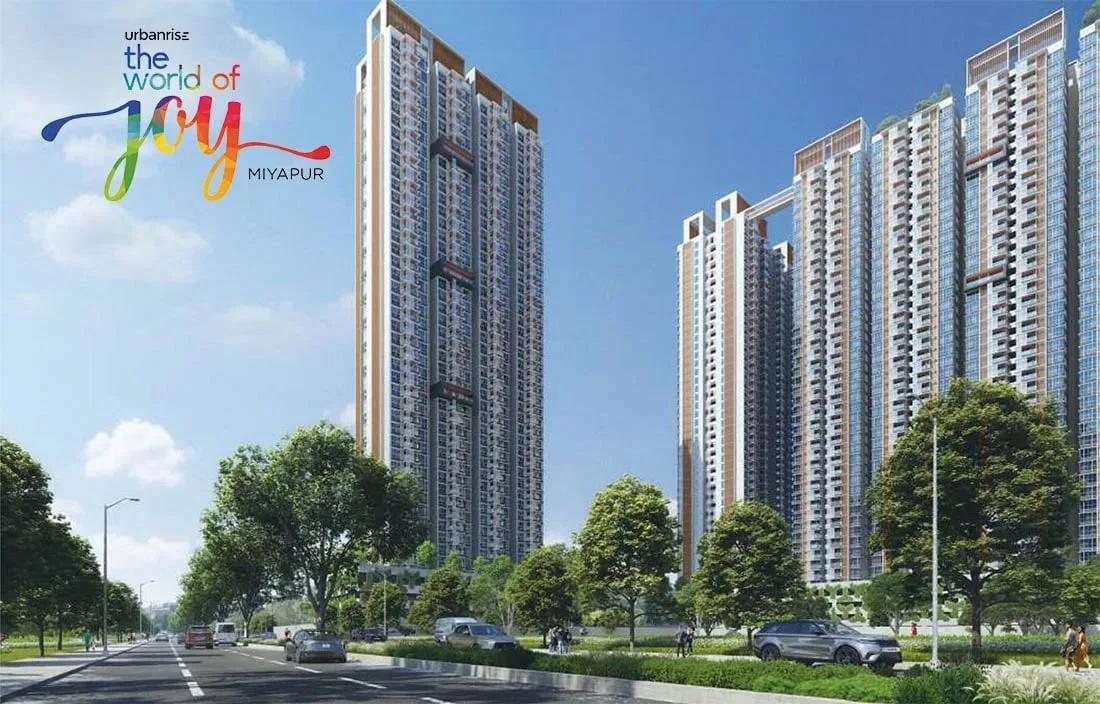
Urbanrise The World of Joy Miyapur
Miyapur, Hyderabad
by Urbanrise
3 BHK apartments by Urbanrise at Ameenpur near Miyapur, Hyderabad. Five 42-floor towers on 6 acres, 1,333–1,839 sq ft, priced from ₹73 L.
 ONGOING
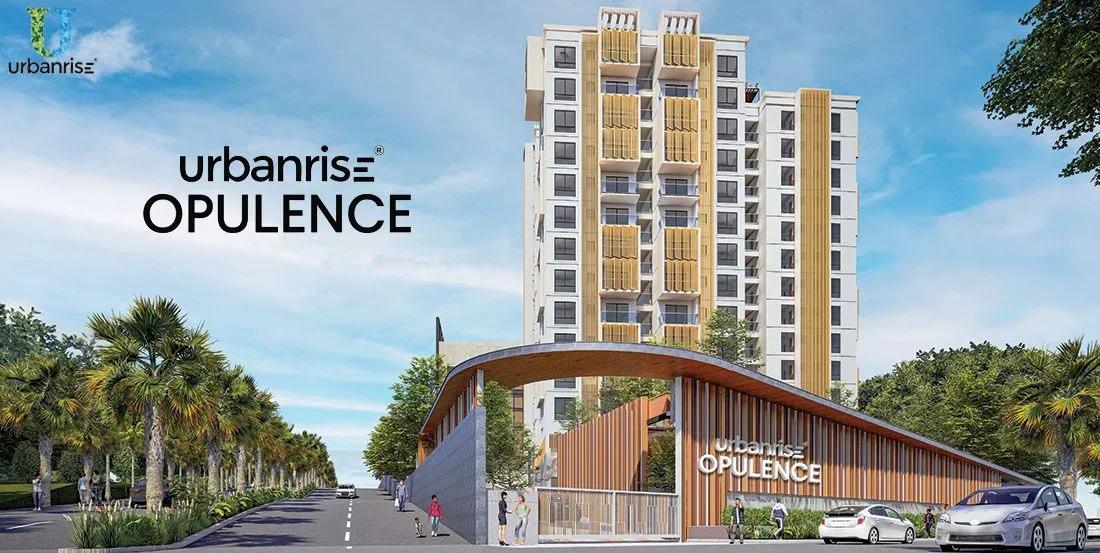
Urbanrise Opulence
Bachupally, Hyderabad
by Urbanrise
Under-construction 3 BHK apartments by Urbanrise in Bachupally, Hyderabad. 382 homes in 2 towers on 3.4 acres, 1,321–1,649 sq ft, from ₹1.02 Cr.
 COMPLETED
TVS Emerald Green Enclave
Porur, Chennai
by TVS Emerald
Completed 2, 2.5, 3 & 4 BHK homes and villaments by TVS Emerald on Mangadu Road, Porur — 374 homes on 9.45 acres, 968–2,424 sq ft, from ₹65 L.
 ONGOING
TRU Aquapolis
Whitefield, Bangalore
by TRU Dwellings
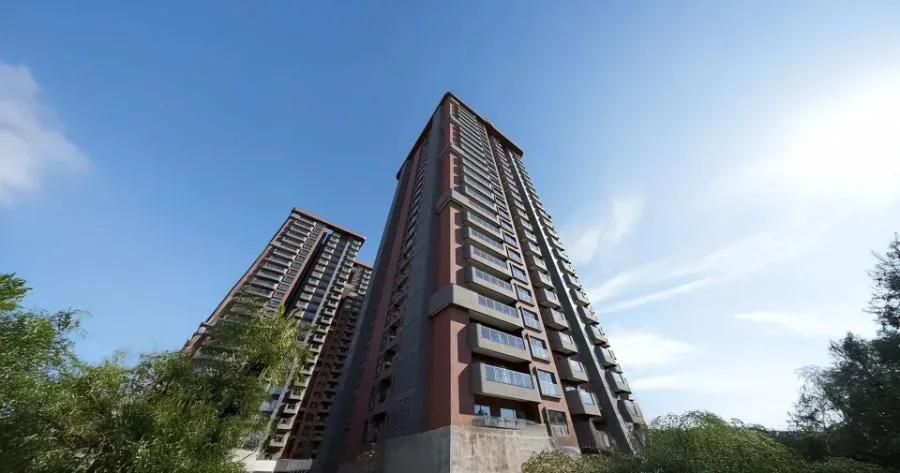
Under-construction 3 & 4 BHK apartments by TRU Dwellings on Varthur Main Road, Whitefield — 666 homes in 7 towers, 1,575–2,590 sq ft, from ₹1.85 Cr.
 NEW LAUNCH
Assetz Codename Summit
Bagalur, Bangalore
by Assetz Property
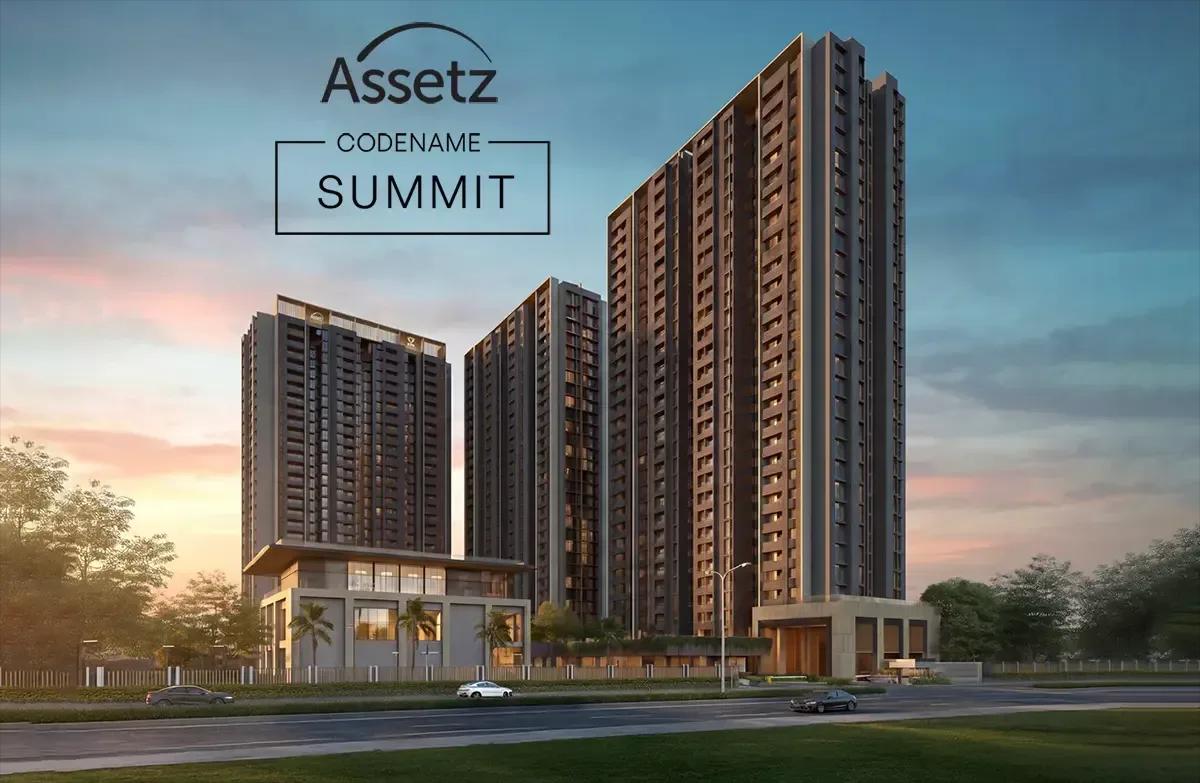
New-launch 3 BHK apartments by Assetz Property at Gummanahalli, Bagalur — 676 homes in 3 towers of 29 floors, 1,518–1,788 sq ft, from ₹1.50 Cr.
 ONGOING
Total Environment Down by the Water
Jakkur, Bangalore
by Total Environment
Under-construction 3 & 4 BHK apartments by Total Environment at Agrahara, Jakkur — 334 homes on 10 acres, 2,490–6,480 sq ft, from ₹5.62 Cr.