
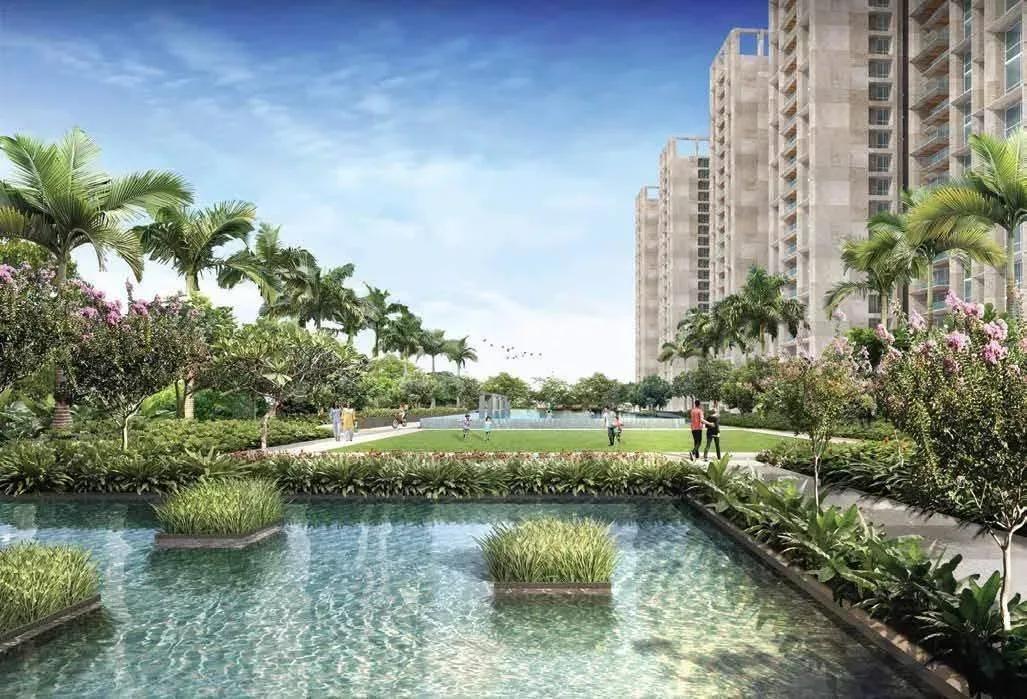
The Advantage Raheja Pebble Bay
The Advantage Raheja Pebble Bay is a completed residential enclave in Teacher's Colony, 1st Block Koramangala, between Silk Board and HSR Layout. Three blocks of up to 15 floors hold 188 homes on a 3.6-acre site. Possession began in December 2019, so the apartments are ready to occupy.
The 2 BHK of 1,235 sq ft starts at ₹1.31 Cr, while two 3 BHK sizes of 1,815 and 2,070 sq ft open at ₹1.92 Cr and ₹2.19 Cr. The 2,495 sq ft 4 BHK is priced from ₹2.65 Cr.
Finishes lean premium, with Italian marble in living areas, Villeroy & Boch sanitaryware and wooden decking on balconies. A clubhouse, pool, tennis and basketball courts and a library serve residents. For professionals in Koramangala's start-up belt, a ready home this central is hard to match.
Project Highlights
The Advantage Raheja Pebble Bay Exclusive Price
| Unit Type | Size (SBA) | Approx. All Inclusive Price |
|---|---|---|
| 2 BHK | 1235 Sq.ft | ₹1.31 Cr onwards |
| 3 BHK (Medium) | 1815 Sq.ft | ₹1.92 Cr onwards |
| 3 BHK (Large) | 2070 Sq.ft | ₹2.19 Cr onwards |
| 4 BHK | 2495 Sq.ft | ₹2.65 Cr onwards |
Location
521-526, 1st Main Rd, Teacher’s Colony, Santhosapuram, 1st Block Koramangala, HSR Layout 5th Sector, Bengaluru, Karnataka 560034
Landmark: 1st Main Road, Teacher's Colony
Pebble Bay is on 1st Main Road in Teacher's Colony, 1st Block Koramangala, placed between Silk Board junction and HSR Layout on the Outer Ring Road. Koramangala is one of Bangalore's best-known start-up and dining districts. The pincode is 560034.
The Outer Ring Road and Hosur Road connect residents to Electronic City, Whitefield and JP Nagar. The city centre and established schools, hospitals and malls are all within easy reach.
About Bangalore
Bangalore, officially known as Bengaluru, is the capital of Karnataka and one of India's most dynamic metropolitan cities. Renowned as the country's Silicon Valley, Bangalore has evolved from a peaceful garden city into a global technology and innovation hub. The city is home to leading IT companies, multinational corporations, startups, research institutions, and business parks, making it a…
Read more about Bangalore →Floor Plans
| Unit Type | Size (Sq.Ft) |
|---|---|
| 2 BHK | 1235 Sq.ft |
| 3 BHK (Medium) | 1815 Sq.ft |
| 3 BHK (Large) | 2070 Sq.ft |
| 4 BHK | 2495 Sq.ft |
Four layouts are available, starting with a 1,235 sq ft 2 BHK from ₹1.31 Cr that suits working couples. The 3 BHK comes as a Medium plan of 1,815 sq ft from ₹1.92 Cr and a Large plan of 2,070 sq ft from ₹2.19 Cr.
At the top sits a 2,495 sq ft 4 BHK from ₹2.65 Cr, sized for larger families. Ask for the detailed drawings to compare room sizes and balcony layouts across the four options.
Master Plan
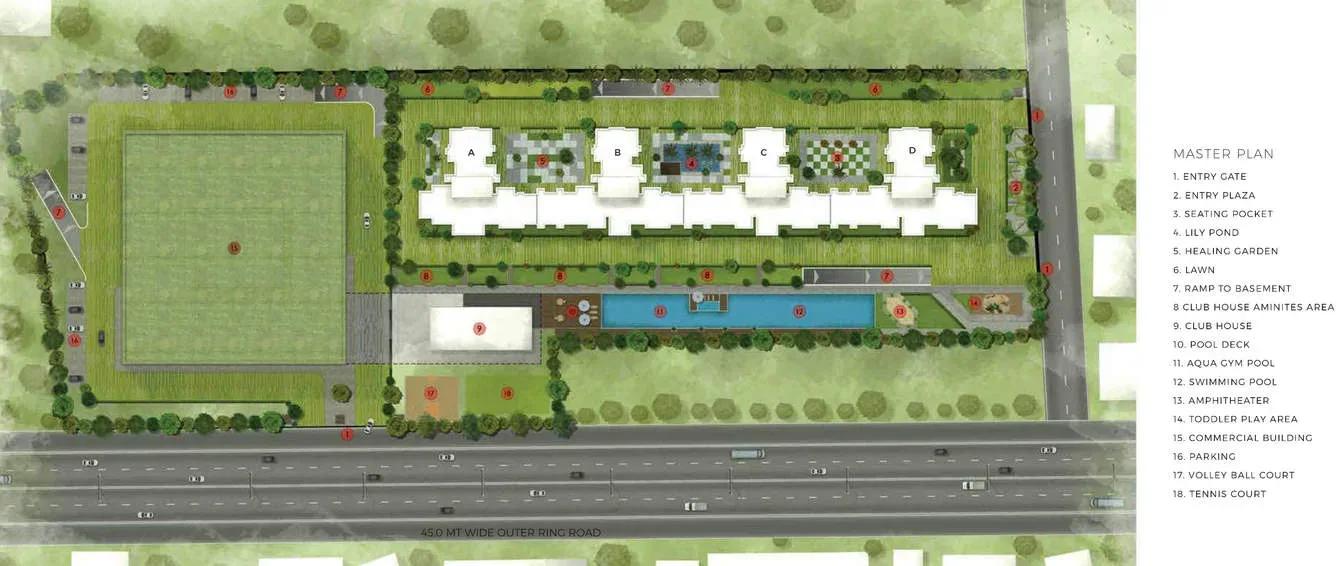
Master Plan
The 3.6-acre master plan arranges three blocks of up to 15 floors, together holding 188 apartments. The clubhouse, pool, courts and gardens are shared by all residents. The layout image shows each block's position and the open spaces around it.
Gallery
Specifications
Structure
- •RCC framed building structure.
- •Concrete solid block masonry: 200 mm external walls, 100 mm internal walls.
Flooring
- •Italian marble in the living, dining and bedrooms.
- •Laminated wooden flooring in bedrooms.
- •External-grade wooden flooring on balconies.
Doors
- •Main door: 8 ft opening with pre-moulded flush shutter, wooden frame, polished on both sides.
- •Internal doors: 7 ft opening with wooden frames and flush shutters.
- •External doors: UPVC frames with sliding shutters.
Plumbing & Sanitary
- •Villeroy & Boch or equivalent CP fittings and sanitaryware.
- •Marble or granite counter with ceramic wash basin in the master toilet; pedestal basins in others.
- •Rainwater-harvesting drain pipes.
Security
- •Automatic passenger lifts in each block with emergency phone to the security cabin and DG backup.
- •Round-the-clock security with intercom.
- •CCTV cameras at all vantage points.
Electrical
- •BESCOM grid power for each home.
- •Premium modular switches in all units.
- •Concealed copper wiring throughout.
- •100% DG backup for common lighting, pumps and lifts.
Amenities
The clubhouse anchors a well-rounded set of facilities, including a gymnasium, swimming pool and games room. Sports lovers get tennis and basketball courts along with other outdoor courts. A jogging track and landscaped gardens provide space to unwind.
Families can use a kids' play area, a library and a community hall. A party area, activity areas and on-site retail spaces add everyday convenience.
Approvals
The Advantage Raheja Pebble Bay is listed with BBMP/BDA approval, and its RERA number is shown as awaited. Review the approved plan and title documents with the developer before you book. You can also check the project on the Karnataka RERA portal.
Frequently Asked Questions
What is the starting price at The Advantage Raheja Pebble Bay?
What configurations and sizes does The Advantage Raheja Pebble Bay offer?
Where is The Advantage Raheja Pebble Bay located?
Is The Advantage Raheja Pebble Bay ready to move in?
Who is the developer of The Advantage Raheja Pebble Bay?
About the Builder
The Advantage Raheja is a Bangalore-based property developer with interests in residential projects, hotels, malls and office buildings. The group reports more than five decades of experience in real estate. It is a separate company from Mumbai's K Raheja Corp, with its work focused mainly on Bangalore. Its residential projects are known for prime central addresses. The Advantage Raheja Pebble…
Similar Projects
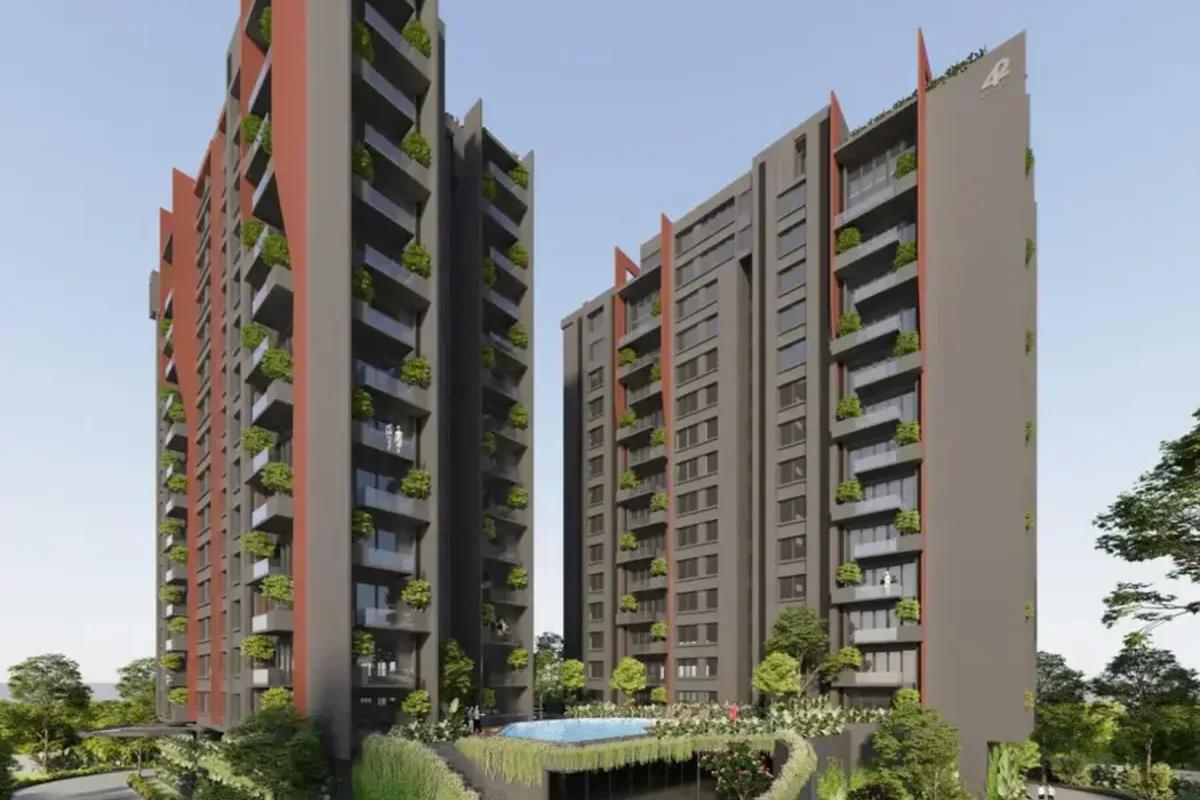 NEW LAUNCH
42 Estates Codename Light of South
Bannerghatta Road, Bangalore
by 42 Estates
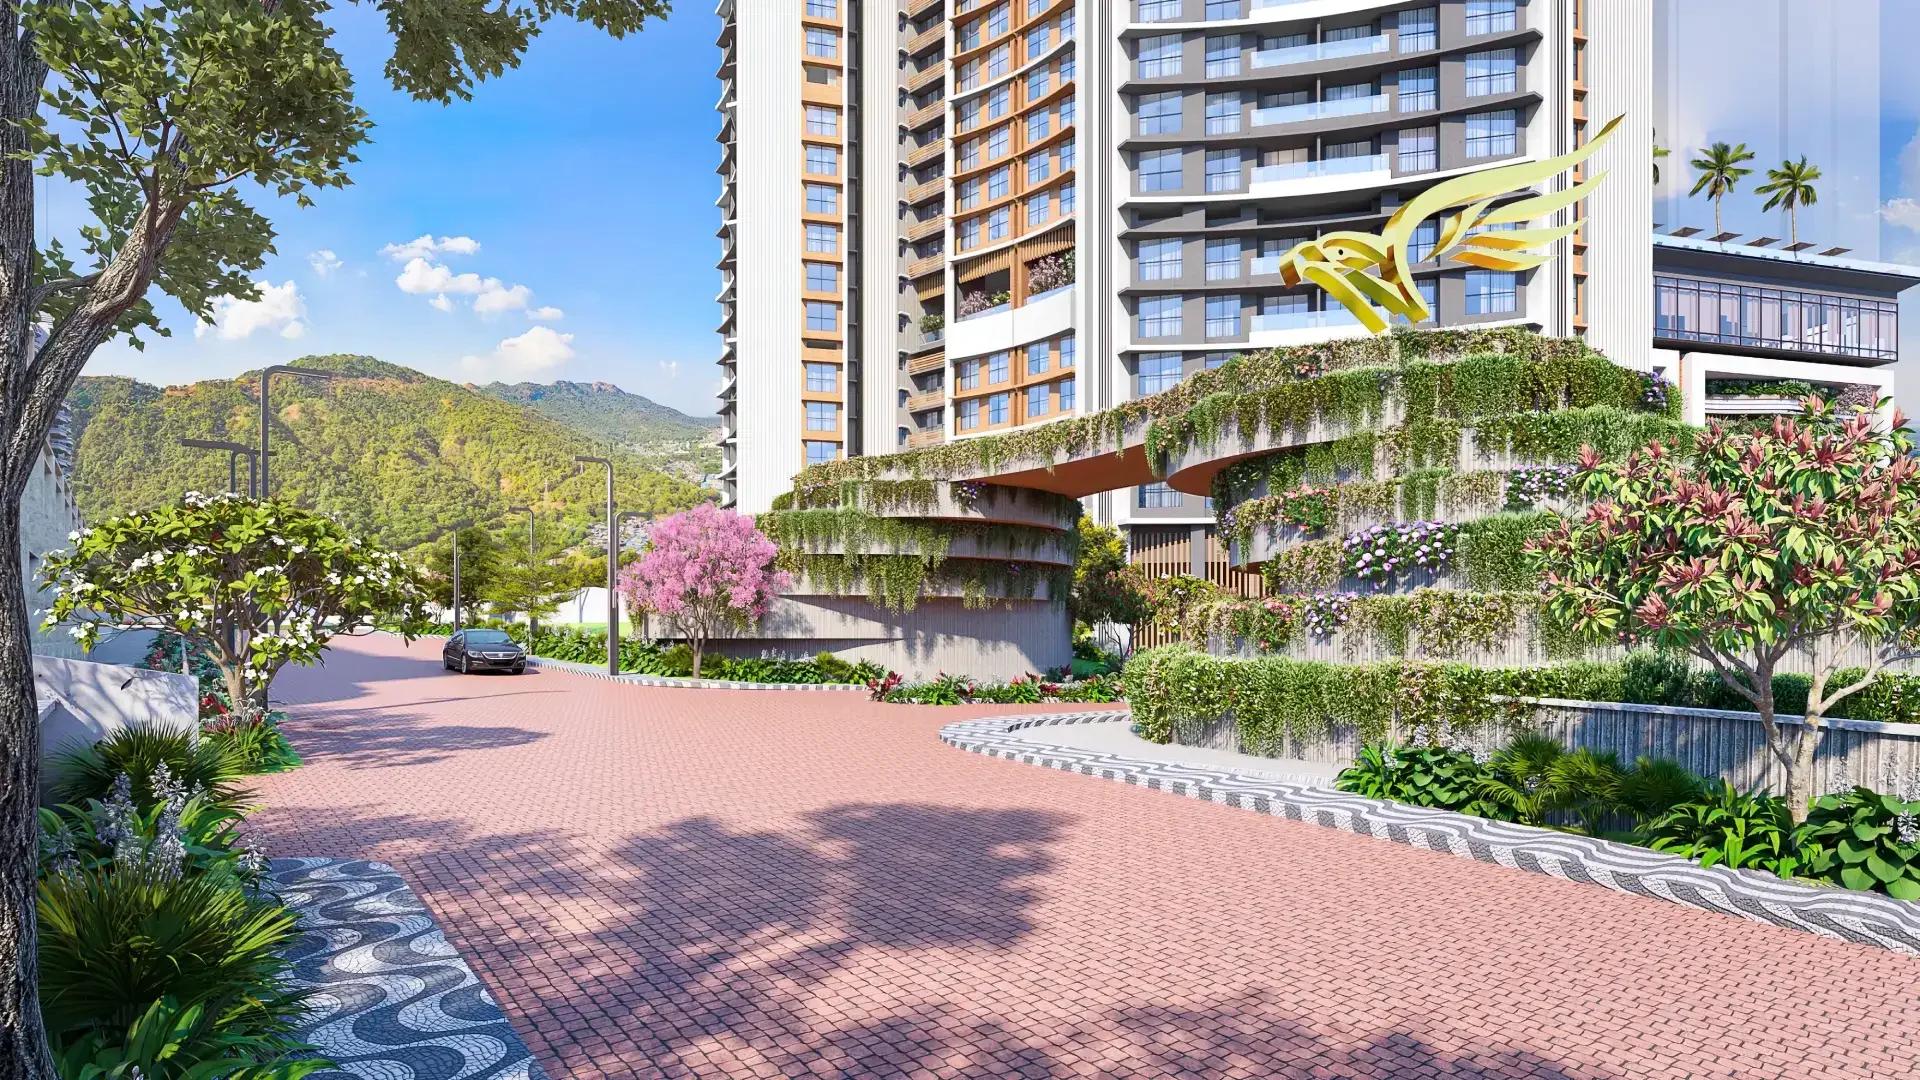 ONGOING
The Prestige City Mulund
Mulund West , Mumbai
by Prestige Group
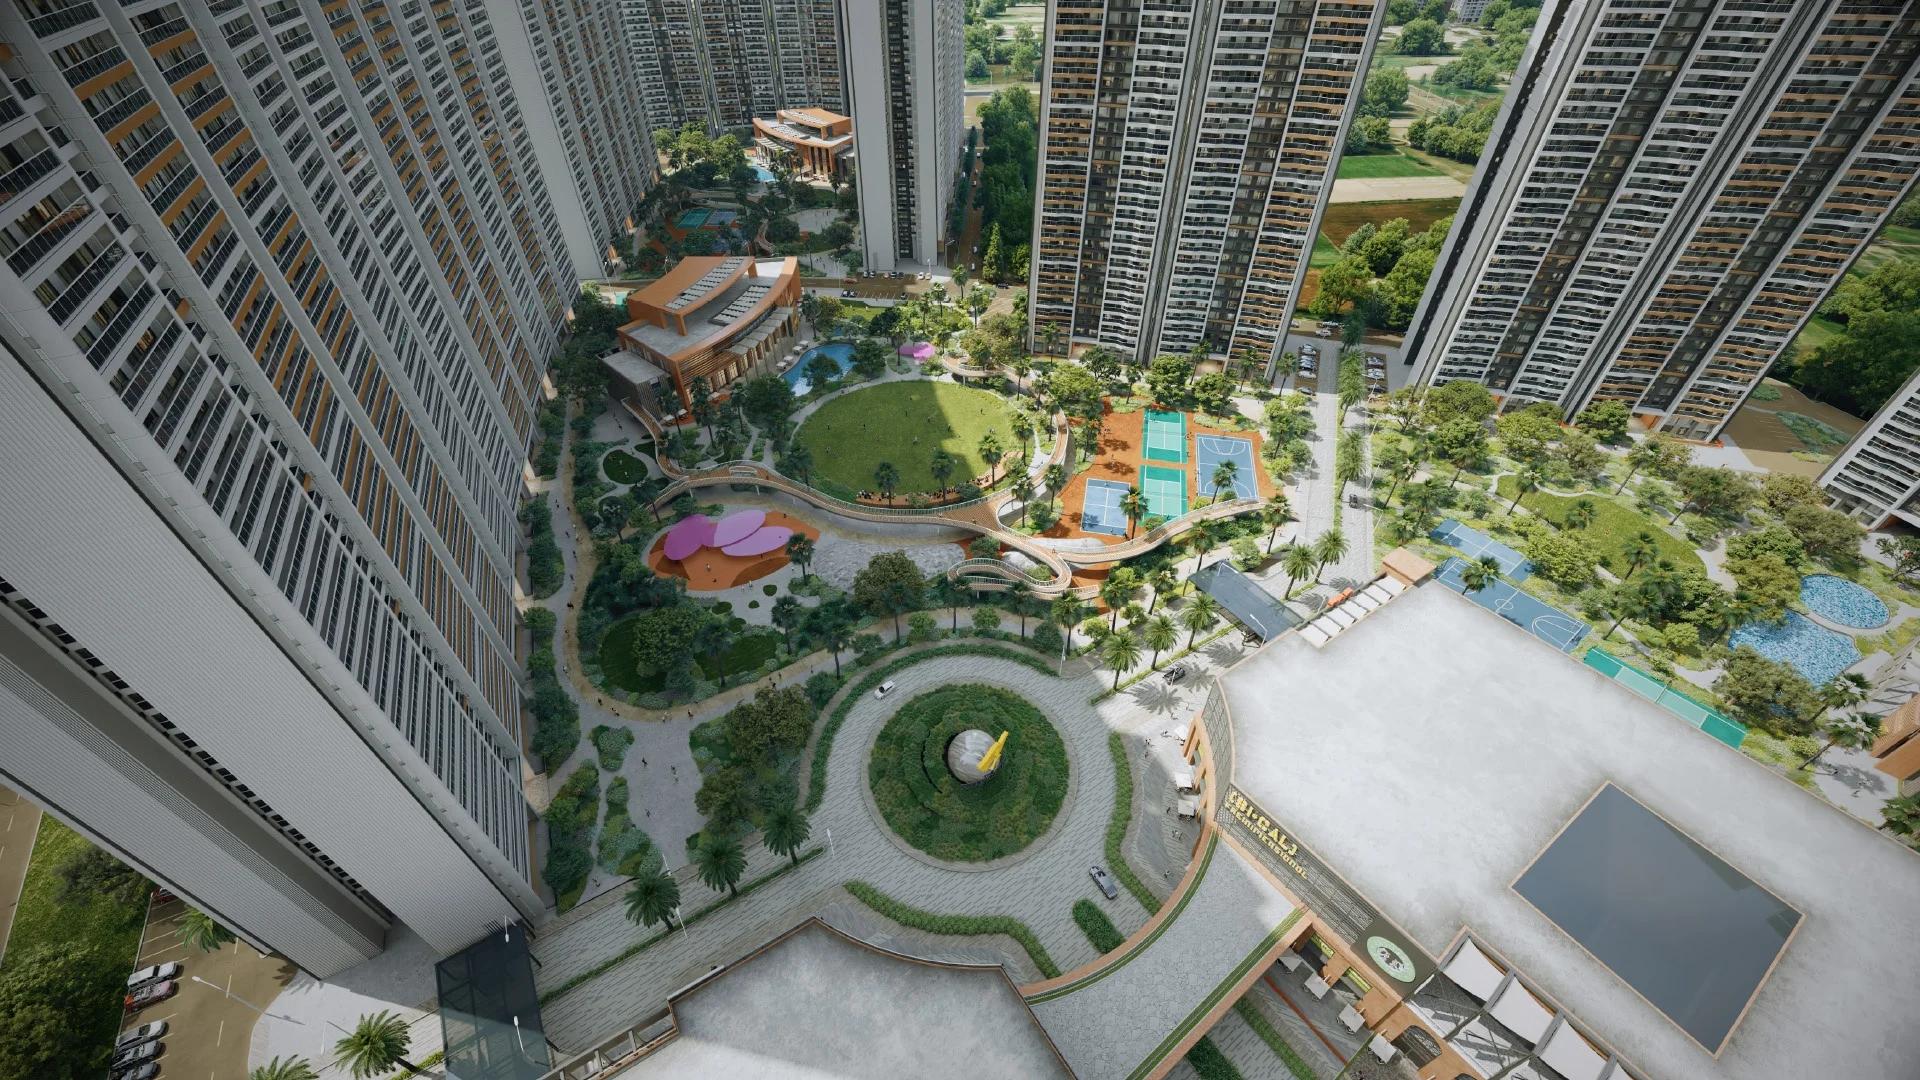
Prestige Group's hill city in Mulund West spans more than 30 acres beside Sanjay Gandhi National Park. Siesta is sold out, Bellanza is due in 2027 and Forest Hills is the newest launch.
 ONGOING
The Prestige City Indirapuram
Indirapuram, Delhi-NCR
by Prestige Group
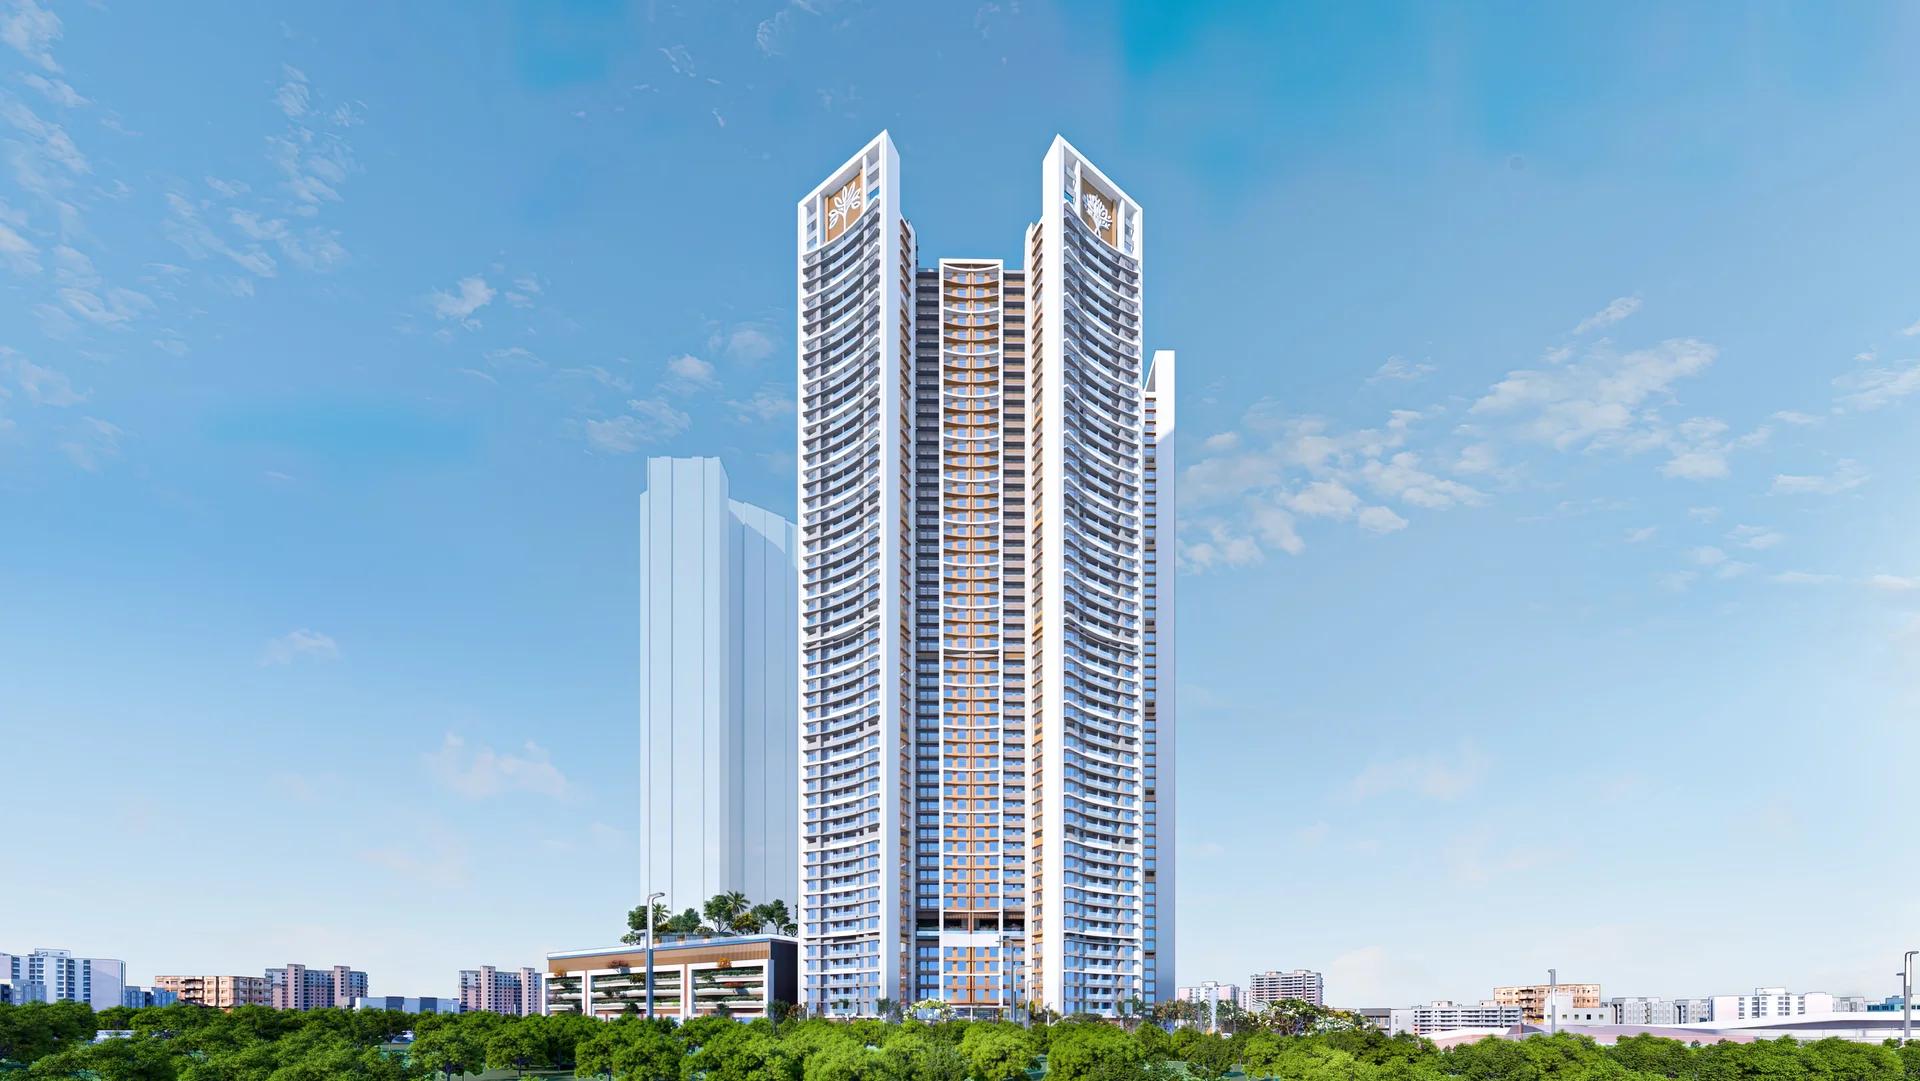
The Prestige City Indirapuram sets 23 Prestige towers around a car-free central park of over 25 acres on NH-24, Ghaziabad; entry prices are Rs. 3.50 Crore.
 ONGOING
Prestige Bellanza
Mulund West , Mumbai
by Prestige Group
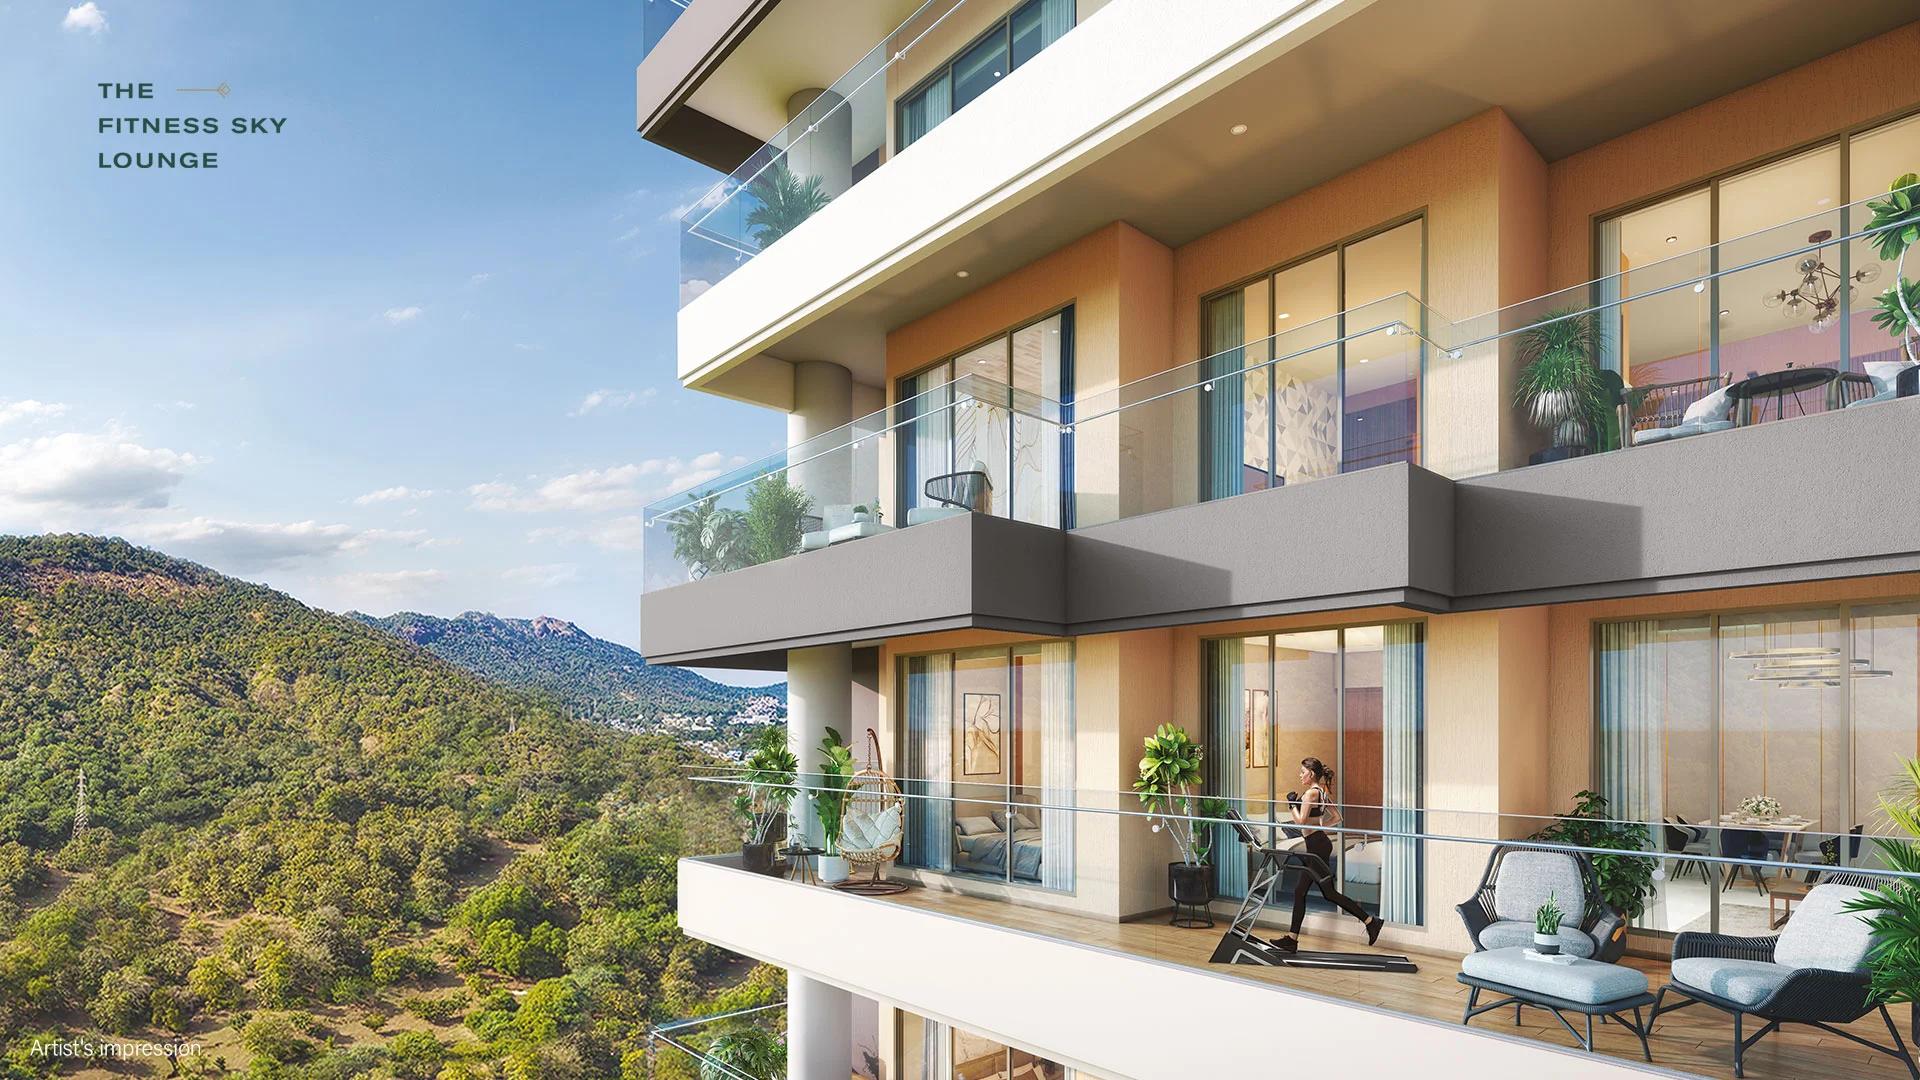
A Prestige Group project of six wings in the Yogi Hills part of Mulund West, Prestige Bellanza offers flats from 2 BHK to 3 BHK as well as duplexes. Its two phases are due in April and October 2027.
 COMPLETED
Prestige Siesta
Mulund West , Mumbai
by Prestige Group
Prestige Siesta is Prestige Group's completed 54-storey tower in The Prestige City, Mulund West, with 3 BHK homes and decks as large as 450 sq ft. It is sold out, with resale flats only.
 ONGOING
The Willows at Prestige Park Grove
Whitefield, Bangalore
by Prestige Group
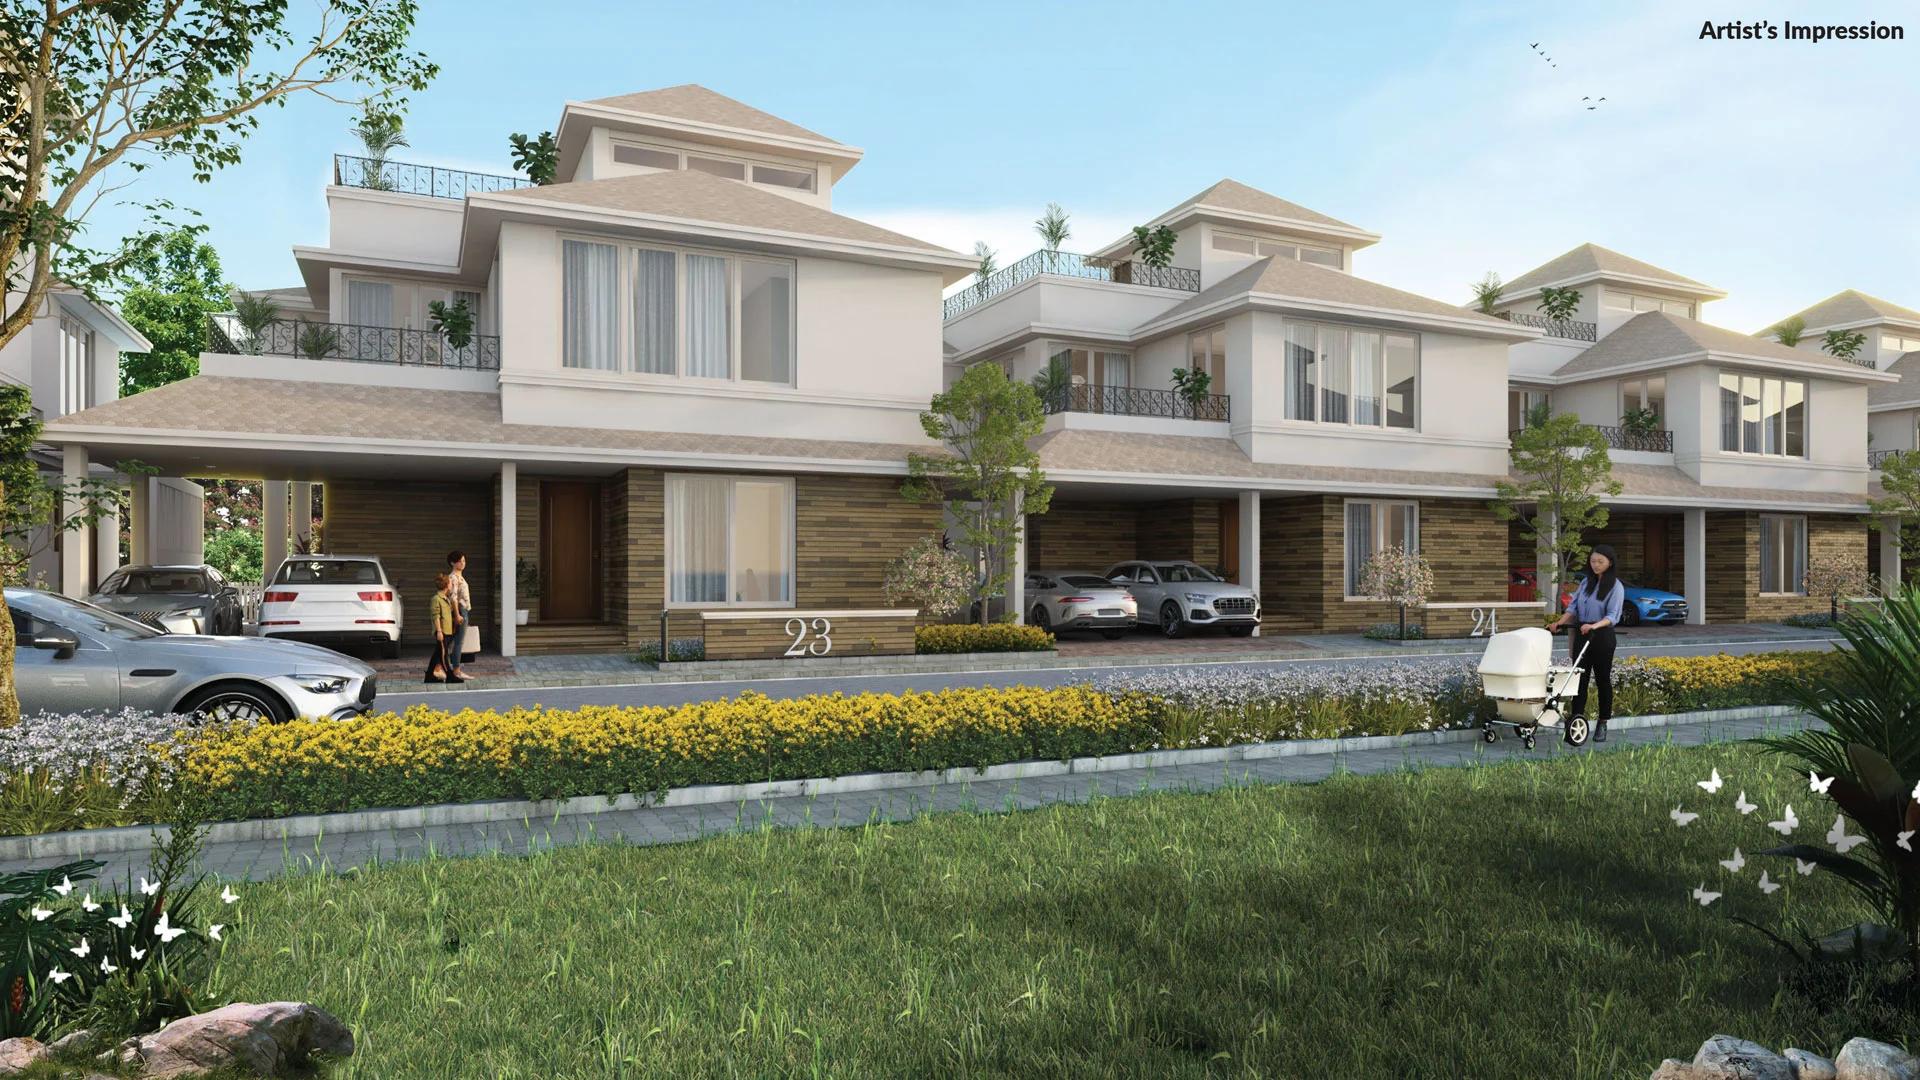
The Willows at Prestige Park Grove brings 88 sold-out villas with private lifts to Kadugodi, Whitefield, inside a 71-acre Prestige Group township due by 2027.