

Tattvam Nature NXT
Tattvam Nature NXT is a finished plotted layout by Tattvam Ventures on Chikka Thirupati Road, in the Sarjapura Road belt of South-East Bangalore. It spreads 132 plots across 13 acres. Possession has been open since April 2025, so buyers can walk the roads and drains before choosing.
Seven plot sizes range from a 30x40 site of 1,200 sq ft at ₹76 L to a 50x60 site of 3,000 sq ft at ₹1.84 Cr. The entry rate works out to about ₹6,350 per sq ft. Mid-size options include 30x50, 40x40, 30x60, 40x50 and 40x60 plots.
The layout is built for self-designed homes, with asphalt roads, underground utilities and an STP-linked sewer network. A primary water treatment plant, boom-barrier security and avenue planting are part of the infrastructure. A multipurpose court serves residents.
Project Highlights
Tattvam Nature NXT Exclusive Price
| Unit Type | Size (SBA) | Approx. All Inclusive Price |
|---|---|---|
| 30 x 40 Plot | 1200 Sq.ft | ₹76 L onwards |
| 30 x 50 Plot | 1500 Sq.ft | ₹94 L onwards |
| 40 x 40 Plot | 1600 Sq.ft | ₹1.00 Cr onwards |
| 30 x 60 Plot | 1800 Sq.ft | ₹1.12 Cr onwards |
| 40 x 50 Plot | 2000 Sq.ft | ₹1.24 Cr onwards |
| 40 x 60 Plot | 2400 Sq.ft | ₹1.48 Cr onwards |
| 50 x 60 Plot | 3000 Sq.ft | ₹1.84 Cr onwards |
Location
VRF6+HQH, Chikka Thirupati Rd, Bengaluru, Karnataka 562125
Landmark: Chikka Thirupati Road
The layout is on Chikka Thirupati Road, pincode 562125, in the outer Sarjapura Road belt. This stretch has become a popular plotted-development corridor thanks to its access to Sarjapur, Hosur Road and the Whitefield side. Buyers here typically plan an independent home within reach of the city's south-east tech hubs.
The address is recorded by Plus Code, so confirm the exact route before visiting. Check road access and nearby civic amenities on the ground.
About Bangalore
Bangalore, officially known as Bengaluru, is the capital of Karnataka and one of India's most dynamic metropolitan cities. Renowned as the country's Silicon Valley, Bangalore has evolved from a peaceful garden city into a global technology and innovation hub. The city is home to leading IT companies, multinational corporations, startups, research institutions, and business parks, making it a…
Read more about Bangalore →Floor Plans
| Unit Type | Size (Sq.Ft) |
|---|---|
| 30 x 40 Plot | 1200 Sq.ft |
| 30 x 50 Plot | 1500 Sq.ft |
| 40 x 40 Plot | 1600 Sq.ft |
| 30 x 60 Plot | 1800 Sq.ft |
| 40 x 50 Plot | 2000 Sq.ft |
| 40 x 60 Plot | 2400 Sq.ft |
| 50 x 60 Plot | 3000 Sq.ft |
There are no built homes here; you buy the land and design your own house. The 30x40 plot of 1,200 sq ft starts at ₹76 L, the 30x50 plot of 1,500 sq ft at ₹94 L and the 40x40 plot of 1,600 sq ft at ₹1 Cr. The 30x60 plot of 1,800 sq ft costs ₹1.12 Cr.
Larger options include the 40x50 plot of 2,000 sq ft at ₹1.24 Cr and the 40x60 plot of 2,400 sq ft at ₹1.48 Cr. The 50x60 plot of 3,000 sq ft tops the range at ₹1.84 Cr. Confirm permitted floors and setbacks before finalising a house design.
Master Plan
The 13-acre layout holds 132 plots in seven sizes, from 30x40 to 50x60 feet. With the layout fully built, you can walk the roads and see exactly how the plots connect. Plot position relative to the entrance and internal roads can affect resale value, so compare options on site.
Specifications
Infrastructure
- •Asphalt-laid roads throughout the project.
- •Kerbs and sidewalks along the roads.
- •Tree-lined avenues and well-built structures.
Security
- •24/7 security with boom barriers.
- •Peripheral boundary around the entire layout.
- •CCTV surveillance at all major vantage points.
Green Features
- •Extensive parks and landscaping across the project.
- •Avenue plantation along internal roads.
Energy and Power
- •DG backup for common areas.
- •Underground fibre-optic provision for data and voice, with underground power distribution lines.
- •Energy-efficient street lights along all roads.
Plumbing & Water Conservation
- •Primary water treatment plant within the project.
- •Underground sanitary lines connected to the STP.
- •Underground piped water lines.
- •Centralised overhead water tanks.
- •Recharge pit for rainwater harvesting.
Amenities
The layout lists a multipurpose court for residents. Parks, landscaped green areas and tree-lined avenues run through the project. Ask about the maintenance charge for common areas, which applies even before you build.
Approvals
No RERA number is listed, so check registration on the Karnataka RERA portal. Review the khata, latest tax receipt and approved layout plan. Also ask for the land conversion order and an encumbrance certificate to confirm the title is clear.
Frequently Asked Questions
What is the starting price at Tattvam Nature NXT?
What plot sizes does Tattvam Nature NXT offer?
Where is Tattvam Nature NXT located?
Is Tattvam Nature NXT ready for registration?
Who is the developer of Tattvam Nature NXT?
About the Builder
Tattvam Ventures is a Bangalore developer focused on low-density, sustainable residential communities. It builds villas, plots and apartment-villas using eco-friendly materials. The company reports more than one million sq ft developed and over 150 acres in the pipeline. Its projects favour open space, greenery and a small number of homes per acre. Tattvam Woodsvale Villas is its completed villa…
Similar Projects
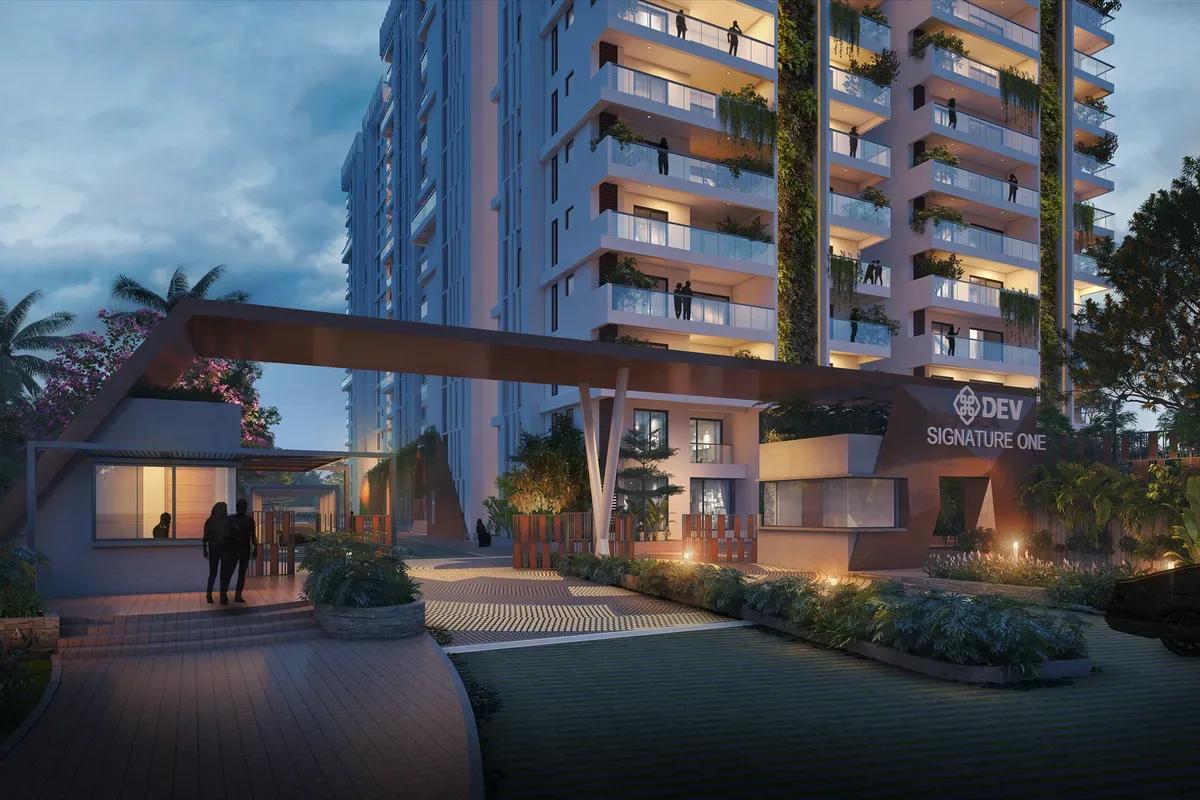 NEW LAUNCH
Signature One
Devanahalli, Bangalore
by Theme Ambience Group
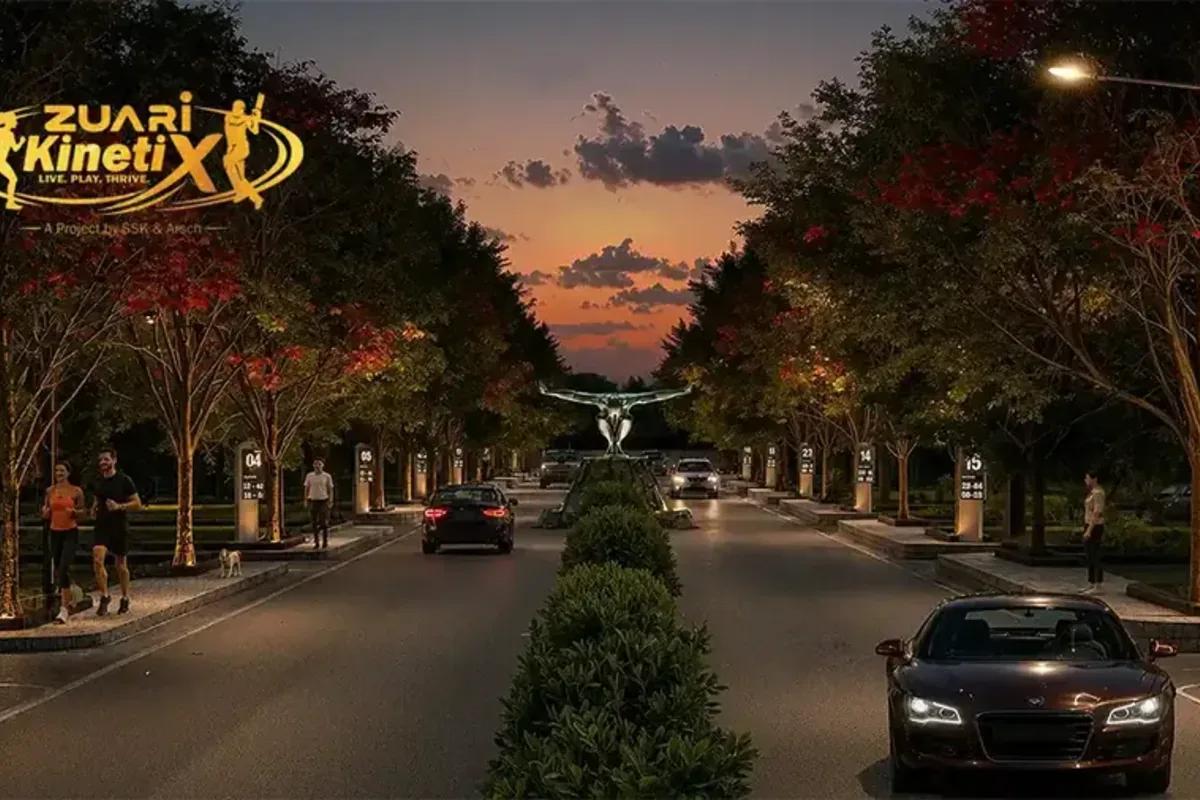 NEW LAUNCH
Zuari KinetiX
Doddaballapur Road, Bangalore
by Zuari InfraWorld
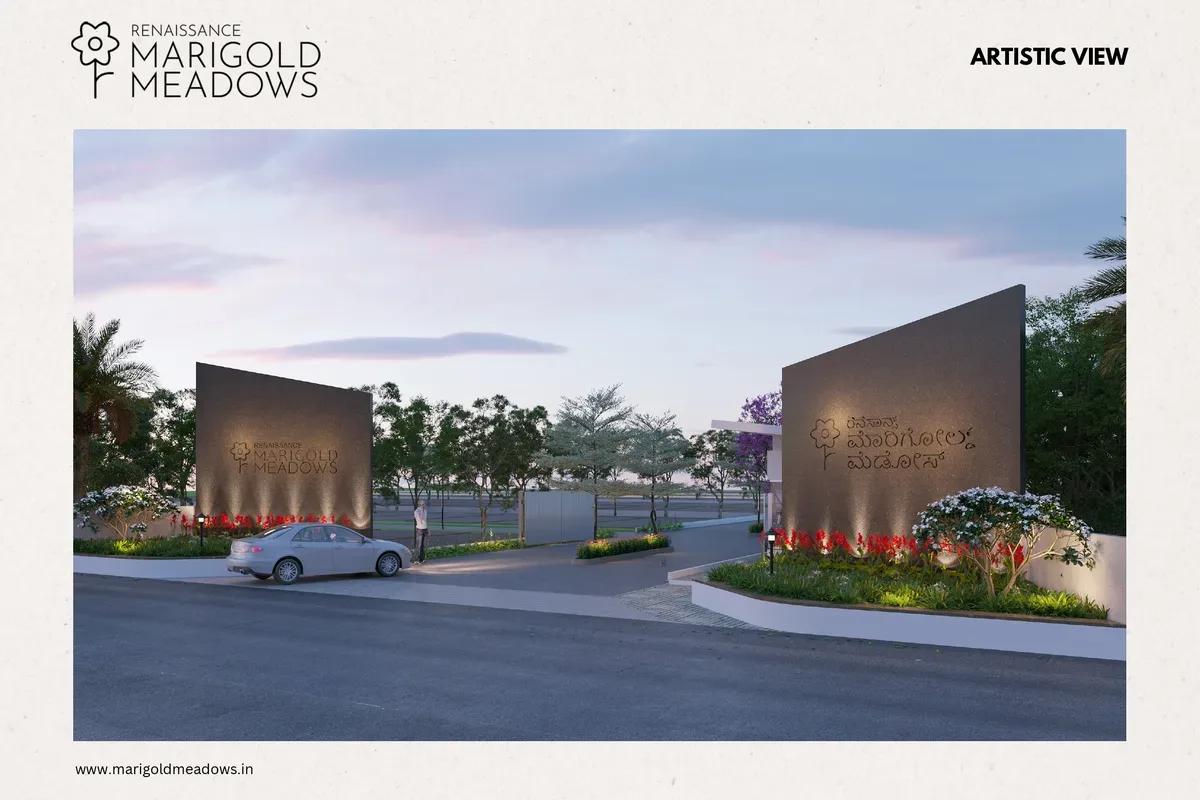 NEW LAUNCH
Renaissance Marigold Meadows
Bagalur, Bangalore
by Renaissance Holdings
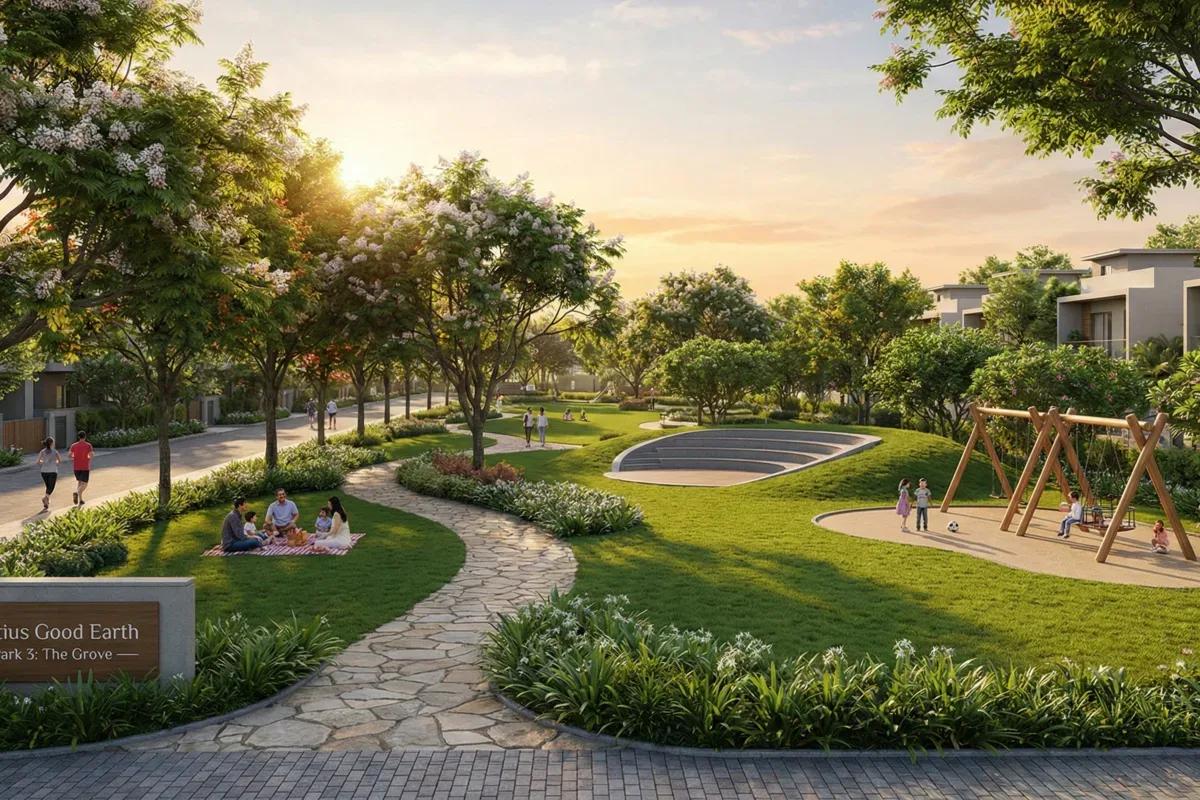 NEW LAUNCH
Fortius Good Earth
Devanahalli, Bangalore
by Fortius Infra
 ONGOING
Sobha Infinia Phase 1
Koramangala, Bangalore
by Sobha Limited
Wing 5 of the Sobha Infinia campus, Sobha Infinia Phase 1 has 46 homes in Koramangala's Jakkasandra Extension, mostly 3 BHK, with prices from Rs. 4.3 Cr.
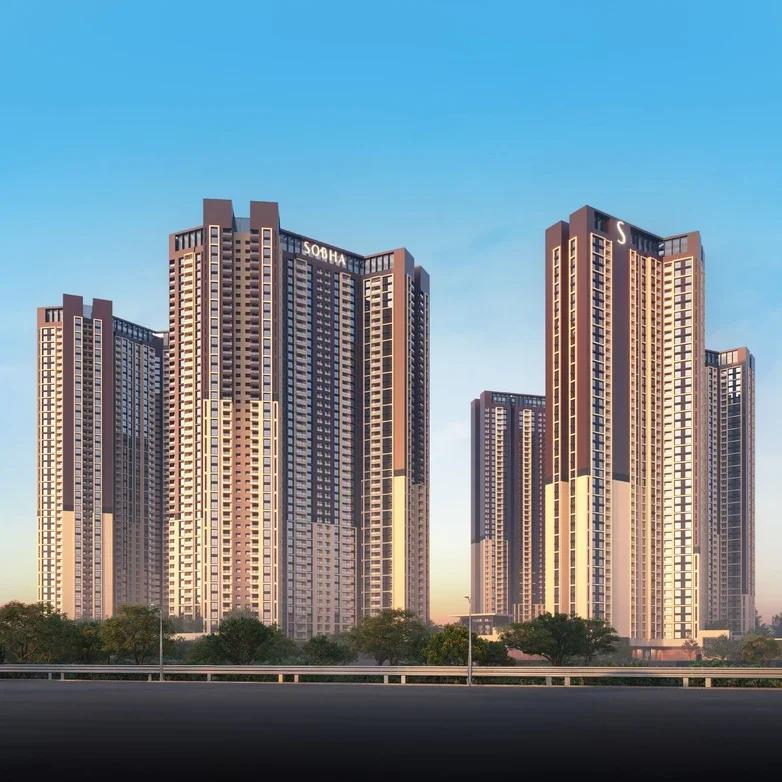 NEW LAUNCH
Sobha One Residences
Hoskote, Bangalore
by Sobha Limited
A 14-tower launch by Sobha Limited at Hoskote, Sobha One Residences brings 3,484 flats from 734 up to 2,415 sq ft to the Sobha One World township, registered in six phases.