
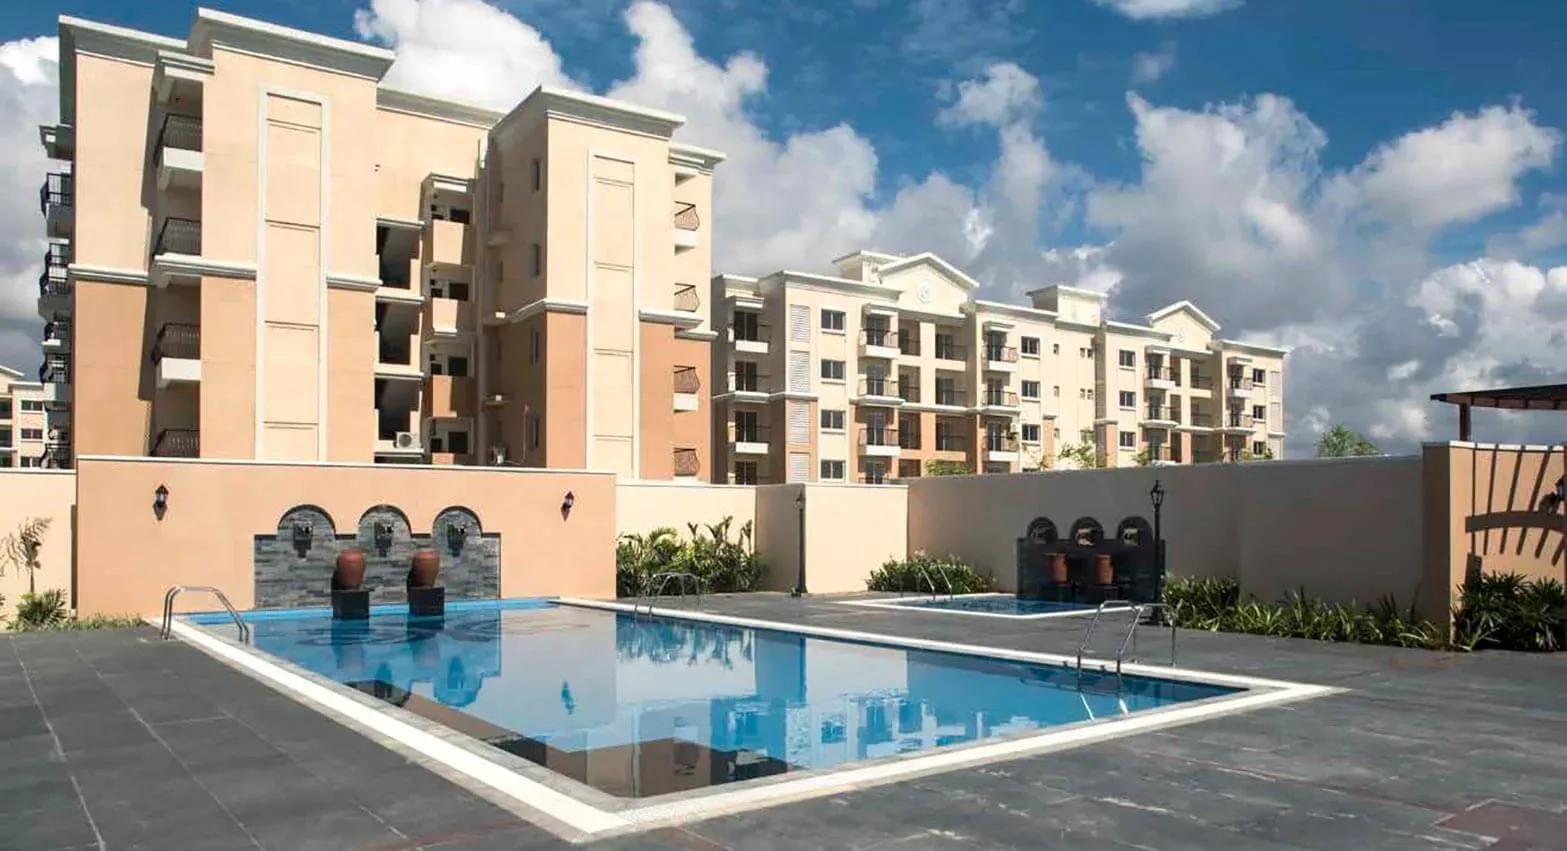
TATA Santorini
TATA Santorini is a completed apartment community by Tata Housing on Irulapalayam Road in Kuthambakkam, near Poonamallee on Chennai's western edge. It sits opposite EVP Theme Park, just off the NH4 Chennai–Bengaluru highway. Families have lived here since possession began in July 2021.
Seven low-rise blocks of four floors each hold 430 apartments across 18 acres. That gives the project a spacious, low-density feel rarely found in larger developments. Two layouts were offered, a 576 sq ft 1 BHK and a 1,710 sq ft 3.5 BHK.
The launch price was ₹25.5 L, and both configurations are now sold out with the developer. New buyers therefore enter through resale from existing owners. Residents share a clubhouse, gym, restaurant, games room, business centre, mini theatre, outdoor courts and a yoga area.
Project Highlights
TATA Santorini Exclusive Price
| Unit Type | Size (SBA) | Approx. All Inclusive Price |
|---|---|---|
| 1 BHK | 576 Sq.ft | Sold Out |
| 3.5 BHK | 1710 Sq.ft | Sold Out |
Location
451, Irulapalayam Road, Opposite EVP Theme Park, Off NH4, Kuthambakkam, Tamil Nadu 602107
Landmark: Opposite EVP Theme Park
TATA Santorini stands at 451, Irulapalayam Road in Kuthambakkam, opposite EVP Theme Park and just off NH4 (pincode 602107). Poonamallee is a long-established suburb on Chennai's western approach. The NH4 corridor links it to the city and to the Sriperumbudur industrial belt.
Highway traffic varies through the day, so test your commute at peak hours. Current residents are a good source on the neighbourhood and daily travel.
About Chennai
Chennai, the capital of the state of Chennai, is one of India's most established metropolitan cities and a major hub for real estate investment. Known for its strong economic foundation, excellent infrastructure, and thriving IT, automobile, healthcare, and manufacturing sectors, Chennai continues to attract homebuyers, investors, and businesses from across the country. Historically, Chennai…
Read more about Chennai →Floor Plans
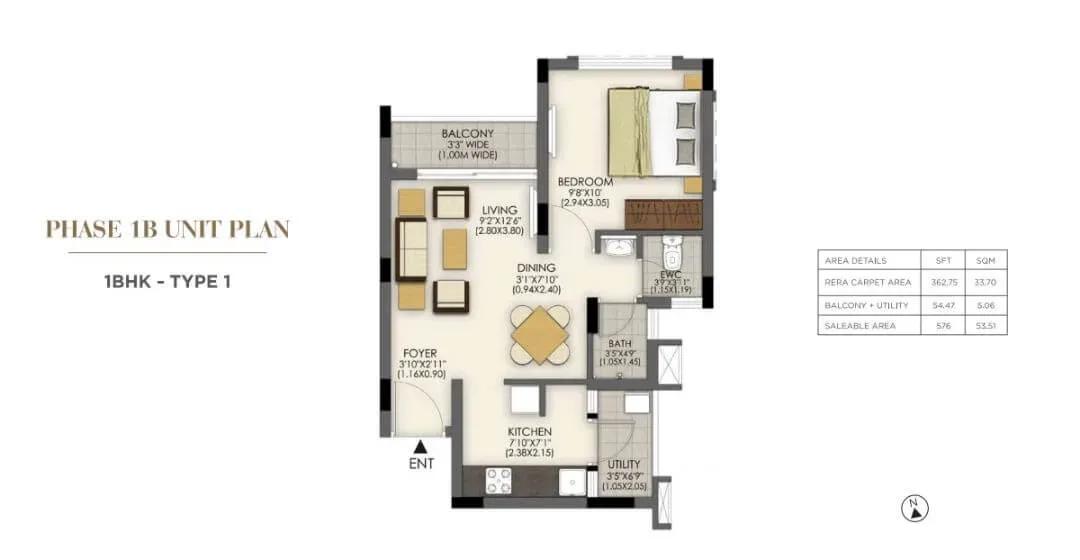
TATA Santorini apartments
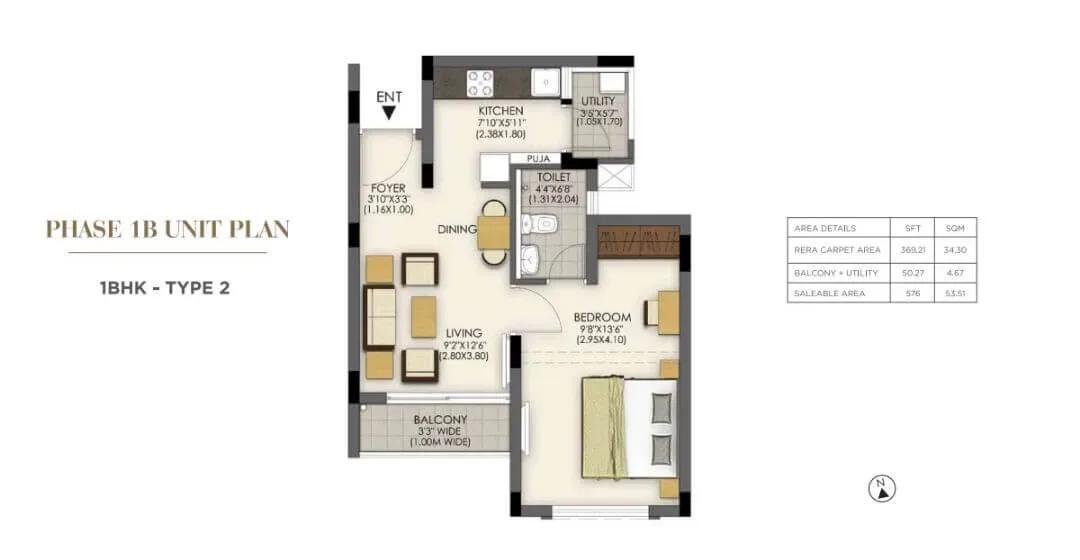
TATA Santorini apartments
Enquire to receive detailed floor plans on WhatsApp/email.
| Unit Type | Size (Sq.Ft) |
|---|---|
| 1 BHK | 576 Sq.ft |
| 3.5 BHK | 1710 Sq.ft |
The 1 BHK measures 576 sq ft and comes in two layout types. It suits single professionals, couples and investors. The 3.5 BHK, at 1,710 sq ft, is nearly three times larger and suits bigger families.
Both types are sold out with Tata Housing. When comparing resale listings, ask each seller for the block, floor and facing.
Master Plan
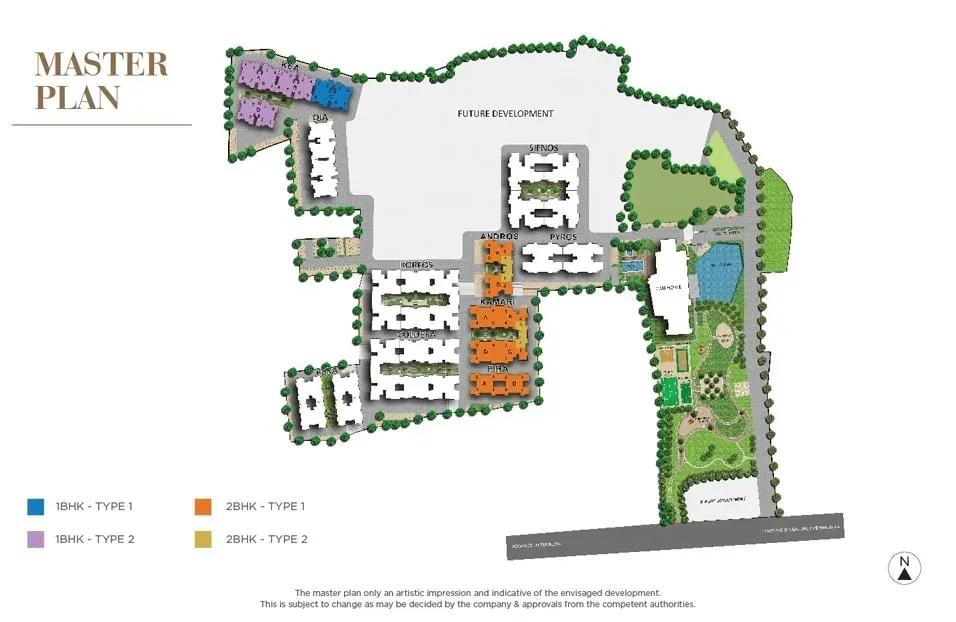
Master Plan
The master plan spreads seven four-storey blocks across 18 acres, holding 430 apartments. Keeping buildings this low leaves generous room for gardens, courts and the clubhouse. No open-space percentage is published.
As the site is built and occupied, you can walk it and see how the blocks relate to the shared amenities. Ground-floor homes connect more directly to the green spaces than upper floors.
Gallery
Specifications
Structure
- •RCC-framed structure with seismic resistance.
Flooring
- •Living, dining, bedrooms and kitchen: 2' x 2' vitrified tiles.
- •Bathrooms and balcony: 1' x 1' anti-skid ceramic tiles.
Doors & Windows
- •Veneered, polished flush entrance door; painted flush doors for other rooms.
- •Plain anodised sliding or powder-coated aluminium windows with clear glass.
Plumbing & Sanitary
- •Superior-quality CP fittings and sanitaryware.
- •Wall-hung EWCs in 2 and 3 BHK apartments.
- •Rainwater-harvesting drain pipes.
Security & Lifts
- •Branded lifts with designed lobbies.
- •Round-the-clock security with intercom.
- •CCTV cameras at all vantage points.
Electrical
- •Three-phase TNEB power supply per flat.
- •Superior-quality modular switches and wires.
- •Full DG backup for common areas; provisional backup for homes.
Amenities
The clubhouse holds a gymnasium, a games room and an on-site restaurant. A business centre and mini theatre add work and leisure options. A yoga and meditation area caters to quieter routines.
Outdoors, residents have a jogging track, sports courts and landscaped gardens. There is also a kids' play area and a party area. Judge the amenities by their present condition, since they have been in use since 2021.
Approvals
No RERA number is listed for TATA Santorini. Ask Tata Housing or the residents' association, and check the Tamil Nadu RERA portal.
Review the occupancy certificate, the property record in the seller's name and the latest tax receipt. Check the approved plan for the block as well, and have a lawyer vet the papers before paying.
Frequently Asked Questions
What is the starting price at TATA Santorini?
What configurations and sizes does TATA Santorini offer?
Where is TATA Santorini located?
Is TATA Santorini ready to move in?
Who is the developer of TATA Santorini?
About the Builder

Est. 1984
Established in 1984, Tata Housing Development Company Limited —operating closely under its parent entity Tata Realty and Infrastructure Limited (TRIL)—is a premier real estate developer in India. Backed by the unmatched legacy of the Tata Group , the company has evolved into a progressive brand celebrated for introducing holistically planned communities, premium architecture, and sustainable…
Let the Experts help you find the Best Property
Get instant project details
Home Loan EMI Calculator
Similar Projects
 ONGOING
Prestige Marathahalli-Whitefield
Whitefield, Bangalore
by Prestige Group
Under-construction 3, 3.5 & 4 BHK apartments by Prestige Group at Ramagondanahalli, Whitefield — 306 homes in 2 towers on 6.58 acres, 1,773–2,616 sq ft, from ₹2.65 Cr.
 ONGOING
Prestige Apartments
Bannerghatta Road, Bangalore
by Prestige Group
Under-construction 1, 2, 3 & 4 BHK apartments by Prestige Group in DLF Newtown, Akshayanagar, off Bannerghatta Road — 14 towers on 35 acres, 690–2,700 sq ft, from ₹85 L.
 NEW LAUNCH
Upcoming Godrej Hoskote
Hoskote, Bangalore
by Godrej Properties
Newly launched 2 & 3 BHK apartments by Godrej Properties at Sarakariguttahalli, Hoskote, Bangalore — 1,130 homes in 5 towers of 28 floors, 1,050–1,750 sq ft, from ₹1.17 Cr.
 UPCOMING
Upcoming Luxury Apartments
Whitefield, Bangalore
Upcoming 3.5, 4 & 5 BHK luxury apartments in Whitefield, East Bangalore — 8 acres, six high-rise towers, 2,500–3,800 sq ft, from ₹4 Cr. Developer not yet disclosed.
 ONGOING
Upcoming Divyasree Apartments
Yelahanka, Bangalore
by Divyasree Developers
Under-construction 3 & 3.5 BHK apartments and duplexes by Divyasree Developers in Yelahanka New Town. 270 homes in 3 towers on 5.5 acres, 1,968–3,000 sq ft, from ₹2.25 Cr.
 PRE LAUNCH
Upcoming Lodha Sadahalli Apartments
Sadahalli, Bangalore
by Lodha Group
Pre-launch 3, 3.5 & 4 BHK apartments by Lodha Group at Sadahalli, off Airport Road, Bangalore. About 500 homes on 70 acres, 2,300–3,500 sq ft, from ₹3.1 Cr.