
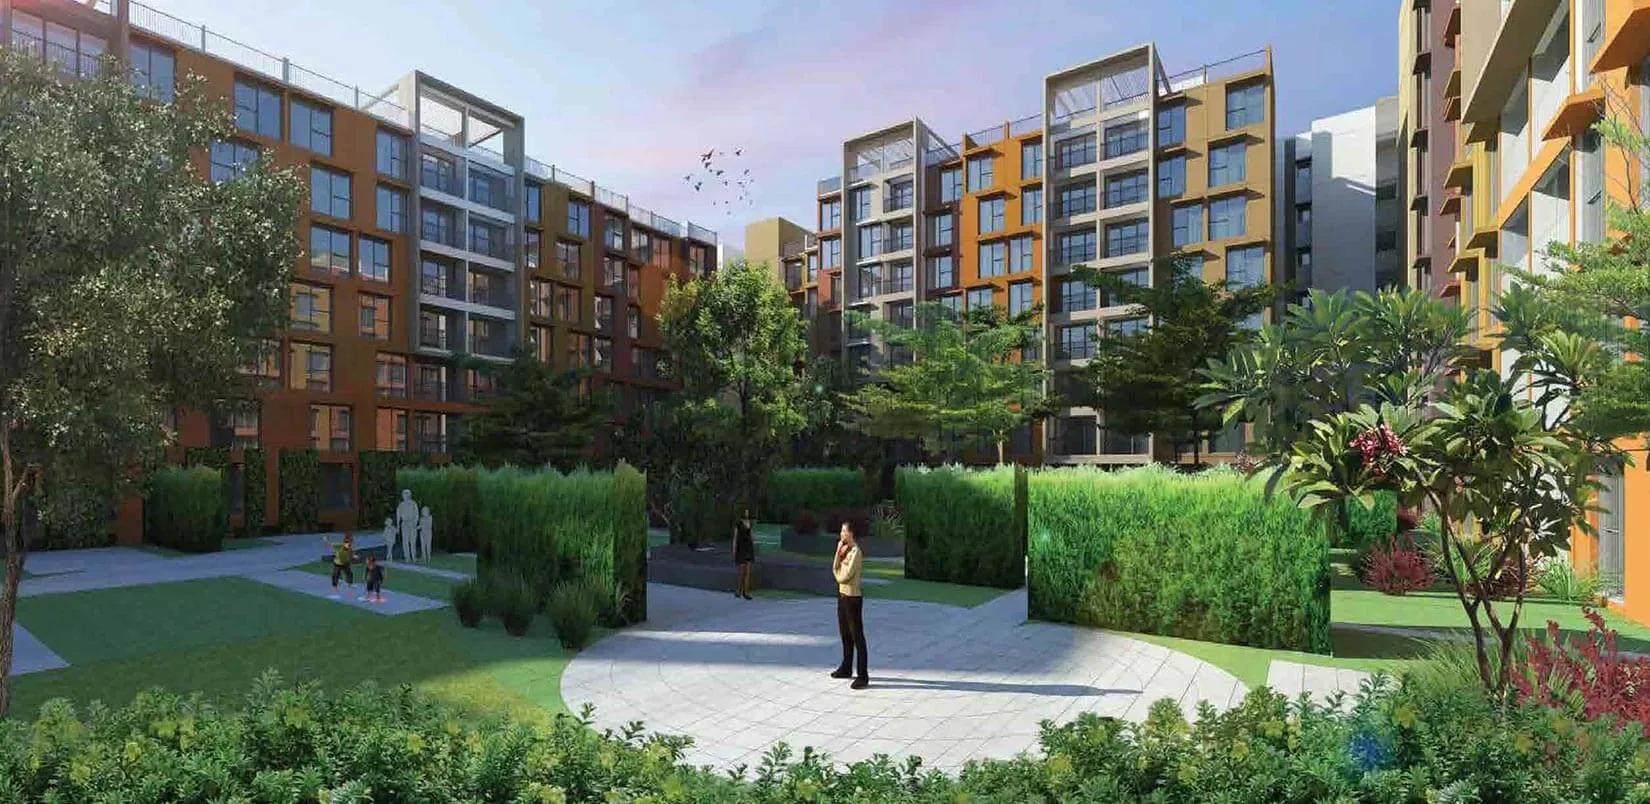
TATA Rio De Goa
TATA Rio De Goa is a completed apartment community by Tata Housing in Vidhyanagar Colony, Dabolim, right next to MES College. The 4.82-acre site carries 14 low-rise towers of 8 floors, with 639 homes in all. Residents have been moving in since December 2020.
The project is built entirely around the 2 BHK, offered in three sizes: 692, 808 and 903 sq ft. Tata Housing launched it from ₹65 L, and every size is now sold out with the developer. Buyers today are looking at resale units from existing owners.
Shared spaces include a clubhouse, gym, infinity pool and games room. A yoga deck, jogging track, spa and sauna, outdoor courts and open-air dining suit Goa's outdoor lifestyle.
Project Highlights
TATA Rio De Goa Exclusive Price
| Unit Type | Size (SBA) | Approx. All Inclusive Price |
|---|---|---|
| 2 BHK | 692 Sq.ft | Sold Out |
| 2 BHK Large | 808 Sq.ft | Sold Out |
| 2 BHK X-Large | 903 Sq.ft | Sold Out |
Location
Vidhyanagar Colony, Next to MES College, Dabolim, Goa 403726
Landmark: Next to MES College
The project sits in Vidhyanagar Colony, Dabolim, beside MES College, under pincode 403726. Vidhyanagar is a residential pocket of Dabolim in South Goa, close to the Dabolim airport area. The college next door serves as an easy landmark for visitors.
Travel times across Goa change with the route and the tourist season, so check your regular commutes in person. Since the project is complete, a site visit also shows the approach road and neighbourhood exactly as they stand today.
About Goa
Goa is one of India's most sought-after real estate destinations, renowned for its pristine beaches, vibrant culture, strong tourism sector, and exceptional quality of life. Over the years, Goa has evolved from a popular holiday destination into a thriving residential and investment market, attracting homebuyers, retirees, non-resident Indians (NRIs), entrepreneurs, and investors seeking premium…
Read more about Goa →Floor Plans
| Unit Type | Size (Sq.Ft) |
|---|---|
| 2 BHK | 692 Sq.ft |
| 2 BHK Large | 808 Sq.ft |
| 2 BHK X-Large | 903 Sq.ft |
All homes are 2 BHK apartments in three sizes. The standard plan covers 692 sq ft and the Large plan 808 sq ft.
The X-Large plan is the roomiest at 903 sq ft, over 200 sq ft more than the standard unit. All three sizes are sold out with the developer, and the ₹65 L launch price was not tied to any one size. On resale, compare the tower, floor and facing along with the carpet size.
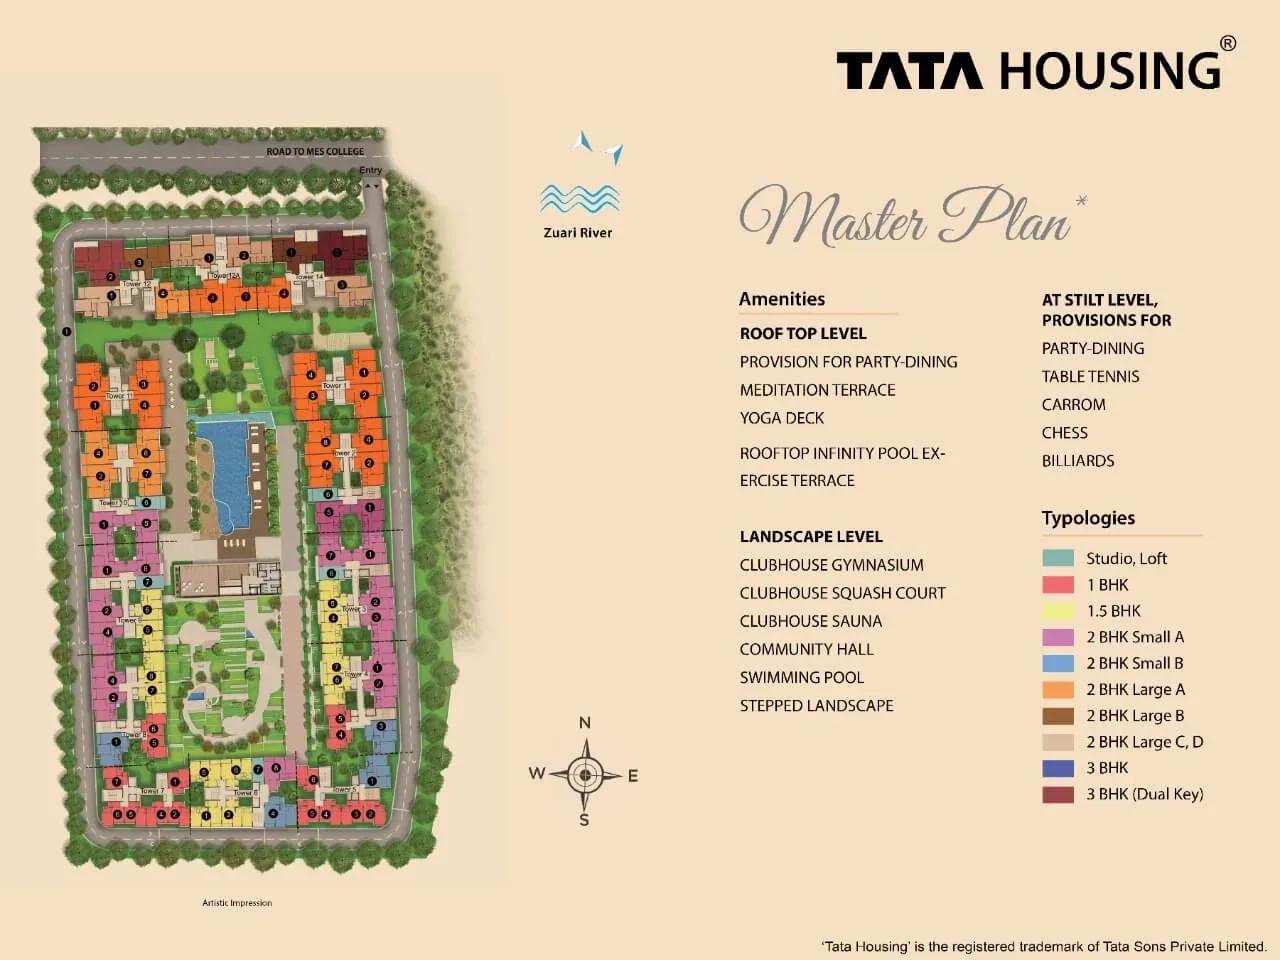
Master Plan
Master Plan
Fourteen towers of 8 floors are spread across the 4.82-acre site, holding 639 apartments. Using many low-rise towers keeps the number of homes per building relatively small. The master plan shows how the towers relate to the pool, clubhouse and gardens, which you can walk through on site.
Gallery
Specifications
Structure
- •RCC framed building.
- •Solid concrete block masonry — 200 mm external walls and 100 mm internal walls.
Flooring
- •Premium vitrified tiles in the living, dining and kitchen.
- •Anti-skid premium ceramic tiles in the bathrooms and balcony.
Doors
- •Main door with a teak-wood frame.
- •Bedroom and internal doors with sal-wood frames.
- •A dual-key system in every residence for safety and easy access to all parts of the home.
Plumbing & Sanitary
- •Sanitaryware and CP fittings of a reputed make.
- •Water-efficient designer EWCs and fittings.
- •Rainwater-harvesting drain pipes.
Security
- •Automatic passenger lifts in each block, with an emergency phone linked to the security cabin and DG backup.
- •Round-the-clock security with intercom.
- •CCTV cameras at all vantage points.
Electrical
- •Grid power from Goa Electricity for each home.
- •Premium modular switches in sufficient number.
- •Concealed copper wiring throughout.
- •100% DG backup for common-area lighting, pumps and lifts.
Amenities
The clubhouse, gymnasium, infinity pool and games room form the core of the shared facilities. Outdoor fitness is covered by a yoga deck, jogging track and outdoor courts. Open-air dining is a nice fit for Goa's climate.
Families have landscaped gardens and a kids' play area, while a spa and sauna add a relaxation option. A party area rounds out the social spaces. As the project has been lived in since 2020, judge the common areas as they look today.
Approvals
No RERA number is listed for TATA Rio De Goa. Ask Tata Housing or the residents' association for registration details and verify them on the Goa RERA portal. For a resale, also check the occupancy certificate, the property record in the seller's name, the latest tax receipt and the approved tower plan.
Frequently Asked Questions
What is the starting price at TATA Rio De Goa?
What configurations and sizes does TATA Rio De Goa offer?
Where is TATA Rio De Goa located?
Is TATA Rio De Goa ready to move in?
Who is the developer of TATA Rio De Goa?
About the Builder

Est. 1984
Established in 1984, Tata Housing Development Company Limited —operating closely under its parent entity Tata Realty and Infrastructure Limited (TRIL)—is a premier real estate developer in India. Backed by the unmatched legacy of the Tata Group , the company has evolved into a progressive brand celebrated for introducing holistically planned communities, premium architecture, and sustainable…
Similar Projects
 ONGOING
Godrej Vihaa
Badlapur, Mumbai
by Godrej Properties
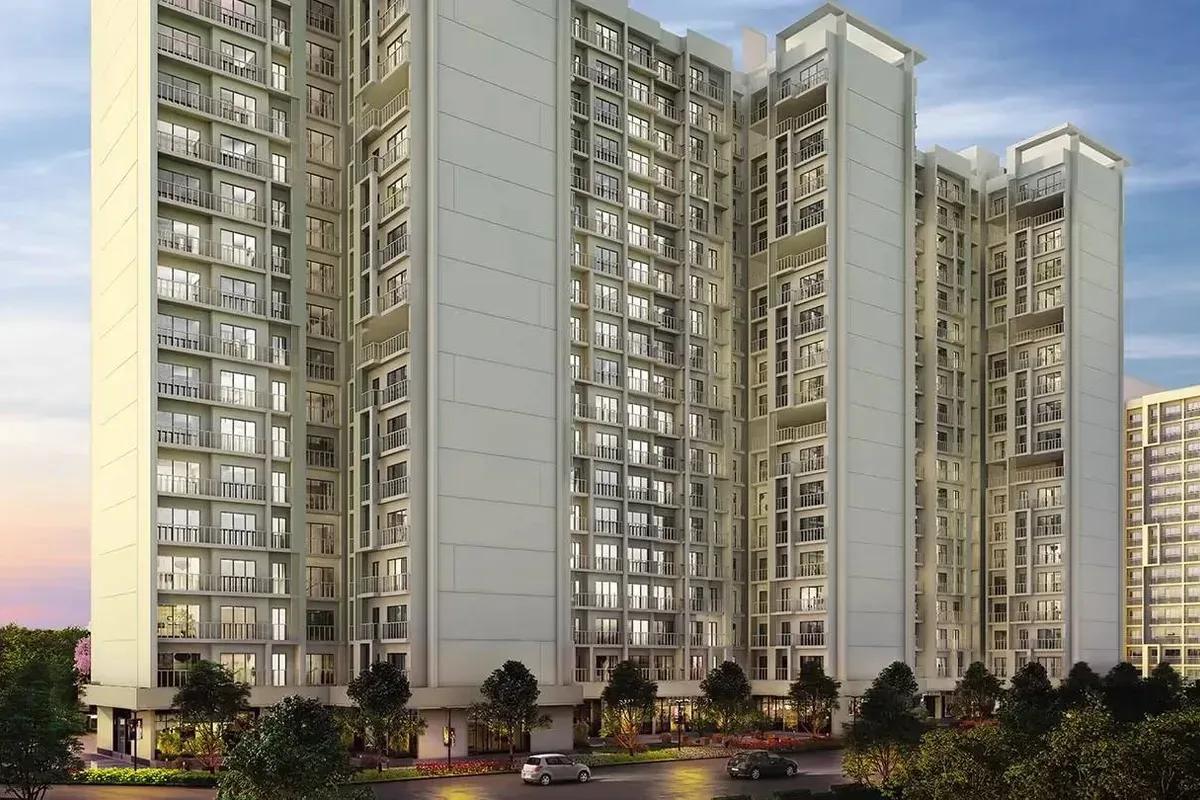
Godrej Vihaa is a Godrej Properties township of 1,013 apartments near MIDC in Badlapur East. The smallest home is Rs. 36.99 Lakhs.
 ONGOING
Godrej Urban Retreat
Manjari Road, Pune
by Godrej Properties
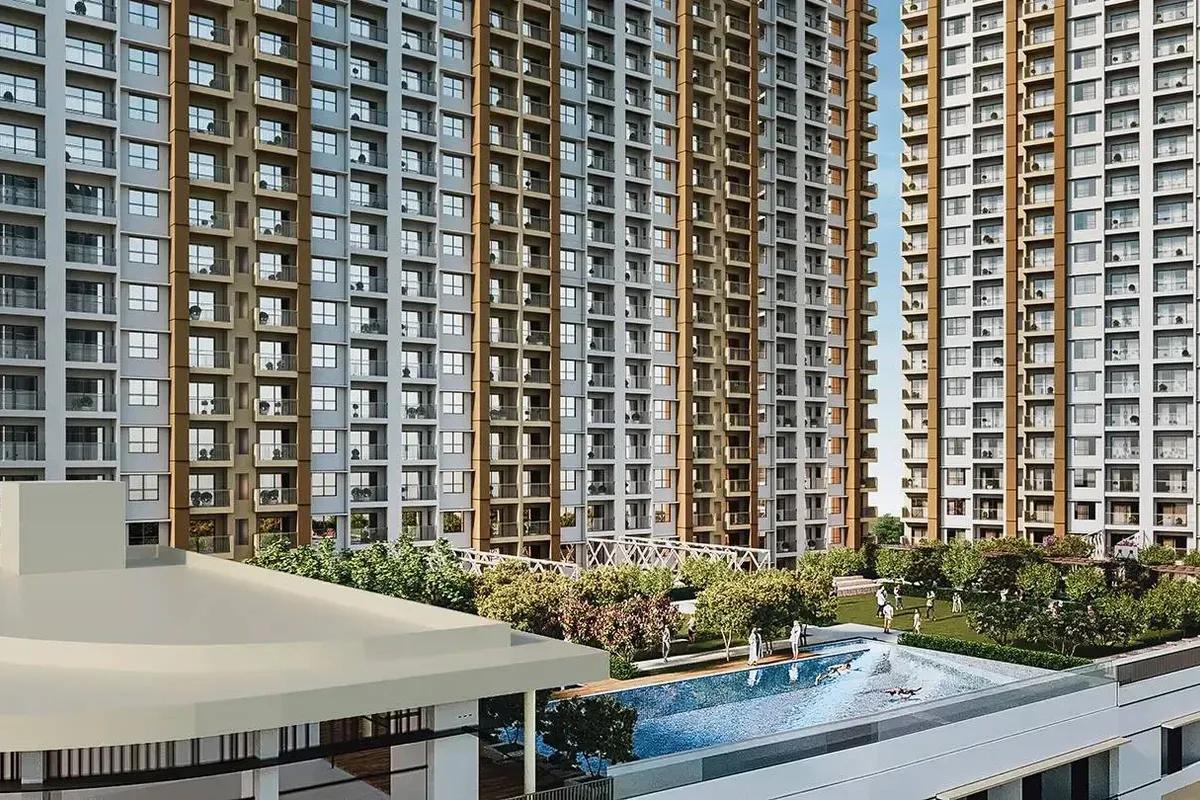
Godrej Urban Retreat is a 698-home Godrej Properties community of 2 and 3 BHK flats priced from Rs. 85 Lakhs, set near Manjari Khurd in Pune.
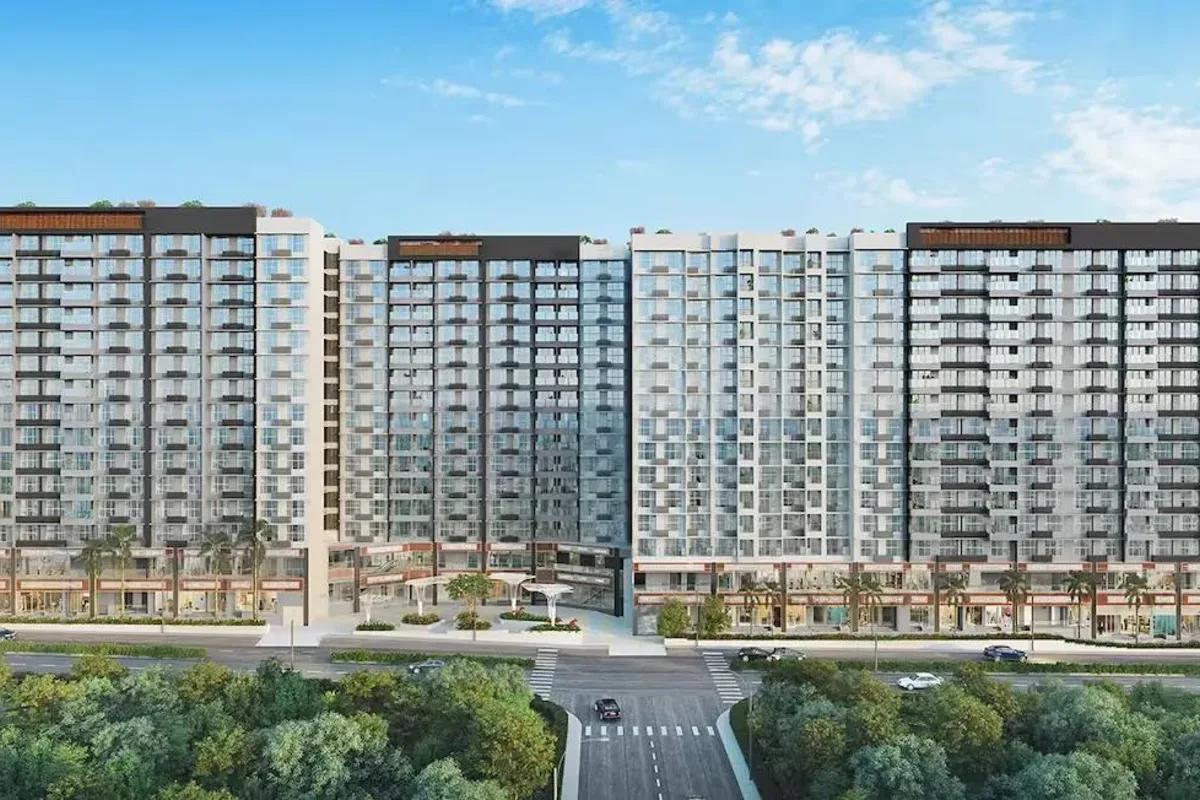 ONGOING
Godrej Urban Park
Chandivali, Mumbai
by Godrej Properties
Godrej Urban Park is a Godrej Properties community of 507 apartments in Chandivali, Mumbai, with three plan types, the cheapest being Rs. 1.38 Crore.
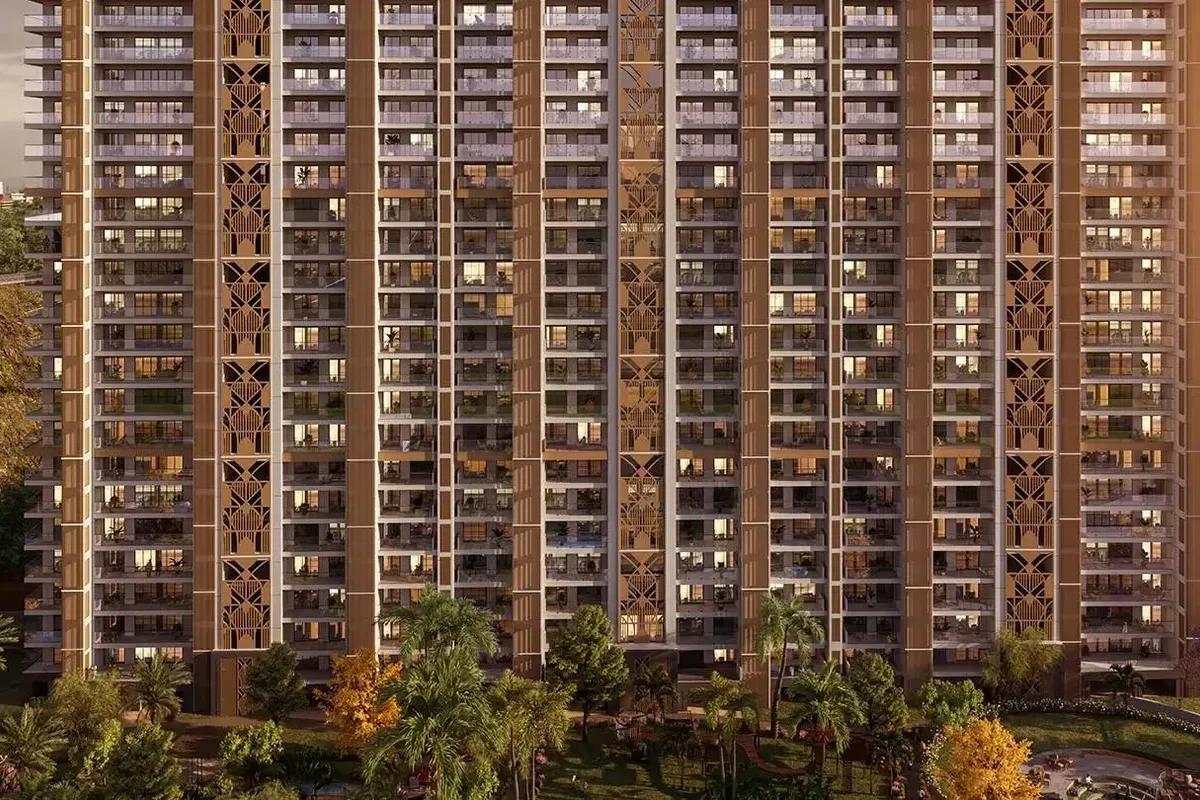 UNDER CONSTRUCTION
Godrej Tropical Isle
Sector 146, Greater Noida
by Godrej Properties
Godrej Tropical Isle brings 700 high-rise homes to Sector 146, Noida, from Godrej Properties. Three and four bedroom layouts start at Rs. 2.66 Crore, and keys are due in February 2030.
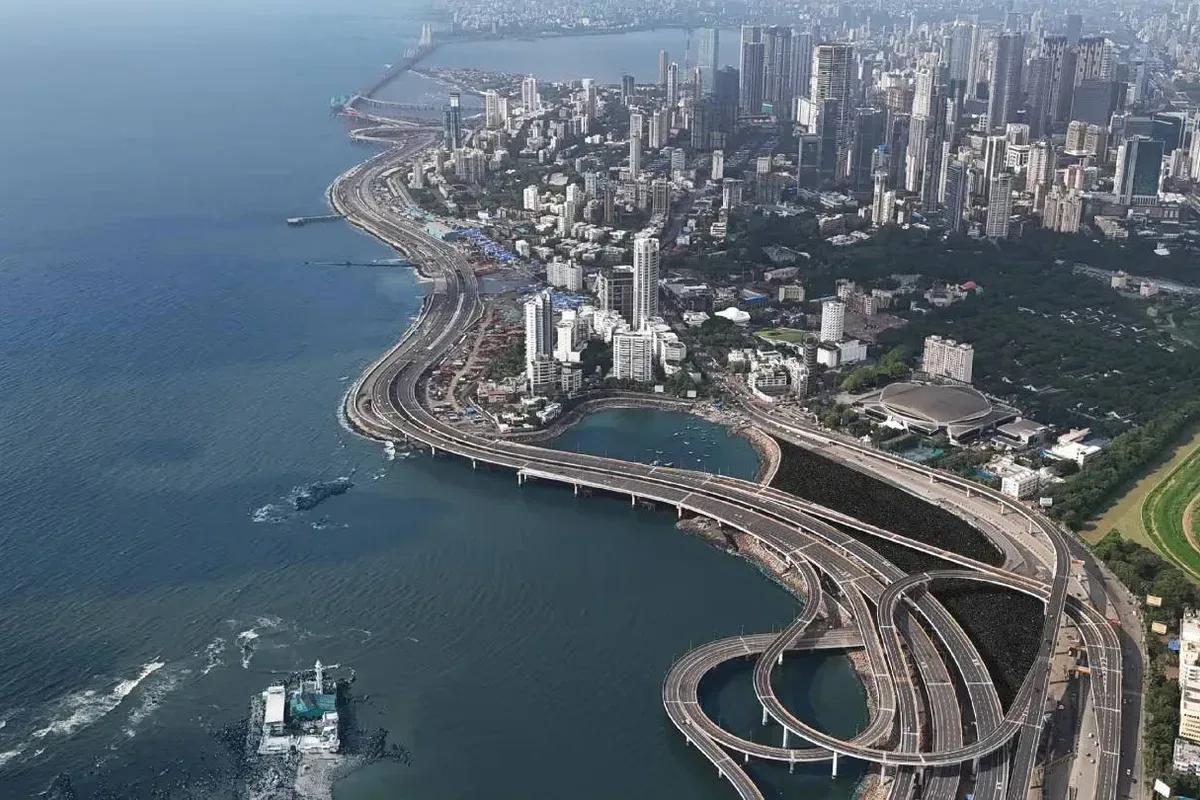 UNDER CONSTRUCTION
Godrej Trilogy
Worli, Mumbai
by Godrej Properties
Godrej Trilogy is a Godrej Properties project in Worli, Mumbai, with 320 residences planned and two Phase 1 towers of 74 to 77 floors. 3 and 4 BHK homes start at Rs. 15 Crore.
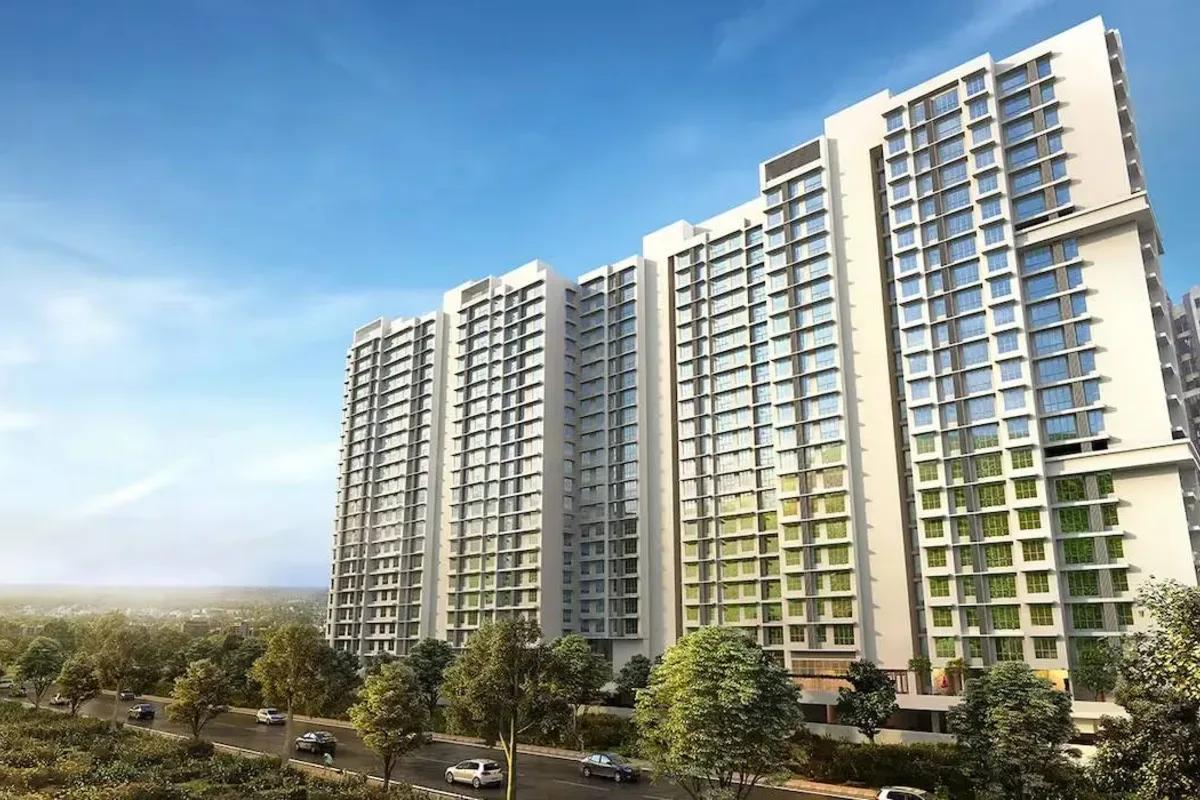 READY TO MOVE
Godrej Tranquil
Kandivali, Mumbai
by Godrej Properties
Four towers with twenty floors apiece make up Godrej Tranquil, a Godrej Properties project in Kandivali East, Mumbai, with one, two and three bedroom homes from Rs. 85 Lakhs.