
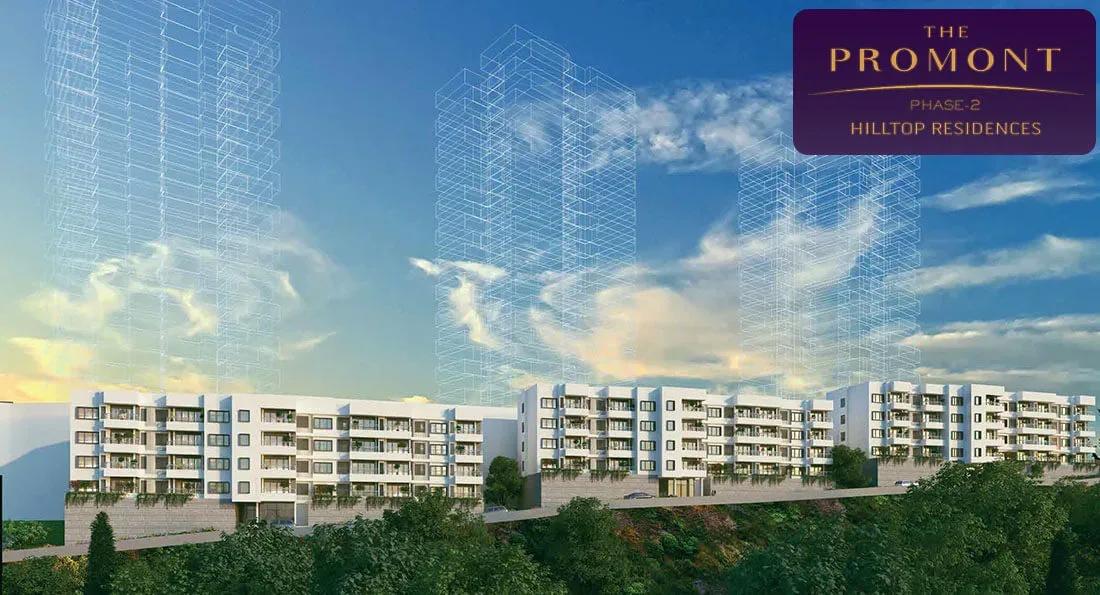
TATA Promont Phase 2
TATA Promont Phase 2 is an under-construction, low-rise enclave by Tata Housing on 3rd Main Road, Ittamadu, in Banashankari 3rd Stage. The phase forms part of a 14.2-acre site and adds just 36 homes across 3 towers of 3 floors each. Buyers choose between a 3 BHK of 2,380 sq ft and a 4 BHK of 3,024 sq ft.
The 3 BHK opens at ₹3 Cr, and the 4 BHK starts from ₹4 Cr. Handover is expected from 2028 onwards. With so few homes, the phase offers an intimate, boutique setting inside one of South Bangalore's most established neighbourhoods.
Project Highlights
TATA Promont Phase 2 Exclusive Price
| Unit Type | Size (SBA) | Approx. All Inclusive Price |
|---|---|---|
| 3 BHK | 2380 Sq.ft | ₹3 Cr onwards |
| 4 BHK | 3024 Sq.ft | ₹4 Cr onwards |
Location
168, 3rd Main Rd, Ittamadu, Banashankari 3rd Stage, Hosakerehalli, Bengaluru, Karnataka 560085
Landmark: Ittamadu, Banashankari 3rd Stage
The project stands on 3rd Main Road in Ittamadu, Banashankari 3rd Stage, close to Hosakerehalli in the 560085 pincode. Banashankari is one of South Bangalore's settled residential districts, with mature civic infrastructure.
Jayanagar, JP Nagar and Rajarajeshwari Nagar are all a short drive away. Schools, hospitals and shopping are available throughout Banashankari, so daily errands stay local.
About Bangalore
Bangalore, officially known as Bengaluru, is the capital of Karnataka and one of India's most dynamic metropolitan cities. Renowned as the country's Silicon Valley, Bangalore has evolved from a peaceful garden city into a global technology and innovation hub. The city is home to leading IT companies, multinational corporations, startups, research institutions, and business parks, making it a…
Read more about Bangalore →Floor Plans
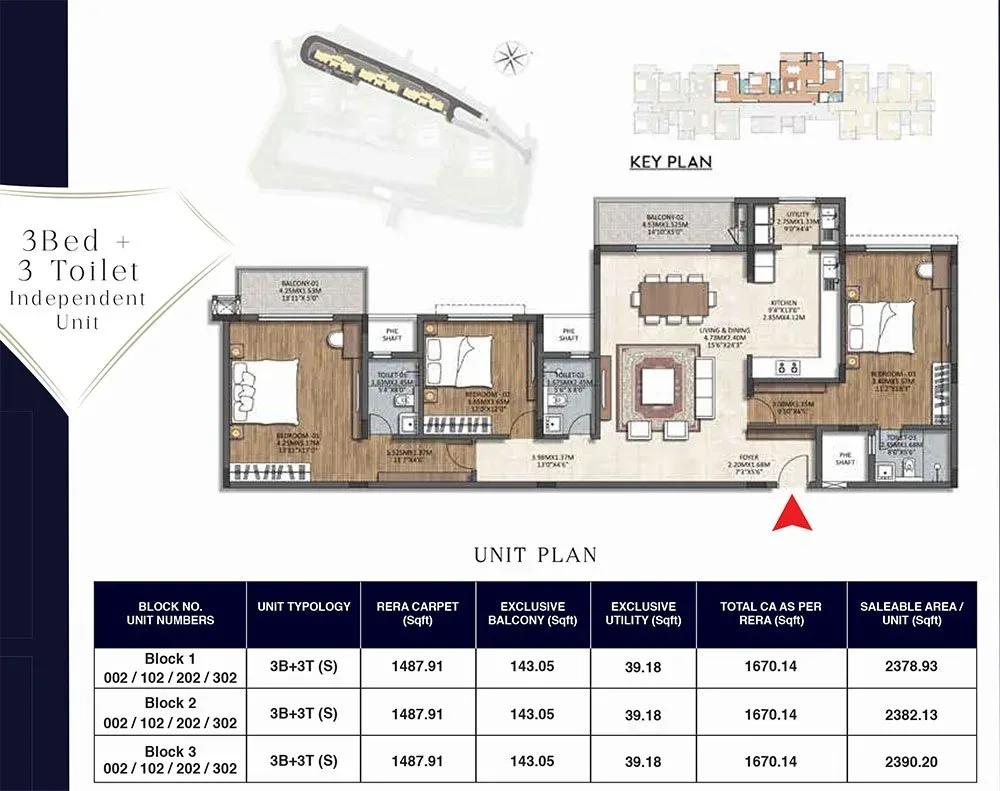
TATA Promont Phase 2 apartments
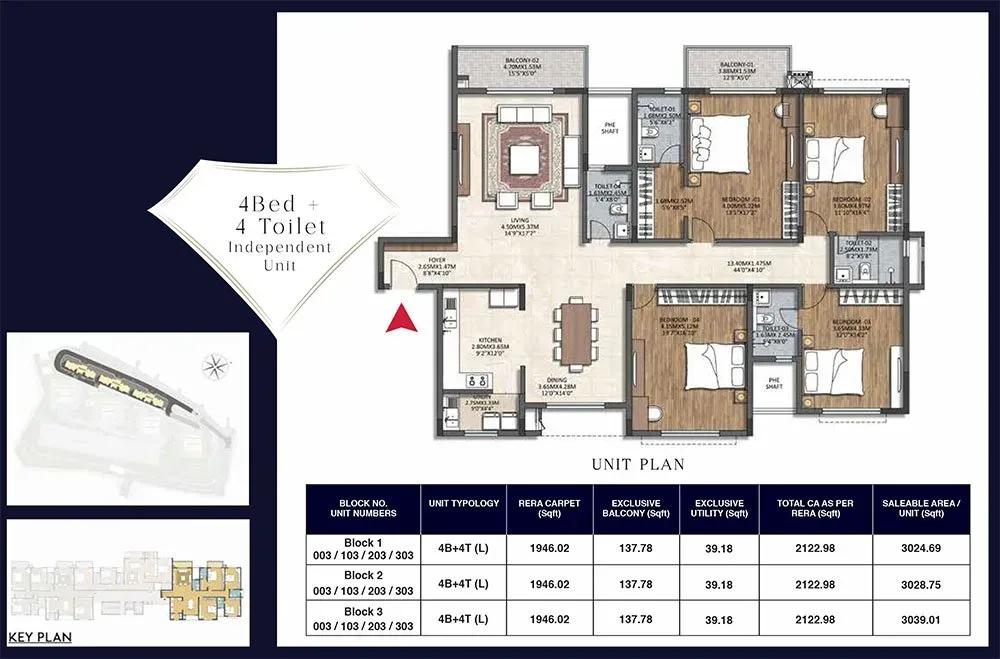
TATA Promont Phase 2 apartments

TATA Promont Phase 2 apartments
Enquire to receive detailed floor plans on WhatsApp/email.
| Unit Type | Size (Sq.Ft) |
|---|---|
| 3 BHK | 2380 Sq.ft |
| 4 BHK | 3024 Sq.ft |
Two apartment types are offered in this phase. The 3 BHK measures about 2,380 sq ft from ₹3 Cr, and the 4 BHK spans 3,024 sq ft from ₹4 Cr. Published plans show a 3 BHK + 3T layout of 2,378–2,390 sq ft and two 4 BHK + 4T layouts of 3,024–3,045 sq ft.
The 3 BHK suits families seeking large rooms in an established part of the city. The 4 BHK gives space for a guest room or study. Ask for the full floor plans to compare both layouts before booking.
Master Plan
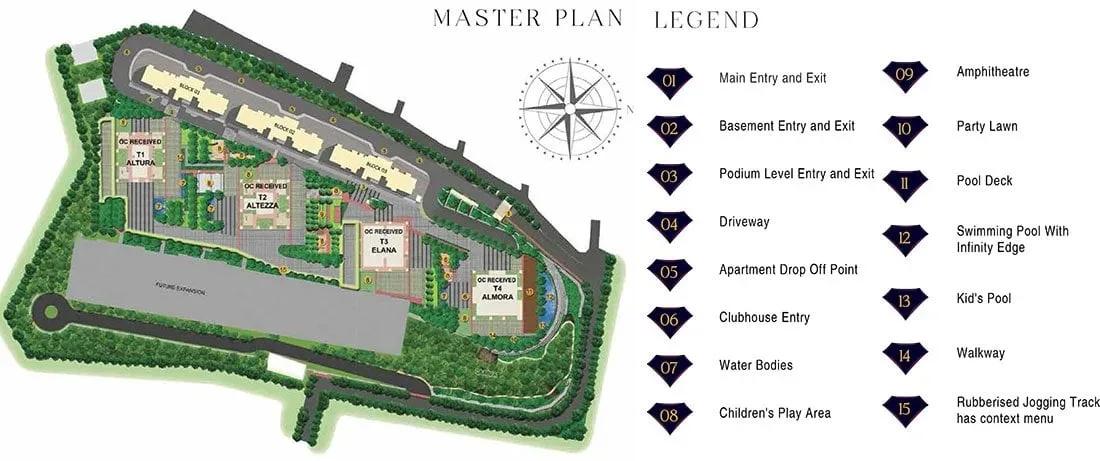
Master Plan
The phase sits on a 14.2-acre site and places 3 low-rise towers of 3 floors. Together they hold just 36 apartments, sharing the common areas of the phase. The master plan image shows where each tower sits on the land.
Gallery
Specifications
Structure
- •RCC-framed structure.
- •Seismic Zone II compliant.
Flooring
- •Vitrified tiles in the foyer, living, dining, kitchen and bedrooms.
- •Wood-look vitrified tiles in the master bedroom.
- •Anti-skid vitrified tiles in toilets, utility and balconies.
Doors & Windows
- •Main and bedroom doors: hardwood frame, flush shutter with veneer on both sides and premium hardware.
- •UPVC windows with mosquito-mesh shutters in the living room and bedrooms.
Plumbing & Sanitary
- •Wall-mounted EWC with concealed flushing cistern in all toilets.
- •Washbasin with counter in all toilets.
- •Sanitary fixtures and CP fittings of a reputed make.
- •Rainwater-harvesting drain pipes.
Security
- •Two passenger lifts per tower, one of them stretcher-friendly.
- •CCTV and boom barriers in common areas.
- •Conduit provision for a video door phone.
Electrical
- •BESCOM grid power to each home.
- •Fire-resistant concealed wiring with PVC-insulated copper wire.
- •Adequate light and fan points with 6/16A modular switches and sockets.
- •100% DG backup for all common features and all units.
Frequently Asked Questions
What is the starting price at TATA Promont Phase 2?
What configurations and sizes does TATA Promont Phase 2 offer?
Where is TATA Promont Phase 2 located?
When is possession at TATA Promont Phase 2?
Who is the developer of TATA Promont Phase 2?
About the Builder

Est. 1984
Established in 1984, Tata Housing Development Company Limited —operating closely under its parent entity Tata Realty and Infrastructure Limited (TRIL)—is a premier real estate developer in India. Backed by the unmatched legacy of the Tata Group , the company has evolved into a progressive brand celebrated for introducing holistically planned communities, premium architecture, and sustainable…
Let the Experts help you find the Best Property
Get instant project details
Home Loan EMI Calculator
Similar Projects
 COMPLETED
Godrej Elements
Hinjawadi, Pune
by Godrej Properties
Completed 2 and 3 BHK apartments by Godrej Properties on Meadows Road, Hinjawadi Phase 1, Pune. 575 homes in 7 towers, 922–1,482 sq ft, now resale only.
 COMPLETED
Shriram Earth Whitefield Plots
Whitefield, Bangalore
by Shriram Properties
Completed plotted layout by Shriram Properties at Kumarapalli, Thubarahalli, Whitefield. 65 plots of 1,500 and 2,400 sq ft, sold out and available on resale.
 COMPLETED
Provident ParkWoods
Thanisandra, Bangalore
by Provident Housing
Ready-to-move 2 and 3 BHK apartments by Provident Housing on Thanisandra Main Road, Bangalore. 424 homes in 6 towers, 1,050–1,430 sq ft, from ₹50 L.
 COMPLETED
HM Indigo
JP Nagar, Bangalore
by HM Constructions
Ready-to-move 2 and 3 BHK apartments by HM Constructions off Kanakapura Road, JP Nagar 9th Phase. 103 homes, 1,164–1,994 sq ft, priced from ₹99 L.
 ONGOING
Godrej Splendour Elevate
Whitefield, Bangalore
by Godrej Properties
Under-construction 1, 2 and 3 BHK homes by Godrej Properties within Godrej Splendour, Whitefield. 1,161 units in 9 towers, 605–1,529 sq ft, from ₹39.99 L.
 COMPLETED
Adarsh Greens
Kogilu, Bangalore
by Adarsh Developers
Completed apartments by Adarsh Developers in Kogilu, North Bangalore. 676 homes in 2 and 3.5 BHK sizes of 955–1,995 sq ft on 26.7 acres, now resale only.