
Svamitva Soul Spring
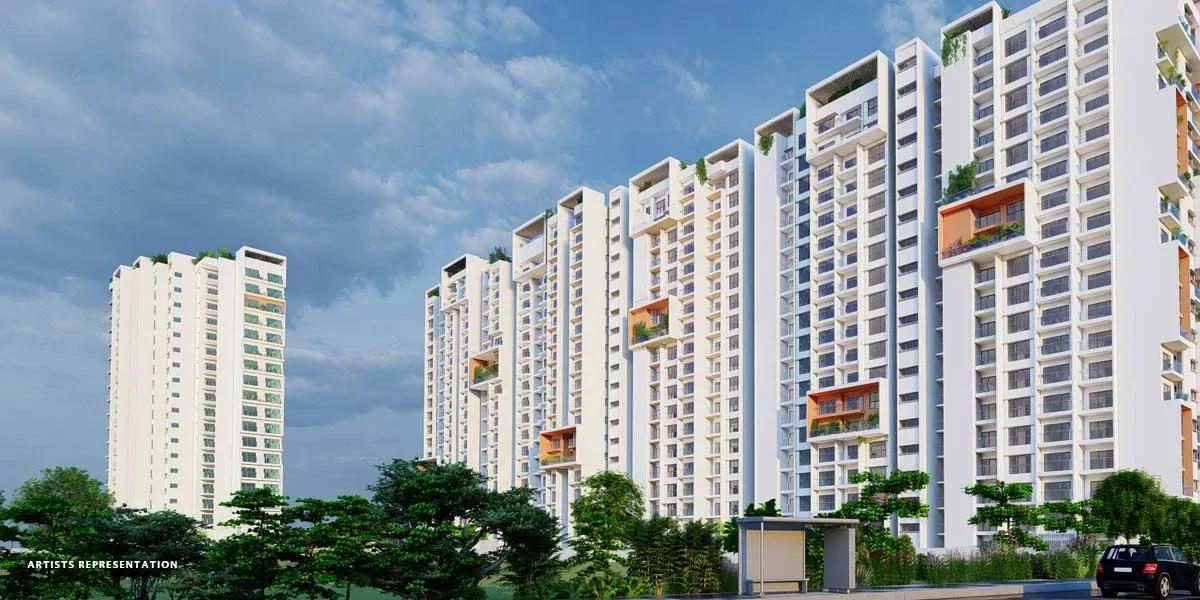
Svamitva Soul Spring is a new residential build by Svamitva Infra in ITI Layout, Sector 2 of HSR Layout, one of South-East Bangalore's most sought-after addresses. Two towers of 12 floors hold 172 homes on a 4-acre site, which keeps density low for such a central location.
The mix runs from a 1,376 sq ft 2 BHK to a 3,587 sq ft 4 BHK with maid's quarters, with 3 BHK, 3.5 BHK and 4 BHK duplex options in between. Prices start near ₹2.3 Cr for a 2 BHK and ₹2.9 Cr for a 3 BHK. The 3.5 BHK opens at ₹3.88 Cr, and 4 BHK homes begin at ₹4.65 Cr.
Possession is planned from 2028, and the RERA number is awaited. The clubhouse will house a gym, pool, mini theatre and steam and sauna rooms. A rooftop dining area and wellness and yoga decks add a lifestyle edge.
Project Highlights
Svamitva Soul Spring Exclusive Price
| Unit Type | Size (SBA) | Approx. All Inclusive Price |
|---|---|---|
| 2 BHK | 1376 Sq.ft | ₹2.3 Cr onwards |
| 2 BHK | 1449 Sq.ft | ₹2.4 Cr onwards |
| 3 BHK | 1753 Sq.ft | ₹2.9 Cr onwards |
| 3 BHK | 1853 Sq.ft | ₹3.05 Cr onwards |
| 3 BHK + 3T | 1870 Sq.ft | ₹3.12 Cr onwards |
| 3 BHK + 3T | 2049 Sq.ft | ₹3.70 Cr onwards |
| 3 BHK + 3T | 2118 Sq.ft | ₹3.79 Cr onwards |
| 3.5 BHK + 3T | 2138 Sq.ft | ₹3.88 Cr onwards |
| 3 BHK + 3T | 2158 Sq.ft | ₹3.87 Cr onwards |
| 3 BHK + 3T | 2213 Sq.ft | ₹3.97 Cr onwards |
| 4 BHK + 4T | 2575 Sq.ft | ₹4.65 Cr onwards |
| 4 BHK Duplex | 2686 Sq.ft | ₹4.75 Cr onwards |
| 4 BHK + 4T | 2809 Sq.ft | ₹5.05 Cr onwards |
| 4 BHK + 4T | 2940 Sq.ft | ₹5.35 Cr onwards |
| 4 BHK + 4T + MQ | 3587 Sq.ft | ₹6.35 Cr onwards |
Location
ITI Layout, Sector 2, HSR Layout, Bengaluru, Karnataka 560068
Landmark: ITI Layout, HSR Layout Sector 2
The site is in ITI Layout within Sector 2 of HSR Layout, pincode 560068. HSR Layout is a mature South-East Bangalore neighbourhood known for its start-up offices, cafés and broad, planned roads.
Koramangala, Bellandur and the Outer Ring Road tech corridor are all a short drive away. Schools, hospitals and shopping are available within HSR Layout itself, which keeps daily commutes short.
About Bangalore
Bangalore, officially known as Bengaluru, is the capital of Karnataka and one of India's most dynamic metropolitan cities. Renowned as the country's Silicon Valley, Bangalore has evolved from a peaceful garden city into a global technology and innovation hub. The city is home to leading IT companies, multinational corporations, startups, research institutions, and business parks, making it a…
Read more about Bangalore →Floor Plans
Svamitva Soul Spring apartments
Svamitva Soul Spring apartments
Svamitva Soul Spring apartments
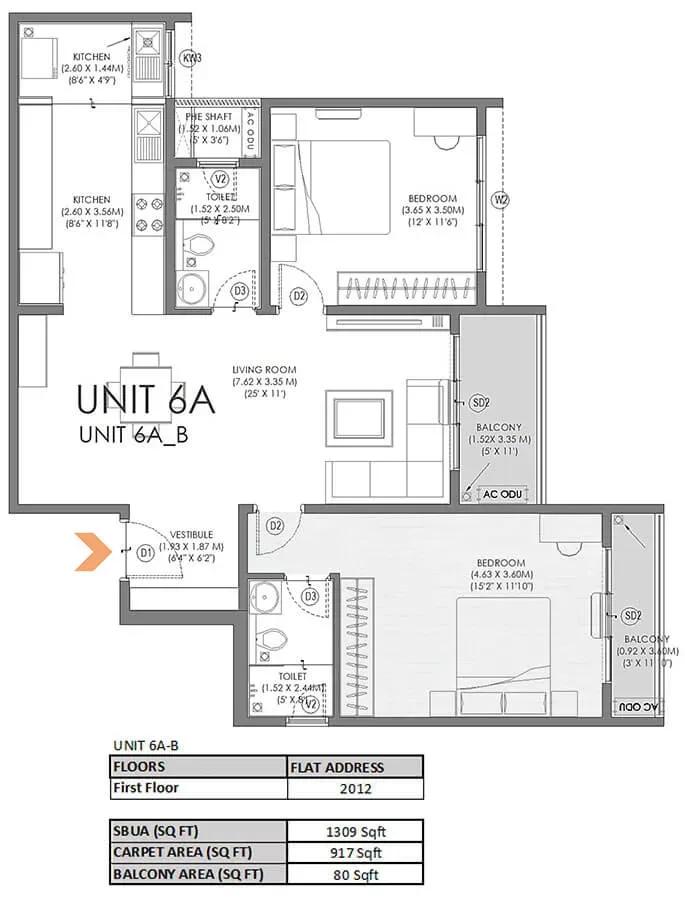
Svamitva Soul Spring apartments
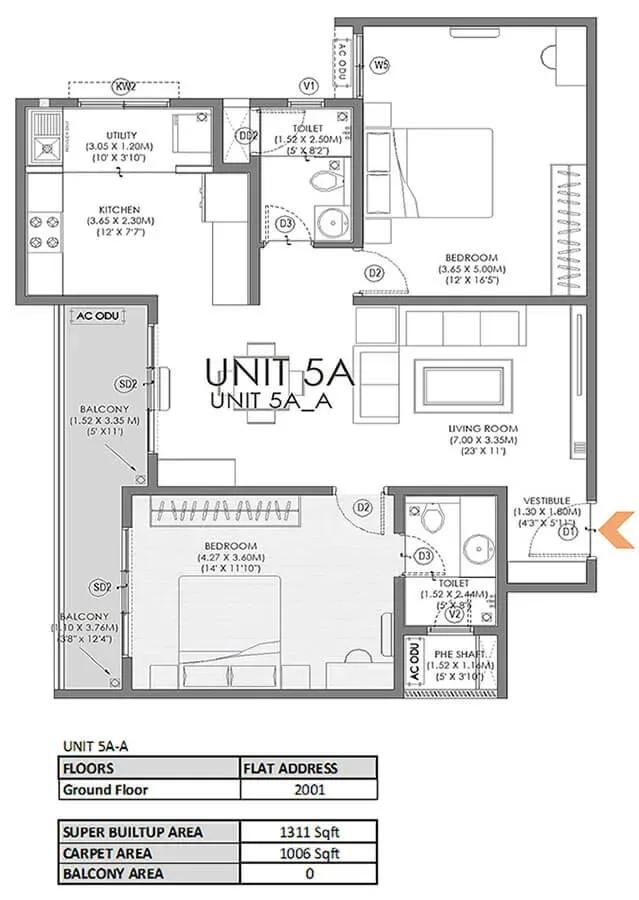
Svamitva Soul Spring apartments
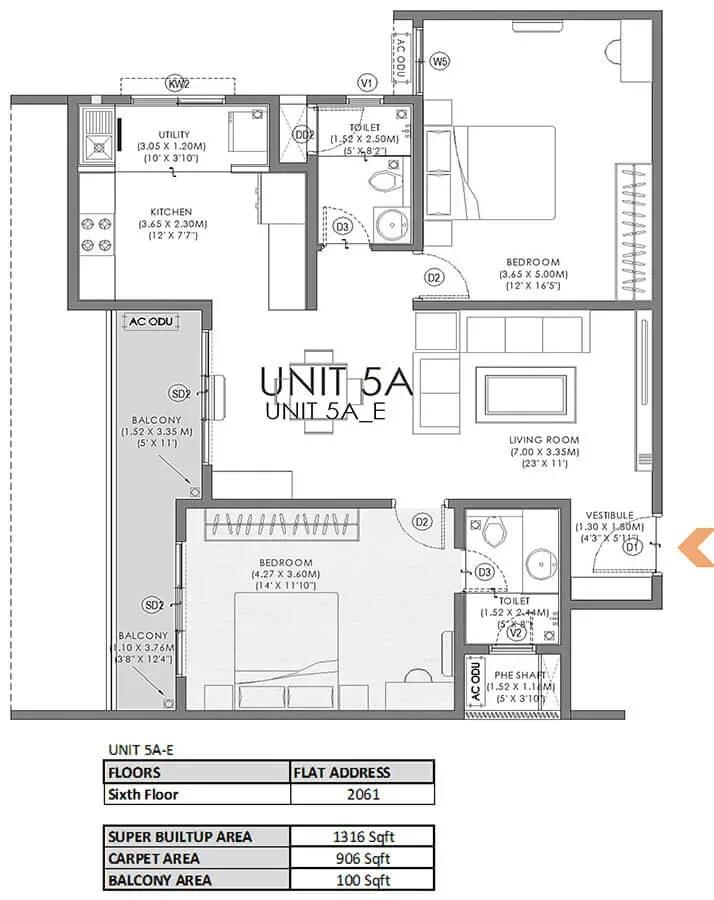
Svamitva Soul Spring apartments
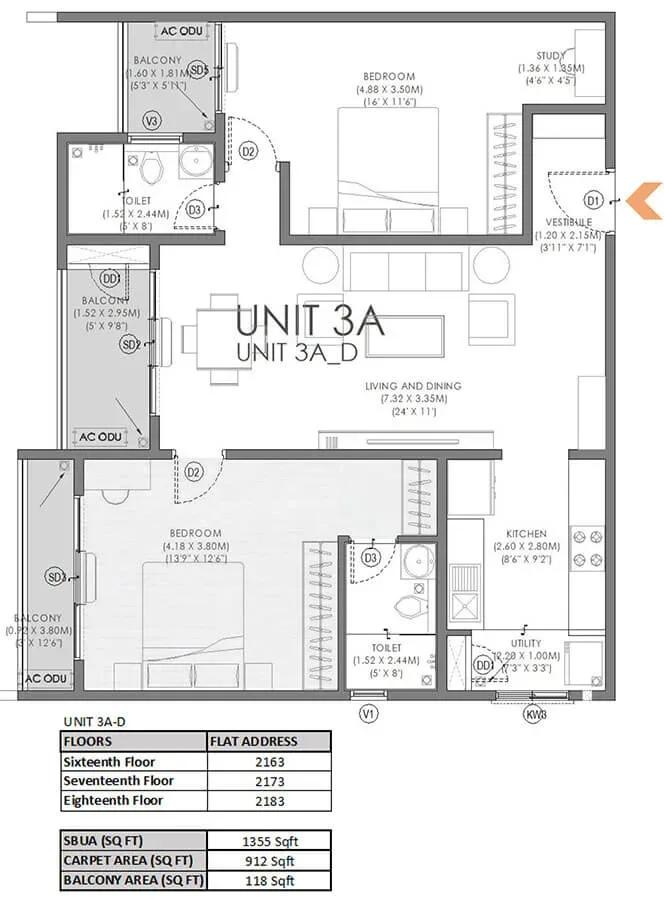
Svamitva Soul Spring apartments
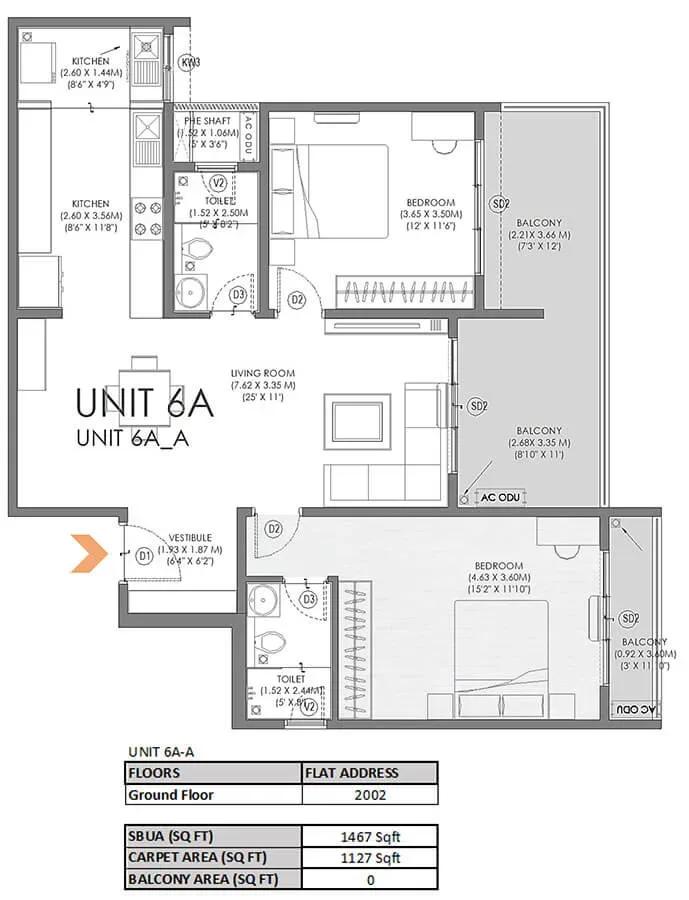
Svamitva Soul Spring apartments
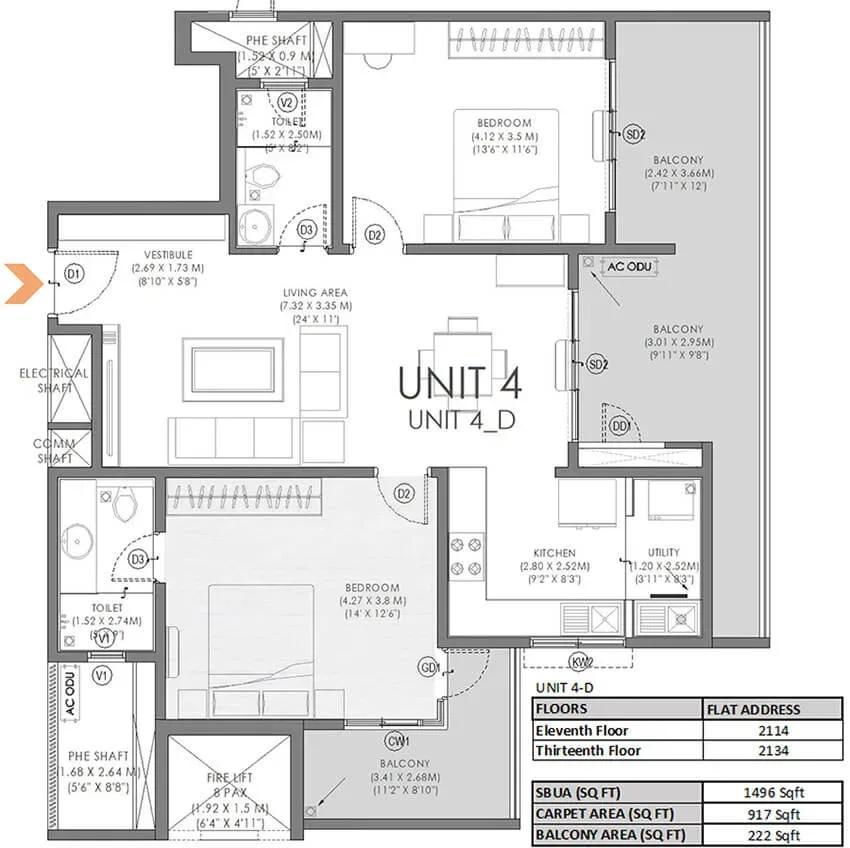
Svamitva Soul Spring apartments
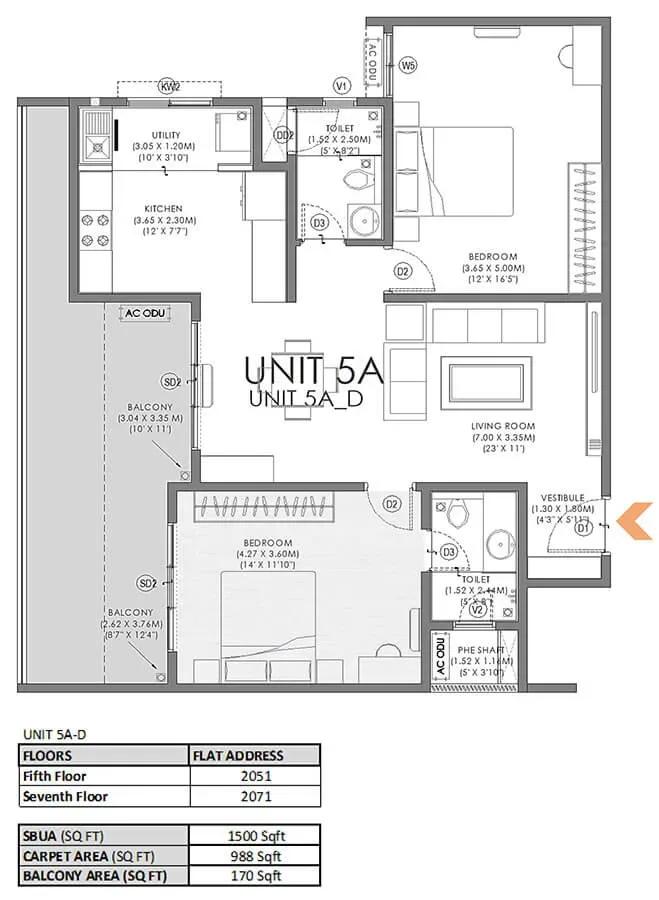
Svamitva Soul Spring apartments
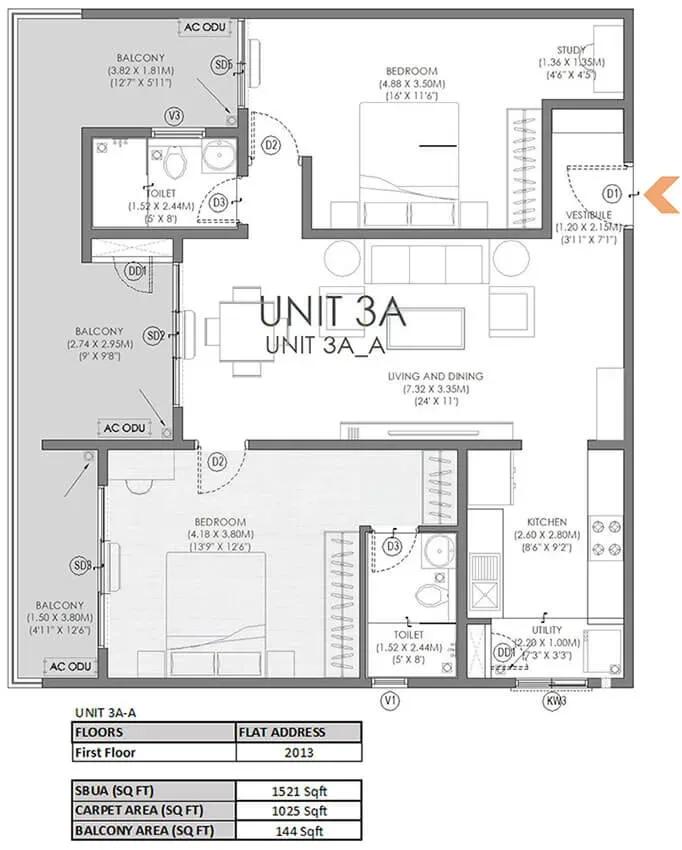
Svamitva Soul Spring apartments
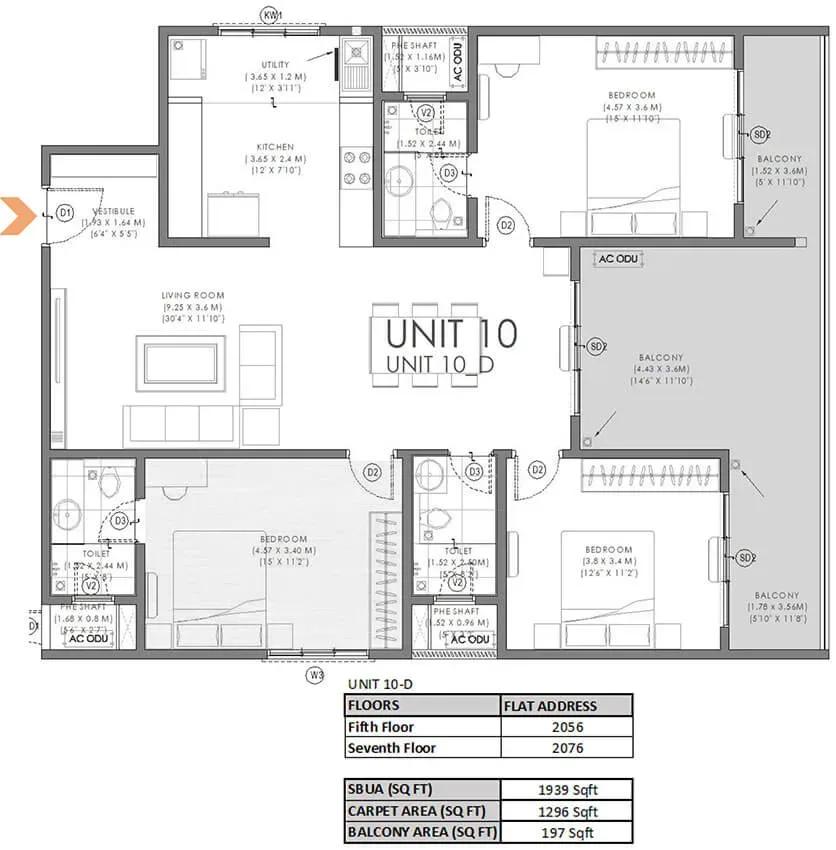
Svamitva Soul Spring apartments
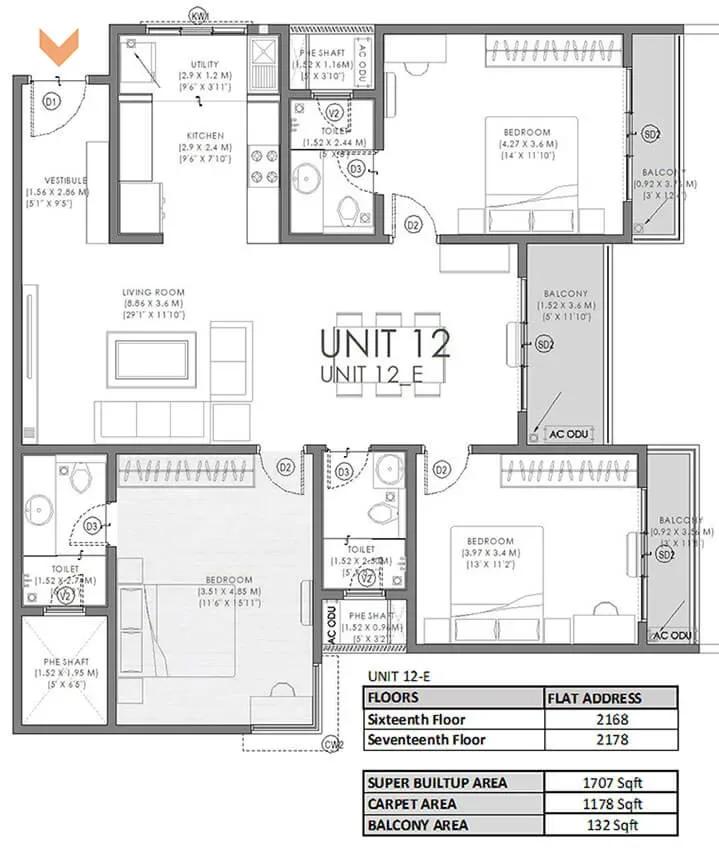
Svamitva Soul Spring apartments
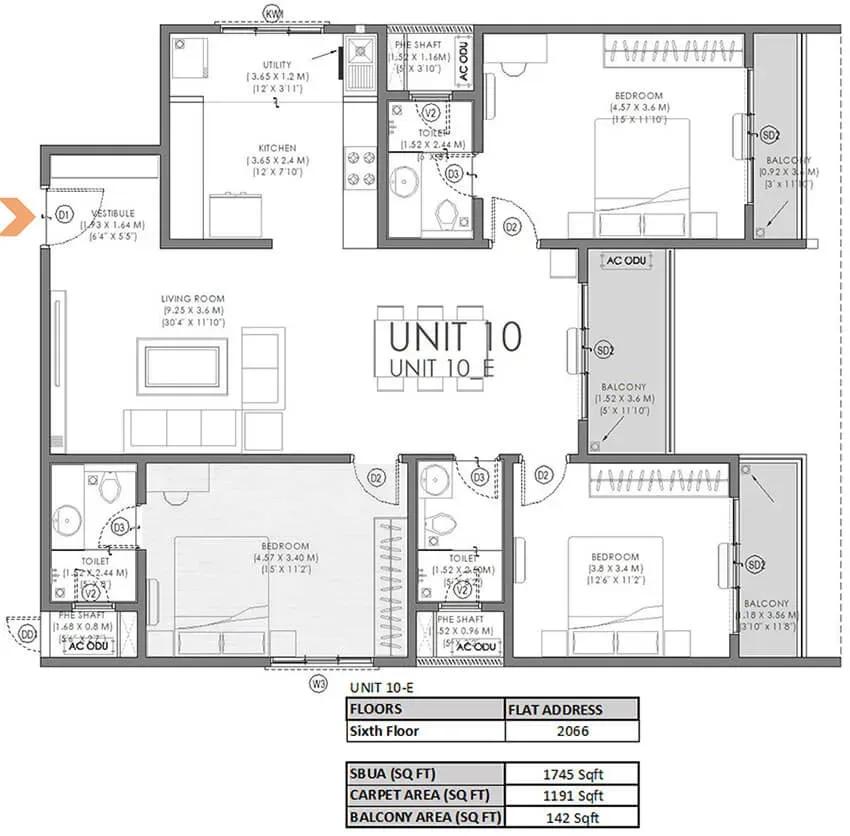
Svamitva Soul Spring apartments
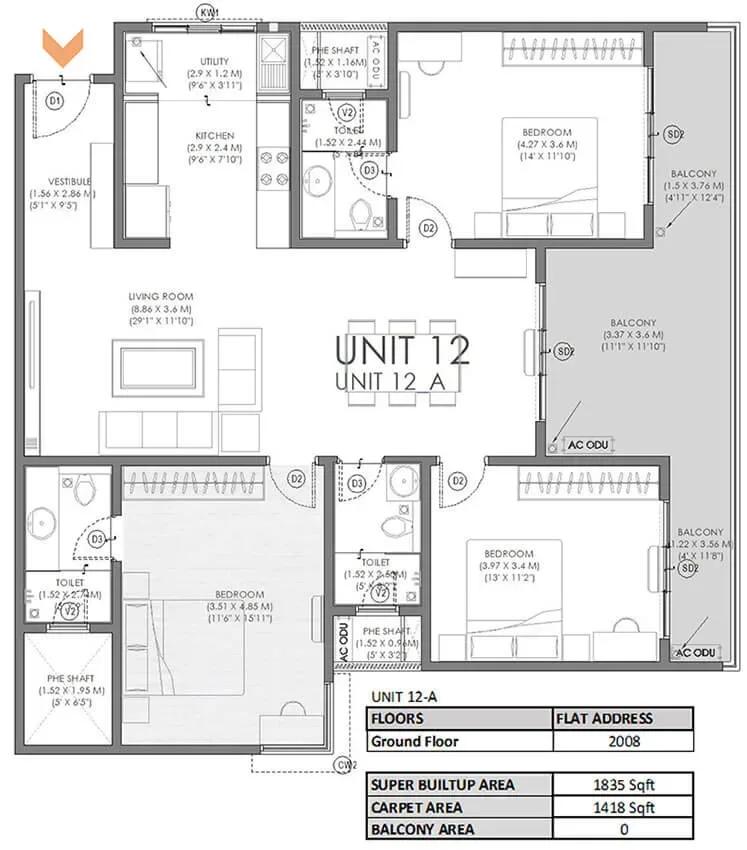
Svamitva Soul Spring apartments
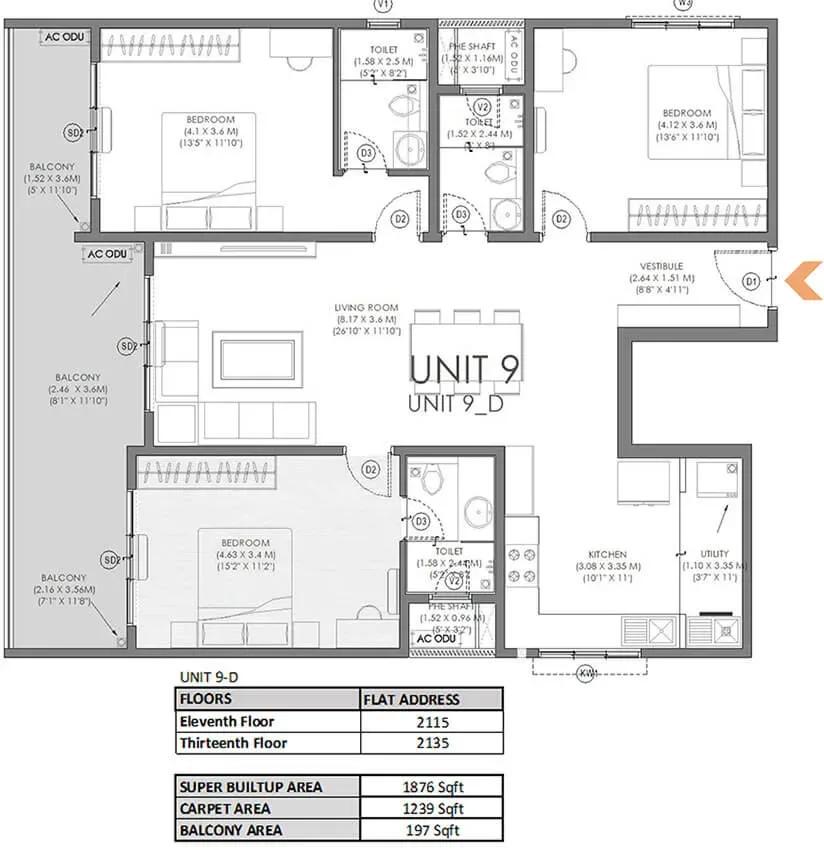
Svamitva Soul Spring apartments
Enquire to receive detailed floor plans on WhatsApp/email.
| Unit Type | Size (Sq.Ft) |
|---|---|
| 2 BHK | 1376 Sq.ft |
| 2 BHK | 1449 Sq.ft |
| 3 BHK | 1753 Sq.ft |
| 3 BHK | 1853 Sq.ft |
| 3 BHK + 3T | 1870 Sq.ft |
| 3 BHK + 3T | 2049 Sq.ft |
| 3 BHK + 3T | 2118 Sq.ft |
| 3.5 BHK + 3T | 2138 Sq.ft |
| 3 BHK + 3T | 2158 Sq.ft |
| 3 BHK + 3T | 2213 Sq.ft |
| 4 BHK + 4T | 2575 Sq.ft |
| 4 BHK Duplex | 2686 Sq.ft |
| 4 BHK + 4T | 2809 Sq.ft |
| 4 BHK + 4T | 2940 Sq.ft |
| 4 BHK + 4T + MQ | 3587 Sq.ft |
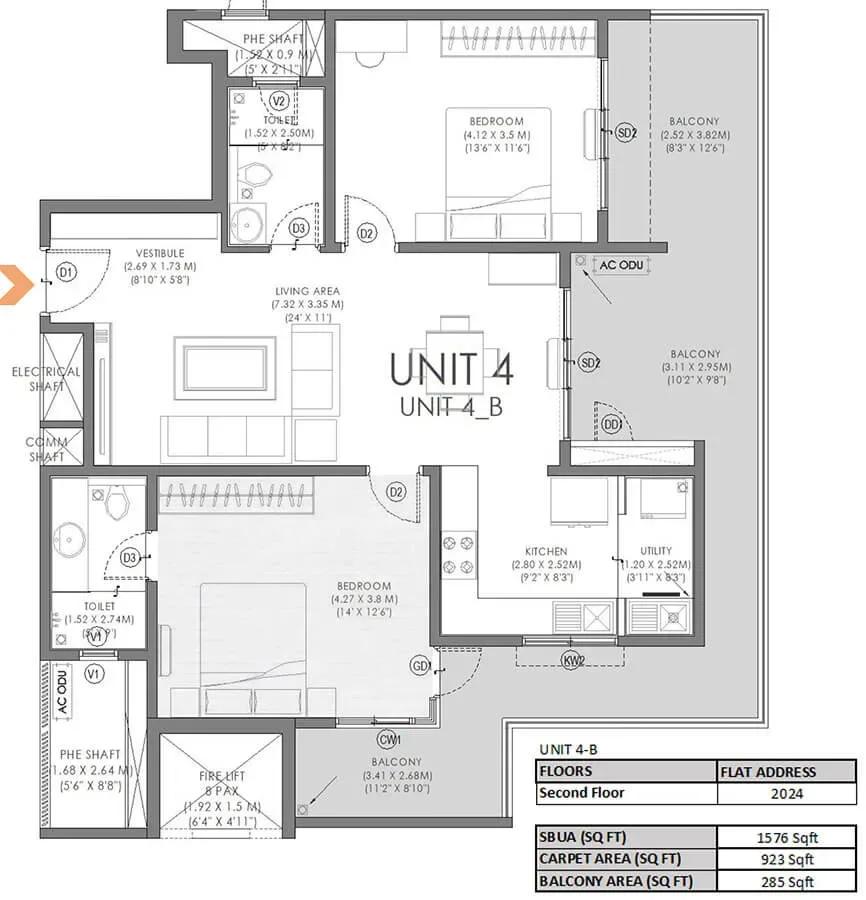
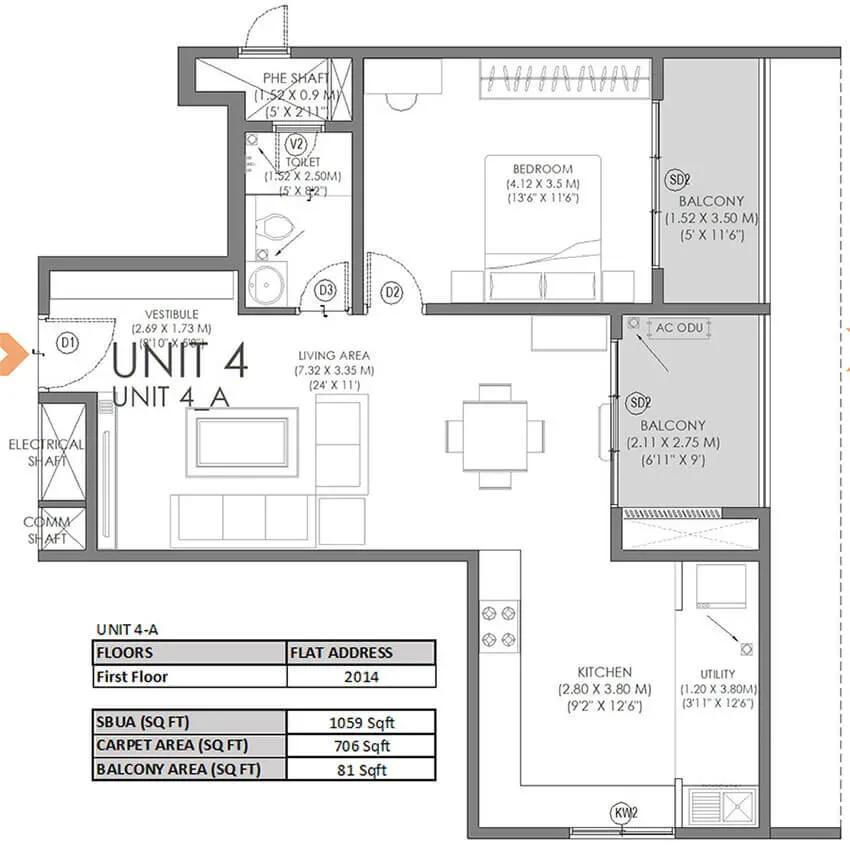
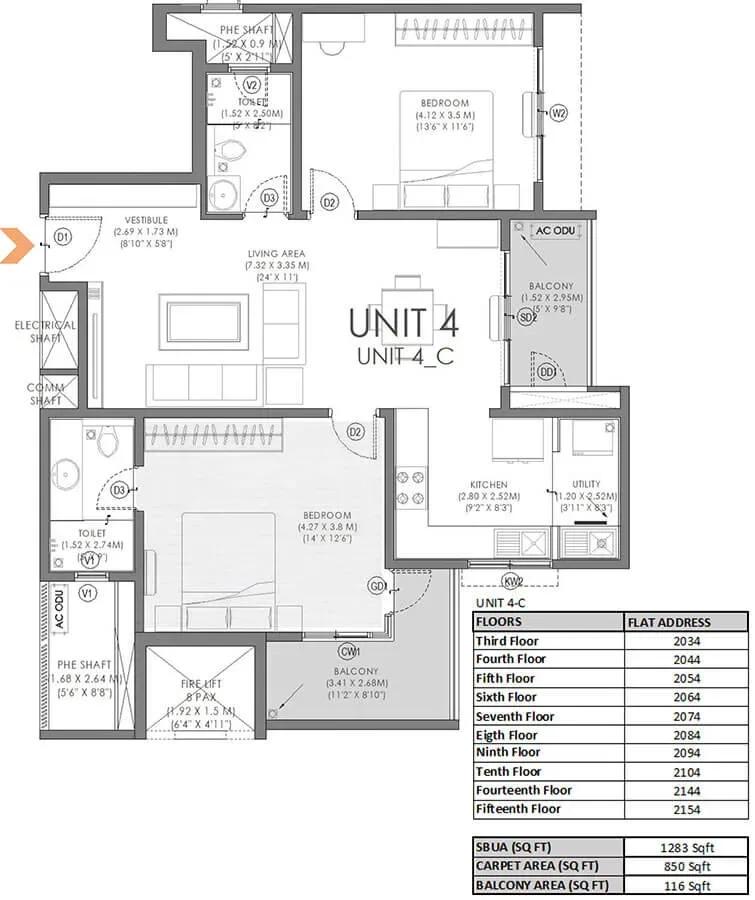
Two 2 BHK plans of 1,376 and 1,449 sq ft sit at the entry point, priced about ₹2.3 Cr to ₹2.4 Cr. The 3 BHK range spans 1,753 to 2,213 sq ft, with several three-toilet versions. A 3.5 BHK of 2,138 sq ft is also listed.
The 4 BHK homes run from 2,575 to 2,940 sq ft and include a 2,686 sq ft duplex. At the top sits a 4 BHK with maid's quarters of 3,587 sq ft, from about ₹6.35 Cr. Request the full plans to compare layouts side by side.
Master Plan
The site plan places two 12-storey towers on 4 acres, with 172 apartments in total. The clubhouse, pool, sports courts and gardens are shared by both towers. The master plan image shows how the towers and open spaces are placed.
Gallery
Specifications
Structure
- •RCC structure with cement block walls where required by design.
Flooring
- •Vitrified tile flooring and skirting in the living, dining, kitchen and all bedrooms.
- •Wooden flooring in the master bedroom.
- •Anti-skid tiles in balconies and bathrooms.
Doors & Windows
- •Main door — wooden frame and flush shutter, polished on both sides.
- •Internal doors — laminated or painted flush shutters.
- •Two-track UPVC/aluminium windows with glass and provision for mosquito mesh.
Plumbing & Sanitary
- •Washbasins, EWCs and chrome-plated fittings of a reputed make.
- •Geyser provision in all toilets.
- •Rainwater-harvesting pipes.
Security & Lifts
- •Lifts of suitable size and capacity in all towers.
- •Round-the-clock security with intercom.
- •CCTV cameras at all vantage points.
Electrical
- •Concealed PVC-insulated copper wiring with modular switches and ample power and light points.
- •100% backup for common facilities, with provisional backup for all apartments.
Amenities
The clubhouse includes a gymnasium, an indoor games room, a swimming pool and steam and sauna rooms. Sports courts and a jogging trail cater to active residents, while wellness and yoga decks offer calmer space.
A mini theatre and a rooftop dining area suit evenings and gatherings. Children have a dedicated play area, and landscaped gardens run through the site.
Approvals
The RERA registration for Svamitva Soul Spring is still awaited. Check the Karnataka RERA portal before booking, and ask the developer for the sanctioned plan and title documents.
Frequently Asked Questions
What is the starting price at Svamitva Soul Spring?
What configurations and sizes are available?
Where is Svamitva Soul Spring located?
When is possession at Svamitva Soul Spring?
Who is the developer of Svamitva Soul Spring?
About the Builder
Svamitva Infra is a Bangalore developer of apartments, villas, plots and commercial office space. Beyond Bangalore, it has worked in Bijapur, Solapur and Gulbarga, and has a project in Melbourne, Australia. The company reports more than 70 completed projects, about 6.75 million sq ft delivered and over 45 years of experience. Its recent Bangalore work focuses on villa communities on Kanakapura…
Let the Experts help you find the Best Property
Get instant project details
Home Loan EMI Calculator
Similar Projects
 COMPLETED
Total Environment Workcations
Whitefield, Bangalore
by Total Environment
Completed 19-floor office tower by Total Environment on ITPL Main Road, Whitefield. 1.63 acres, 6 units; office space of 500 sq ft launched from ₹36 L, now resale only.
 COMPLETED
Krishna Haven
Yelahanka, Bangalore
by Krishna Homes
Completed 4 BHK villas by Krishna Homes on a private 1.08-acre site in Yelahanka, North Bangalore. Villas of about 2,862 sq ft, possession since Dec 2018; price on request.
 COMPLETED
Kolte Patil Raaga
Thanisandra, Bangalore
by Kolte-Patil Developers
Completed 2 and 3 BHK apartments by Kolte-Patil at Kannuru, off Thanisandra Road, North Bangalore. 590 homes in 12 blocks on 6.5 acres, 938–1,271 sq ft, from ₹53 L.
Krishna Stoneview
Devanahalli, Bangalore
by Krishna Homes
Ready-to-move plotted layout by Krishna Homes on 20 acres near Nandi Hills in Devanahalli, North Bangalore. Plot sizes and prices are shared on request.
 COMPLETED
Mahindra Happinest Avadi
Avadi, Chennai
by Mahindra Lifespaces
Completed affordable 1 BHK homes by Mahindra Lifespaces at Paruthippattu, Avadi. 850 apartments in 12 four-floor blocks on 13.22 acres; launched from ₹17.5 L, now resale only.
 COMPLETED
Sobha Serene
Porur, Chennai
by Sobha Limited
Completed, sold-out low-rise apartments by Sobha Limited off Poonamallee High Road, Porur. 176 homes on 3.15 acres in 2, 2.5 and 3 BHK sizes of 1,327–1,739 sq ft.