
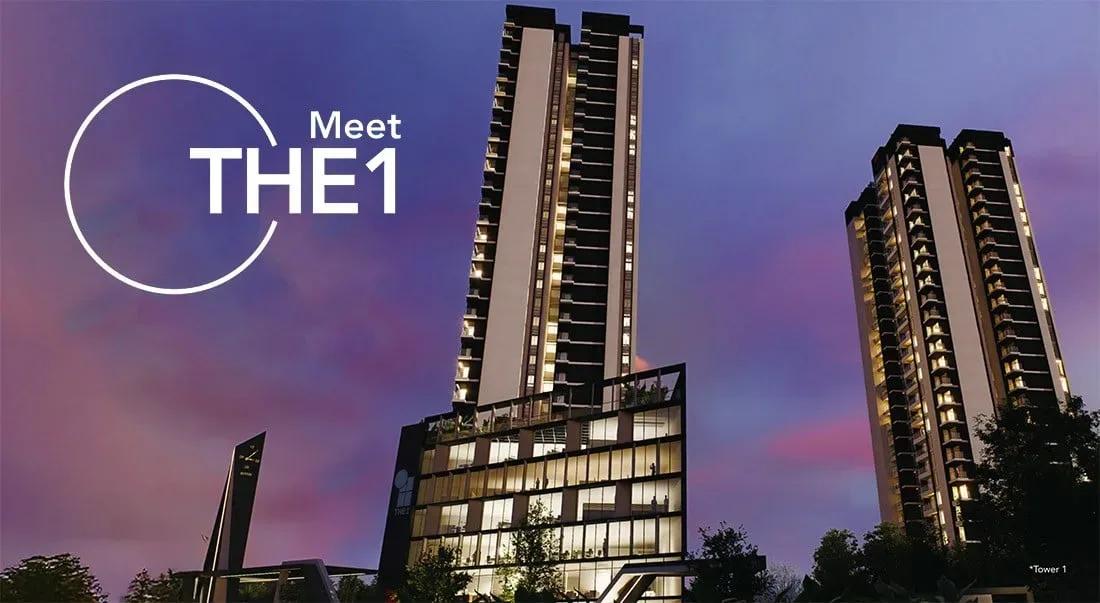
Suyug The 1 Residences
Suyug The 1 Residences is an apartment community by Suyug Infra on Sarjapura Road, south-east Bangalore. The 3.5-acre project will hold 235 homes. Construction is under way, with possession expected from 2028 onwards.
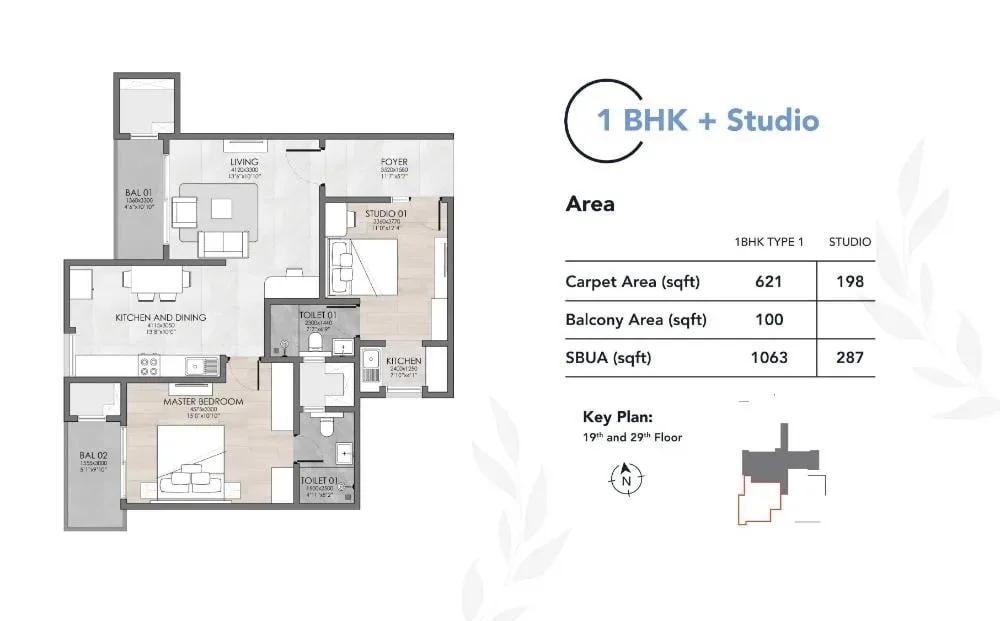
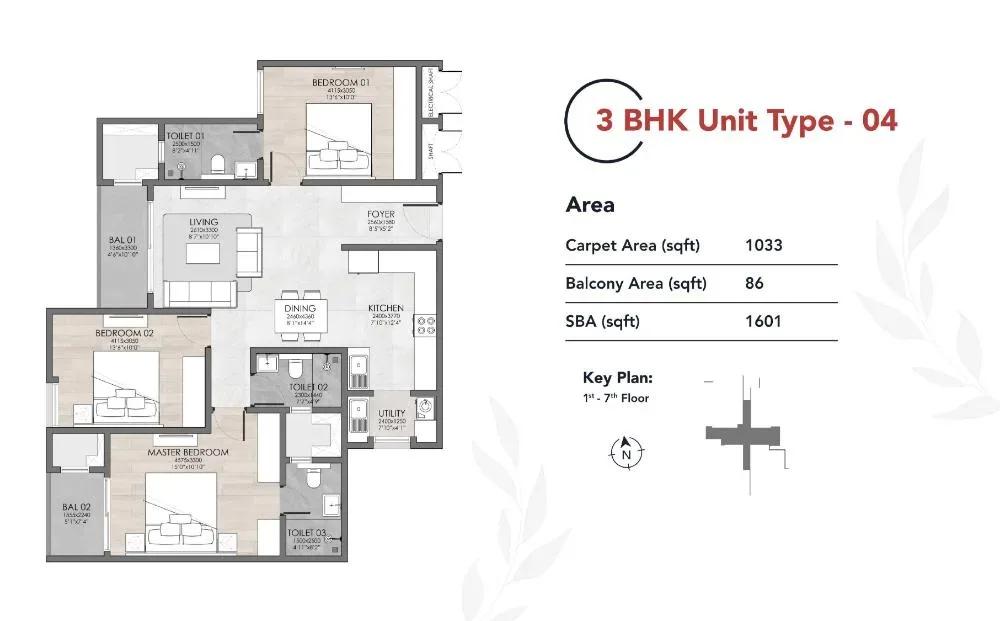
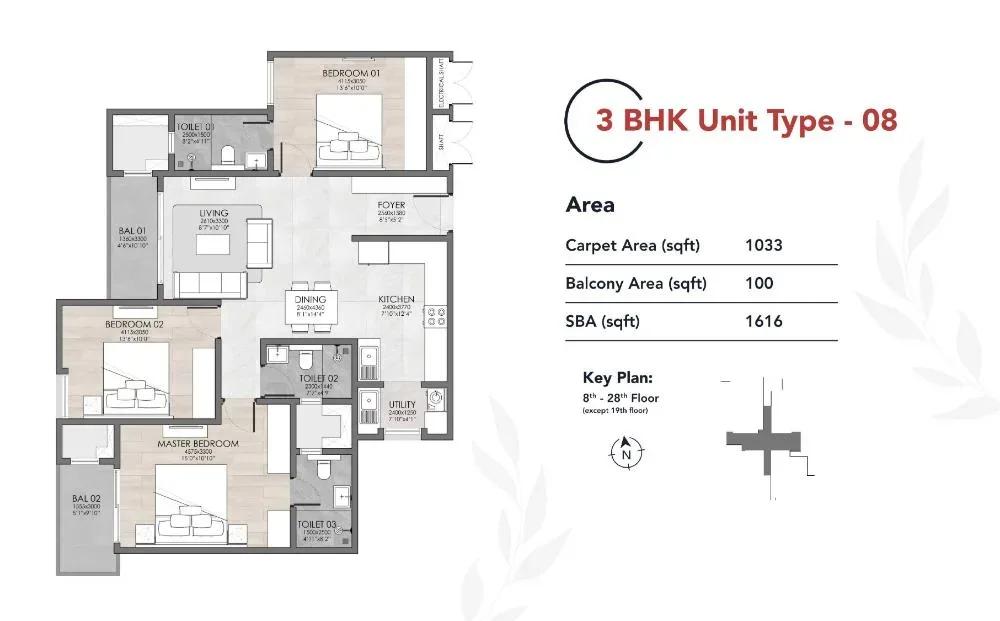
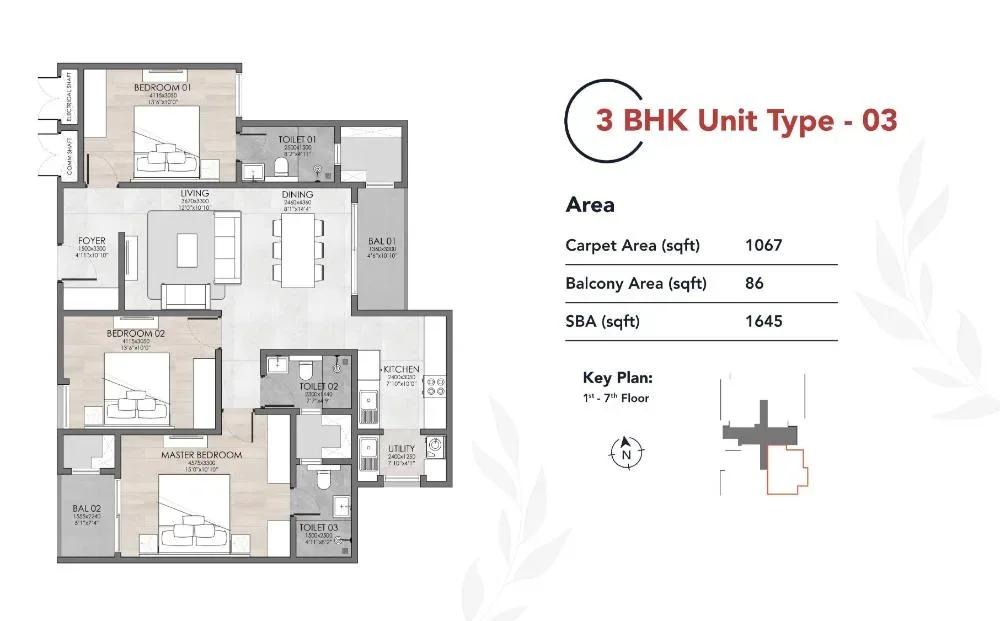
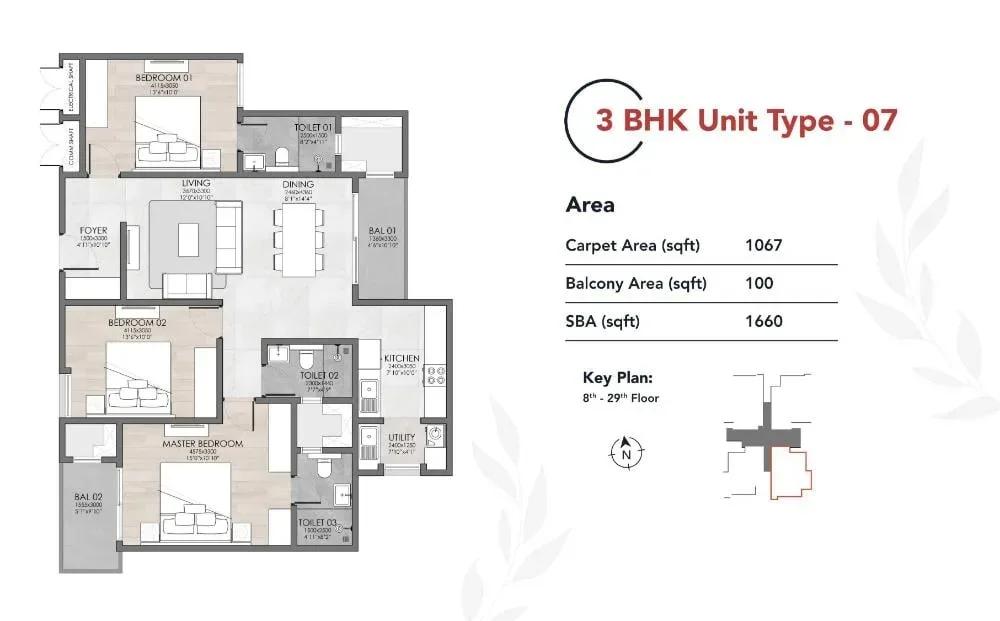
Every home is a 3 BHK, offered in four sizes of 1,601, 1,645, 1,827 and 1,925 sq ft. Prices run from ₹1.75 Cr for the smallest plan to ₹2.09 Cr for the largest. That makes the choice mainly about space and budget, not bedroom count.
The standout feature is a 65,000 sq ft clubhouse with a gym, indoor games room and pool. Landscaped herbal gardens, a library, a jogging and skating track and an amphitheatre complete the setting. Mivan construction and branded fittings point to a premium specification.
Project Highlights
Suyug The 1 Residences Exclusive Price
| Unit Type | Size (SBA) | Approx. All Inclusive Price |
|---|---|---|
| 3 BHK | 1601 Sq.ft | ₹1.75 Cr onwards |
| 3 BHK | 1645 Sq.ft | ₹1.76 Cr onwards |
| 3 BHK | 1827 Sq.ft | ₹1.94 Cr onwards |
| 3 BHK | 1925 Sq.ft | ₹2.09 Cr onwards |
Location
Sarjapura Road, Bengaluru, Karnataka 562125
Landmark: Sarjapura Road
Suyug The 1 Residences is on Sarjapura Road in the 562125 pincode area. The developer shares the full site address on request. Sarjapura Road is one of Bangalore's busiest residential corridors in the south-east.
Offices along Sarjapur Road and the Outer Ring Road tech belt are reachable by road. Schools, hospitals and shopping are spread across the wider Sarjapura area. Test your commute at peak hours before you decide.
About Bangalore
Bangalore, officially known as Bengaluru, is the capital of Karnataka and one of India's most dynamic metropolitan cities. Renowned as the country's Silicon Valley, Bangalore has evolved from a peaceful garden city into a global technology and innovation hub. The city is home to leading IT companies, multinational corporations, startups, research institutions, and business parks, making it a…
Read more about Bangalore →Floor Plans
Suyug The 1 Residences apartments
Suyug The 1 Residences apartments
Suyug The 1 Residences apartments
Suyug The 1 Residences apartments
Suyug The 1 Residences apartments

Suyug The 1 Residences apartments

Suyug The 1 Residences apartments

Suyug The 1 Residences apartments

Suyug The 1 Residences apartments

Suyug The 1 Residences apartments
Suyug The 1 Residences apartments

Suyug The 1 Residences apartments
Suyug The 1 Residences apartments
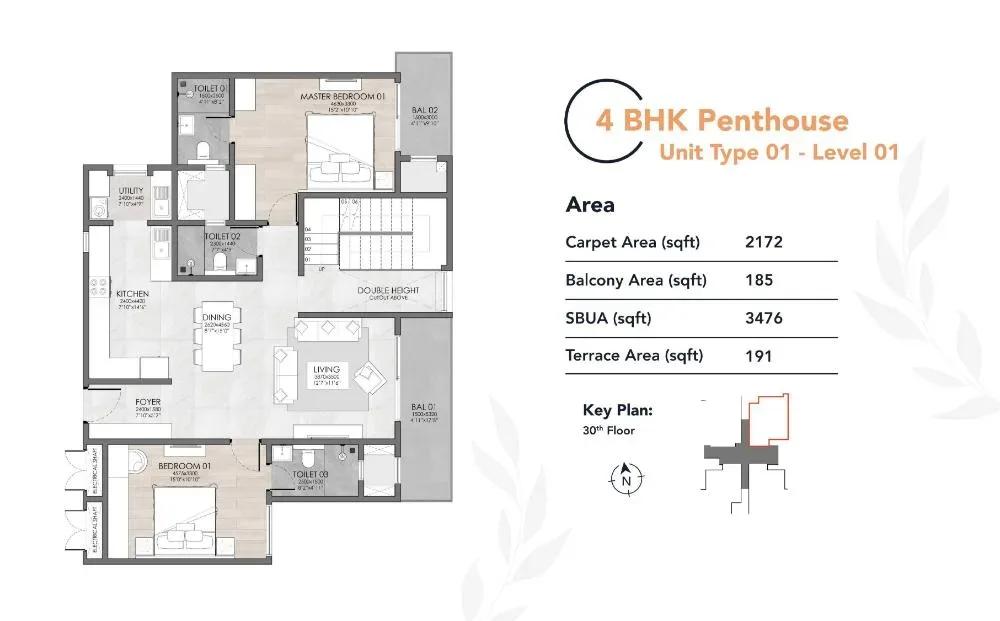
Suyug The 1 Residences apartments
Enquire to receive detailed floor plans on WhatsApp/email.
| Unit Type | Size (Sq.Ft) |
|---|---|
| 3 BHK | 1601 Sq.ft |
| 3 BHK | 1645 Sq.ft |
| 3 BHK | 1827 Sq.ft |
| 3 BHK | 1925 Sq.ft |
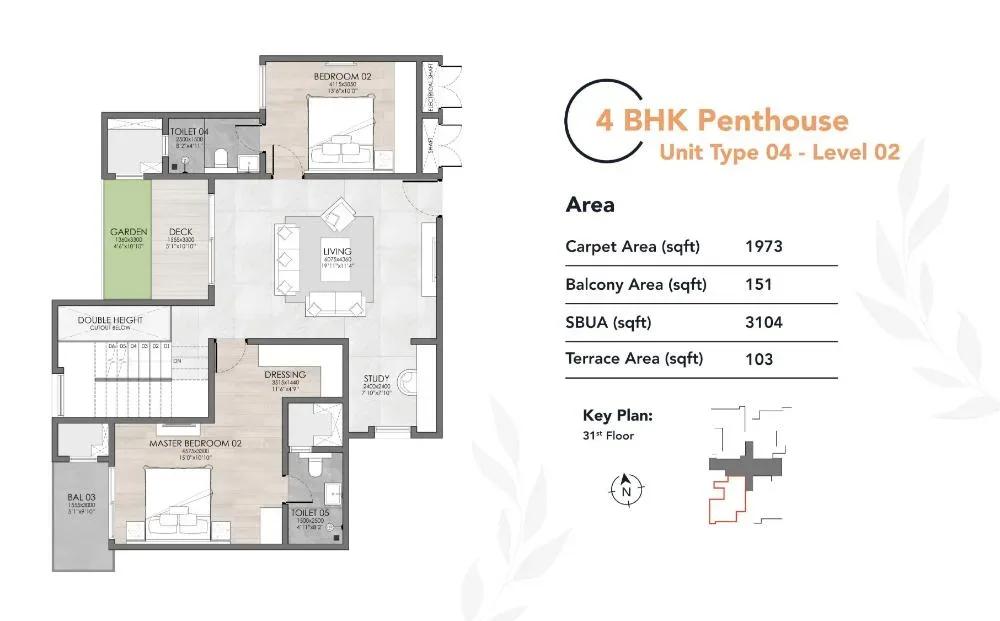
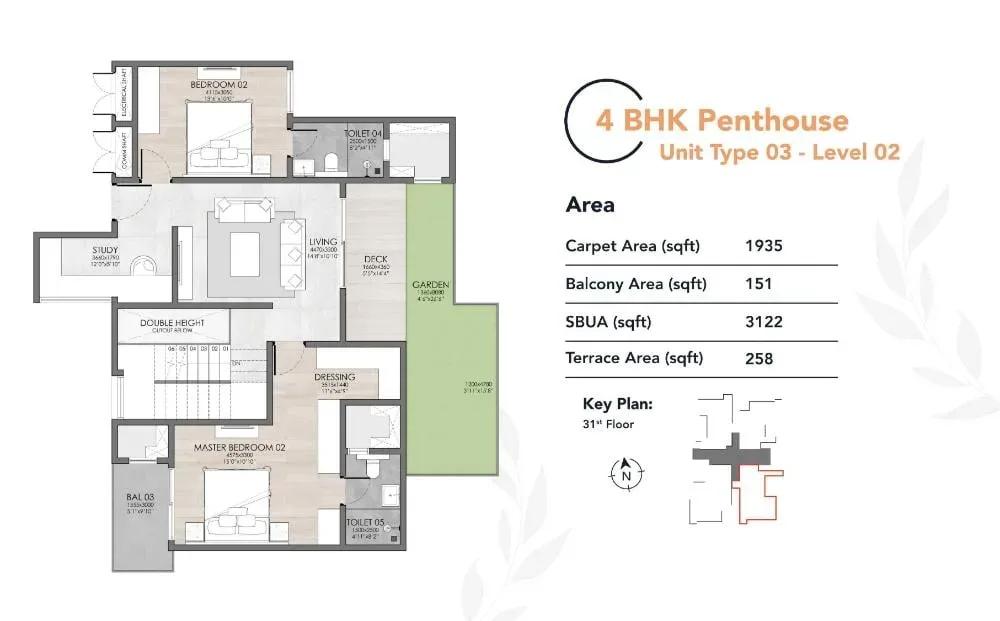
Four 3 BHK layouts are on the price list: 1,601, 1,645, 1,827 and 1,925 sq ft. Prices start at ₹1.75 Cr and rise to ₹2.09 Cr. The smaller plans suit nuclear families.
The larger layouts leave room for a study or guest space. Compare room dimensions and balconies across the four plans before you book. Ask the developer for the full drawing set.
Master Plan
Master Plan
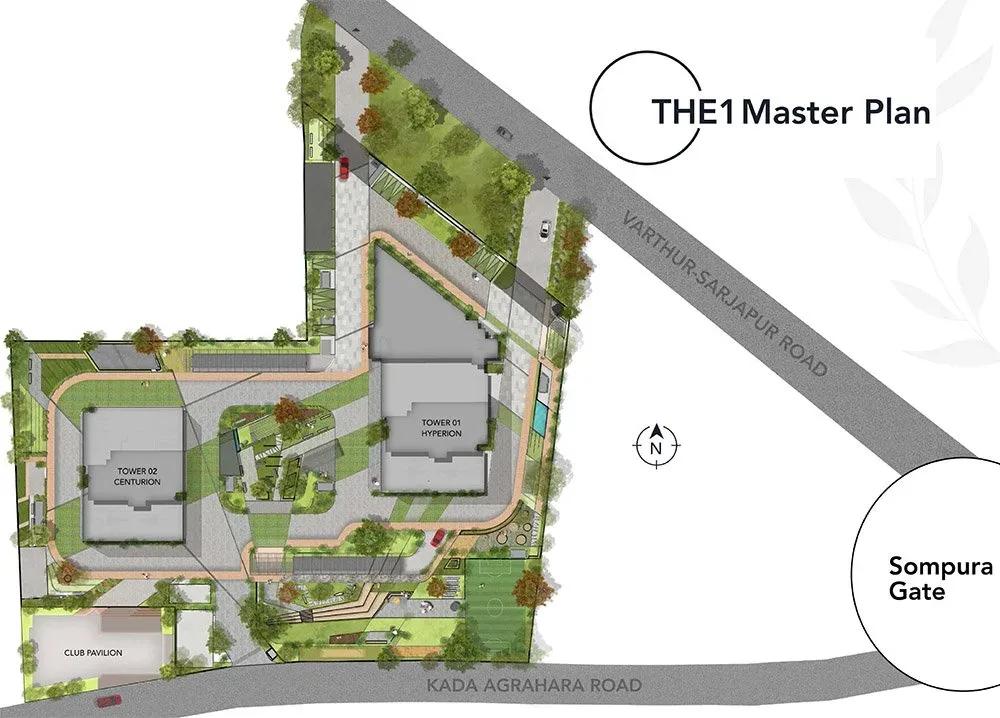
The master plan places 235 apartments on 3.5 acres. Tower and floor counts are available from the developer on request. The clubhouse, pool, sports court and herbal gardens are shared by all residents.
Use the master plan to see how buildings and open spaces are arranged. Units facing the gardens or amenity zone may carry a premium. Ask which stacks get the best light and views.
Gallery
Specifications
Structure
- •Monolithic concrete (Mivan) construction to BIS codes for seismic resistance, using structurally efficient systems.
Flooring
- •Living, kitchen, dining and bedrooms: large double-charged or GVT vitrified tiles (2 ft x 4 ft or 2.5 ft x 2.5 ft) with spacers.
- •Bathrooms, balcony and utility: anti-skid ceramic or vitrified tiles with spacers.
Doors & Windows
- •Main door: engineered wood full-jamb frame with teak veneer shutter and a Yale or equivalent smart lock; full height up to beam bottom.
- •Internal doors: engineered wood with laminate finish and reputed hardware.
- •Windows: 2.5-track UPVC sliding with EPDM gaskets, SS mosquito-mesh provision and Saint-Gobain toughened glass.
Plumbing & Sanitary
- •Wall-mounted EWC on a ledge wall with soft-close seat (TOTO or equivalent).
- •Hand shower and rain shower in the master toilet (Hansgrohe or equivalent).
- •ISI chrome-plated fittings by Hansgrohe or equivalent.
- •Ceramic sanitary ware by TOTO or equivalent.
- •Rainwater-harvesting drain pipes.
Security & Lifts
- •Gearless high-speed V3F lifts by Kone, Mitsubishi, Johnson or equivalent, 13-passenger, duplex operation.
- •Round-the-clock security and surveillance system.
- •Cameras at main security, common areas and the building periphery.
- •Boom barriers integrated with car readers at the perimeter.
Electrical
- •EB power: 5 kW for 3 BHK and 7 kW for penthouses.
- •ISI modular switches by GM, Anchor Roma, Legrand or equivalent.
- •Concealed fire-rated (FRLS) copper wiring of a reputed make.
- •100% DG backup for all common facilities and apartments.
Amenities
A 65,000 sq ft clubhouse anchors the amenities, with a gymnasium and indoor games room. A swimming pool, multipurpose sports court and jogging and skating track keep residents active. A meditation and yoga deck offers a quieter space.
Children get a play area and a library. An amphitheatre and a multipurpose party area host community events. Landscaped herbal gardens and on-site retail spaces round out the plan.
Approvals
The RERA number is listed as awaited for Suyug The 1 Residences. Ask Suyug Infra for the registration and verify it on the Karnataka RERA portal. Do this before paying a booking amount.
Review the approved building plan and title documents at booking. GST applies on the construction component, plus stamp duty and registration. Check the occupancy certificate at handover.
Frequently Asked Questions
What is the starting price at Suyug The 1 Residences?
What configurations and sizes does Suyug The 1 Residences offer?
Where is Suyug The 1 Residences located?
Is Suyug The 1 Residences ready to move in?
Who is the developer of Suyug The 1 Residences?
About the Builder
Suyug Infra develops green residential communities along the Sarjapur corridor in south-east Bengaluru. It also has a villa-plot project near Bagalur in Tamil Nadu's Krishnagiri district. The company cites 12 combined years in real estate and about 4 million sq ft delivered. A further 1.5 million sq ft is under development, though no founding year is published.
Let the Experts help you find the Best Property
Get instant project details
Home Loan EMI Calculator
Similar Projects
 ONGOING
Prestige Plots
Jigani, Bangalore
by Prestige Group
Prestige Group plotted development in Jigani–Rajapura, South Bangalore — 72 acres, six plot sizes from 30x50 (1,500 sq ft) to 50x80 (4,000 sq ft), from ₹1.12 Cr.
 ONGOING
Prestige Marathahalli-Whitefield
Whitefield, Bangalore
by Prestige Group
Under-construction 3, 3.5 & 4 BHK apartments by Prestige Group at Ramagondanahalli, Whitefield — 306 homes in 2 towers on 6.58 acres, 1,773–2,616 sq ft, from ₹2.65 Cr.
 ONGOING
Prestige Apartments
Bannerghatta Road, Bangalore
by Prestige Group
Under-construction 1, 2, 3 & 4 BHK apartments by Prestige Group in DLF Newtown, Akshayanagar, off Bannerghatta Road — 14 towers on 35 acres, 690–2,700 sq ft, from ₹85 L.
 NEW LAUNCH
Upcoming Godrej Hoskote
Hoskote, Bangalore
by Godrej Properties
Newly launched 2 & 3 BHK apartments by Godrej Properties at Sarakariguttahalli, Hoskote, Bangalore — 1,130 homes in 5 towers of 28 floors, 1,050–1,750 sq ft, from ₹1.17 Cr.
 PRE LAUNCH
Upcoming Nambiar Villas
Bannerghatta Road, Bangalore
by Nambiar Builders
Pre-launch 4 BHK gated villas by Nambiar Builders off Bannerghatta Road, Bangalore — 298 villas on 70 acres, 3,732–4,638 sq ft on 35x55 and 40x63 plots, from ₹5.53 Cr.
 UPCOMING
Upcoming Luxury Apartments
Whitefield, Bangalore
Upcoming 3.5, 4 & 5 BHK luxury apartments in Whitefield, East Bangalore — 8 acres, six high-rise towers, 2,500–3,800 sq ft, from ₹4 Cr. Developer not yet disclosed.