
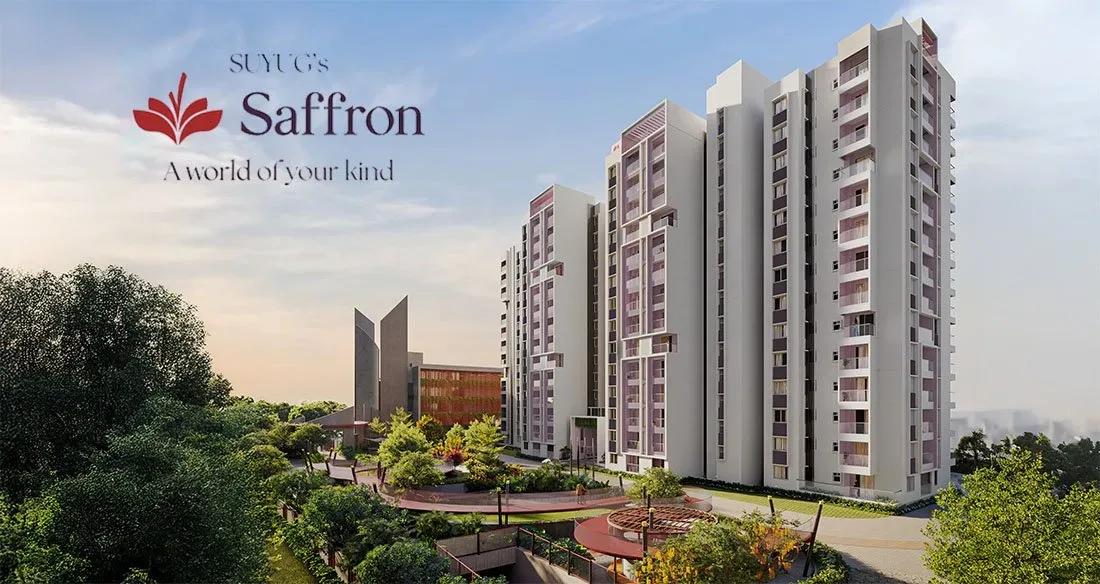
Suyug Saffron
Suyug Saffron is a low-density project at Sree Narayana Nagar, Kada Agrahara, in the Sarjapura belt of south-east Bangalore. Suyug Infra is building just 110 homes on 2.5 acres, in buildings of up to 13 floors. The line-up is 3 and 4 BHK apartments from 1,896 sq ft to 2,543 sq ft.
The 3 BHK Premium starts at about ₹1.89 Cr and the 3 BHK Grande at about ₹2.07 Cr. The 4 BHK Luxury is priced from ₹2.53 Cr to ₹2.6 Cr. Handover is planned from December 2028, and RERA is shown as awaited for now.
A 40,000 sq ft club pavilion, a pool and a gym anchor the amenities. The Saffron Skywalk, a library, a pet park and flower and fruit gardens give the site a distinctly green character.
Project Highlights
Suyug Saffron Exclusive Price
| Unit Type | Size (SBA) | Approx. All Inclusive Price |
|---|---|---|
| 3 BHK Premium | 1896 Sq.ft | ₹1.89 Cr – ₹1.97 Cr |
| 3 BHK Grande | 2088 Sq.ft | ₹2.07 Cr onwards |
| 4 BHK Luxury | 2543 Sq.ft | ₹2.53 Cr – ₹2.60 Cr |
Location
Sree Narayana Nagar, Kada Agrahara, Bengaluru, Karnataka 562125
Landmark: Sree Narayana Nagar, Kada Agrahara
The project sits at Sree Narayana Nagar in Kada Agrahara, within the 562125 Sarjapura belt. Sarjapura Road has grown into one of Bangalore's busiest residential corridors on the south-east side.
Sarjapura town and the office clusters along Sarjapur Road are reachable by road. Schools and everyday shopping are available across the wider Sarjapura area.
About Bangalore
Bangalore, officially known as Bengaluru, is the capital of Karnataka and one of India's most dynamic metropolitan cities. Renowned as the country's Silicon Valley, Bangalore has evolved from a peaceful garden city into a global technology and innovation hub. The city is home to leading IT companies, multinational corporations, startups, research institutions, and business parks, making it a…
Read more about Bangalore →Floor Plans
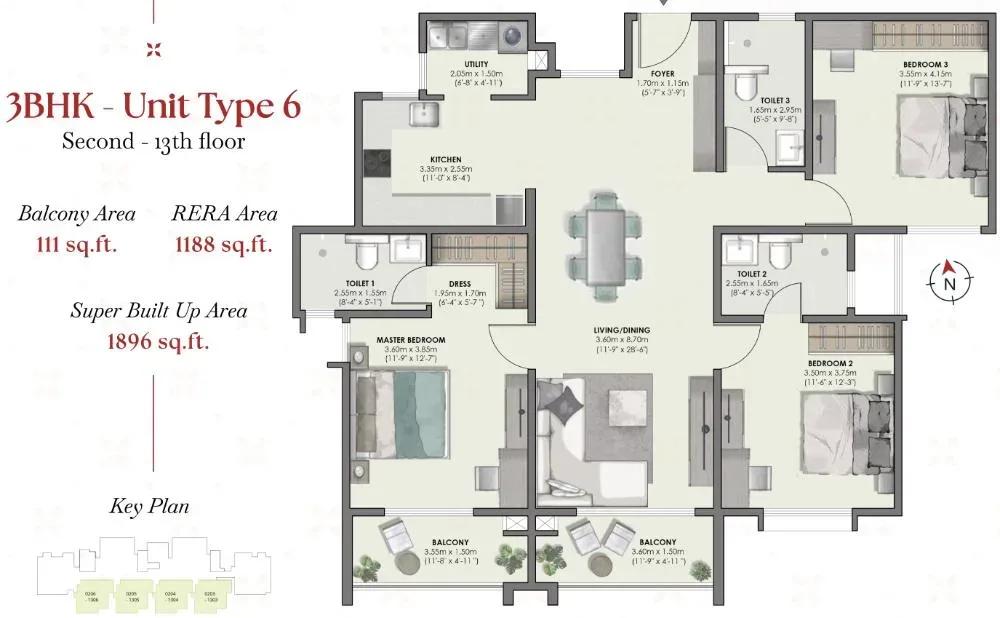
Suyug Saffron floor plan
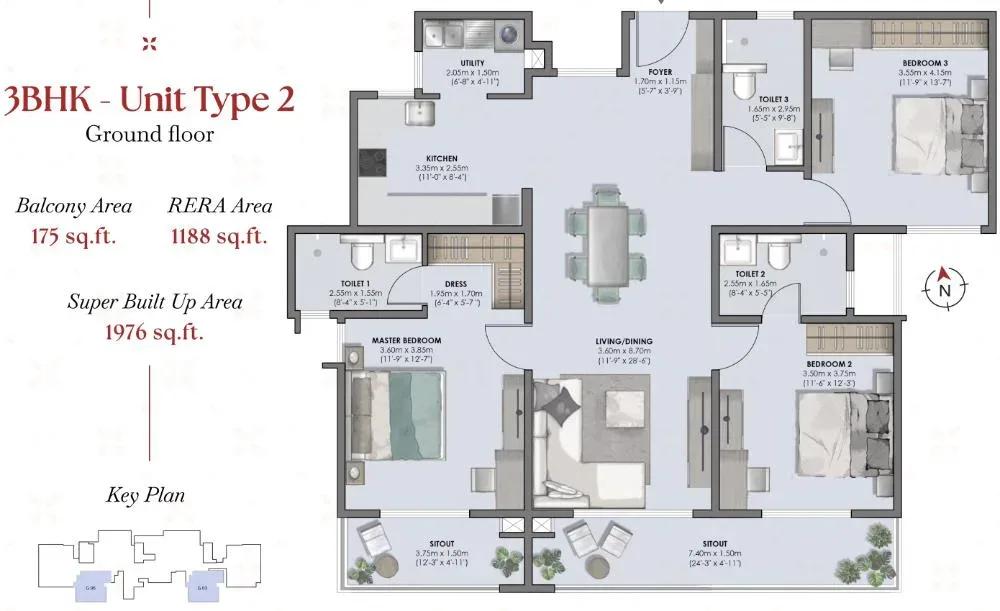
Suyug Saffron floor plan
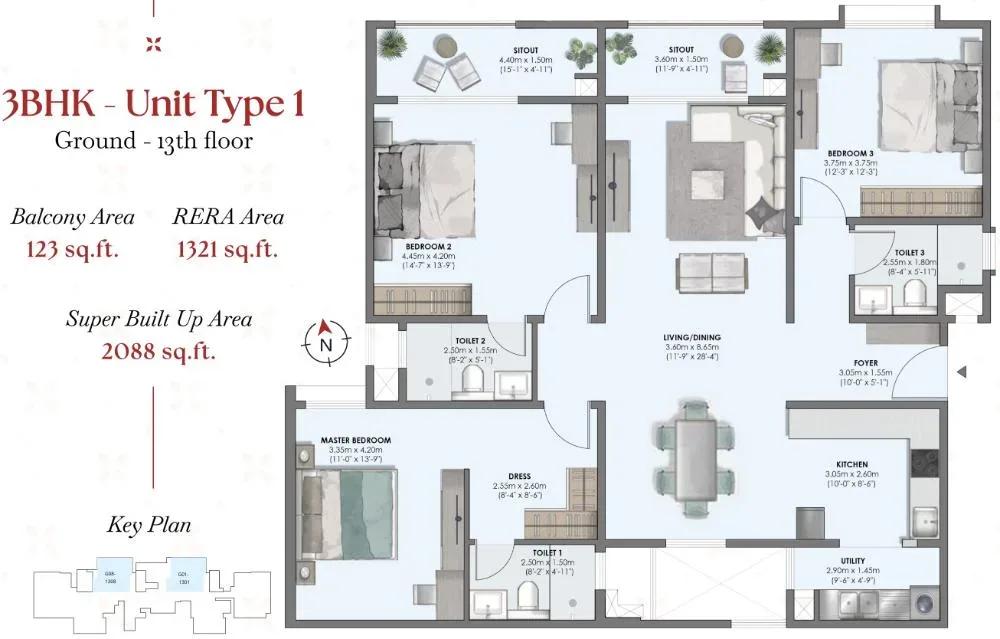
Suyug Saffron floor plan
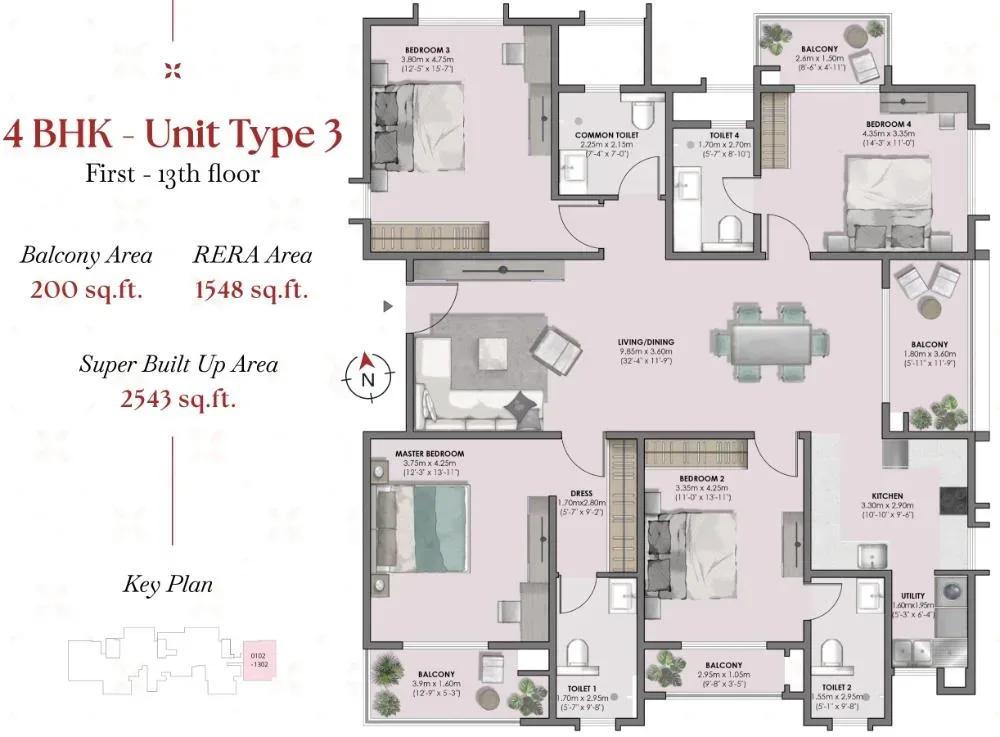
Suyug Saffron floor plan
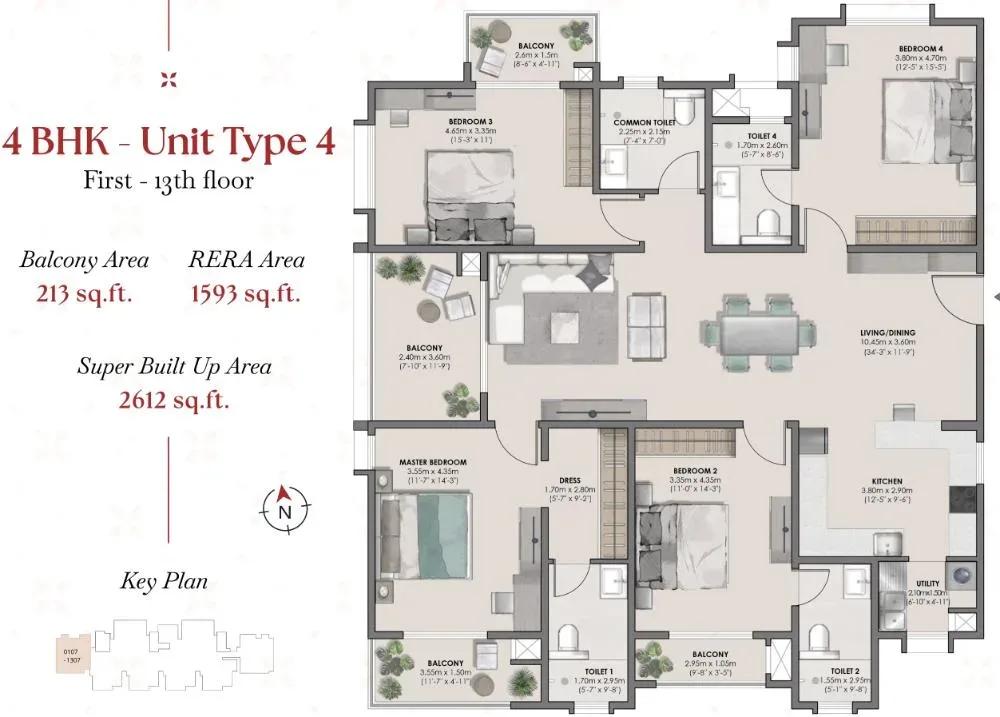
Suyug Saffron floor plan
Enquire to receive detailed floor plans on WhatsApp/email.
| Unit Type | Size (Sq.Ft) |
|---|---|
| 3 BHK Premium | 1896 Sq.ft |
| 3 BHK Grande | 2088 Sq.ft |
| 4 BHK Luxury | 2543 Sq.ft |
The 1,896 sq ft 3 BHK Premium, priced ₹1.89 Cr to ₹1.97 Cr, offers spacious rooms at the entry price. The 2,088 sq ft 3 BHK Grande, from ₹2.07 Cr, adds more living space.
The 2,543 sq ft 4 BHK Luxury, from ₹2.53 Cr, suits larger families. Compare the detailed plans before you shortlist a unit.
Master Plan
Master Plan
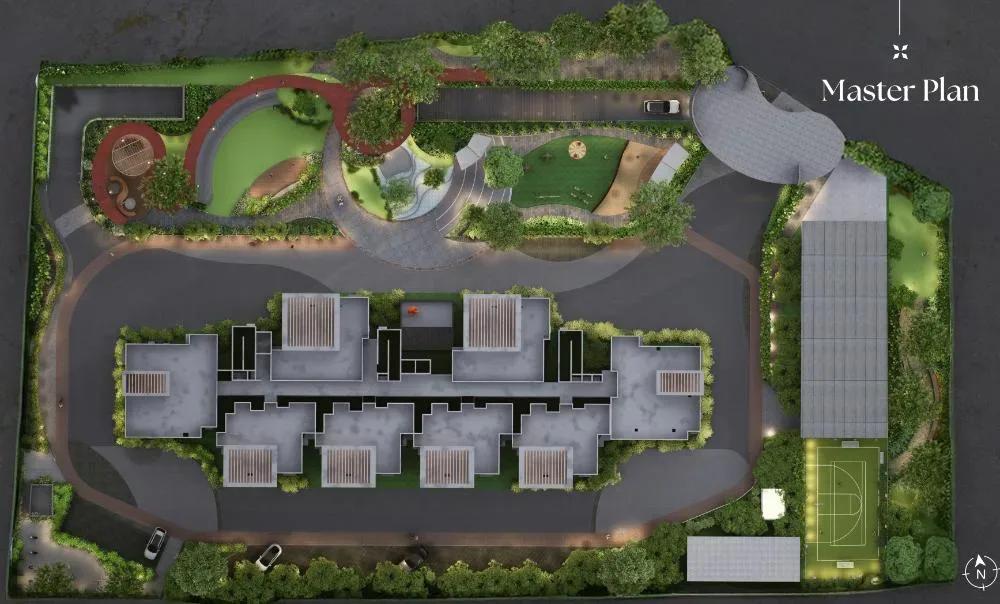
The 2.5-acre plan holds 110 apartments in buildings of up to 13 floors, keeping density low. The club pavilion, pool, Skywalk and gardens are shared by all residents. The master plan image shows the buildings and open areas, and the developer can confirm the tower count.
Gallery
Specifications
Structure
- •RCC-framed structure with concrete block walls.
Flooring
- •Large full-body / GVT vitrified tiles with spacers in the living room, kitchen, dining and bedrooms.
- •Anti-skid ceramic tiles or vitrified flooring with spacers in the bathroom, balcony and utility.
Doors & Windows
- •Main door: engineered wood with full jamb frame and teak veneer shutter, fitted with a Yale or equivalent smart lock; full-height doors up to beam bottom.
- •Internal doors: engineered wood with laminate finish and reputed hardware.
- •Windows: 2.5-track UPVC glazed sliding units with EPDM gaskets and provision for an SS mosquito-mesh shutter.
Plumbing & Sanitary
- •ISI chrome-plated fittings by Hans Grohe or equivalent.
- •Water inlet and drain provision for a purifier, sink, washing machine and dishwasher.
- •Ceramic sanitary fittings by TOTO or equivalent.
- •Rainwater harvesting with drain pipes.
Lifts & Security
- •Power-efficient V3F gearless high-speed elevators (Kone, Mitsubishi, Johnson or equivalent), 13-passenger, duplex operated.
- •Round-the-clock security and surveillance system.
- •Surveillance cameras at the main security, common areas and building periphery.
Electrical
- •Grid power: 5 kW for 3 BHK and 6 kW for 4 BHK homes.
- •ISI modular switches by GM, Legrand or equivalent.
- •Concealed fire-rated (FRLS) copper wiring of a reputed make.
- •100% DG power backup, Cummins or equivalent, CPCB 4 compliant.
Amenities
A 40,000 sq ft club pavilion houses the gym, indoor games and a library, next to the swimming pool. Multipurpose sports courts and a meditation and yoga deck support active and mindful routines.
Kids' play areas and a pet park serve families, while an amphitheatre court and party area host events. The Saffron Skywalk and flower and fruit gardens add green, walkable space.
Frequently Asked Questions
What is the starting price at Suyug Saffron?
What configurations and sizes does Suyug Saffron offer?
Where is Suyug Saffron located?
Is Suyug Saffron ready to move in?
Who is the developer of Suyug Saffron?
About the Builder
Suyug Infra develops green residential communities along the Sarjapur corridor in south-east Bengaluru. It also has a villa-plot project near Bagalur in Tamil Nadu's Krishnagiri district. The company cites 12 combined years in real estate and about 4 million sq ft delivered. A further 1.5 million sq ft is under development, though no founding year is published.
Let the Experts help you find the Best Property
Get instant project details
Home Loan EMI Calculator
Similar Projects
 ONGOING
Vian Vayu Apartments
Kollur, Hyderabad
by Vian Properties
Under-construction 3 BHK apartments by Vian Properties in Kollur, Hyderabad — 350 homes in 2 towers of 35 floors on 1.72 acres, 1,790–2,150 sq ft, from ₹90.3 L.
 ONGOING
VBHC Aurora
Yelahanka, Bangalore
by VBHC
Under-construction 3 BHK apartments with private terraces by VBHC in Yelahanka New Town — 1.1 acres, 19 floors, 1,621–1,702 sq ft, from ₹2.26 Cr.
 COMPLETED
Vaishnodevi Natureview Plots
Mysore Road, Bangalore
by Vaishnodevi Group
Completed villa-plot layout by Vaishnodevi Group at Kumbalgodu on Mysore Road, West Bangalore. 69 plots on 2.2 acres, priced from ₹67.9 L to ₹1.35 Cr.
 COMPLETED
Urbanrise Cloud 33
Bachupally, Hyderabad
by Urbanrise
Completed 3 and 4 BHK apartments by Urbanrise in Bachupally, Hyderabad. Five 33-floor towers hold 2,600 homes of 1,110–2,021 sq ft, priced from ₹88.1 L.
 ONGOING
Upcoming Codename Peak Life Apartments
Mysore Road, Bangalore
by Bhadra Group
Under-construction 3 BHK apartments of 2,250 sq ft by Bhadra Group at Fort Kengeri, Mysore Road, Bangalore. 2,016 homes in four 69-floor towers on 20 acres, from ₹3.5 Cr.
 UPCOMING
Upcoming Century Apartments
Yelahanka, Bangalore
by Century Real Estate
Upcoming 2, 2.5 and 3 BHK apartments by Century Real Estate opposite Attur Lake, Yelahanka, North Bangalore. 458 homes in three 14-floor towers on 15 acres, from ₹1.09 Cr.