
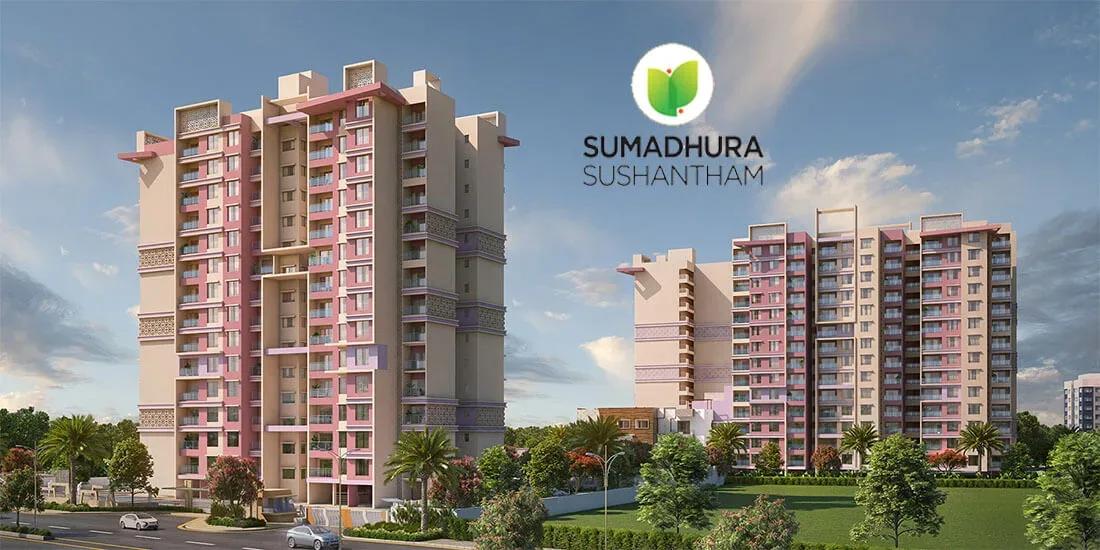
Sumadhura Sushantham
Sumadhura Sushantham is a completed apartment project by Sumadhura Group on GKVK Road in BEL Layout, Vidyaranyapura, North Bangalore. Two towers of 14 floors hold 252 homes on a 2.75-acre site, pincode 560097. Keys have been handed over since January 2025.
Three plans made up the mix: a 2 BHK of 1,250 sq ft, a 3 BHK Premium of 1,550 sq ft and a 3 BHK Grand of 1,650 sq ft. All of them are sold out with the developer, so any purchase today goes through a resale owner. The project launched at ₹1.05 Cr, a reference figure rather than a live quote.
The build uses shear-wall RCC construction, Grohe-grade fittings and solar power fencing around the compound. Residents share a clubhouse, pool, gym, health club, sports courts and a creche. For buyers wanting a new home in a settled northern suburb, a two-tower community keeps the resident count manageable.
Project Highlights
Sumadhura Sushantham Exclusive Price
| Unit Type | Size (SBA) | Approx. All Inclusive Price |
|---|---|---|
| 2 BHK | 1250 Sq.ft | Sold Out |
| 3 BHK Premium | 1550 Sq.ft | Sold Out |
| 3 BHK Grand | 1650 Sq.ft | Sold Out |
Location
GKVK Rd, BEL Layout, Vidyaranyapura, Bengaluru, Karnataka 560097
Landmark: GKVK Road, BEL Layout
Sumadhura Sushantham stands on GKVK Road within BEL Layout, part of the Vidyaranyapura suburb in North Bangalore. The area grew around older planned layouts, so schools, shops and clinics are already in place. The pincode on record is 560097.
Travel times from GKVK Road vary with traffic and ongoing road work, so test your own commute at peak hours. Residents of the project are a good source on how busy the approach road gets.
About Bangalore
Bangalore, officially known as Bengaluru, is the capital of Karnataka and one of India's most dynamic metropolitan cities. Renowned as the country's Silicon Valley, Bangalore has evolved from a peaceful garden city into a global technology and innovation hub. The city is home to leading IT companies, multinational corporations, startups, research institutions, and business parks, making it a…
Read more about Bangalore →Floor Plans
Sumadhura Sushantham apartments
Sumadhura Sushantham apartments
Sumadhura Sushantham apartments
Sumadhura Sushantham apartments
Sumadhura Sushantham apartments
Sumadhura Sushantham apartments
Sumadhura Sushantham apartments
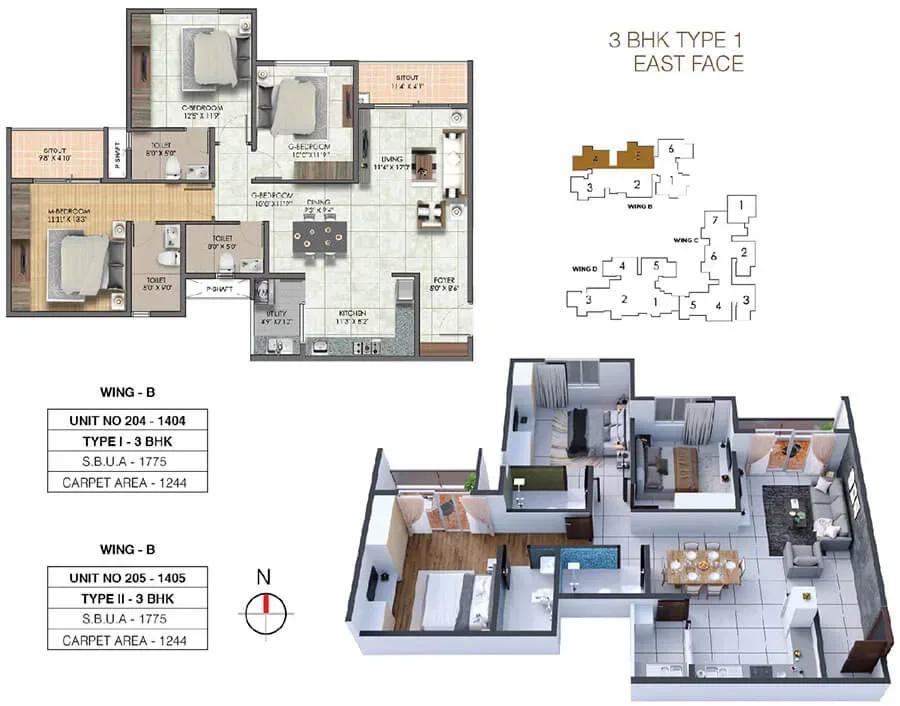
Sumadhura Sushantham apartments
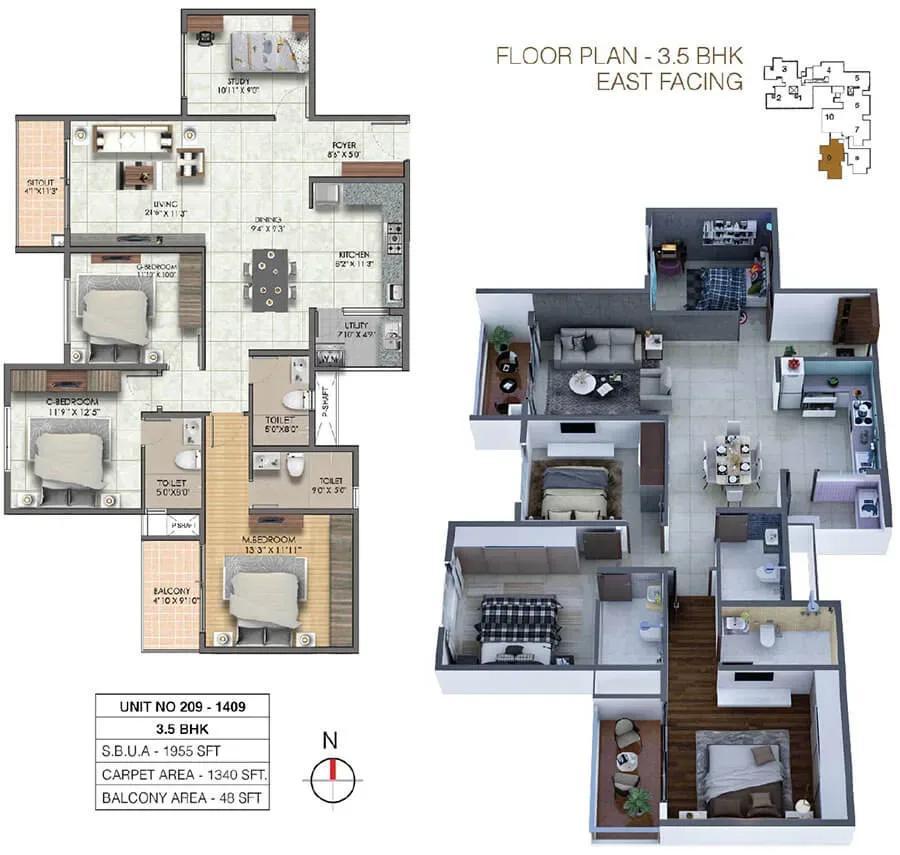
Sumadhura Sushantham apartments
Enquire to receive detailed floor plans on WhatsApp/email.
| Unit Type | Size (Sq.Ft) |
|---|---|
| 2 BHK | 1250 Sq.ft |
| 3 BHK Premium | 1550 Sq.ft |
| 3 BHK Grand | 1650 Sq.ft |
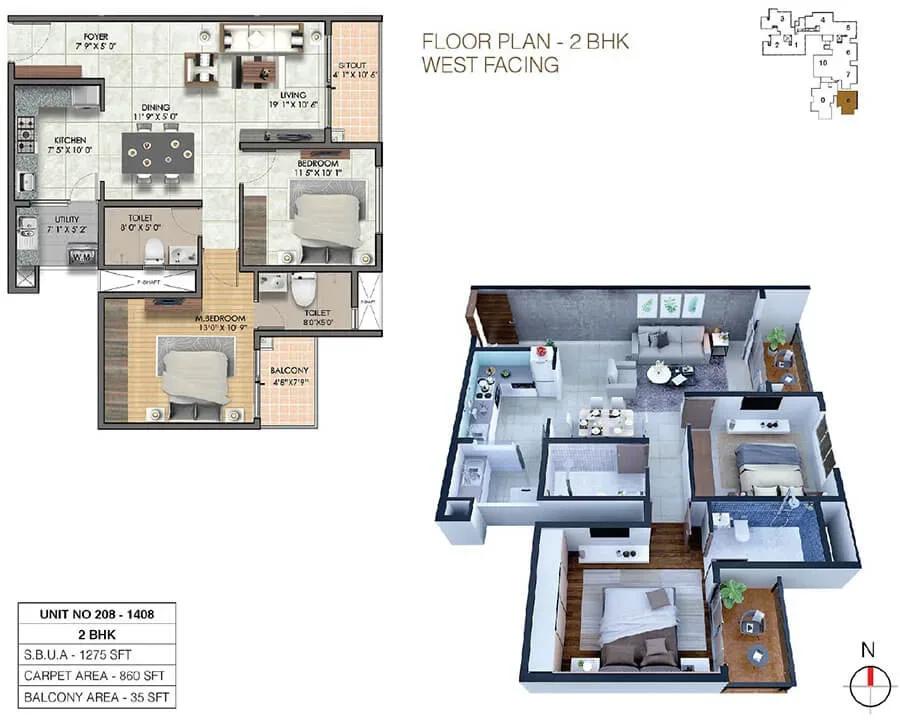
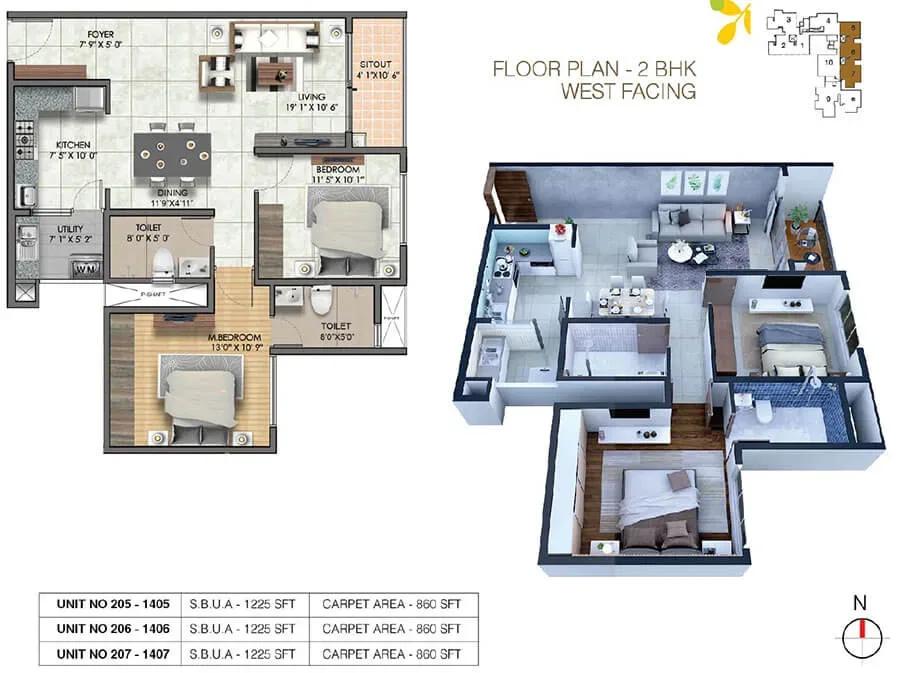
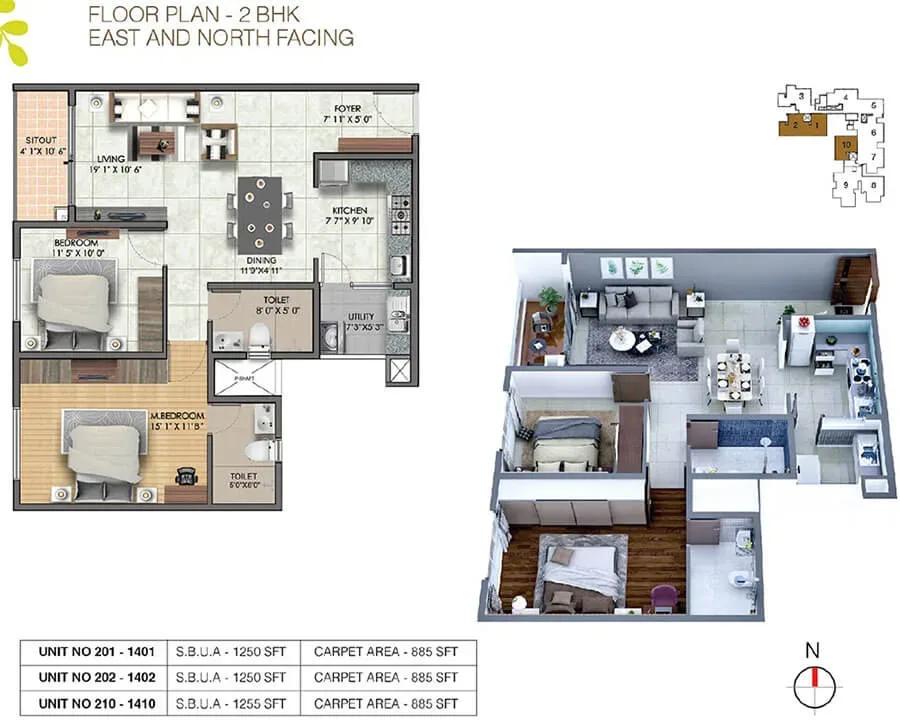
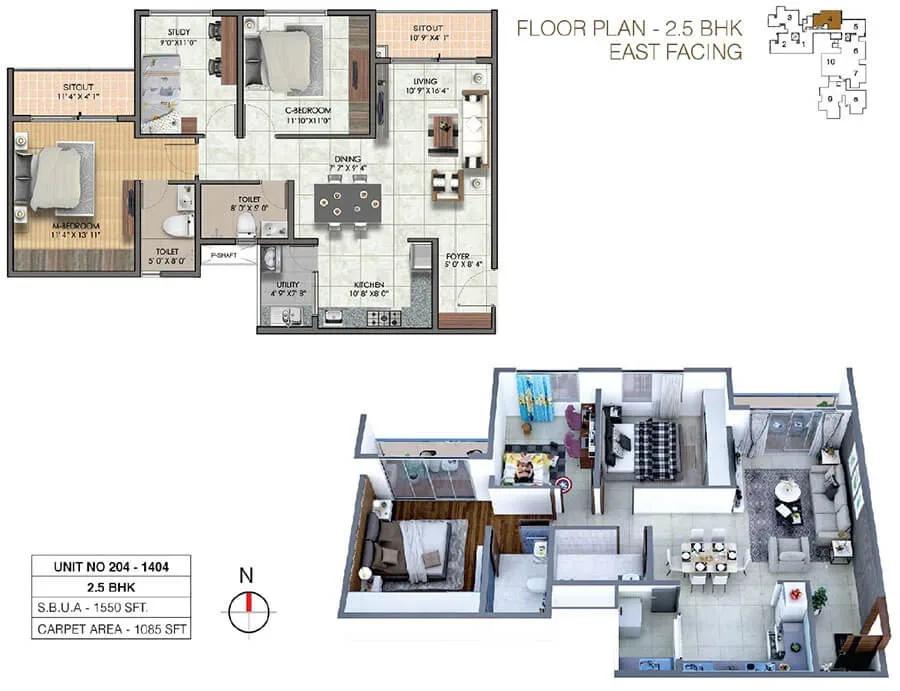
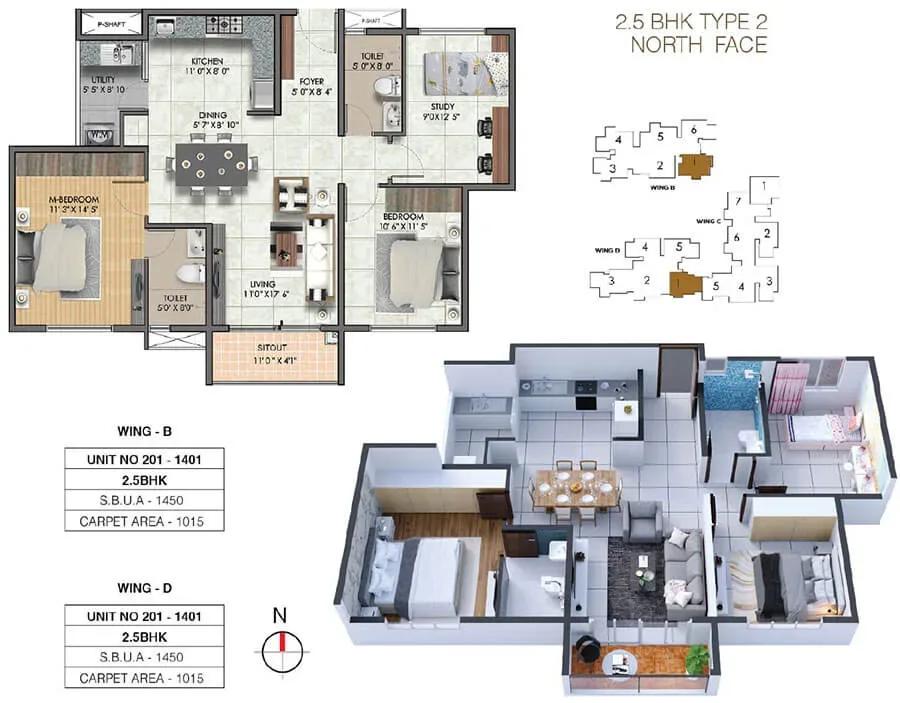
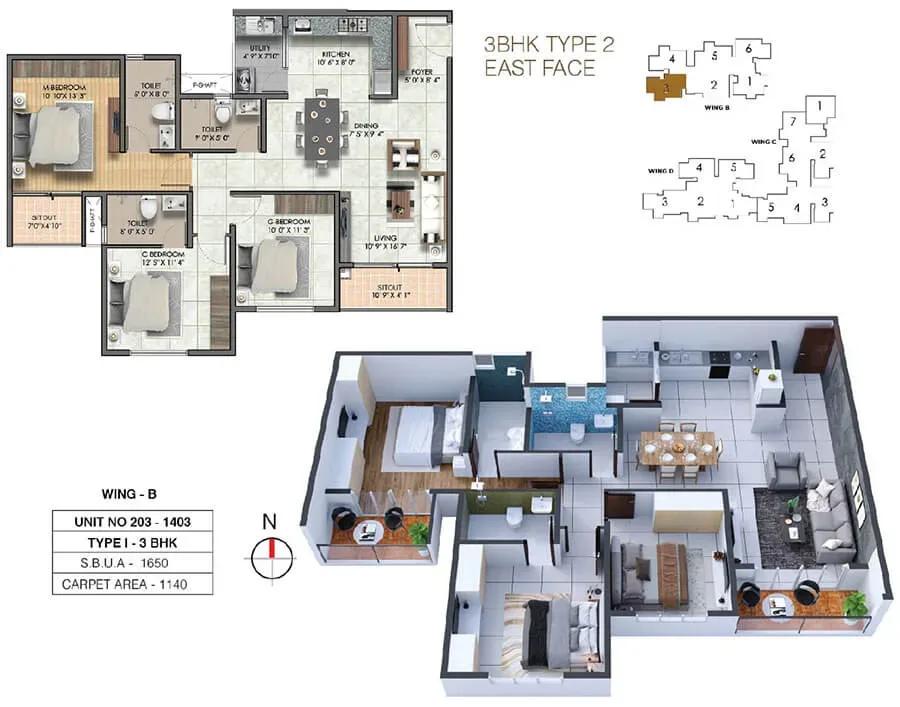
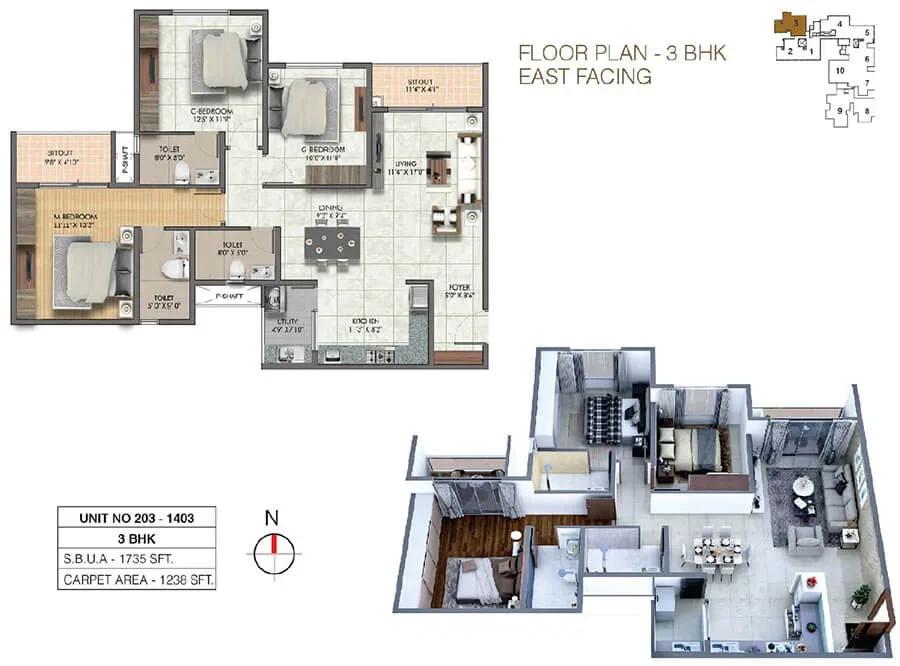
The 2 BHK spans 1,250 sq ft, the 3 BHK Premium 1,550 sq ft and the 3 BHK Grand 1,650 sq ft. Each plan has its own balcony arrangement, which is worth comparing on paper. All three are sold out with the developer.
On resale, units of the same size can differ in price by tower, floor and facing. Ask the owner for the specific unit's plan and carpet area rather than relying on the original brochure.
Master Plan
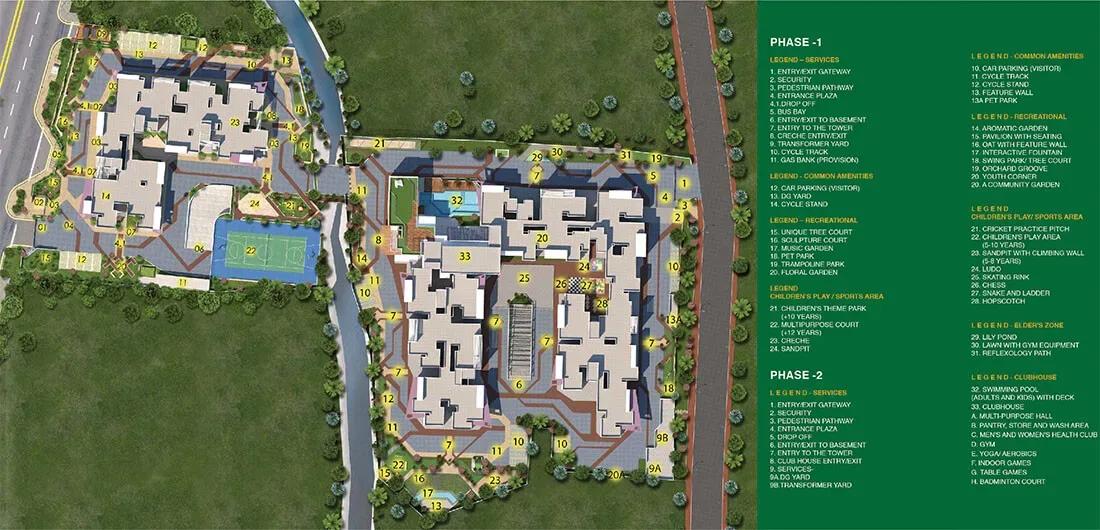
Master Plan
The site plan places 252 homes in two 14-floor towers on 2.75 acres. Limiting the project to two towers means fewer families share each lobby, lift bank and staircase. Corner and edge units tend to enjoy more open outlooks than those facing the neighbouring tower.
Gallery
Specifications
Structure
- •RCC structure designed for wind and seismic loads as per IS code, with RCC shear walls.
Flooring
- •Living, dining, all bedrooms and kitchen: 600 x 600 mm double-charged vitrified tiles.
- •Toilets: satin-finish ceramic tiles.
- •Balconies and utilities: rustic-finish ceramic tiles.
Doors & Windows
- •Main door: engineered hardwood frame with 40 mm designer shutter, melamine polish on both sides.
- •Internal doors: engineered hardwood frames with 40 mm designer shutters, enamel finish on both sides.
- •UPVC windows with MS safety grills and mosquito-mesh provision.
Plumbing & Sanitary
- •Sanitaryware by TOTO, CERA or equivalent.
- •CP fittings by Grohe or equivalent.
- •Rainwater-harvesting drain pipes.
Security
- •Three 8-passenger and one 13-passenger Schindler or equivalent lifts with ARD and V3F drives.
- •Round-the-clock security system.
- •Intercom from every apartment to the security room.
- •Solar power fencing around the compound.
Electrical
- •Power supply: 4 kW for 3.5 BHK and 3 BHK, 3 kW for 2.5 BHK and 2 BHK.
- •Havells, V-Guard or equivalent concealed copper wiring.
- •Norisys or Schneider modular switches.
- •EV charging ports and smart switches for every unit at extra cost.
- •100% DG backup for common facilities; 1.5 kW for 3.5/3 BHK and 1 kW for 2.5/2 BHK.
Amenities
Fitness is well covered with a gymnasium, health club and swimming pool inside the clubhouse. An indoor games area and a yoga and activity zone add indoor options. Outdoors, residents get a jogging and skating track plus multiple sports courts.
Families benefit from a kids' play area with a creche and landscaped gardens. Retail spaces and a party area round out the community facilities.
Approvals
No RERA number is listed for Sumadhura Sushantham, so verify its status on the Karnataka RERA portal. For a resale, check the occupancy certificate, the khata, the latest tax receipt and the approved plan. Also confirm with the association that the flat has no pending dues.
Frequently Asked Questions
What is the starting price at Sumadhura Sushantham?
What configurations and sizes does Sumadhura Sushantham offer?
Where is Sumadhura Sushantham located?
Is Sumadhura Sushantham ready to move in?
Who is the developer of Sumadhura Sushantham?
About the Builder
Est. 1995
Founded in 1995, Sumadhura Group (operating legally under Sumadhura Infracon Private Limited) stands as a prominent Tier-1 real estate developer headquartered in Bengaluru, Karnataka. Holding strong corporate credit standings and stable investment-grade ratings from national agencies such as CRISIL and ICRA, the firm maintains conservative debt-to-equity ratios. Its institutional credibility is…
Let the Experts help you find the Best Property
Get instant project details
Home Loan EMI Calculator
Similar Projects
 COMPLETED
Godrej Elements
Hinjawadi, Pune
by Godrej Properties
Completed 2 and 3 BHK apartments by Godrej Properties on Meadows Road, Hinjawadi Phase 1, Pune. 575 homes in 7 towers, 922–1,482 sq ft, now resale only.
 COMPLETED
Shriram Earth Whitefield Plots
Whitefield, Bangalore
by Shriram Properties
Completed plotted layout by Shriram Properties at Kumarapalli, Thubarahalli, Whitefield. 65 plots of 1,500 and 2,400 sq ft, sold out and available on resale.
 COMPLETED
Provident ParkWoods
Thanisandra, Bangalore
by Provident Housing
Ready-to-move 2 and 3 BHK apartments by Provident Housing on Thanisandra Main Road, Bangalore. 424 homes in 6 towers, 1,050–1,430 sq ft, from ₹50 L.
 COMPLETED
HM Indigo
JP Nagar, Bangalore
by HM Constructions
Ready-to-move 2 and 3 BHK apartments by HM Constructions off Kanakapura Road, JP Nagar 9th Phase. 103 homes, 1,164–1,994 sq ft, priced from ₹99 L.
 ONGOING
Godrej Splendour Elevate
Whitefield, Bangalore
by Godrej Properties
Under-construction 1, 2 and 3 BHK homes by Godrej Properties within Godrej Splendour, Whitefield. 1,161 units in 9 towers, 605–1,529 sq ft, from ₹39.99 L.
 COMPLETED
Adarsh Greens
Kogilu, Bangalore
by Adarsh Developers
Completed apartments by Adarsh Developers in Kogilu, North Bangalore. 676 homes in 2 and 3.5 BHK sizes of 955–1,995 sq ft on 26.7 acres, now resale only.