
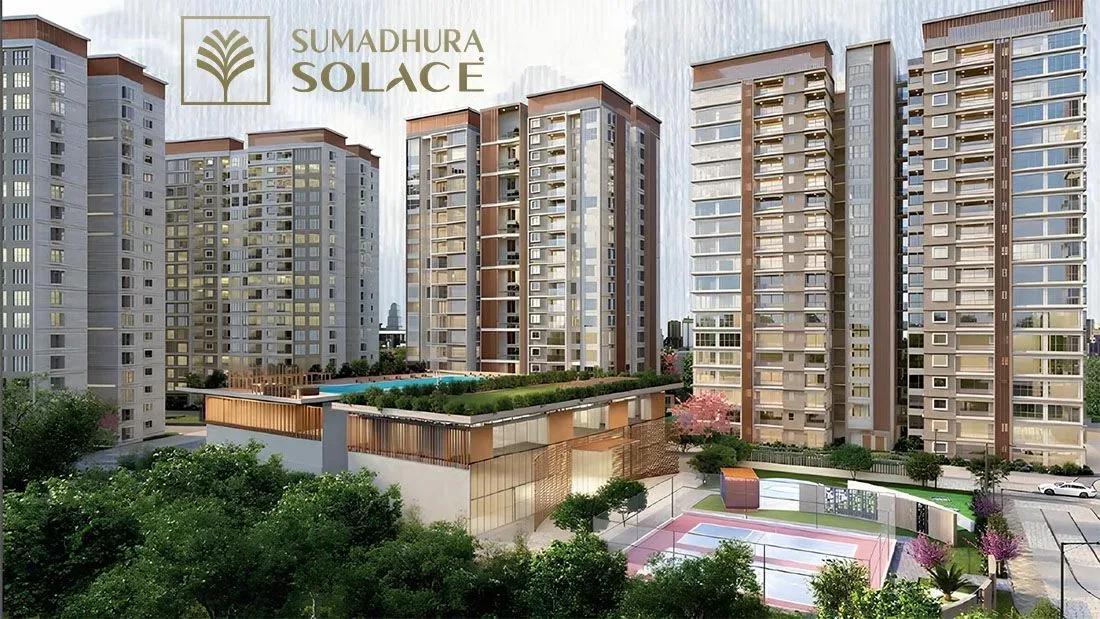
Sumadhura Solace
Sumadhura Solace places 777 apartments on an 11.6-acre site at Kumarapalli in Whitefield, on Bangalore's eastern tech belt. The layout is held to four towers of 17 floors, which keeps density moderate for a project of this size. Homes are offered as 3 BHK and 4 BHK plans measuring 1,705 sq ft to 2,730 sq ft.
Each configuration comes in an Elite and a Regal version, with 3 BHK homes opening at ₹2.87 Cr and 4 BHK homes from ₹3.86 Cr. Construction is ongoing and possession is guided from January 2030 onwards. A 40,000 sq ft clubhouse anchors the shared spaces, joined by a pool, gym, sports courts, an amphitheatre and a cafe with a dining lounge.
Project Highlights
Sumadhura Solace Exclusive Price
| Unit Type | Size (SBA) | Approx. All Inclusive Price |
|---|---|---|
| 3 BHK Elite | 1705 Sq.ft | ₹2.87 Cr – ₹2.95 Cr onwards |
| 3 BHK Elite | 1740 Sq.ft | ₹2.91 Cr – ₹2.99 Cr onwards |
| 3 BHK Regal | 1985 Sq.ft | ₹3.39 Cr – ₹3.48 Cr onwards |
| 3 BHK Regal | 2095 Sq.ft | ₹3.53 Cr – ₹3.62 Cr onwards |
| 3 BHK Regal | 2120 Sq.ft | ₹3.59 Cr – ₹3.69 Cr onwards |
| 4 BHK Elite | 2270 Sq.ft | ₹3.86 Cr – ₹3.95 Cr onwards |
| 4 BHK Elite | 2285 Sq.ft | ₹3.86 Cr – ₹3.96 Cr onwards |
| 4 BHK Elite | 2293 Sq.ft | ₹3.87 Cr – ₹3.96 Cr onwards |
| 4 BHK Elite | 2342 Sq.ft | ₹3.98 Cr – ₹4.07 Cr onwards |
| 4 BHK Regal | 2628 Sq.ft | ₹4.45 Cr – ₹4.56 Cr onwards |
| 4 BHK Regal | 2720 Sq.ft | ₹4.57 Cr – ₹4.67 Cr onwards |
| 4 BHK Regal | 2730 Sq.ft | ₹4.63 Cr – ₹4.75 Cr onwards |
Location
XP4F+5F7 NA Groups, Kumarapalli, Thubarahalli, Whitefield, Bengaluru, Karnataka 560066
Landmark: Thubarahalli
Sumadhura Solace stands at Kumarapalli near Thubarahalli, with the registered address XP4F+5F7 NA Groups, Thubarahalli, Whitefield, Bengaluru 560066. Thubarahalli occupies the stretch between Whitefield and Marathahalli, so both the ITPL office cluster and the Outer Ring Road tech parks are reachable by road.
Schools, hospitals and malls are already established through this corridor, which shortens the settling-in period for a family moving in. For a buyer working in east Bangalore, the draw is a manageable commute inside a neighbourhood that is no longer new.
About Bangalore
Bangalore, officially known as Bengaluru, is the capital of Karnataka and one of India's most dynamic metropolitan cities. Renowned as the country's Silicon Valley, Bangalore has evolved from a peaceful garden city into a global technology and innovation hub. The city is home to leading IT companies, multinational corporations, startups, research institutions, and business parks, making it a…
Read more about Bangalore →Floor Plans
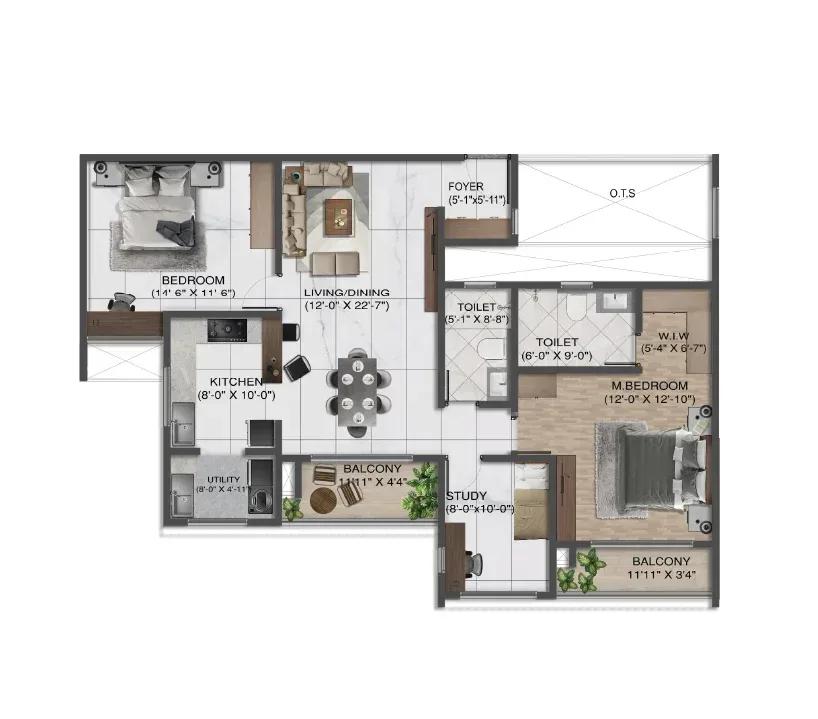
Sumadhura Solace apartments 3 BHK Elite floor plan
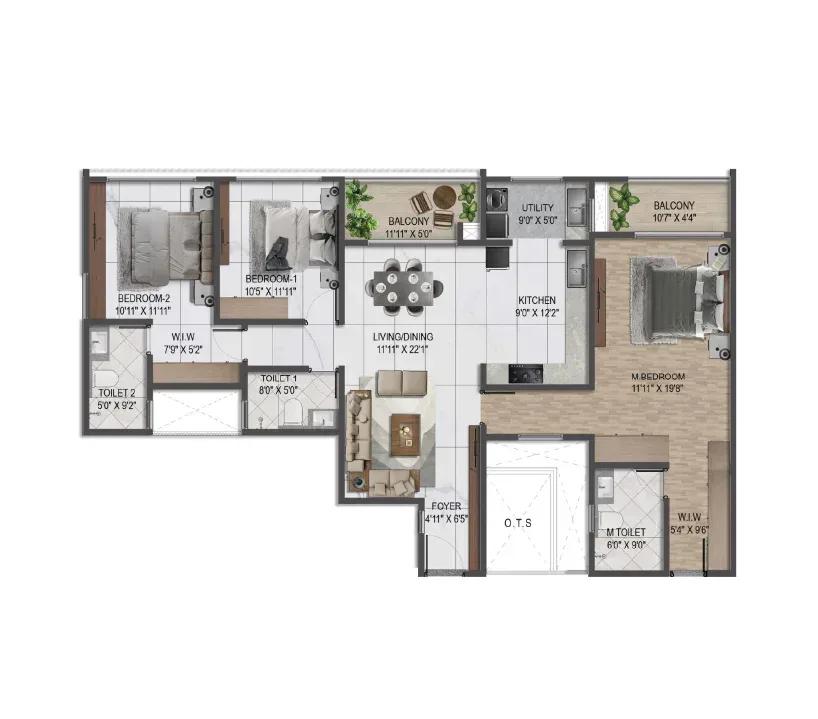
Sumadhura Solace apartments 3 BHK Regal floor plan
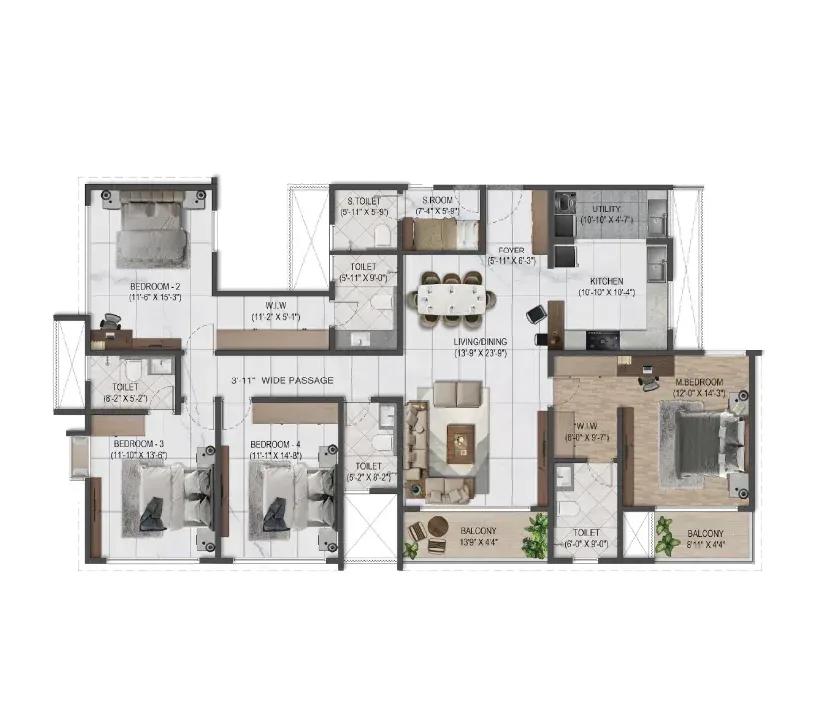
Sumadhura Solace apartments 4 BHK Elite floor plan
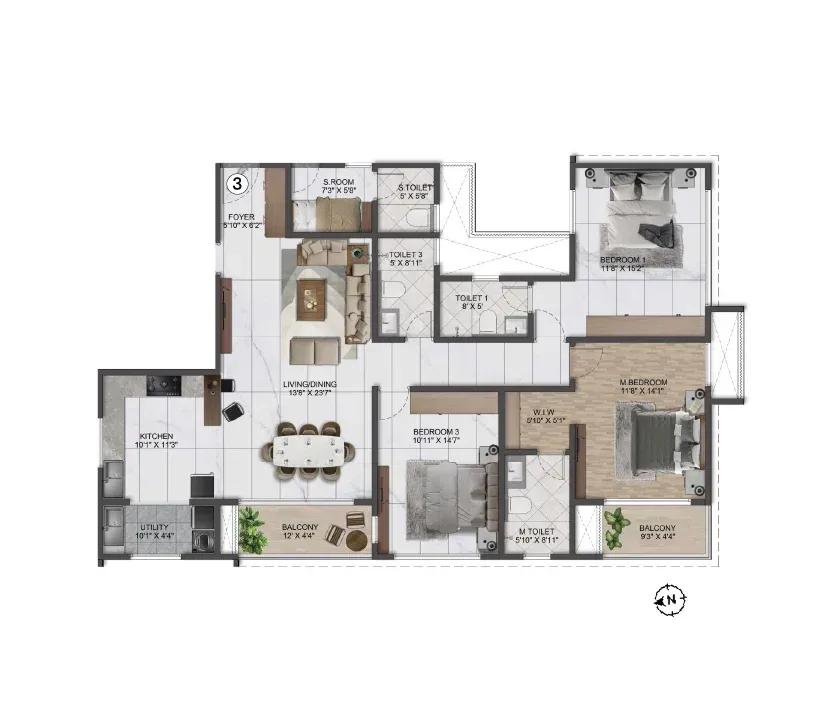
Sumadhura Solace apartments 4 BHK Regal floor plan
Enquire to receive detailed floor plans on WhatsApp/email.
| Unit Type | Size (Sq.Ft) |
|---|---|
| 3 BHK Elite | 1705 Sq.ft |
| 3 BHK Elite | 1740 Sq.ft |
| 3 BHK Regal | 1985 Sq.ft |
| 3 BHK Regal | 2095 Sq.ft |
| 3 BHK Regal | 2120 Sq.ft |
| 4 BHK Elite | 2270 Sq.ft |
| 4 BHK Elite | 2285 Sq.ft |
| 4 BHK Elite | 2293 Sq.ft |
| 4 BHK Elite | 2342 Sq.ft |
| 4 BHK Regal | 2628 Sq.ft |
| 4 BHK Regal | 2720 Sq.ft |
| 4 BHK Regal | 2730 Sq.ft |
Every configuration at Sumadhura Solace is offered twice, once as an Elite plan and once as a roomier Regal plan. The 3 BHK Elite covers 1,705 sq ft and 1,740 sq ft, while the 3 BHK Regal steps up to 1,985 sq ft, 2,095 sq ft and 2,120 sq ft. Pricing across the 3 BHK range runs from ₹2.87 Cr to ₹3.69 Cr.
Four-bedroom buyers choose between the Elite at 2,270 sq ft, 2,285 sq ft, 2,293 sq ft and 2,342 sq ft, and the Regal at 2,628 sq ft, 2,720 sq ft and 2,730 sq ft. The 4 BHK band is priced from ₹3.86 Cr to ₹4.75 Cr. Request the detailed plans to compare room sizes and orientation before you shortlist a tower.
Master Plan
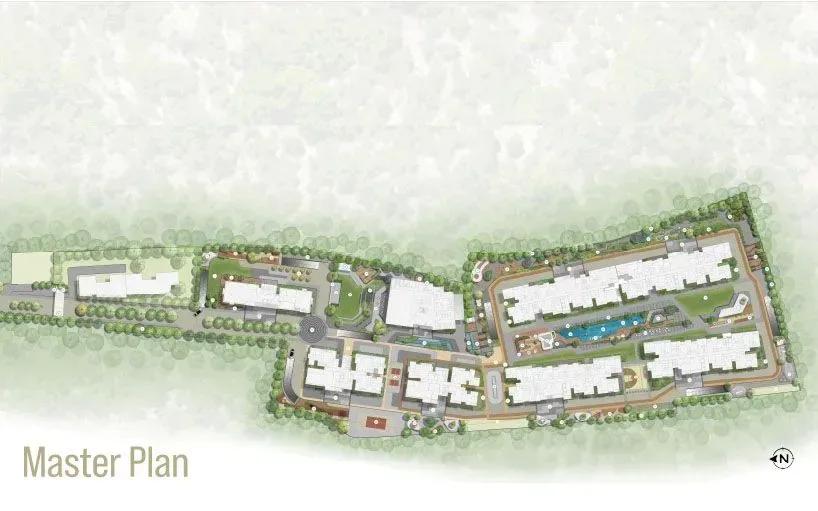
Master Plan
The 11.6-acre master plan carries four towers of 17 floors that together hold 777 apartments. Shared facilities — the 40,000 sq ft clubhouse, pool, sports courts and Zen gardens — are placed so that every tower has a short walk to them. The plan below shows how the towers and open areas are positioned across the site.
Specifications
Structure
- •Monolithic core-wall and shear-wall construction.
- •Built with a high-grade aluminium modular shuttering system.
Flooring
- •Premium laminated wooden flooring in the master bedroom.
- •Good-quality vitrified tiles across the living, dining and kitchen areas.
- •Good-quality vitrified tiles in all other bedrooms.
- •Good-quality vitrified tiles in the toilets.
- •Good-quality vitrified tiles on every balcony.
Doors
- •Main door — good-quality timber frame and shutter with quality ironmongery.
- •Internal doors — good-quality timber frame and shutter with quality ironmongery.
- •Windows — UPVC with clear glass shutters and mosquito-mesh provision, of a reputed brand; all hardware of reputed make.
Plumbing & Sanitary
- •Wall-mounted EWC with a concealed flush tank.
- •Single-lever diverter-cum-shower.
- •Sanitary ware by TOTO, Grohe or equivalent.
- •Master-bedroom toilet fitted with a vanity and premium CP fittings by Grohe or equivalent.
Security
- •High-speed lifts with auto rescue device and V3F energy efficiency, by Schindler or equivalent.
- •Round-the-clock security with an intercom facility.
- •Surveillance cameras at the main security point and at the entrance of each wing.
Electrical
- •3-phase power supply with dual sub-meters feeding the flats.
- •Concealed copper wiring by Havells, Polycab or equivalent.
- •Modular switches by Panasonic, Schneider or equivalent.
- •100% DG backup for lifts, pumps and common-area lighting, with provisional backup for every apartment.
Amenities
A 40,000 sq ft clubhouse is the centre of community life here, holding the gymnasium, indoor games area and multipurpose party areas. A swimming pool and health centre sit alongside it for daily fitness and recovery.
Outdoors, the plan adds multiple sports courts and a combined jogging and skating track across the landscaped grounds. Families get a kids' play area with a creche, while an open-air amphitheatre, a cafe with a dining lounge and Zen gardens round out the shared spaces.
Frequently Asked Questions
What is the starting price at Sumadhura Solace?
What configurations and sizes does Sumadhura Solace offer?
Where is Sumadhura Solace located?
Is Sumadhura Solace ready to move in?
Who is the developer of Sumadhura Solace?
About the Builder
Est. 1995
Founded in 1995, Sumadhura Group (operating legally under Sumadhura Infracon Private Limited) stands as a prominent Tier-1 real estate developer headquartered in Bengaluru, Karnataka. Holding strong corporate credit standings and stable investment-grade ratings from national agencies such as CRISIL and ICRA, the firm maintains conservative debt-to-equity ratios. Its institutional credibility is…
Let the Experts help you find the Best Property
Get instant project details
Home Loan EMI Calculator
Similar Projects
 COMPLETED
Vaswani Exquisite
Whitefield, Bangalore
by Vaswani Group
Completed 3 and 4 BHK apartments by Vaswani Group on ITPL Main Road, Whitefield — 4.5 acres, 4 towers of 24 floors, 372 homes of 1,815–2,860 sq ft, now sold out.
 ONGOING
Sobha Waterfront
Somajiguda, Hyderabad
by Sobha Limited
Under-construction 3 and 4 BHK apartments by Sobha Limited in Somajiguda, central Hyderabad — 4 acres, 4 towers, 238 homes of 1,949–3,045 sq ft, from ₹3.5 Cr.
 COMPLETED
Sobha Nesara
Kothrud, Pune
by Sobha Limited
Ready-to-move 3, 3.5 and 4.5 BHK apartments by Sobha Limited at Chandani Chowk, Kothrud, Pune — 3 acres, 3 towers, 272 homes of 1,509–2,846 sq ft, from ₹1.74 Cr.
 READY TO MOVE
Sobha Galera Luxury Villas
Whitefield, Bangalore
by Sobha Limited
Ready-to-move 4 BHK duplex and triplex homes by Sobha Limited in Whitefield, Bangalore — 4.08 acres, only 40 homes of 3,009–4,308 sq ft, from ₹4.73 Cr.
 ONGOING
Sobha Dream Acres Ayana
Panathur Road, Bangalore
by Sobha Limited
Under-construction 3 BHK apartments by Sobha Limited at Dream Acres, Panathur Road, Bangalore — 6.28 acres, 13-floor towers, 683 homes of 1,553–1,789 sq ft, from ₹1.96 Cr.
 COMPLETED
Sobha Arbor
Sennerkuppam, Chennai
by Sobha Limited
Completed low-rise 3 BHK apartments by Sobha Limited at Sennerkuppam, Chennai — 3.38 acres, 7 blocks of 5 floors, 163 homes of 1,539 sq ft, from ₹1.65 Cr.