
Sumadhura Sarang
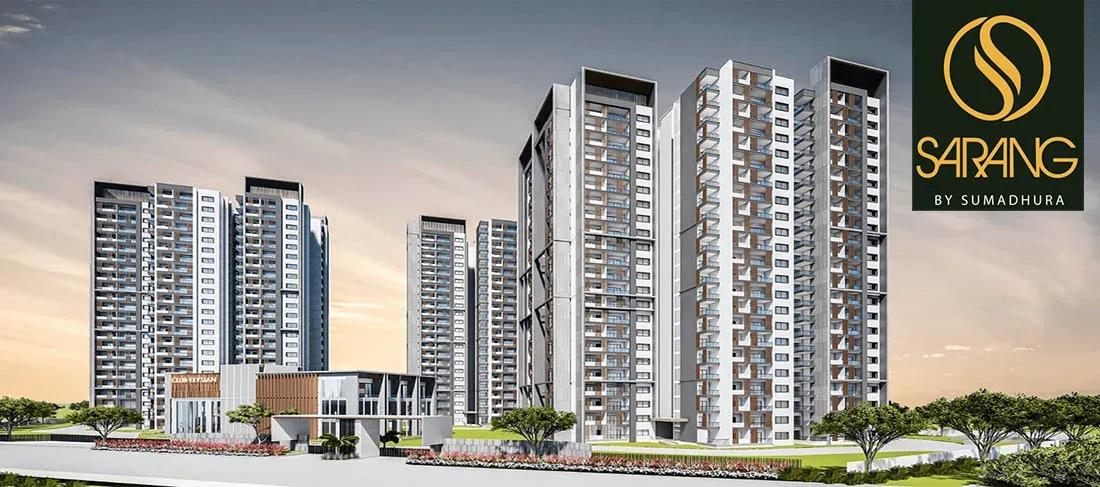
Sumadhura Sarang is a Sumadhura Group address at Doddabanaghalli, on the road that runs from Whitefield out towards Hoskote. The community holds 272 apartments in two 22-storey towers on a 7-acre parcel. It is listed as ready to move, with handovers from December 2026 onwards.
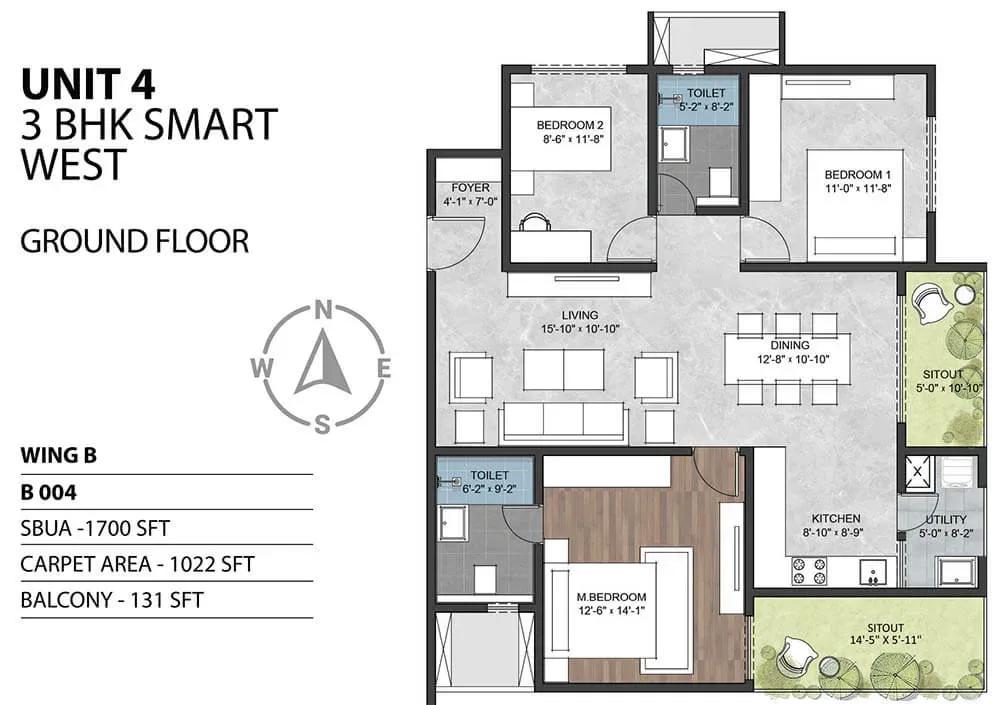
The home mix sticks to larger family formats: 3 BHK Smart and Classic plans plus a 4 BHK Smart, spanning 1,730 to 2,210 sq ft. Entry pricing sits at about ₹2.04 Cr, and the biggest 4 BHK opens near ₹2.63 Cr. For professionals working in Whitefield's tech parks, that combination of size and location is the core appeal.
Shared spaces centre on a clubhouse with a gym, pool and indoor games zone. Residents also get a jacuzzi and spa, a jogging and skating track, several sports courts, an amphitheatre and a party lawn.
Project Highlights
Sumadhura Sarang Exclusive Price
| Unit Type | Size (SBA) | Approx. All Inclusive Price |
|---|---|---|
| 3 BHK Smart | 1730 Sq.ft | ₹2.04 Cr – ₹2.12 Cr onwards |
| 3 BHK Classic | 1920 Sq.ft | ₹2.29 Cr onwards |
| 3 BHK Classic | 2010 Sq.ft | ₹2.39 Cr onwards |
| 4 BHK Smart | 2210 Sq.ft | ₹2.63 Cr onwards |
Location
Doddabanaghalli, Whitefield - Hoskote Rd, Bengaluru, Karnataka 560067
Landmark: Whitefield–Hoskote Road
Sumadhura Sarang stands at Doddabanaghalli, along the Whitefield–Hoskote Road corridor in the 560067 pincode. The road ties Whitefield's IT campuses to Hoskote further east, so both job hubs are a short drive away.
Offices, malls and hospitals in Whitefield are reachable by road, which suits residents who commute there daily. Buyers who also need access to Hoskote or the eastern highways get that on the same stretch.
About Bangalore
Bangalore, officially known as Bengaluru, is the capital of Karnataka and one of India's most dynamic metropolitan cities. Renowned as the country's Silicon Valley, Bangalore has evolved from a peaceful garden city into a global technology and innovation hub. The city is home to leading IT companies, multinational corporations, startups, research institutions, and business parks, making it a…
Read more about Bangalore →Floor Plans
Sumadhura Sarang apartments
Sumadhura Sarang apartments
Sumadhura Sarang apartments
Sumadhura Sarang apartments
Sumadhura Sarang apartments
Sumadhura Sarang apartments
Sumadhura Sarang apartments
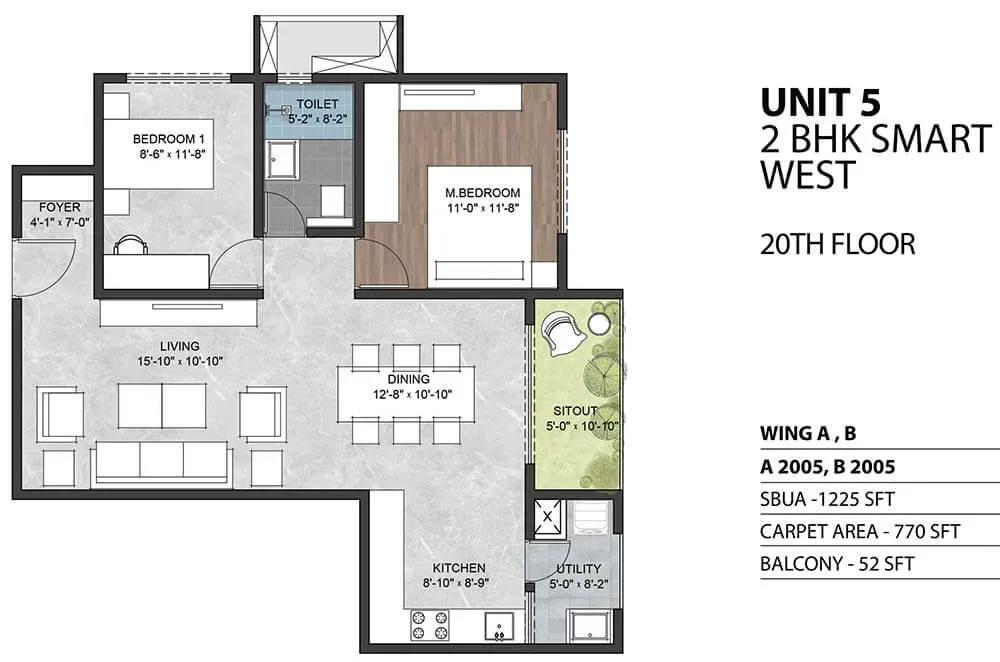
Sumadhura Sarang apartments
Enquire to receive detailed floor plans on WhatsApp/email.
| Unit Type | Size (Sq.Ft) |
|---|---|
| 3 BHK Smart | 1730 Sq.ft |
| 3 BHK Classic | 1920 Sq.ft |
| 3 BHK Classic | 2010 Sq.ft |
| 4 BHK Smart | 2210 Sq.ft |
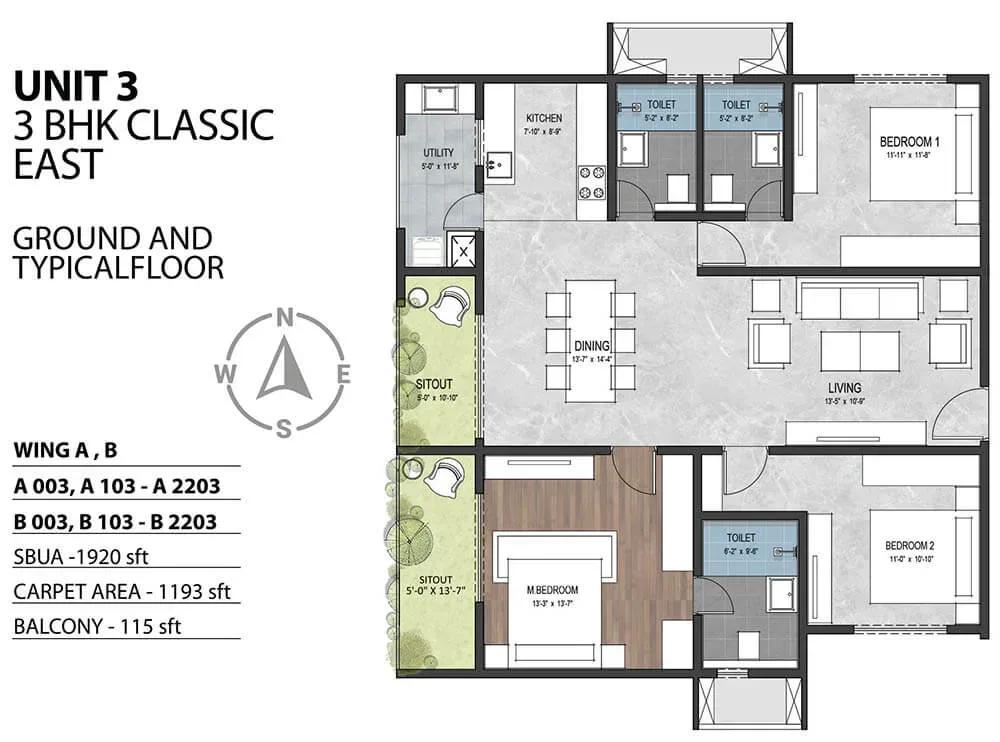
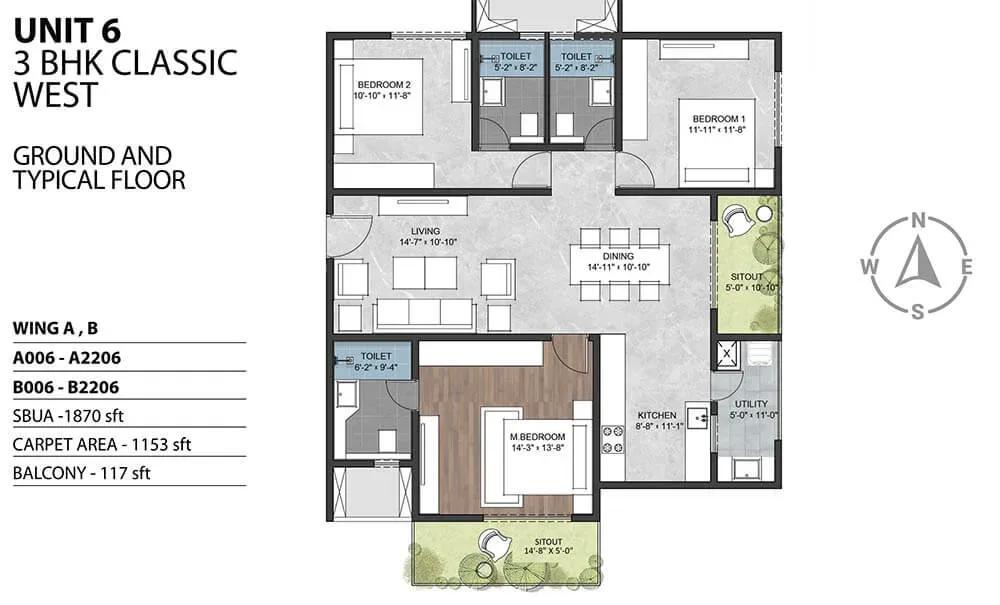
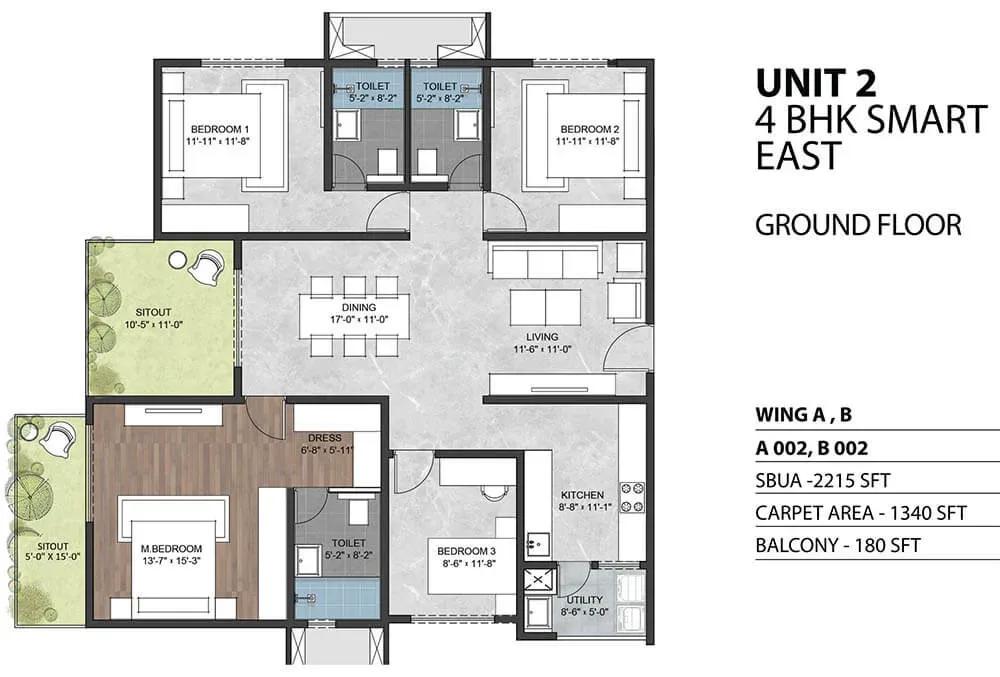
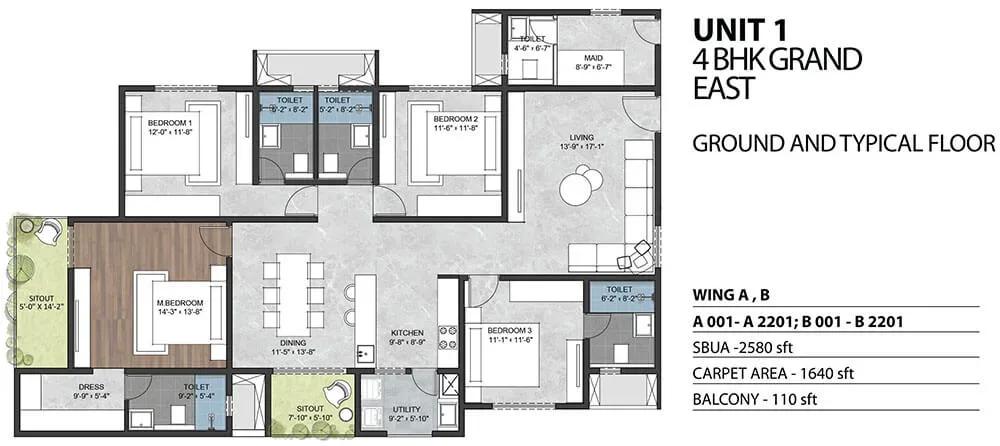
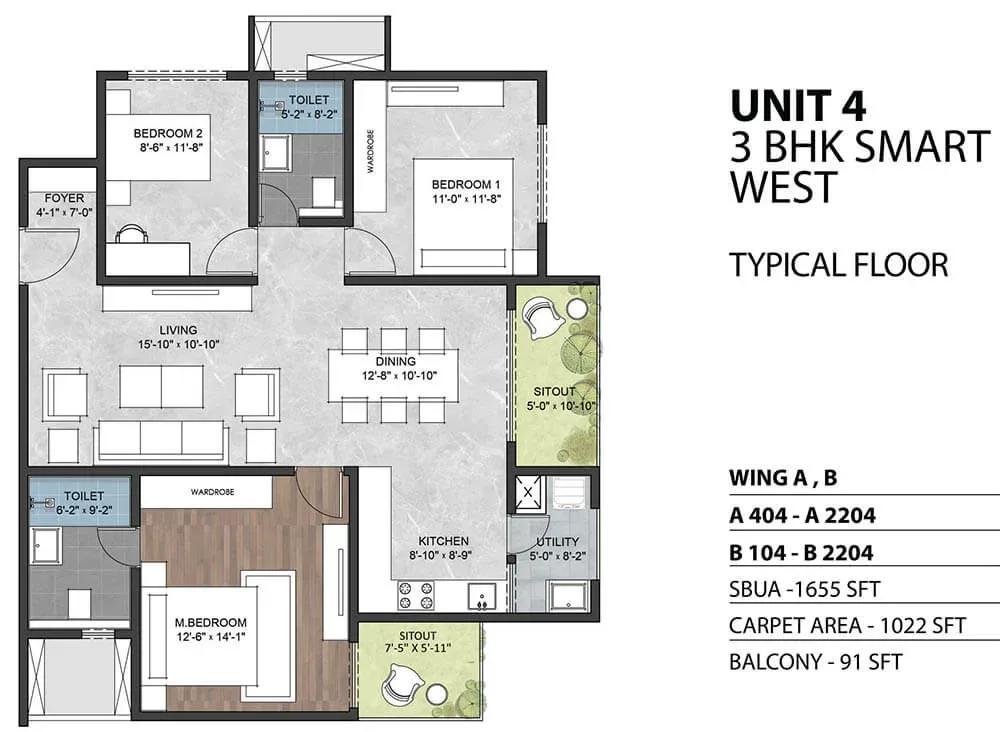
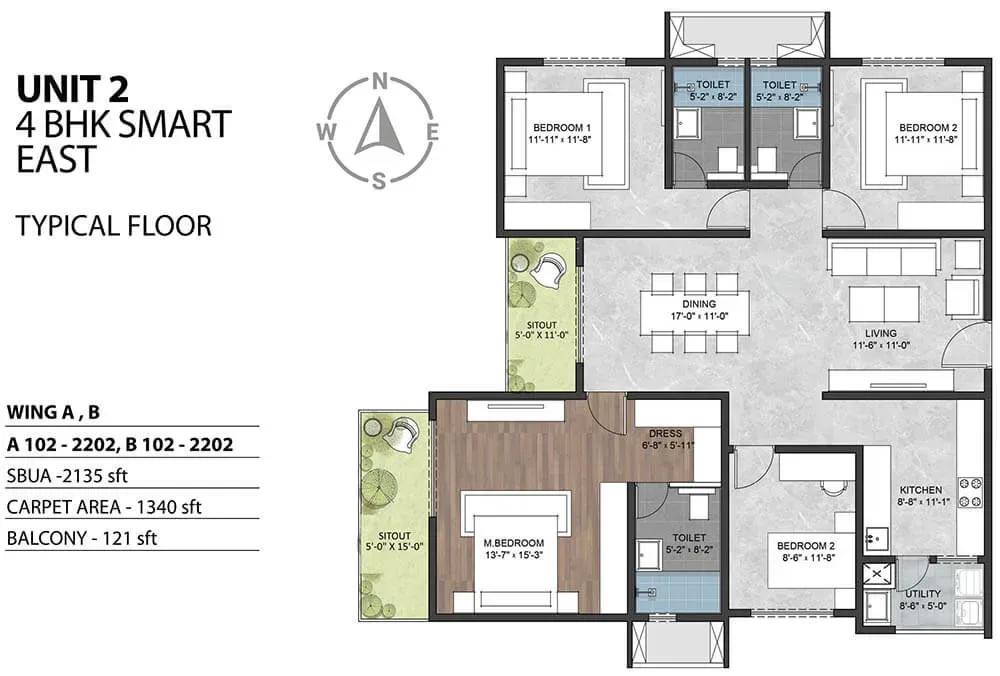
The price list covers four layouts. The 3 BHK Smart measures about 1,730 sq ft from ₹2.04 Cr, while the 3 BHK Classic comes in 1,920 and 2,010 sq ft versions from ₹2.29 Cr and ₹2.39 Cr.
The 4 BHK Smart packs a fourth bedroom into 2,210 sq ft and opens near ₹2.63 Cr. Smart plans favour efficient space use, while the Classic variants give each room more breathing space. Request the detailed plans to compare room sizes before you shortlist.
Master Plan
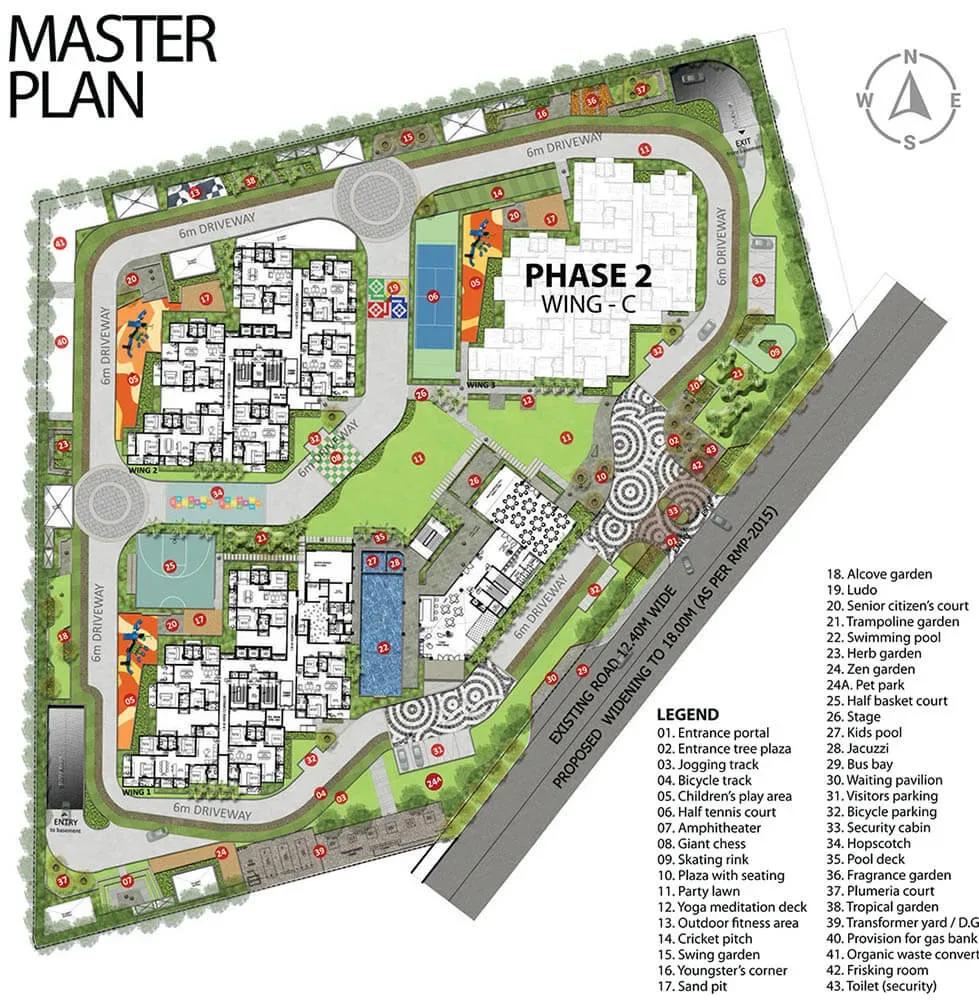
Master Plan
The 7-acre layout places two 22-storey towers holding 272 apartments. The clubhouse, pool, sports courts and landscaped gardens are common to both towers. The master plan below shows how the towers and open spaces are arranged.
Specifications
Structure
- •Core-wall and shear-wall monolithic construction using a high-grade aluminium modular shuttering system.
Flooring
- •Premium laminated wooden flooring in the master bedroom.
- •800x800 mm double-charged vitrified tiles in the living, dining, kitchen and other bedrooms.
- •Satin-finish ceramic tiles in the toilets.
- •Rustic-finish ceramic tiles on all balconies and utilities.
Doors & Windows
- •Main door: 8 ft high teak wood frame with a 38 mm veneered flush shutter, PU polished on both sides.
- •Internal doors: engineered hardwood frames with 38 mm veneered flush shutters, PU polished on both sides.
- •Windows: UPVC systems (Aluplast or equivalent) with MS safety grills and provision for mosquito mesh.
Plumbing & Sanitary
- •Toughened glass shower partition in the master bedroom toilet.
- •Granite wash-basin counter with a basin mixer.
- •Wall-mounted EWC with a concealed flush tank.
- •Sanitary ware by TOTO, Grohe or equivalent.
- •Vanity with premium Grohe or equivalent CP fittings in the master toilet.
- •Rainwater-harvesting drain pipes.
Security
- •High-speed Schindler or equivalent lifts with auto rescue device and V3F drive.
- •Round-the-clock security with intercom.
- •CCTV cameras at all vantage points.
Electrical
- •Power supply: 5 kW for 4 BHK Grand, 4 kW for 4 BHK Smart and 3 BHK Classic, 3 kW for 3 BHK Smart.
- •Modular switches by Norisys, Schneider, Legrand or equivalent.
- •Concealed copper wiring by Havells, Polycab or equivalent.
- •DG backup of 1.5 kW for 4 BHK Grand and Smart, and 1 kW for 3 BHK Classic and Smart.
- •100% uninterrupted DG backup for lifts, pumps and common-area lighting.
Amenities
A clubhouse anchors the leisure offering, with a gymnasium, an indoor games zone and a swimming pool. A jacuzzi and spa add a wellness layer that many mid-size projects skip.
Outdoors, residents get a jogging and skating track, multiple sports courts and an activities and yoga area. Children have a dedicated play area, while an amphitheatre, party lawn and landscaped gardens serve community gatherings.
Approvals
No RERA number is shown for Sumadhura Sarang, so its status reads as awaited. Ask Sumadhura Group for the registration and verify it on the Karnataka RERA portal. Review the approved plan and title documents before you pay a booking amount.
Frequently Asked Questions
What is the starting price at Sumadhura Sarang?
What configurations and sizes does Sumadhura Sarang offer?
Where is Sumadhura Sarang located?
Is Sumadhura Sarang ready to move in?
Who is the developer of Sumadhura Sarang?
About the Builder
Est. 1995
Founded in 1995, Sumadhura Group (operating legally under Sumadhura Infracon Private Limited) stands as a prominent Tier-1 real estate developer headquartered in Bengaluru, Karnataka. Holding strong corporate credit standings and stable investment-grade ratings from national agencies such as CRISIL and ICRA, the firm maintains conservative debt-to-equity ratios. Its institutional credibility is…
Let the Experts help you find the Best Property
Get instant project details
Home Loan EMI Calculator
Similar Projects
 ONGOING
Prestige Plots
Jigani, Bangalore
by Prestige Group
Prestige Group plotted development in Jigani–Rajapura, South Bangalore — 72 acres, six plot sizes from 30x50 (1,500 sq ft) to 50x80 (4,000 sq ft), from ₹1.12 Cr.
 ONGOING
Prestige Marathahalli-Whitefield
Whitefield, Bangalore
by Prestige Group
Under-construction 3, 3.5 & 4 BHK apartments by Prestige Group at Ramagondanahalli, Whitefield — 306 homes in 2 towers on 6.58 acres, 1,773–2,616 sq ft, from ₹2.65 Cr.
 ONGOING
Prestige Apartments
Bannerghatta Road, Bangalore
by Prestige Group
Under-construction 1, 2, 3 & 4 BHK apartments by Prestige Group in DLF Newtown, Akshayanagar, off Bannerghatta Road — 14 towers on 35 acres, 690–2,700 sq ft, from ₹85 L.
 NEW LAUNCH
Upcoming Godrej Hoskote
Hoskote, Bangalore
by Godrej Properties
Newly launched 2 & 3 BHK apartments by Godrej Properties at Sarakariguttahalli, Hoskote, Bangalore — 1,130 homes in 5 towers of 28 floors, 1,050–1,750 sq ft, from ₹1.17 Cr.
 PRE LAUNCH
Upcoming Nambiar Villas
Bannerghatta Road, Bangalore
by Nambiar Builders
Pre-launch 4 BHK gated villas by Nambiar Builders off Bannerghatta Road, Bangalore — 298 villas on 70 acres, 3,732–4,638 sq ft on 35x55 and 40x63 plots, from ₹5.53 Cr.
 UPCOMING
Upcoming Luxury Apartments
Whitefield, Bangalore
Upcoming 3.5, 4 & 5 BHK luxury apartments in Whitefield, East Bangalore — 8 acres, six high-rise towers, 2,500–3,800 sq ft, from ₹4 Cr. Developer not yet disclosed.