
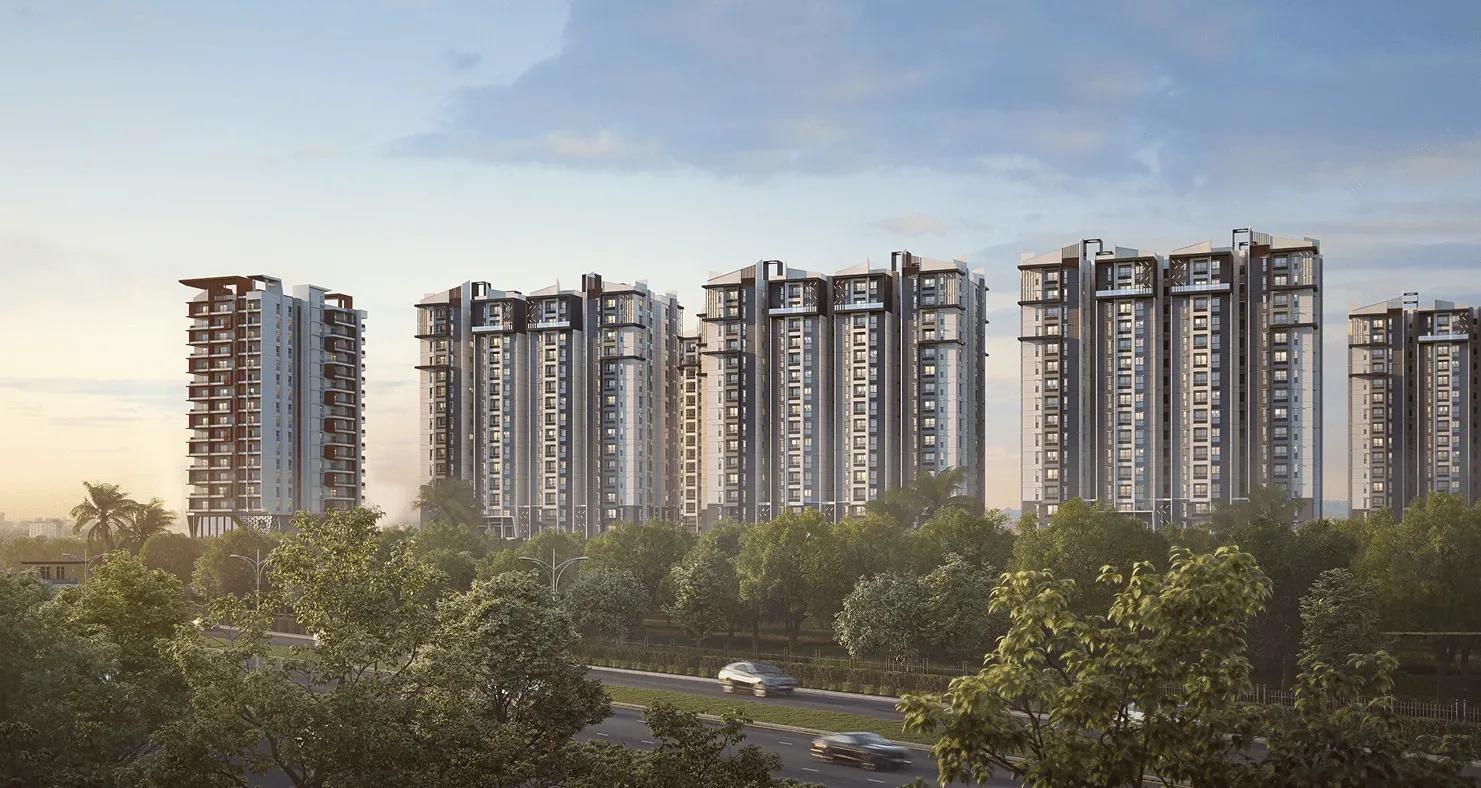
Sumadhura's Gardens by the Brook
Sumadhura's Gardens by the Brook is a completed apartment community on Street Number 5B in Sathamrai Village, Shamshabad, near Hyderabad's international airport. Sumadhura Group built 4 towers of 14 floors across 9.32 acres, holding 491 homes. Possession has been offered since September 2025.
Four layouts span three configurations: a 1,285 sq ft 2 BHK, a 1,420 sq ft 2.5 BHK and 3 BHK homes of 1,625 and 1,680 sq ft. Prices run from ₹1 Cr for the 2 BHK to ₹1.32 Cr for the largest 3 BHK. That places the entry rate at roughly ₹7,800 per sq ft.
Shared facilities include a clubhouse, infinity pool, fitness studio and yoga deck. A tennis court, half basketball court, library, creche and co-working lounge serve residents of every age.
Project Highlights
Sumadhura's Gardens by the Brook Exclusive Price
| Unit Type | Size (SBA) | Approx. All Inclusive Price |
|---|---|---|
| 2 BHK | 1285 Sq.ft | ₹1.00 Cr onwards |
| 2.5 BHK | 1420 Sq.ft | ₹1.10 Cr onwards |
| 3 BHK | 1625 Sq.ft | ₹1.28 Cr onwards |
| 3 BHK | 1680 Sq.ft | ₹1.32 Cr onwards |
Location
S, Street Number 5B, Sathamrai Village, Shamshabad, Hyderabad, Telangana 501218
Landmark: Sathamrai Village
The project is on Street Number 5B in Sathamrai Village, Shamshabad, under pincode 501218. Shamshabad is best known as the home of Hyderabad's international airport. Much of the area's housing growth has followed that airport anchor.
Airport-linked connectivity shapes both commuting patterns and rental demand here. Shamshabad is still a developing residential pocket, so visit to see the approach road and neighbouring plots first-hand. Ask the sales team for directions and drive times to the places that matter to you.
About Hyderabad
Famously known as the "City of Pearls," Hyderabad has undergone one of the most spectacular urban and economic transformations in modern Indian history. Founded in 1591 by Muhammad Quli Qutb Shah, the city thrived for centuries as a center of culture, diamond trading, and architectural marvels like the Charminar and Golconda Fort. However, the turn of the 21st century sparked a monumental shift,…
Read more about Hyderabad →Floor Plans
| Unit Type | Size (Sq.Ft) |
|---|---|
| 2 BHK | 1285 Sq.ft |
| 2.5 BHK | 1420 Sq.ft |
| 3 BHK | 1625 Sq.ft |
| 3 BHK | 1680 Sq.ft |
The 2 BHK spans 1,285 sq ft from ₹1 Cr, and the 2.5 BHK covers 1,420 sq ft from ₹1.10 Cr. The half room in the 2.5 BHK is usually a study or utility space rather than a full bedroom.
The two 3 BHK plans measure 1,625 sq ft from ₹1.28 Cr and 1,680 sq ft from ₹1.32 Cr. Only 55 sq ft separates them, so weigh that against the roughly ₹4 L price gap. Floor and facing are real differentiators across 491 homes.
Master Plan
Four towers of 14 floors are spread across 9.32 acres, together holding 491 homes. The layout feels more like a self-contained campus than a single building. Ask which tower a unit is in, since placement affects light, noise and walking distance to parking and the clubhouse.
Specifications
Structure
- •RCC foundation and framed structure with block masonry.
Flooring
- •600 x 600 mm vitrified tiles in the living, dining, bedrooms and kitchen.
- •Anti-skid ceramic tiles in the toilets and balconies.
Doors
- •Main door — quality teak-wood frame with a veneered shutter and polish finish.
- •Internal doors — engineered hardwood frames with flush shutters.
- •Windows — UPVC systems with safety grills and mesh.
Plumbing & Sanitary
- •Sanitaryware and CP fittings of Jaquar, CERA, Hindware or equivalent.
- •Rainwater-harvesting drain pipes.
Security
- •Passenger and service lifts with ARD in each tower, of Schindler, Johnson or equivalent make.
- •Round-the-clock security with surveillance cameras at the main security post, each block entrance and other strategic points.
Electrical
- •3-phase grid power for each home.
- •Modular switches of Schindler or Anchor type make.
- •Concealed copper wiring of Polycab, Anchor or equivalent make.
- •100% DG backup for all common areas and apartments.
Amenities
The clubhouse, infinity pool and fitness studio form the core of the shared facilities. A yoga deck, jogging track, tennis court and half basketball court support active routines.
A library and co-working lounge suit remote workers and students. Families benefit from a kids' play area and a creche, while guest rooms help when relatives visit.
Approvals
The project is registered under Telangana RERA, with Phase 1 as P02400004411 and Phase 2 as P02400007022. Verify both on the Telangana RERA portal before paying. Also check the occupancy certificate, approved plan, property tax receipt and any association dues on the unit.
Frequently Asked Questions
What is the starting price at Sumadhura's Gardens by the Brook?
What configurations and sizes does Sumadhura's Gardens by the Brook offer?
Where is Sumadhura's Gardens by the Brook located?
Is Sumadhura's Gardens by the Brook ready to move in?
Who is the developer of Sumadhura's Gardens by the Brook?
About the Builder
Est. 1995
Founded in 1995, Sumadhura Group (operating legally under Sumadhura Infracon Private Limited) stands as a prominent Tier-1 real estate developer headquartered in Bengaluru, Karnataka. Holding strong corporate credit standings and stable investment-grade ratings from national agencies such as CRISIL and ICRA, the firm maintains conservative debt-to-equity ratios. Its institutional credibility is…
Let the Experts help you find the Best Property
Get instant project details
Home Loan EMI Calculator
Similar Projects
 COMPLETED
Godrej Elements
Hinjawadi, Pune
by Godrej Properties
Completed 2 and 3 BHK apartments by Godrej Properties on Meadows Road, Hinjawadi Phase 1, Pune. 575 homes in 7 towers, 922–1,482 sq ft, now resale only.
 COMPLETED
Provident ParkWoods
Thanisandra, Bangalore
by Provident Housing
Ready-to-move 2 and 3 BHK apartments by Provident Housing on Thanisandra Main Road, Bangalore. 424 homes in 6 towers, 1,050–1,430 sq ft, from ₹50 L.
 COMPLETED
HM Indigo
JP Nagar, Bangalore
by HM Constructions
Ready-to-move 2 and 3 BHK apartments by HM Constructions off Kanakapura Road, JP Nagar 9th Phase. 103 homes, 1,164–1,994 sq ft, priced from ₹99 L.
 ONGOING
Godrej Splendour Elevate
Whitefield, Bangalore
by Godrej Properties
Under-construction 1, 2 and 3 BHK homes by Godrej Properties within Godrej Splendour, Whitefield. 1,161 units in 9 towers, 605–1,529 sq ft, from ₹39.99 L.
 COMPLETED
Adarsh Greens
Kogilu, Bangalore
by Adarsh Developers
Completed apartments by Adarsh Developers in Kogilu, North Bangalore. 676 homes in 2 and 3.5 BHK sizes of 955–1,995 sq ft on 26.7 acres, now resale only.
 COMPLETED
Sobha Dream Heights
GIFT City, Gandhinagar
by Sobha Limited
Completed 1 and 2 BHK apartments by Sobha Limited in GIFT City, Gandhinagar. 474 homes in 2 towers of 33 floors, 827–1,095 sq ft, now available on resale.