
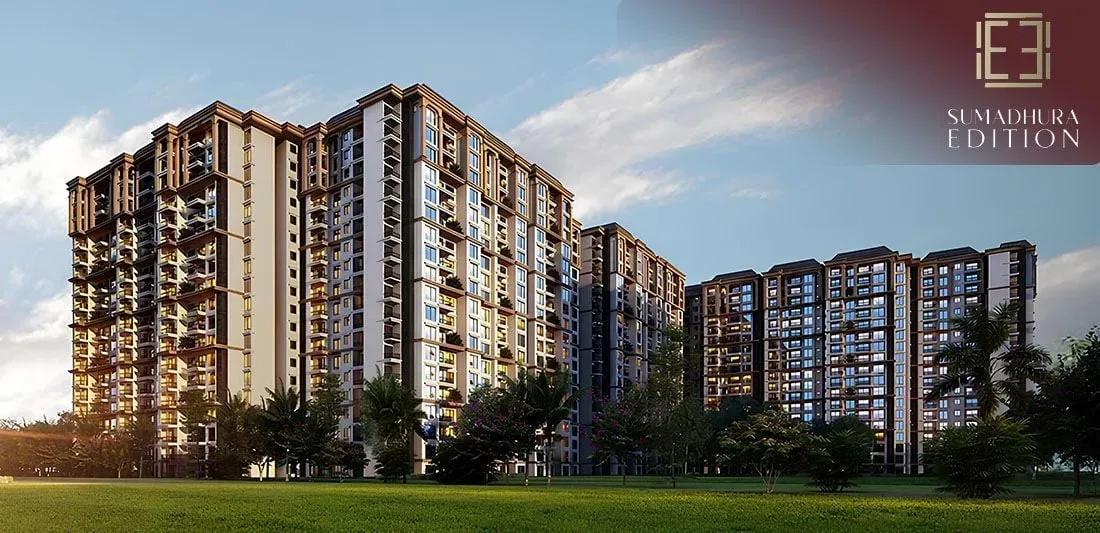
Sumadhura Edition
Sumadhura Edition is an under-construction apartment community by Sumadhura Group in Siddapura, Varthur, close to Brookefield on Bangalore's eastern IT side. Three towers of 17 floors are planned to hold 1,650 homes under pincode 560066. Possession is scheduled from 2030 onwards.
Homes come in Classic, Smart and Grand variants, spanning 2, 3 and 4 BHK layouts from 1,360 sq ft to 2,295 sq ft. Units still on sale are priced from about ₹2.46 Cr to ₹3.73 Cr, which works out to roughly ₹16,150 per sq ft at entry. The lone 2 BHK and two Classic 3 BHK sizes are already sold out, so live inventory is worth checking first.
The amenity plan is unusually rich, led by a 66,000 sq ft clubhouse with a heated pool, a mini bowling alley and a VR zone. A signature spa and salon, a banquet hall, English gardens and an on-site pharmacy and supermarket complete the picture.
Project Highlights
Sumadhura Edition Exclusive Price
| Unit Type | Size (SBA) | Approx. All Inclusive Price |
|---|---|---|
| Classic 2 BHK | 1360 Sq.ft | Sold Out |
| Smart 3 BHK | 1525 Sq.ft | ₹2.48 Cr – ₹2.54 Cr onwards |
| Classic 3 BHK | 1522 Sq.ft | ₹2.46 Cr – ₹2.53 Cr onwards |
| Classic 3 BHK | 1550 Sq.ft | Sold Out |
| Classic 3 BHK | 1730 Sq.ft | Sold Out |
| Classic 3 BHK | 1760 Sq.ft | ₹2.83 Cr onwards |
| Grand 3 BHK | 1825 Sq.ft | ₹2.93 Cr – ₹3.02 Cr onwards |
| Grand 3 BHK | 1845 Sq.ft | ₹2.99 Cr – ₹3.11 Cr onwards |
| Grand 3 BHK | 1855 Sq.ft | ₹2.98 Cr – ₹3.07 Cr onwards |
| Grand 3 BHK | 1875 Sq.ft | ₹3.08 Cr – ₹3.10 Cr onwards |
| Smart 4 BHK | 1960 Sq.ft | ₹3.21 Cr – ₹3.29 Cr onwards |
| Smart 4 BHK | 1990 Sq.ft | ₹3.25 Cr – ₹3.33 Cr onwards |
| Grand 4 BHK | 2260 Sq.ft | ₹3.68 Cr – ₹3.73 Cr onwards |
| Grand 4 BHK | 2295 Sq.ft | ₹3.41 Cr – ₹3.50 Cr onwards |
Location
XP6H+8J9, Hobli, Siddapura, Brookefield, Varthur, Bengaluru, Karnataka 560066
Landmark: Siddapura, near Brookefield
Sumadhura Edition sits in Siddapura, within Varthur hobli, close to Brookefield in East Bangalore. This pocket grew alongside the Whitefield and Varthur IT corridor, so tech parks, schools and malls are a short drive away. Pincode 560066 places it firmly in that established eastern belt.
The listed address does not name a main road, so ask the developer for exact directions to the gate. Many apartment projects are rising nearby, which can mean busy roads during construction. Visit at peak hours to judge the daily commute.
About Bangalore
Bangalore, officially known as Bengaluru, is the capital of Karnataka and one of India's most dynamic metropolitan cities. Renowned as the country's Silicon Valley, Bangalore has evolved from a peaceful garden city into a global technology and innovation hub. The city is home to leading IT companies, multinational corporations, startups, research institutions, and business parks, making it a…
Read more about Bangalore →Floor Plans
| Unit Type | Size (Sq.Ft) |
|---|---|
| Classic 2 BHK | 1360 Sq.ft |
| Smart 3 BHK | 1525 Sq.ft |
| Classic 3 BHK | 1522 Sq.ft |
| Classic 3 BHK | 1550 Sq.ft |
| Classic 3 BHK | 1730 Sq.ft |
| Classic 3 BHK | 1760 Sq.ft |
| Grand 3 BHK | 1825 Sq.ft |
| Grand 3 BHK | 1845 Sq.ft |
| Grand 3 BHK | 1855 Sq.ft |
| Grand 3 BHK | 1875 Sq.ft |
| Smart 4 BHK | 1960 Sq.ft |
| Smart 4 BHK | 1990 Sq.ft |
| Grand 4 BHK | 2260 Sq.ft |
| Grand 4 BHK | 2295 Sq.ft |
Floor plans fall into three product lines rather than one layout stretched across sizes. Classic homes include the 1,360 sq ft 2 BHK and 3 BHK plans from 1,522 sq ft to 1,760 sq ft. Grand 3 BHK plans step up to between 1,825 sq ft and 1,875 sq ft.
For four bedrooms, the Smart 4 BHK comes in 1,960 sq ft or 1,990 sq ft. The Grand 4 BHK comes in 2,260 sq ft or 2,295 sq ft, and the smaller one is priced higher, at up to about ₹3.73 Cr. Compare each plan on its own price, since a bigger home is not always the costlier one here.
Master Plan
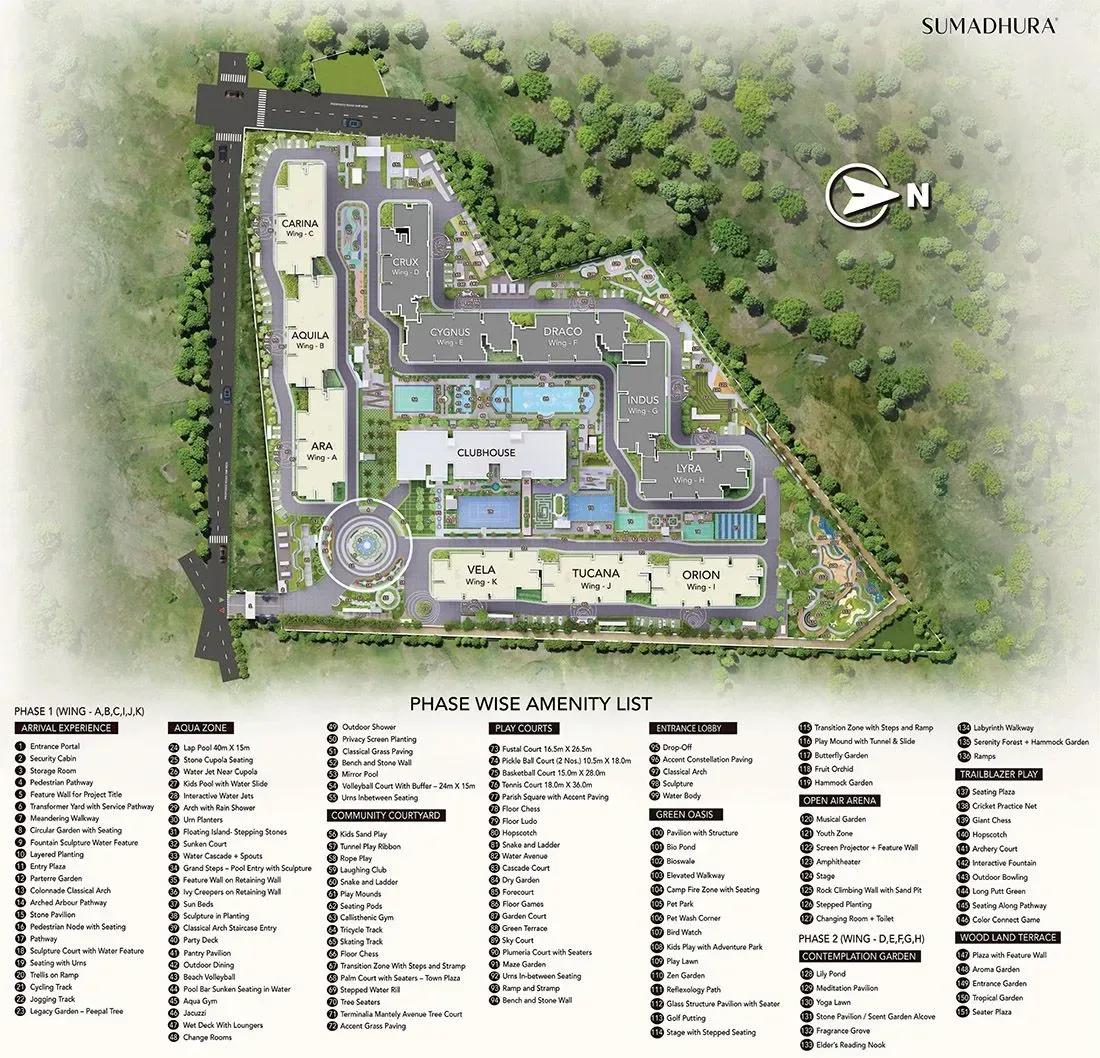
Master Plan
The layout groups three towers of 17 floors, together holding 1,650 homes. The listing does not give a reliable land area, so confirm the plot size and open-space share with the developer. Ask which tower your shortlisted unit falls in and how its construction schedule compares with the others.
Specifications
Structure
- •Monolithic core-wall and shear-wall construction using a high-quality aluminium modular shuttering system.
Flooring
- •Master bedroom: premium laminated wooden flooring.
- •Living, dining and kitchen: good-quality vitrified tiles.
- •Other bedrooms: good-quality vitrified tiles.
- •Toilets: good-quality vitrified tiles.
- •All balconies: good-quality vitrified tiles.
Doors & Windows
- •Main door: good-quality timber frame and shutter with quality ironmongery.
- •Internal doors: good-quality timber frame and shutter with quality ironmongery.
- •Windows: UPVC with clear glass shutters and provision for mosquito mesh, with hardware of a reputed make.
Plumbing & Sanitary
- •Wall-mounted EWC with concealed flush tank.
- •Single-lever diverter with shower.
- •Sanitaryware by TOTO, Grohe or equivalent.
- •Master bedroom toilet: vanity with premium CP fittings by Grohe or equivalent.
Security
- •High-speed lifts with auto rescue device and V3F drive, Schindler or equivalent.
- •Round-the-clock security with intercom.
- •Surveillance cameras at the main security post and each wing entrance.
Electrical
- •EB and DG power load: 5.0 kW for 4 BHK-4T; 4 kW for 3.5 BHK-3T, 3 BHK-3T, 3 BHK-2T and 2.5 BHK-2T; 3 kW for 2 BHK-2T, with dual sub-meters.
- •Concealed copper wiring by Havells, Polycab or equivalent.
- •Modular switches by Panasonic, Schneider or equivalent.
- •100% uninterrupted DG backup for lifts, pumps and common-area lighting.
Amenities
A 66,000 sq ft clubhouse anchors the amenity plan, with a gym, a heated pool and an indoor games zone. Leisure extras include a mini bowling alley, an AV room, a VR zone and a banquet hall. A signature spa and salon and English gardens add quieter spaces.
Daily needs are covered by a planned pharmacy and supermarket on site. Families get a kids' play area, a creche and a jogging and cycling track. Ask which facilities will be ready at handover and which follow later.
Approvals
No RERA number is listed for Sumadhura Edition yet. Ask Sumadhura Group for it and verify the registration on the Karnataka RERA portal before paying. Also review the approved building plan for your tower and keep every milestone payment receipt.
Frequently Asked Questions
What is the starting price at Sumadhura Edition?
What configurations and sizes does Sumadhura Edition offer?
Where is Sumadhura Edition located?
Is Sumadhura Edition ready to move in?
Who is the developer of Sumadhura Edition?
About the Builder
Est. 1995
Founded in 1995, Sumadhura Group (operating legally under Sumadhura Infracon Private Limited) stands as a prominent Tier-1 real estate developer headquartered in Bengaluru, Karnataka. Holding strong corporate credit standings and stable investment-grade ratings from national agencies such as CRISIL and ICRA, the firm maintains conservative debt-to-equity ratios. Its institutional credibility is…
Let the Experts help you find the Best Property
Get instant project details
Home Loan EMI Calculator
Similar Projects
 COMPLETED
Godrej Elements
Hinjawadi, Pune
by Godrej Properties
Completed 2 and 3 BHK apartments by Godrej Properties on Meadows Road, Hinjawadi Phase 1, Pune. 575 homes in 7 towers, 922–1,482 sq ft, now resale only.
 COMPLETED
Shriram Earth Whitefield Plots
Whitefield, Bangalore
by Shriram Properties
Completed plotted layout by Shriram Properties at Kumarapalli, Thubarahalli, Whitefield. 65 plots of 1,500 and 2,400 sq ft, sold out and available on resale.
 COMPLETED
Provident ParkWoods
Thanisandra, Bangalore
by Provident Housing
Ready-to-move 2 and 3 BHK apartments by Provident Housing on Thanisandra Main Road, Bangalore. 424 homes in 6 towers, 1,050–1,430 sq ft, from ₹50 L.
 COMPLETED
HM Indigo
JP Nagar, Bangalore
by HM Constructions
Ready-to-move 2 and 3 BHK apartments by HM Constructions off Kanakapura Road, JP Nagar 9th Phase. 103 homes, 1,164–1,994 sq ft, priced from ₹99 L.
 ONGOING
Godrej Splendour Elevate
Whitefield, Bangalore
by Godrej Properties
Under-construction 1, 2 and 3 BHK homes by Godrej Properties within Godrej Splendour, Whitefield. 1,161 units in 9 towers, 605–1,529 sq ft, from ₹39.99 L.
 COMPLETED
Adarsh Greens
Kogilu, Bangalore
by Adarsh Developers
Completed apartments by Adarsh Developers in Kogilu, North Bangalore. 676 homes in 2 and 3.5 BHK sizes of 955–1,995 sq ft on 26.7 acres, now resale only.