
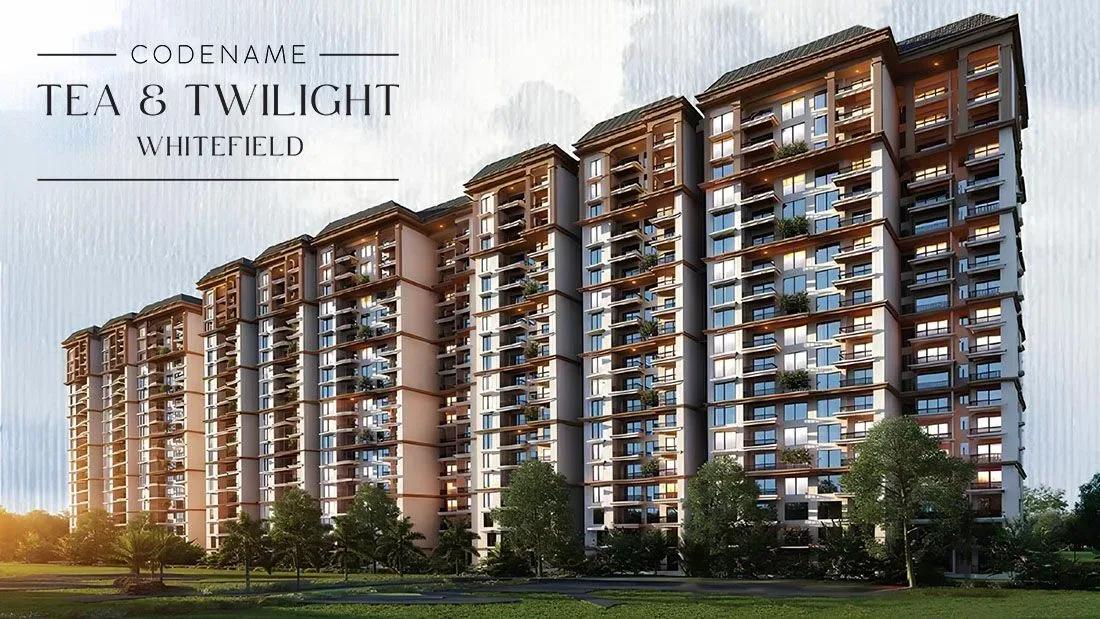
Sumadhura Codename Tea & Twilight
Sumadhura Codename Tea & Twilight is a large-format apartment community by Sumadhura Group in Varthur, close to Brookefield and Siddapura in East Bangalore. The plan spreads 1,650 homes across three 17-storey towers on 20 acres. Construction is ongoing, and possession is scheduled from 2030 onwards.
Six layouts cover three bedroom counts: a 1,280 sq ft 2 BHK, 3 BHK Smart, Classic and Grand plans from 1,490 to 1,825 sq ft, and 4 BHK Smart and Grand homes of 1,960 and 2,260 sq ft. Prices run from about ₹1.66 Cr to ₹2.93 Cr. At the entry size that is close to ₹12,950 per sq ft.
With a township-scale resident base, the amenity plan covers a clubhouse, gym, pool, games room, amphitheatre, jogging track, party area and landscaped gardens. Payments follow construction stages, so buyers should weigh the long runway to handover.
Project Highlights
Sumadhura Codename Tea & Twilight Exclusive Price
| Unit Type | Size (SBA) | Approx. All Inclusive Price |
|---|---|---|
| 2 BHK | 1280 Sq.ft | ₹1.66 Cr onwards |
| 3 BHK Smart | 1490 Sq.ft | ₹1.93 Cr onwards |
| 3 BHK Classic | 1550 Sq.ft | ₹2.01 Cr onwards |
| 3 BHK Grand | 1825 Sq.ft | ₹2.37 Cr onwards |
| 4 BHK Smart | 1960 Sq.ft | ₹2.54 Cr onwards |
| 4 BHK Grand | 2260 Sq.ft | ₹2.93 Cr onwards |
Location
XP6H+8J9, Hobli, Siddapura, Brookefield, Varthur, Bengaluru, Karnataka 560066
Landmark: Brookefield
The project lies in Varthur, between Brookefield and Siddapura, in the 560066 pincode. This part of East Bangalore has grown alongside the Whitefield and Varthur corridor over the last decade.
The listed address does not name a main road, so ask the sales team for exact driving routes to your office or school. A weekday site visit is the best way to judge access roads and the pace of nearby construction.
About Bangalore
Bangalore, officially known as Bengaluru, is the capital of Karnataka and one of India's most dynamic metropolitan cities. Renowned as the country's Silicon Valley, Bangalore has evolved from a peaceful garden city into a global technology and innovation hub. The city is home to leading IT companies, multinational corporations, startups, research institutions, and business parks, making it a…
Read more about Bangalore →Floor Plans
| Unit Type | Size (Sq.Ft) |
|---|---|
| 2 BHK | 1280 Sq.ft |
| 3 BHK Smart | 1490 Sq.ft |
| 3 BHK Classic | 1550 Sq.ft |
| 3 BHK Grand | 1825 Sq.ft |
| 4 BHK Smart | 1960 Sq.ft |
| 4 BHK Grand | 2260 Sq.ft |
Six layouts are on offer. The 2 BHK spans 1,280 sq ft from ₹1.66 Cr, and the 3 BHK Smart, Classic and Grand measure 1,490, 1,550 and 1,825 sq ft, priced from ₹1.93 Cr, ₹2.01 Cr and ₹2.37 Cr.
At the top, the 4 BHK Smart covers 1,960 sq ft from ₹2.54 Cr and the 4 BHK Grand stretches to 2,260 sq ft from ₹2.93 Cr. The 3 BHK variants differ by more than 300 sq ft, so treat them as distinct products. Compare the approved drawings for your tower and floor before you decide.
Master Plan
Twenty acres are given to three towers of 17 floors each, holding 1,650 homes in all. That makes the layout closer to a self-contained township than a single building. Ask which tower your unit falls in and request the approved layout with its construction schedule.
Specifications
Structure
- •Core-wall and shear-wall monolithic construction using a high-quality aluminium modular shuttering system.
Flooring
- •Premium laminated wooden flooring in the master bedroom.
- •Good-quality vitrified tiles in the living, dining and kitchen areas.
- •Good-quality vitrified tiles in all bedrooms.
- •Toilets: good-quality vitrified tile flooring.
- •All balconies: good-quality vitrified tile flooring.
Doors
- •Main door: good-quality timber frame and shutter with good-quality ironmongery.
- •Internal doors: good-quality timber frame and shutter with good-quality ironmongery.
- •Windows: UPVC with clear glass shutters and mosquito-mesh provision, with hardware of reputed make.
Plumbing & Sanitary
- •Wall-mounted EWC with a concealed flush tank.
- •Single-lever diverter cum shower.
- •Sanitary ware by TOTO, Grohe or equivalent.
- •Vanity with premium Grohe or equivalent CP fittings in the master bedroom toilet.
Security
- •High-speed Schindler or equivalent lifts with auto rescue device and V3F drive.
- •Round-the-clock security with intercom.
- •Surveillance cameras at the main security and at the entrance of each wing.
Electrical
- •EB and DG power supply: 5 kW for 4 BHK, 4 kW for 3.5/3/2.5 BHK, 3 kW for 2 BHK, with dual sub-meters for each flat.
- •Concealed copper wiring by Havells, Polycab or equivalent.
- •Modular switches by Panasonic, Schneider or equivalent.
- •100% uninterrupted DG backup for lifts, pumps and common-area lighting.
Amenities
The clubhouse holds a gymnasium and a games room, with a swimming pool beside it. Outdoor time is covered by a jogging track, landscaped gardens and an amphitheatre for community events.
Families get a kids' play area, and a party area handles private functions. In a community this size, amenities may be delivered in phases, so ask which ones arrive with the first handover.
Approvals
The listing shows no RERA number, so registration is still awaited. Request it from Sumadhura Group and confirm it on the Karnataka RERA portal before any payment. Also review the approved building plan and the construction-linked payment schedule.
Frequently Asked Questions
What is the starting price at Sumadhura Codename Tea & Twilight?
What configurations and sizes are available?
Where is Sumadhura Codename Tea & Twilight located?
Is Sumadhura Codename Tea & Twilight ready to move in?
Who is developing Sumadhura Codename Tea & Twilight?
About the Builder
Est. 1995
Founded in 1995, Sumadhura Group (operating legally under Sumadhura Infracon Private Limited) stands as a prominent Tier-1 real estate developer headquartered in Bengaluru, Karnataka. Holding strong corporate credit standings and stable investment-grade ratings from national agencies such as CRISIL and ICRA, the firm maintains conservative debt-to-equity ratios. Its institutional credibility is…
Let the Experts help you find the Best Property
Get instant project details
Home Loan EMI Calculator
Similar Projects
 ONGOING
Prestige Plots
Jigani, Bangalore
by Prestige Group
Prestige Group plotted development in Jigani–Rajapura, South Bangalore — 72 acres, six plot sizes from 30x50 (1,500 sq ft) to 50x80 (4,000 sq ft), from ₹1.12 Cr.
 ONGOING
Prestige Marathahalli-Whitefield
Whitefield, Bangalore
by Prestige Group
Under-construction 3, 3.5 & 4 BHK apartments by Prestige Group at Ramagondanahalli, Whitefield — 306 homes in 2 towers on 6.58 acres, 1,773–2,616 sq ft, from ₹2.65 Cr.
 ONGOING
Prestige Apartments
Bannerghatta Road, Bangalore
by Prestige Group
Under-construction 1, 2, 3 & 4 BHK apartments by Prestige Group in DLF Newtown, Akshayanagar, off Bannerghatta Road — 14 towers on 35 acres, 690–2,700 sq ft, from ₹85 L.
 NEW LAUNCH
Upcoming Godrej Hoskote
Hoskote, Bangalore
by Godrej Properties
Newly launched 2 & 3 BHK apartments by Godrej Properties at Sarakariguttahalli, Hoskote, Bangalore — 1,130 homes in 5 towers of 28 floors, 1,050–1,750 sq ft, from ₹1.17 Cr.
 PRE LAUNCH
Upcoming Nambiar Villas
Bannerghatta Road, Bangalore
by Nambiar Builders
Pre-launch 4 BHK gated villas by Nambiar Builders off Bannerghatta Road, Bangalore — 298 villas on 70 acres, 3,732–4,638 sq ft on 35x55 and 40x63 plots, from ₹5.53 Cr.
 UPCOMING
Upcoming Luxury Apartments
Whitefield, Bangalore
Upcoming 3.5, 4 & 5 BHK luxury apartments in Whitefield, East Bangalore — 8 acres, six high-rise towers, 2,500–3,800 sq ft, from ₹4 Cr. Developer not yet disclosed.