
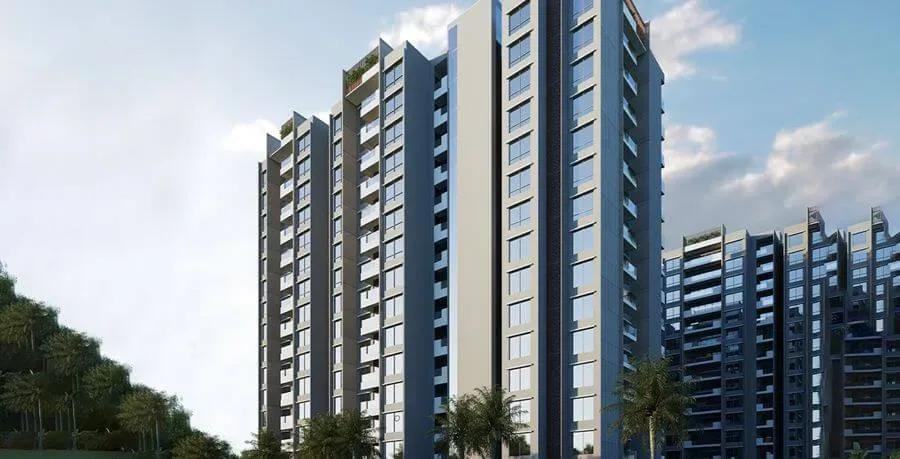
Sumadhura Capitol Residences
Sumadhura Capitol Residences is an under-construction apartment project by Sumadhura Group at Pattandur Agrahara, where Whitefield meets K.R. Puram. It sits directly behind the developer's earlier Sumadhura Capitol Towers. Three 15-floor towers on 4.1 acres hold 368 homes, with possession from December 2027 onwards.
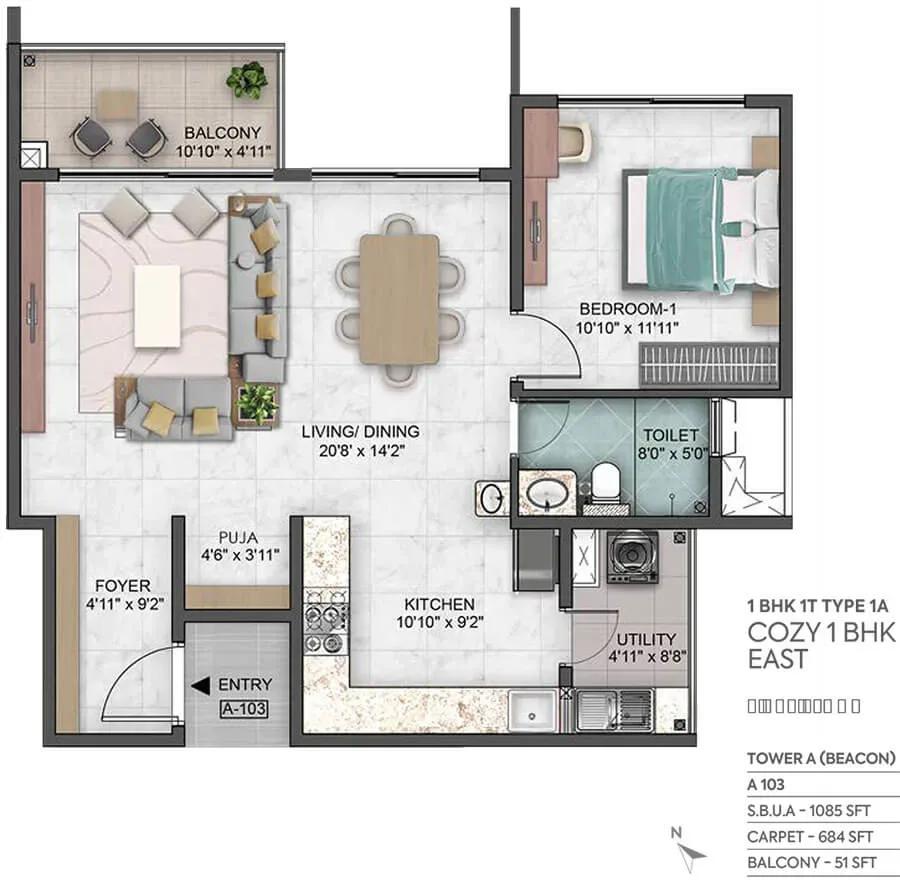
Five layouts span 1,085 to 2,115 sq ft. The 1 BHK starts at ₹1.70 Cr and the Smart 2 BHK of 1,420 sq ft at ₹2.20 Cr. The Smart 3 BHK (1,635 sq ft), Classic 3 BHK (1,810 sq ft) and Smart 4 BHK (2,115 sq ft) are priced from ₹2.70 Cr, ₹3.05 Cr and ₹3.50 Cr.
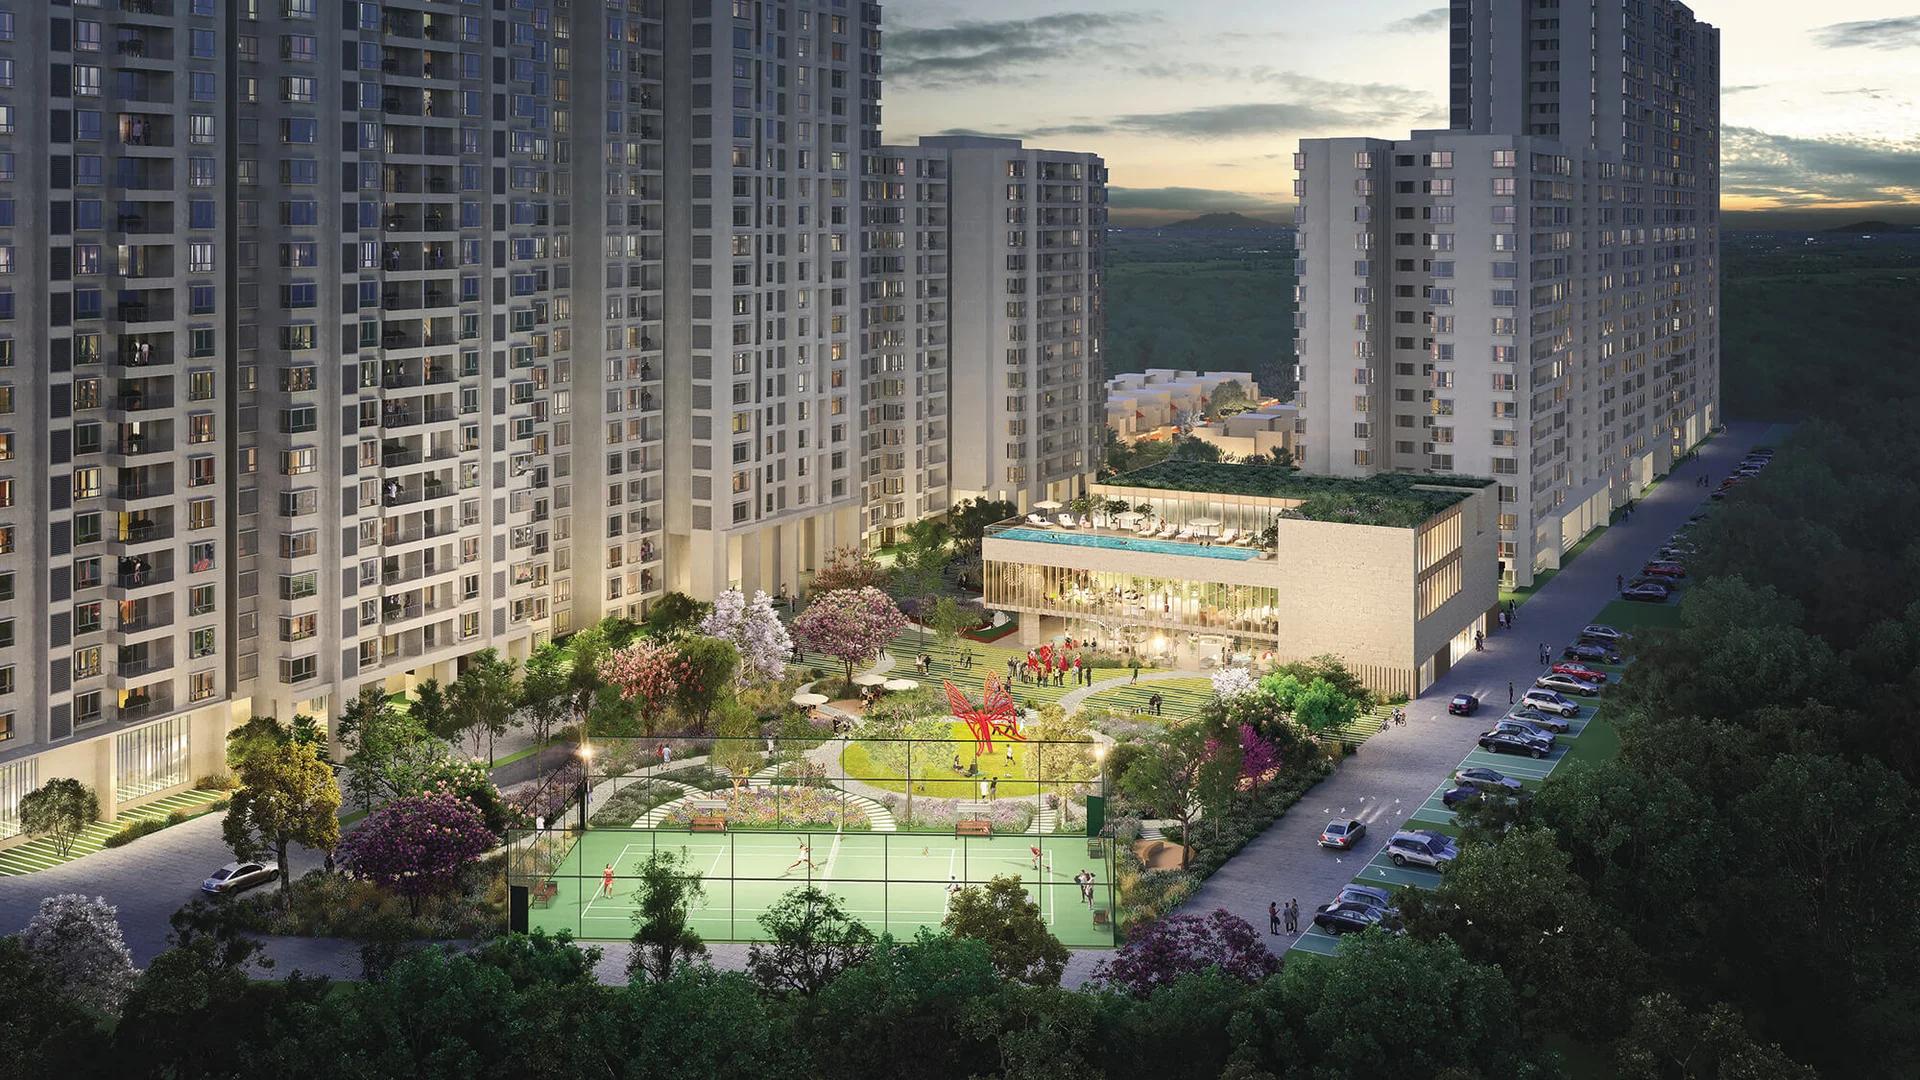
Aluminium-shuttered monolithic construction, 800x800 mm vitrified tiles and TOTO or Grohe sanitaryware set the build standard. A clubhouse, pool, gym, amphitheatre and dedicated pet park anchor the shared spaces. Sports courts and a yoga and meditation area cater to active residents.
Project Highlights
Sumadhura Capitol Residences Exclusive Price
| Unit Type | Size (SBA) | Approx. All Inclusive Price |
|---|---|---|
| 1 BHK | 1085 Sq.ft | ₹1.70 Cr onwards |
| Smart 2 BHK | 1420 Sq.ft | ₹2.20 Cr onwards |
| Smart 3 BHK | 1635 Sq.ft | ₹2.70 Cr onwards |
| Classic 3 BHK | 1810 Sq.ft | ₹3.05 Cr onwards |
| Smart 4 BHK | 2115 Sq.ft | ₹3.50 Cr onwards |
Location
Sy.No. 14,152 & 158, Pattandur Agrahara Village, Hobli, behind Sumadhura Capitol Towers, K.R.Puram, Bengaluru, Karnataka 560066
Landmark: Behind Sumadhura Capitol Towers
The project stands in Pattandur Agrahara village near K.R. Puram, pincode 560066, right behind Sumadhura Capitol Towers. This is an established pocket of the Whitefield belt, close to ITPL, the EPIP zone and the Whitefield metro line. Schools, hospitals and malls are well spread across the surrounding stretch.
Walk the approach road on a site visit, as construction activity nearby can affect access. Checking peak-hour travel to your office is also worthwhile.
About Bangalore
Bangalore, officially known as Bengaluru, is the capital of Karnataka and one of India's most dynamic metropolitan cities. Renowned as the country's Silicon Valley, Bangalore has evolved from a peaceful garden city into a global technology and innovation hub. The city is home to leading IT companies, multinational corporations, startups, research institutions, and business parks, making it a…
Read more about Bangalore →Floor Plans
Sumadhura Capitol Residences apartments

Sumadhura Capitol Residences apartments
Sumadhura Capitol Residences apartments

Sumadhura Capitol Residences apartments
Sumadhura Capitol Residences apartments
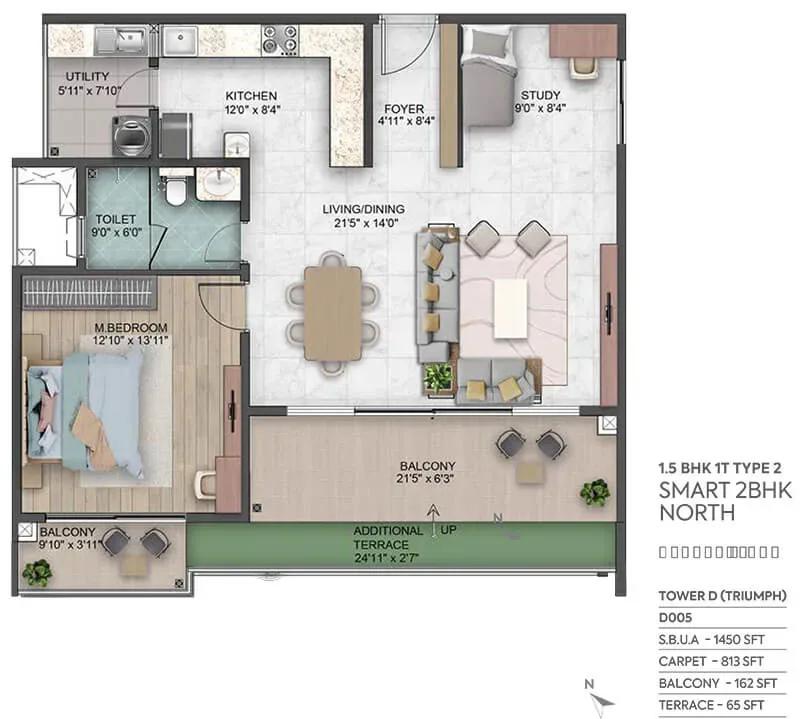
Sumadhura Capitol Residences apartments
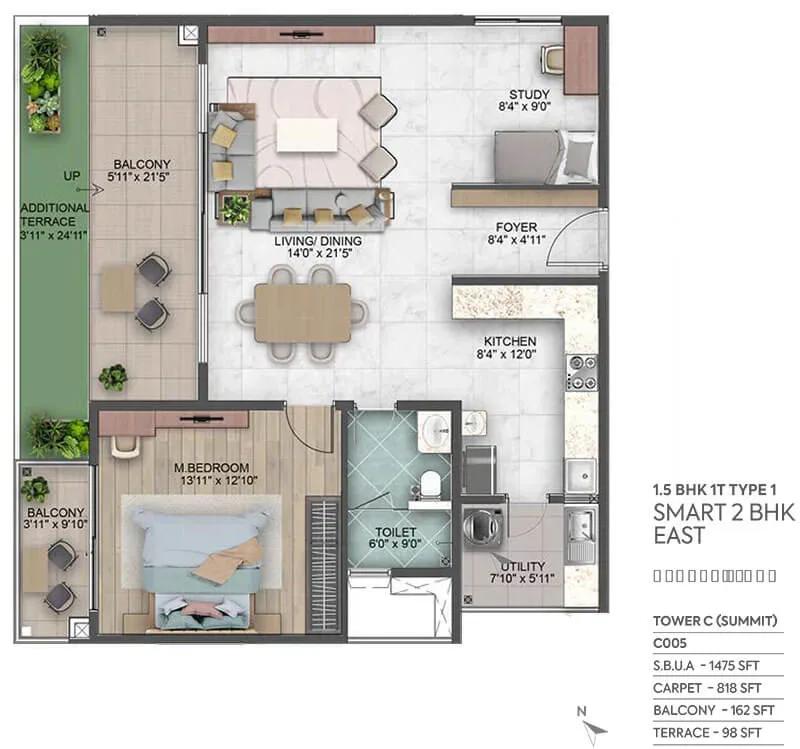
Sumadhura Capitol Residences apartments
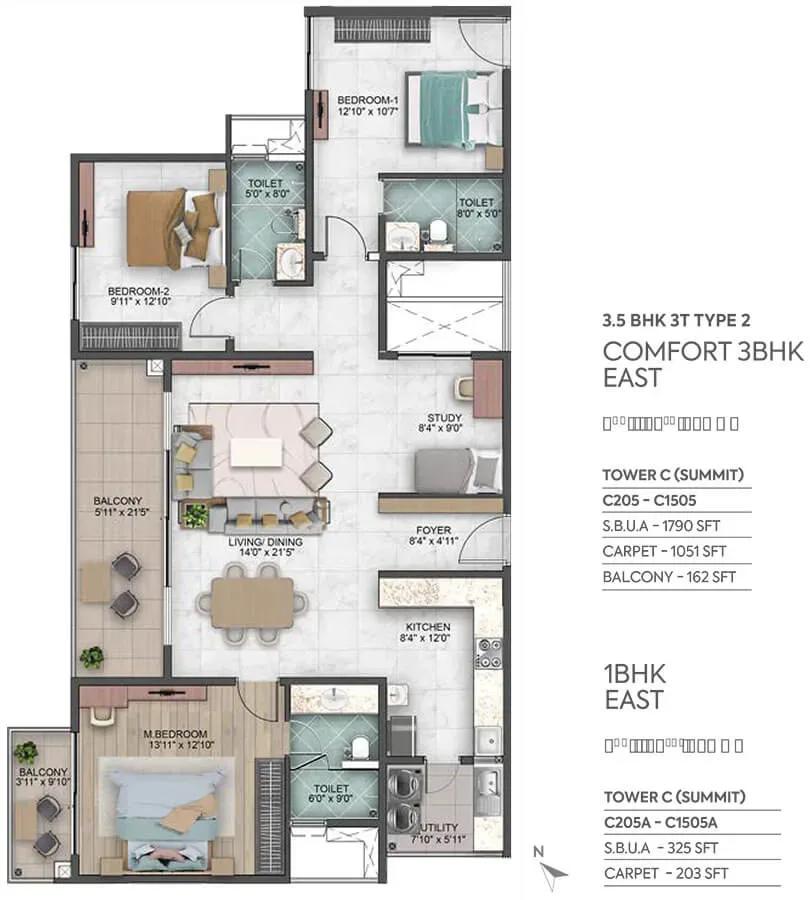
Sumadhura Capitol Residences apartments
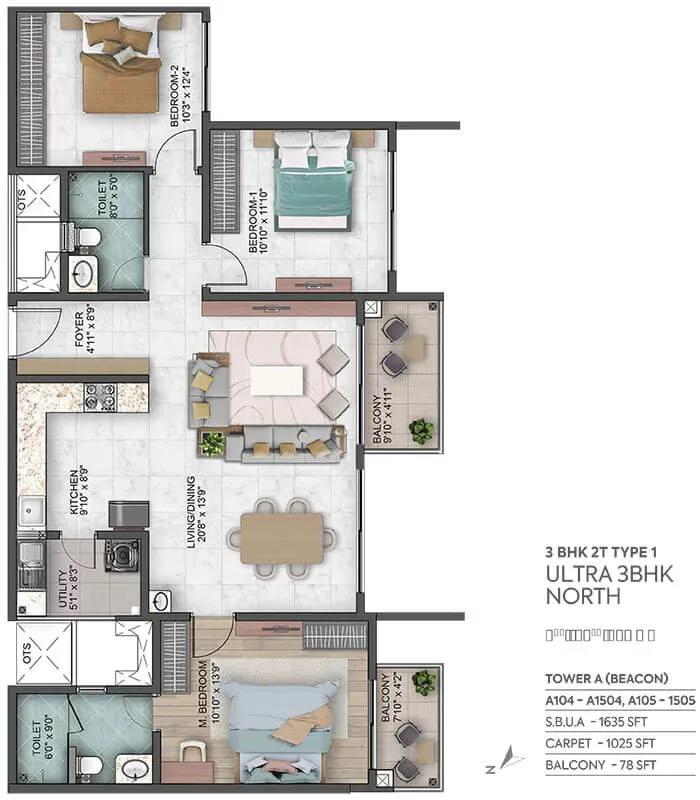
Sumadhura Capitol Residences apartments
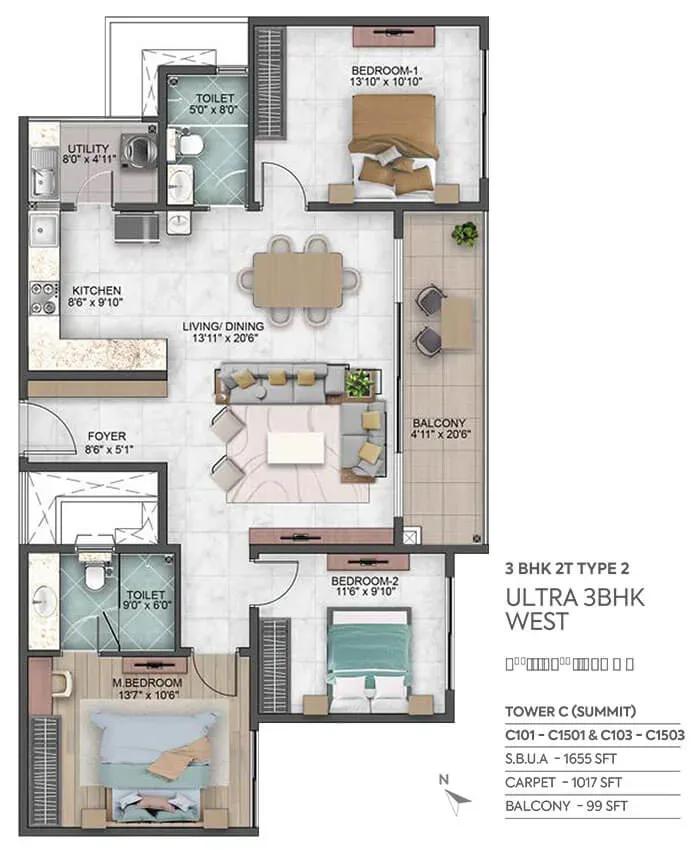
Sumadhura Capitol Residences apartments
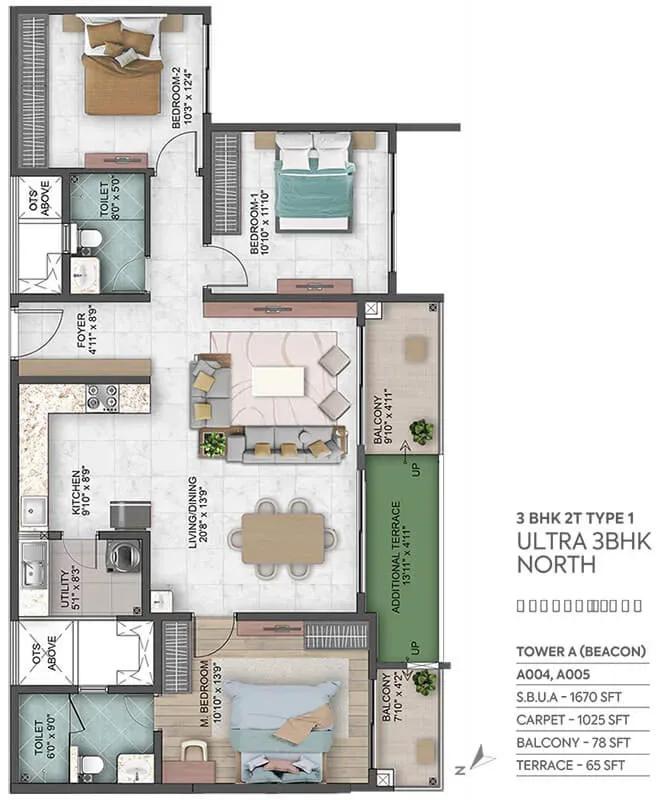
Sumadhura Capitol Residences apartments
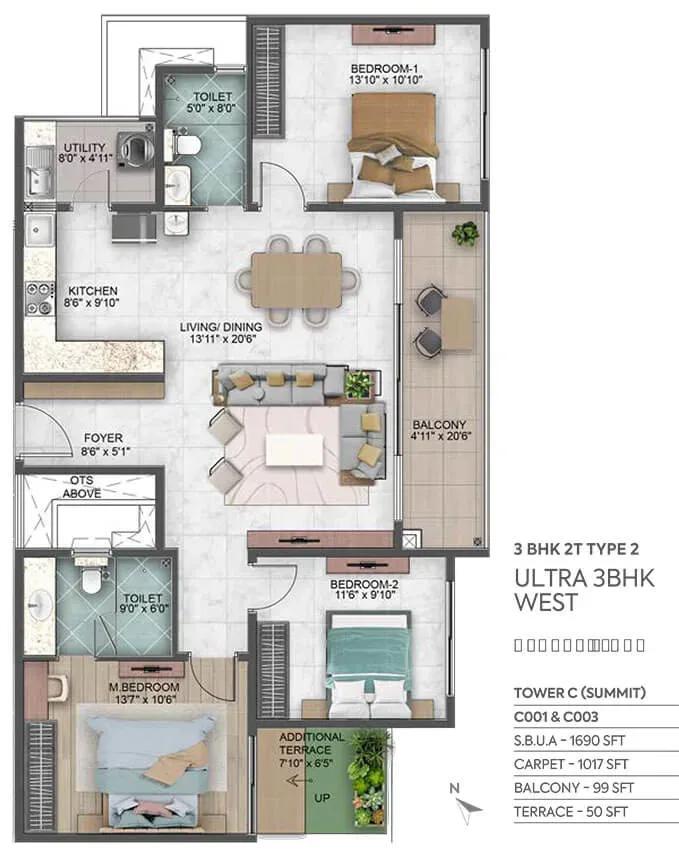
Sumadhura Capitol Residences apartments
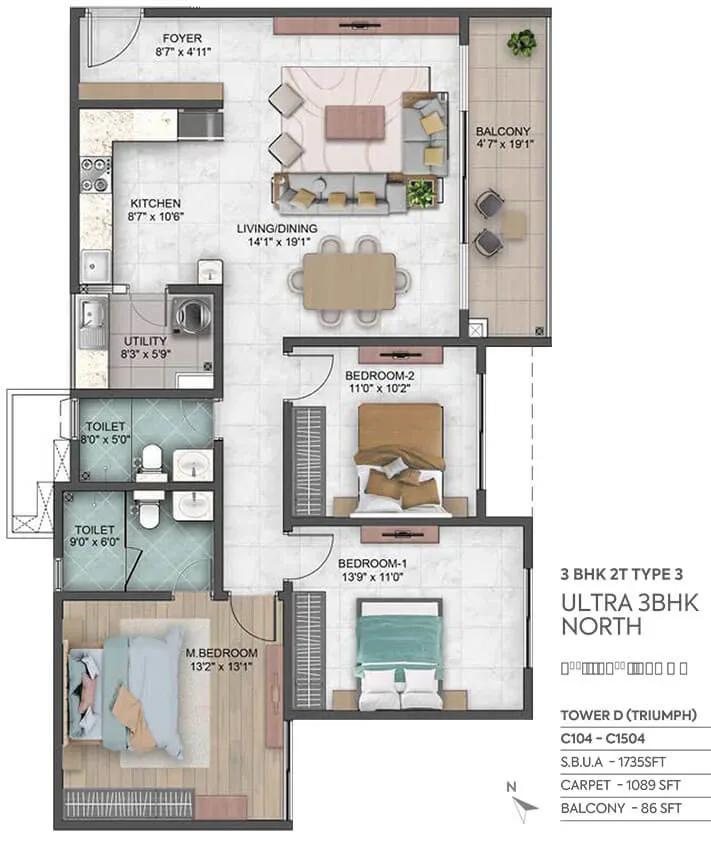
Sumadhura Capitol Residences apartments
Sumadhura Capitol Residences apartments
Enquire to receive detailed floor plans on WhatsApp/email.
| Unit Type | Size (Sq.Ft) |
|---|---|
| 1 BHK | 1085 Sq.ft |
| Smart 2 BHK | 1420 Sq.ft |
| Smart 3 BHK | 1635 Sq.ft |
| Classic 3 BHK | 1810 Sq.ft |
| Smart 4 BHK | 2115 Sq.ft |
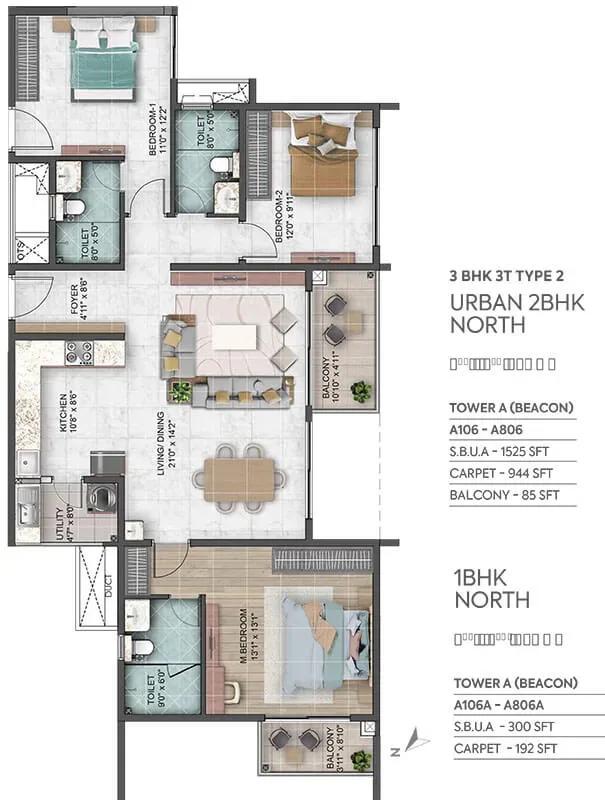
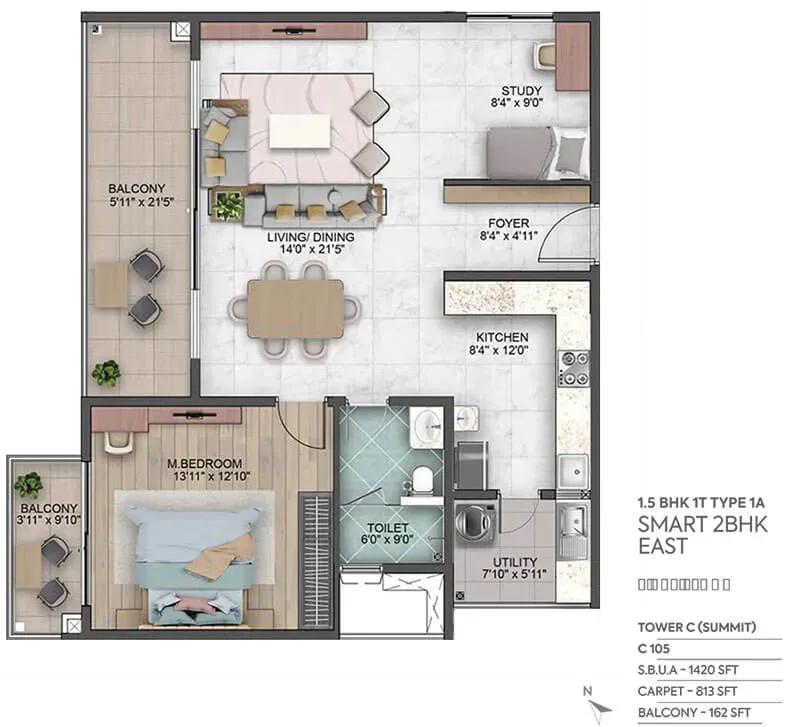
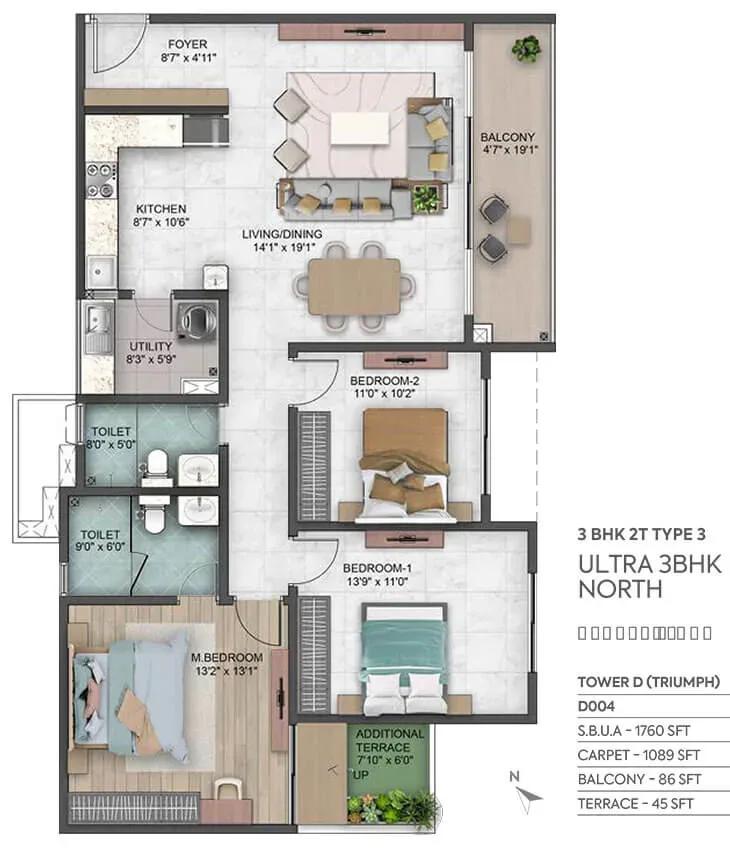
The range opens with a 1,085 sq ft 1 BHK at ₹1.70 Cr and a 1,420 sq ft Smart 2 BHK at ₹2.20 Cr. Families can pick the Smart 3 BHK of 1,635 sq ft at ₹2.70 Cr or the Classic 3 BHK of 1,810 sq ft at ₹3.05 Cr. The Smart 4 BHK of 2,115 sq ft starts at ₹3.50 Cr.
The Classic 3 BHK adds about 175 sq ft over the Smart version, mostly in living and dining space. Detailed plans also show 2.5 and 3.5 BHK variants and several in-between sizes, so request the exact drawing for your unit.
Master Plan
Three towers of 15 floors each share the 4.1-acre site, with 368 homes in total. The scale supports a full amenity set without the sprawl of a township. Ask which tower your unit falls in and how it faces the boundary, since that affects light and noise.
Gallery
Specifications
Structure
- •Monolithic core and shear walls cast with a high-quality aluminium modular shuttering system.
Flooring
- •Laminated wooden flooring in the master bedroom.
- •800 x 800 mm double-charged vitrified tiles in the living, dining, kitchen and other bedrooms.
- •Satin-finish ceramic tiles in toilets.
- •Rustic-finish ceramic tiles in all balconies and utilities.
Doors & Windows
- •Main door: 8 ft African teakwood frame with a 38 mm veneered flush shutter, PU polished on both sides, fitted with a branded biometric lock.
- •Internal doors: engineered hardwood frames with 38 mm veneered flush shutters, PU polished on both sides.
- •Aluminium system windows with glass shutters and mosquito mesh, branded hardware and MS safety grills.
Plumbing & Sanitary
- •TOTO, Grohe or equivalent sanitaryware.
- •Master toilet with a vanity and premium Grohe or equivalent CP fittings.
Security & Lifts
- •Round-the-clock security system.
- •High-speed Schindler or equivalent lifts with auto rescue device and V3F drives.
- •Solar-powered fencing along the compound.
- •Surveillance cameras at the main security post and each wing entrance.
Electrical
- •EB and DG supply of 4 kW for Luxe 4 BHK and Ultra 3 BHK homes, and 2 kW for Cozy 1 BHK and Smart 2 BHK homes, with dual sub-meters.
- •Concealed copper wiring by Havells, Polycab or equivalent.
- •Modular switches by Norisys, Schneider, Legrand or equivalent.
- •Home-automation touch switches in the living room and master bedroom.
- •100% uninterrupted DG backup for lifts, pumps and common-area lighting.
Amenities
A clubhouse with gym and indoor games zone sits beside the swimming pool. Outdoor spaces include multiple sports courts, a jogging track, an amphitheatre and a meditation and yoga area. A kids' play area, party area, landscaped gardens and a dedicated pet park suit families and pet owners alike.
Approvals
No RERA number is published, so ask Sumadhura Group for it and verify it on the Karnataka RERA portal. While construction is ongoing, review the approved building plan and the construction-linked payment schedule. Keep every payment receipt, as these matter at handover and on resale.
Frequently Asked Questions
What is the starting price at Sumadhura Capitol Residences?
What configurations and sizes are available?
Where is Sumadhura Capitol Residences located?
Is Sumadhura Capitol Residences ready to move in?
Who is the developer of Sumadhura Capitol Residences?
About the Builder
Est. 1995
Founded in 1995, Sumadhura Group (operating legally under Sumadhura Infracon Private Limited) stands as a prominent Tier-1 real estate developer headquartered in Bengaluru, Karnataka. Holding strong corporate credit standings and stable investment-grade ratings from national agencies such as CRISIL and ICRA, the firm maintains conservative debt-to-equity ratios. Its institutional credibility is…
Similar Projects
 ONGOING
Sobha Infinia Phase 1
Koramangala, Bangalore
by Sobha Limited
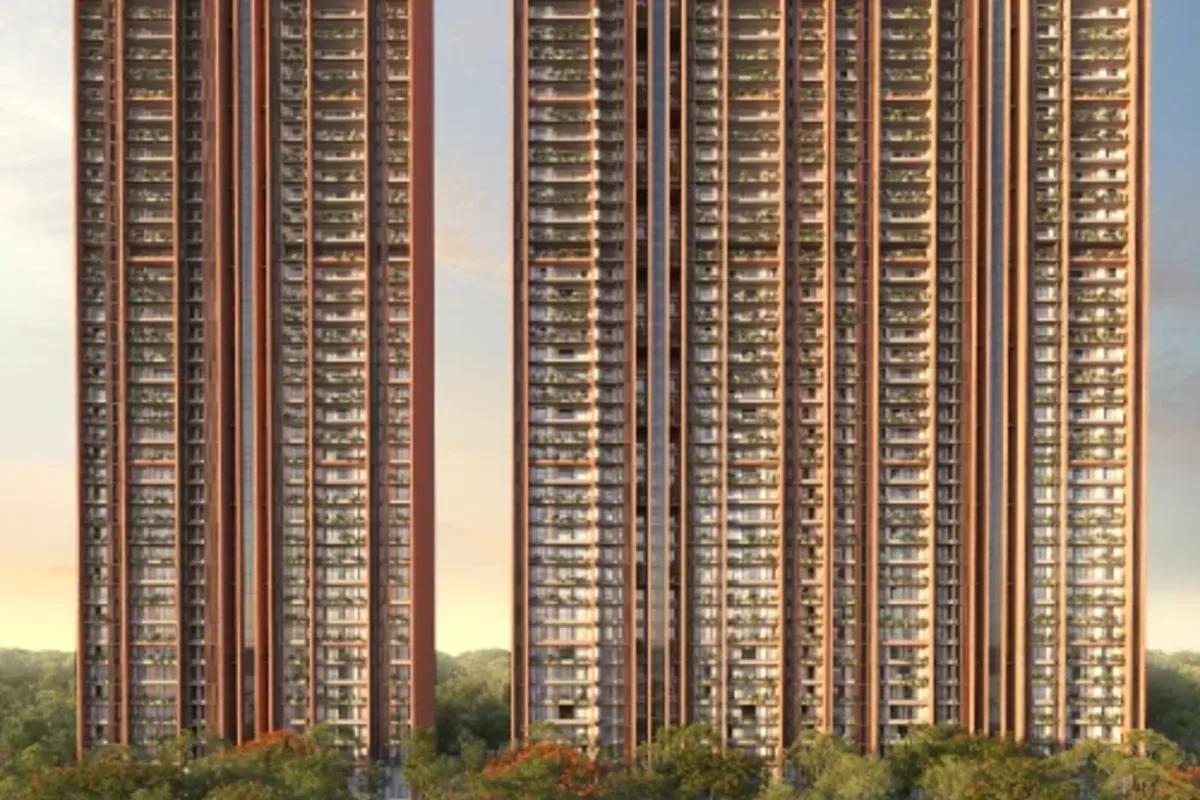
Wing 5 of the Sobha Infinia campus, Sobha Infinia Phase 1 has 46 homes in Koramangala's Jakkasandra Extension, mostly 3 BHK, with prices from Rs. 4.3 Cr.
 NEW LAUNCH
Sobha Aranya
Sector 80 , Gurugram
by Sobha Limited
 NEW LAUNCH
Sobha One Residences
Hoskote, Bangalore
by Sobha Limited
A 14-tower launch by Sobha Limited at Hoskote, Sobha One Residences brings 3,484 flats from 734 up to 2,415 sq ft to the Sobha One World township, registered in six phases.
 COMPLETED
Sobha Silicon Oasis Rowhouses
Hosa Road, Bangalore
by Sobha Limited
Sobha Silicon Oasis Rowhouses is a small Sobha Limited enclave of 17 two-storey houses with three bedrooms, inside the Silicon Oasis campus beside HSR Layout. The homes have been ready since mid-2019.
 NEW LAUNCH
Sattva Water's Edge II
Sancoale, Goa
by Sattva Group
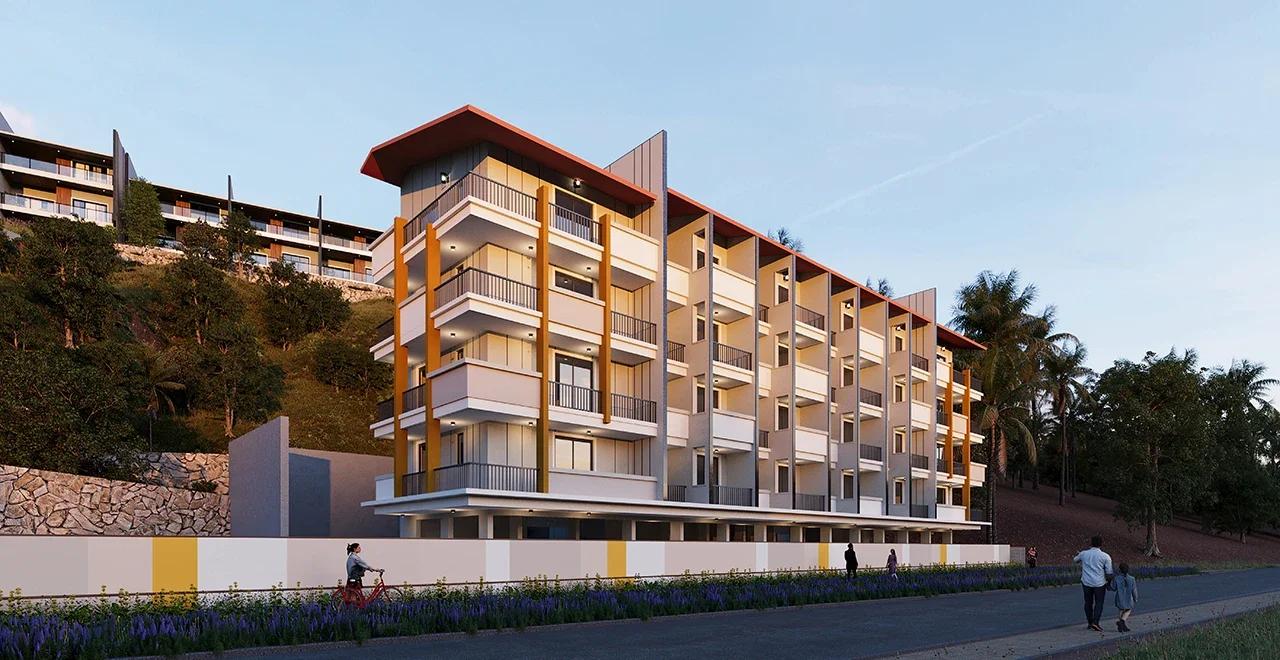
Sattva Water's Edge II adds ten row villas and a 24-flat River block to the Water's Edge campus in Sancoale, South Goa, a short drive from Dabolim Airport. Prices are on request.
 NEW LAUNCH
Bhartiya Garden Enclave Phase 2
Thanisandra, Bangalore
by Bhartiya City
Bhartiya Garden Enclave Phase 2 adds 529 homes to Bhartiya City's Belahalli enclave near Thanisandra: flats from a 501 sq ft studio to a 2,506 sq ft 4 BHK, lofts and row houses, due December 2031.