
SRIAS iWA
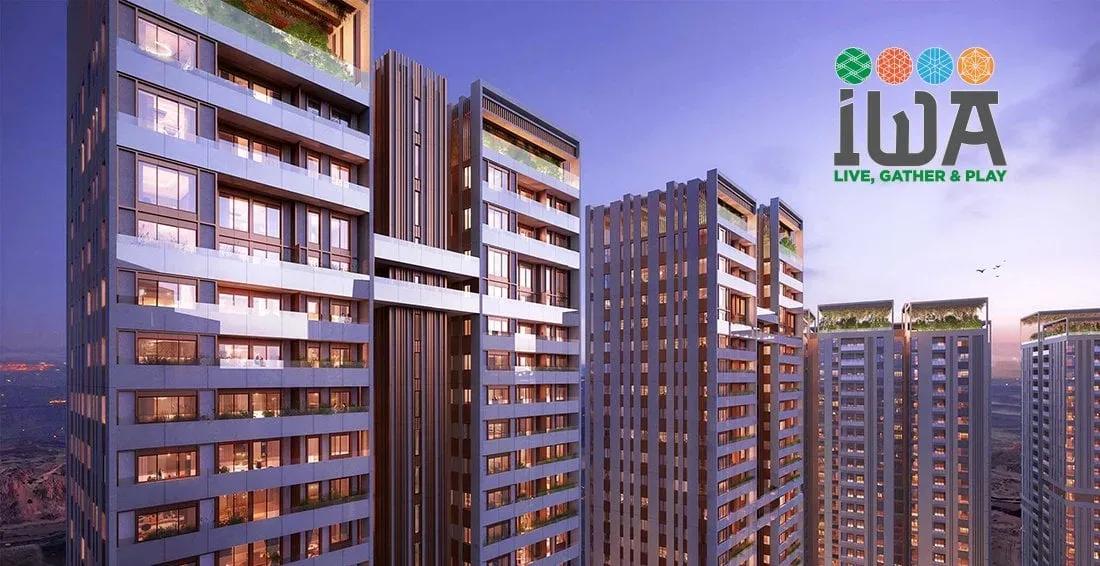
SRIAS iWA is a high-rise apartment community by SRIAS Life Spaces, part of SAS Infra, in Puppalaguda on Hyderabad's western IT side. Six towers of up to 40 floors will hold 909 homes on a 6.5-acre site. Construction is under way, with possession expected from 2028 onwards.
The homes are large by any standard, with 3, 3.5, 4 and 4.5 BHK plans from 2,290 sq ft to 4,710 sq ft. Prices start near ₹2.26 Cr for the 3 BHK and rise to about ₹4.60 Cr for the 4.5 BHK. Specifications are premium, including imported marble in living areas and bedrooms and 100% DG backup that covers air conditioning.
The clubhouse plan features an infinity pool, a gym, a multipurpose sports arena and a spa, sauna and salon. Landscaped private gardens, a creche, a party hall and retail spaces complete the community.
Project Highlights
SRIAS iWA Exclusive Price
| Unit Type | Size (SBA) | Approx. All Inclusive Price |
|---|---|---|
| 3 BHK | 2290 Sq.ft | ₹2.26 Cr onwards |
| 3.5 BHK | 3040 Sq.ft | ₹2.98 Cr onwards |
| 4 BHK | 3605 Sq.ft | ₹3.54 Cr onwards |
| 4.5 BHK | 4710 Sq.ft | ₹4.60 Cr onwards |
Location
Proposed 100 Feet Road Puppalaguda, Khajaguda to Lanco Hills Road, behind Aparna Zenon, Nanakramguda, Telangana 500075
Landmark: Behind Aparna Zenon, Nanakramguda
SRIAS iWA sits on the proposed 100 Feet Road in Puppalaguda, behind Aparna Zenon near Nanakramguda. The road links Khajaguda to the Lanco Hills Road, in the heart of West Hyderabad's premium housing belt. The Financial District and Gachibowli are a short drive away.
That proximity makes Puppalaguda a favourite with professionals in the city's IT corridor. Schools, hospitals and malls are spread across Manikonda, Narsingi and Gachibowli. Check the progress of the 100 Feet Road, since it shapes access to the gate.
About Hyderabad
Famously known as the "City of Pearls," Hyderabad has undergone one of the most spectacular urban and economic transformations in modern Indian history. Founded in 1591 by Muhammad Quli Qutb Shah, the city thrived for centuries as a center of culture, diamond trading, and architectural marvels like the Charminar and Golconda Fort. However, the turn of the 21st century sparked a monumental shift,…
Read more about Hyderabad →Floor Plans
SRIAS iWA apartments
SRIAS iWA apartments
SRIAS iWA apartments
SRIAS iWA apartments
SRIAS iWA apartments
SRIAS iWA apartments
SRIAS iWA apartments
Enquire to receive detailed floor plans on WhatsApp/email.
| Unit Type | Size (Sq.Ft) |
|---|---|
| 3 BHK | 2290 Sq.ft |
| 3.5 BHK | 3040 Sq.ft |
| 4 BHK | 3605 Sq.ft |
| 4.5 BHK | 4710 Sq.ft |
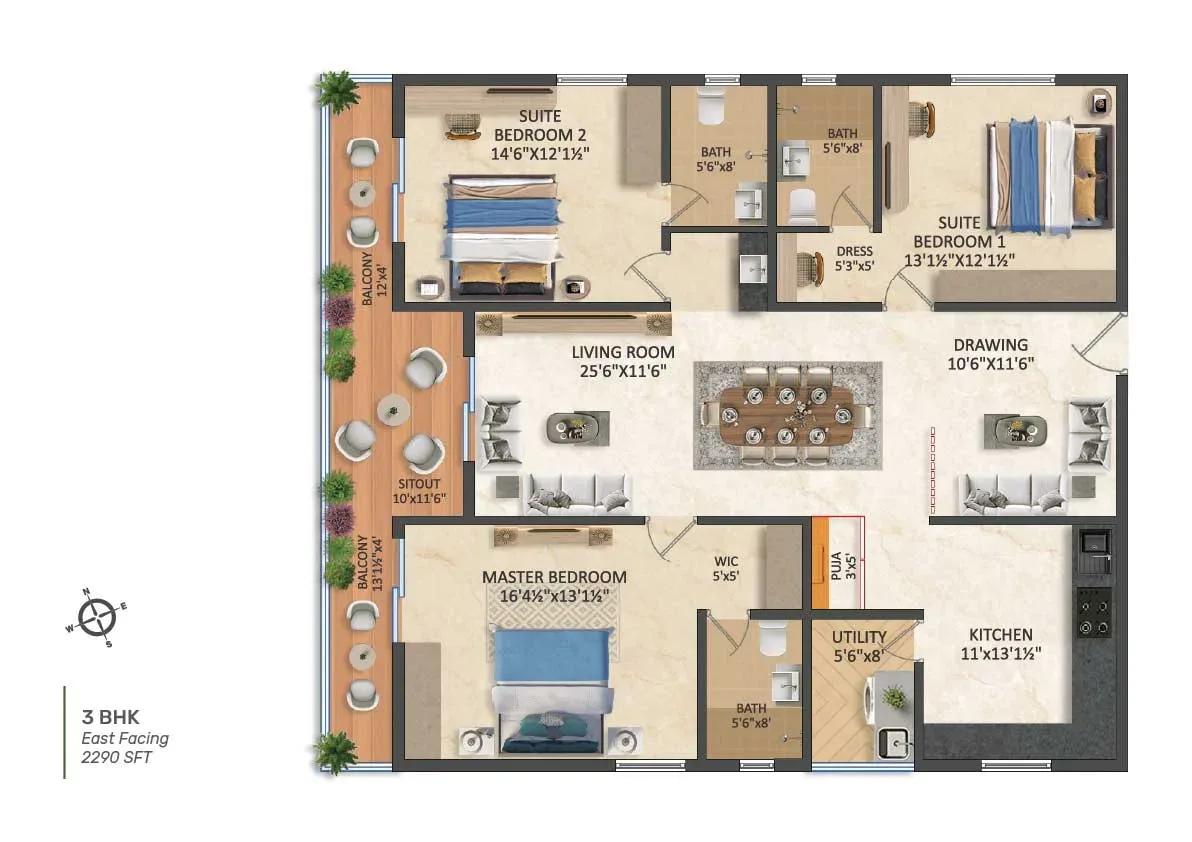
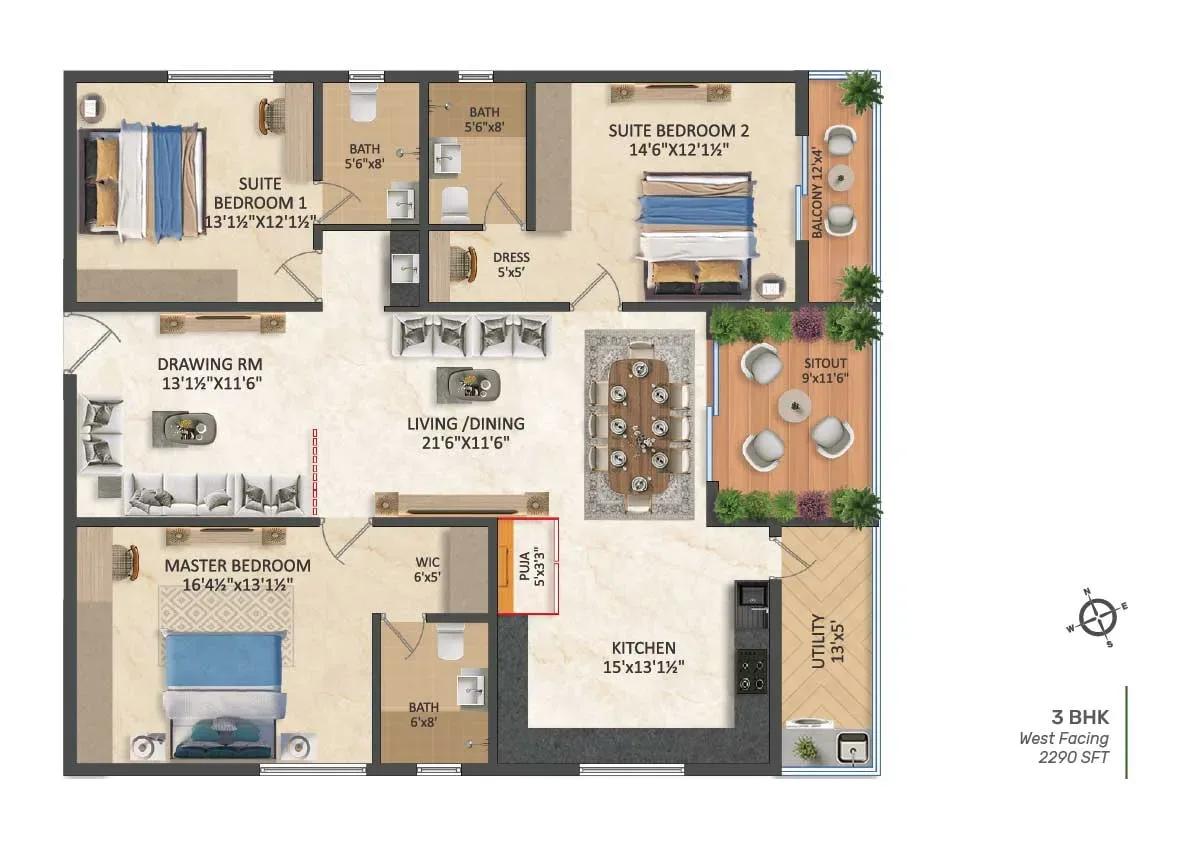
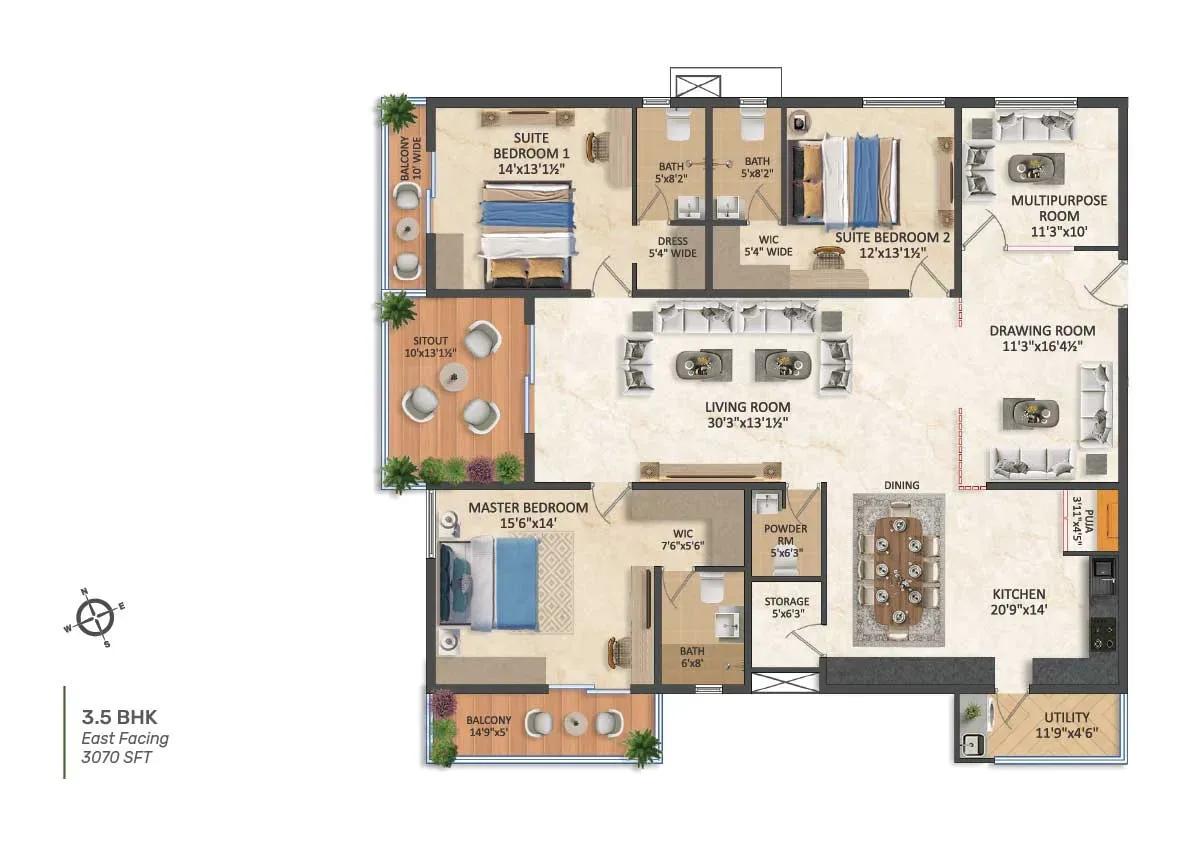
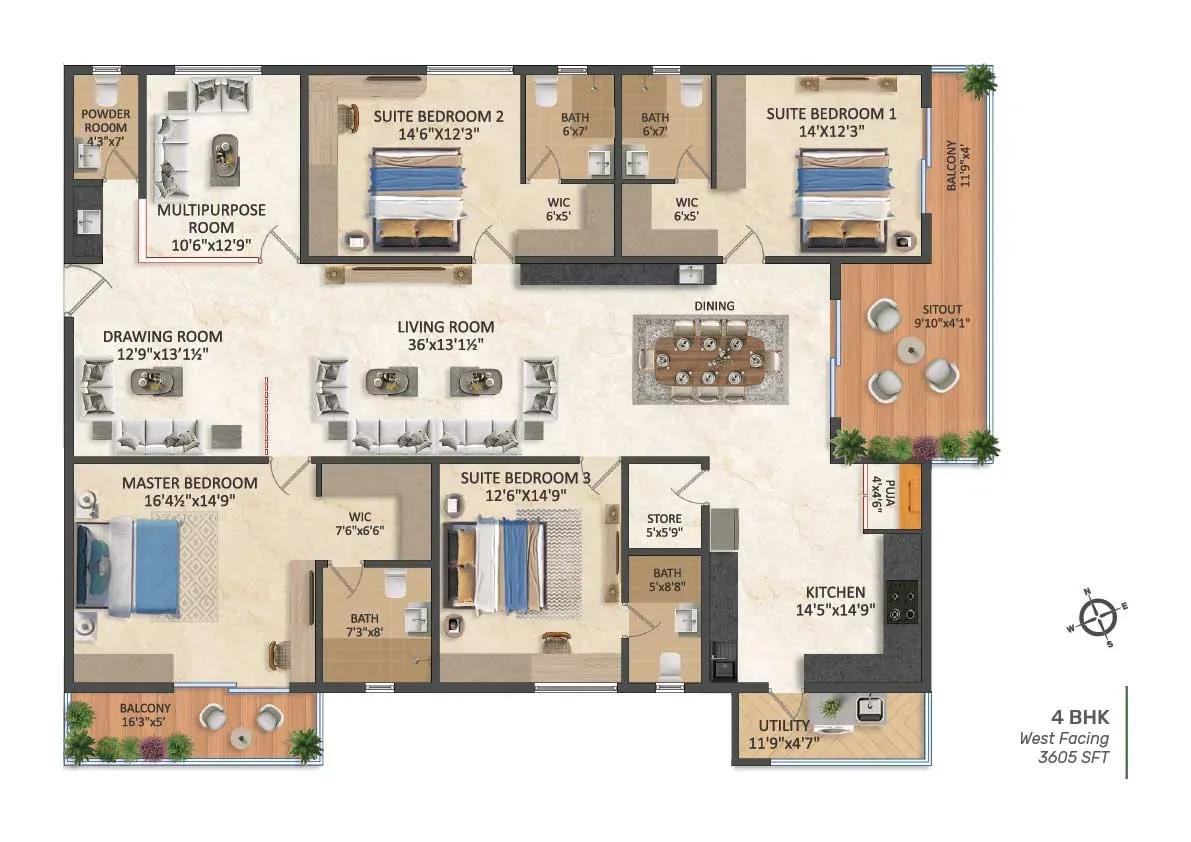
The 3 BHK measures about 2,290 sq ft from ₹2.26 Cr, offered in east- and west-facing versions. The 3.5 BHK at 3,040 sq ft from ₹2.98 Cr adds a flexible study or guest room. The plan set shows this layout at 3,070 sq ft, so confirm the exact area.
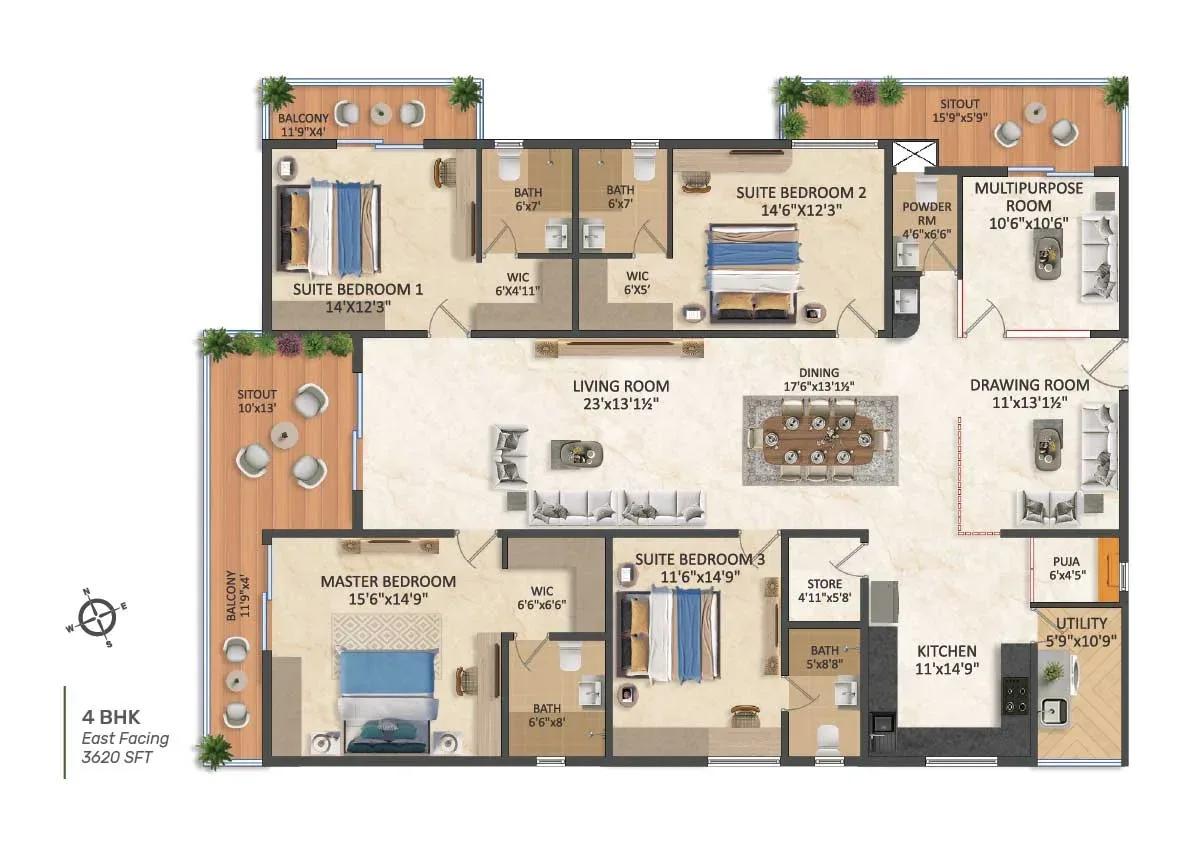
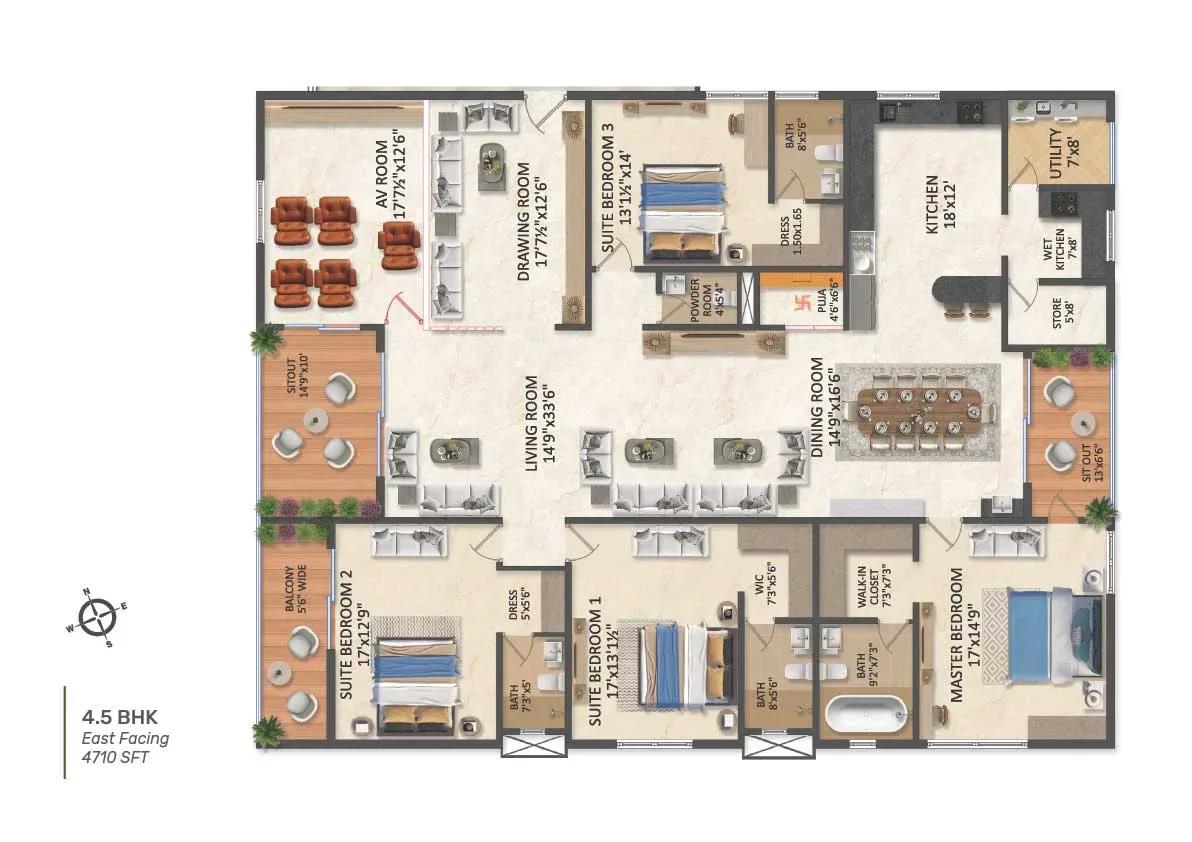
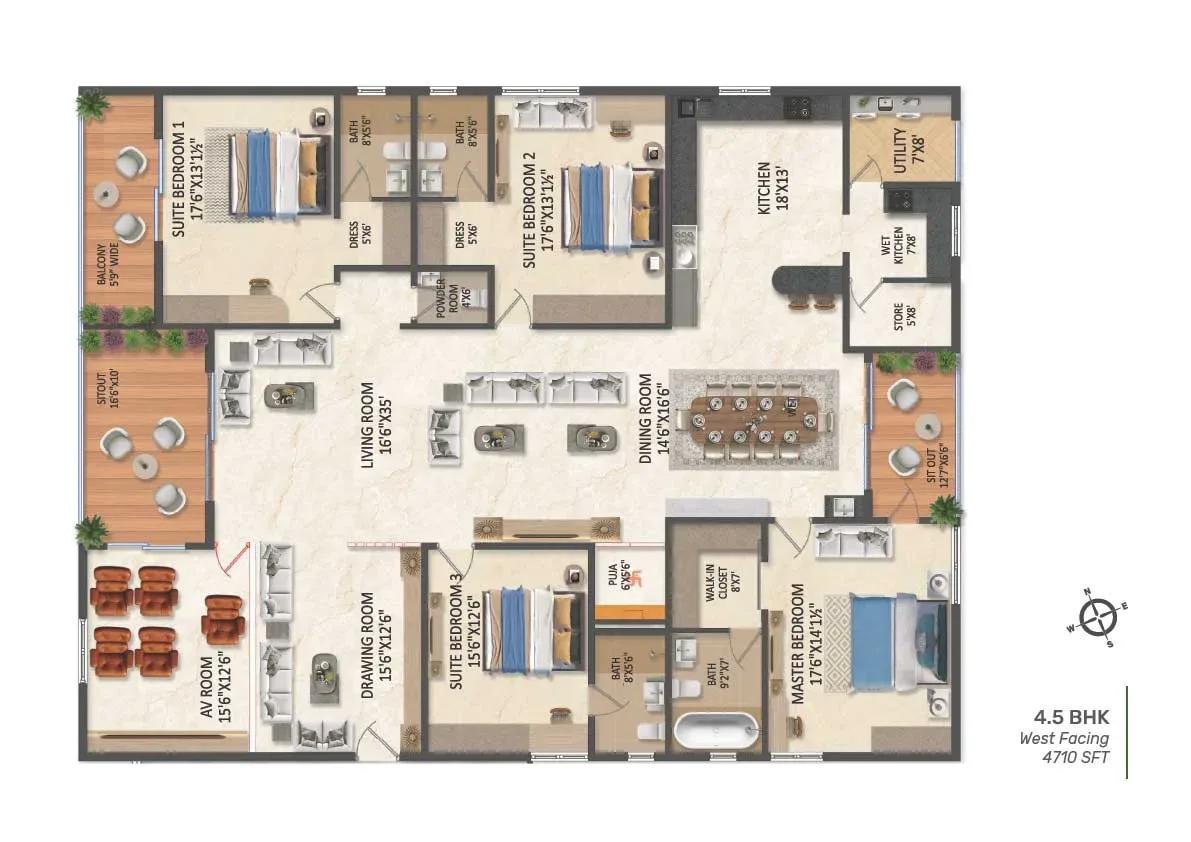
The 4 BHK spans 3,605 sq ft from ₹3.54 Cr, with a 3,620 sq ft east-facing plan also shown. At the top, the 4.5 BHK covers 4,710 sq ft from ₹4.60 Cr in both facings. These sizes suit large and multi-generation families who want generous rooms.
Master Plan
The site plan spreads 6 towers of up to 40 floors across 6.5 acres, holding 909 apartments. The clubhouse, infinity pool, sports arena and private gardens occupy the shared ground. Ask which towers face the gardens and which face the road.
Gallery
Specifications
Structure
- •RCC shear-wall framed structure.
- •Floor-to-floor height of 3.3 m, about 11 ft.
- •Reinforced shear walls as per structural design.
Flooring
- •Living, dining, drawing, pooja, kitchen and all bedrooms: imported marble.
- •All toilets: anti-skid premium large-format vitrified tiles with wall cladding.
- •Corridors: lobby flooring and lift cladding in imported tile, granite or marble as per the architect's design.
- •Living balconies and sit-outs: granite or other material as per the architect's design.
Doors & Windows
- •Main door: premium designer frame and shutter, 8 ft high, with premium hardware.
- •Internal doors: premium designer frames and shutters, 8 ft high, with premium hardware.
- •Windows: anodised aluminium frames with glass.
- •French doors: anodised aluminium or UPVC frames as per the architectural design.
Plumbing & Sanitary
- •Fixtures and fittings by Villeroy & Boch, Vitra, Fima or equivalent.
- •Wall-mounted EWC with flush valves.
- •Imported single-lever diverter with spout.
- •Servant room toilet: floor-mounted WC with Hindware or equivalent CP fittings.
- •Rainwater-harvesting drain pipes.
Security
- •Biometric main-door lock with regular key operation, Yale or equivalent.
- •High-speed automatic passenger lifts by Toshiba, Mitsubishi or equivalent.
- •One high-speed automatic service lift in each block.
- •Round-the-clock security with a video phone at the main door.
- •Intercom between security and all flats.
- •Solar power fencing along the compound wall.
- •Mechanically operated boom barriers at the vehicle entry.
Electrical
- •Concealed copper wiring by Finolex, Havells or equivalent.
- •Designer modular switches by Legrand or equivalent.
- •100% DG backup, including air conditioning, with acoustic enclosure and AMF panel for all flats and common areas.
Amenities
The clubhouse centres on an infinity swimming pool, a gymnasium and an indoor games zone. A multipurpose sports arena, a jogging and cycling track and an aerobics and yoga area cover fitness. A spa, sauna and salon offer a place to unwind.
Families get a kids' play area, a creche and a multipurpose party hall. Landscaped private gardens add greenery between the towers. Retail spaces on site cover daily essentials.
Approvals
No RERA number is listed for SRIAS iWA. Ask the developer for the registration and verify it on the Telangana RERA portal before paying. Review the building permission and the construction-linked payment schedule for your tower.
Frequently Asked Questions
What is the starting price at SRIAS iWA?
What configurations and sizes does SRIAS iWA offer?
Where is SRIAS iWA located?
Is SRIAS iWA ready to move in?
Who is the developer of SRIAS iWA?
About the Builder
SRIAS Life Spaces is a residential brand of SAS Infra, the Hyderabad developer behind SAS Crown in Kokapet. It focuses on large gated apartment communities in the city's western suburbs. Its current project, SRIAS iWA in Puppalaguda, is under construction on a 6.5-acre site. The community has 909 homes in six towers of up to 40 floors, close to Manikonda, Narsingi and the Financial District.
Let the Experts help you find the Best Property
Get instant project details
Home Loan EMI Calculator
Similar Projects
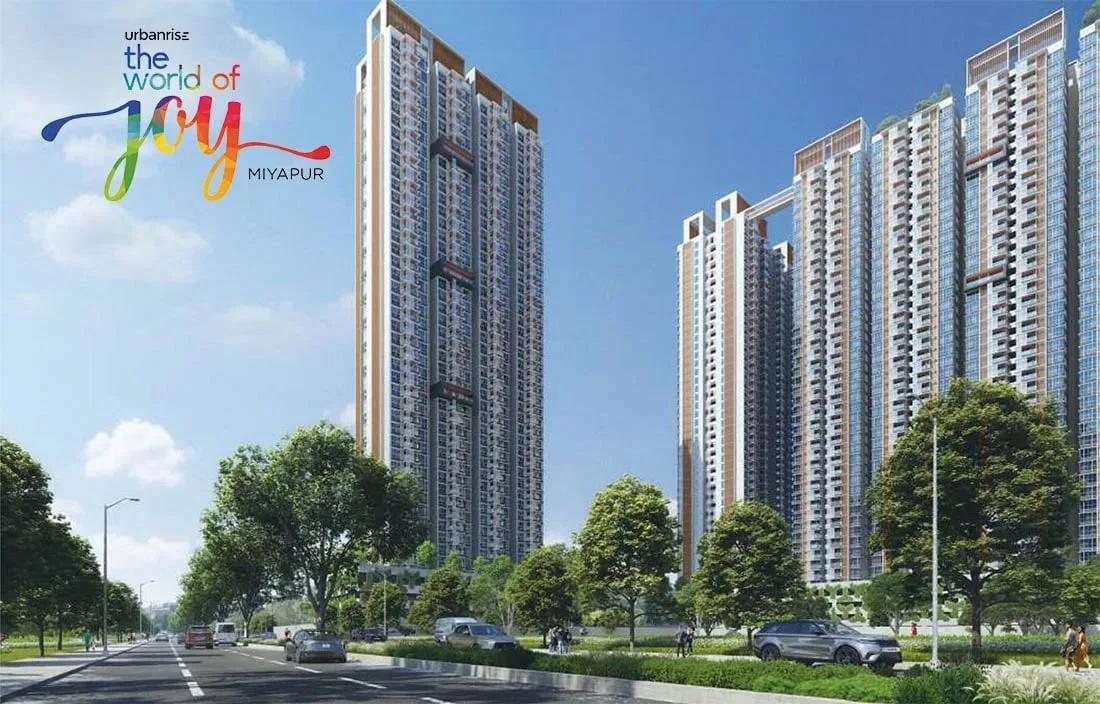 READY TO MOVE
Urbanrise The World of Joy Miyapur
Miyapur, Hyderabad
by Urbanrise
3 BHK apartments by Urbanrise at Ameenpur near Miyapur, Hyderabad. Five 42-floor towers on 6 acres, 1,333–1,839 sq ft, priced from ₹73 L.
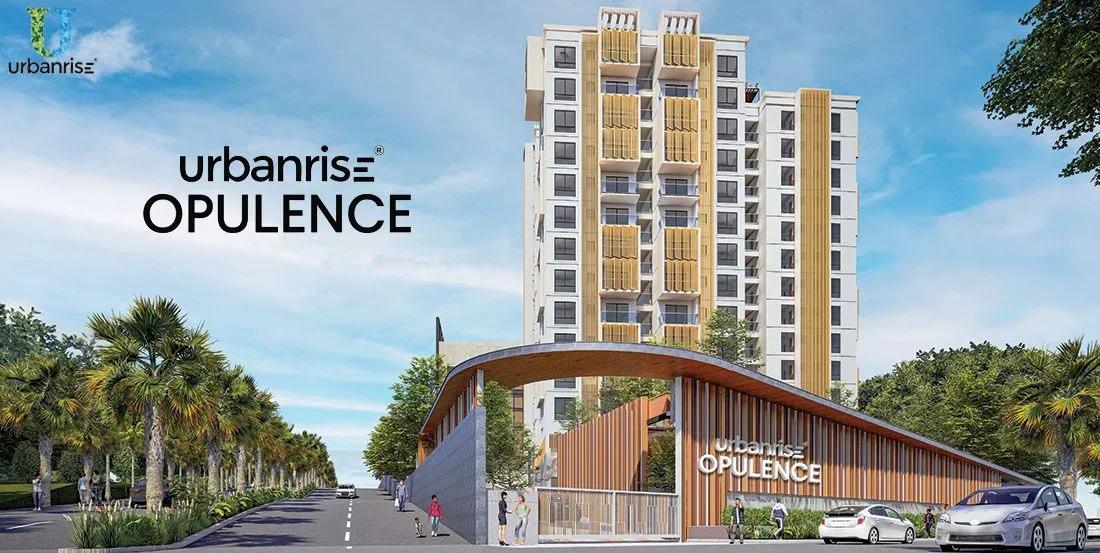 ONGOING
Urbanrise Opulence
Bachupally, Hyderabad
by Urbanrise
Under-construction 3 BHK apartments by Urbanrise in Bachupally, Hyderabad. 382 homes in 2 towers on 3.4 acres, 1,321–1,649 sq ft, from ₹1.02 Cr.
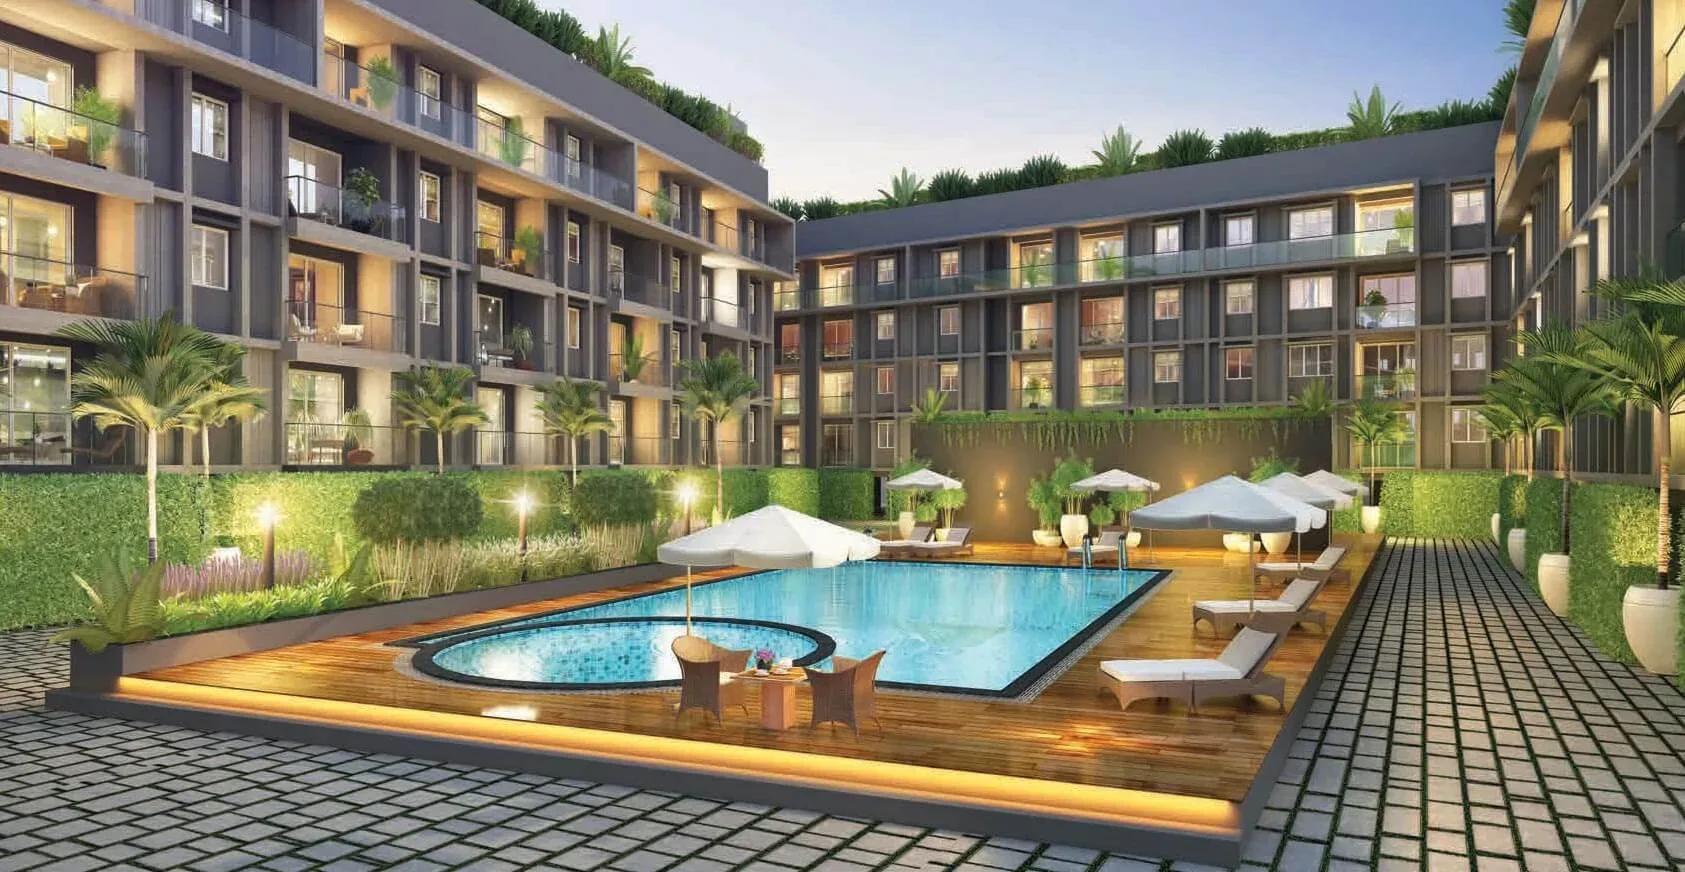 COMPLETED
TVS Emerald Green Enclave
Porur, Chennai
by TVS Emerald
Completed 2, 2.5, 3 & 4 BHK homes and villaments by TVS Emerald on Mangadu Road, Porur — 374 homes on 9.45 acres, 968–2,424 sq ft, from ₹65 L.
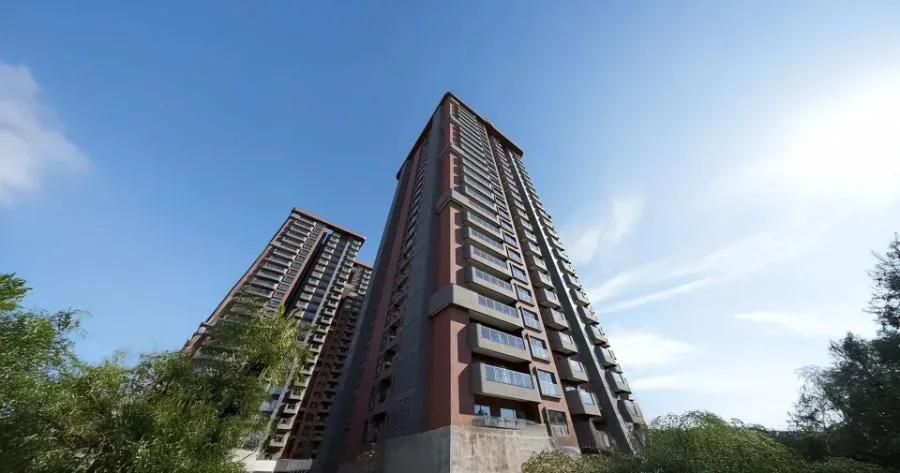 ONGOING
TRU Aquapolis
Whitefield, Bangalore
by TRU Dwellings
Under-construction 3 & 4 BHK apartments by TRU Dwellings on Varthur Main Road, Whitefield — 666 homes in 7 towers, 1,575–2,590 sq ft, from ₹1.85 Cr.
 NEW LAUNCH
Assetz Codename Summit
Bagalur, Bangalore
by Assetz Property
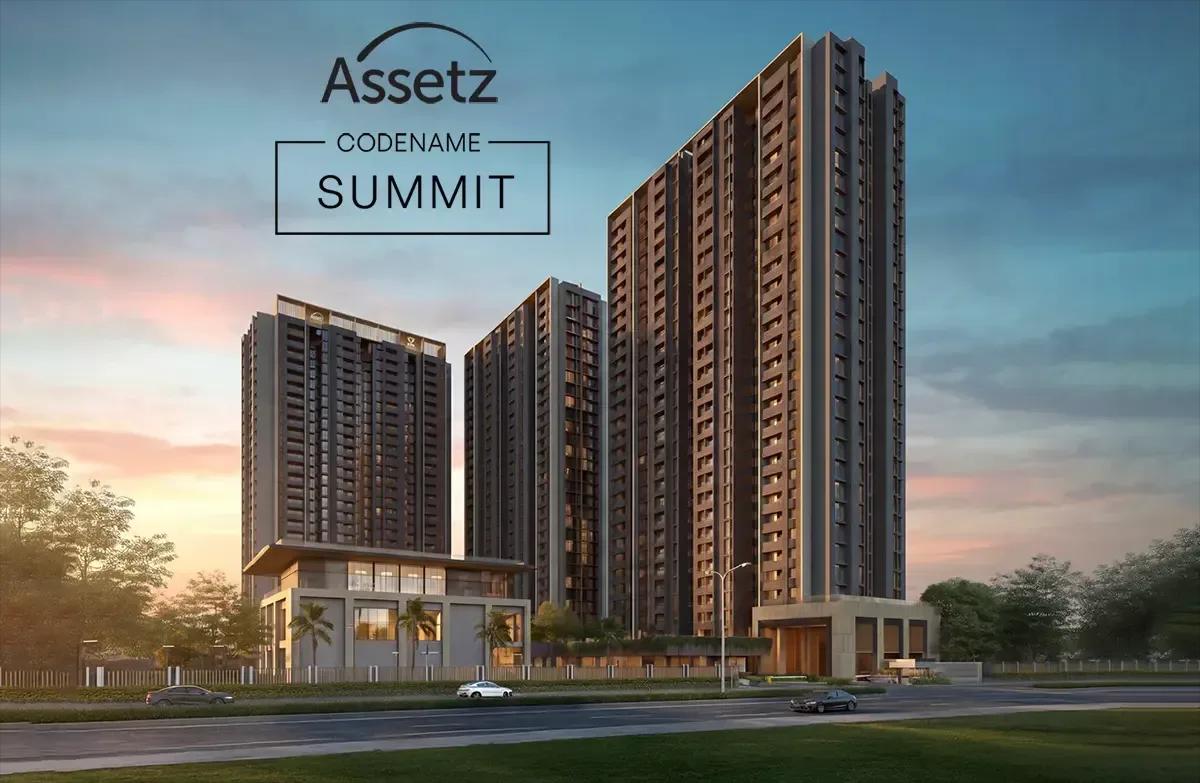
New-launch 3 BHK apartments by Assetz Property at Gummanahalli, Bagalur — 676 homes in 3 towers of 29 floors, 1,518–1,788 sq ft, from ₹1.50 Cr.
 ONGOING
Total Environment Down by the Water
Jakkur, Bangalore
by Total Environment
Under-construction 3 & 4 BHK apartments by Total Environment at Agrahara, Jakkur — 334 homes on 10 acres, 2,490–6,480 sq ft, from ₹5.62 Cr.