
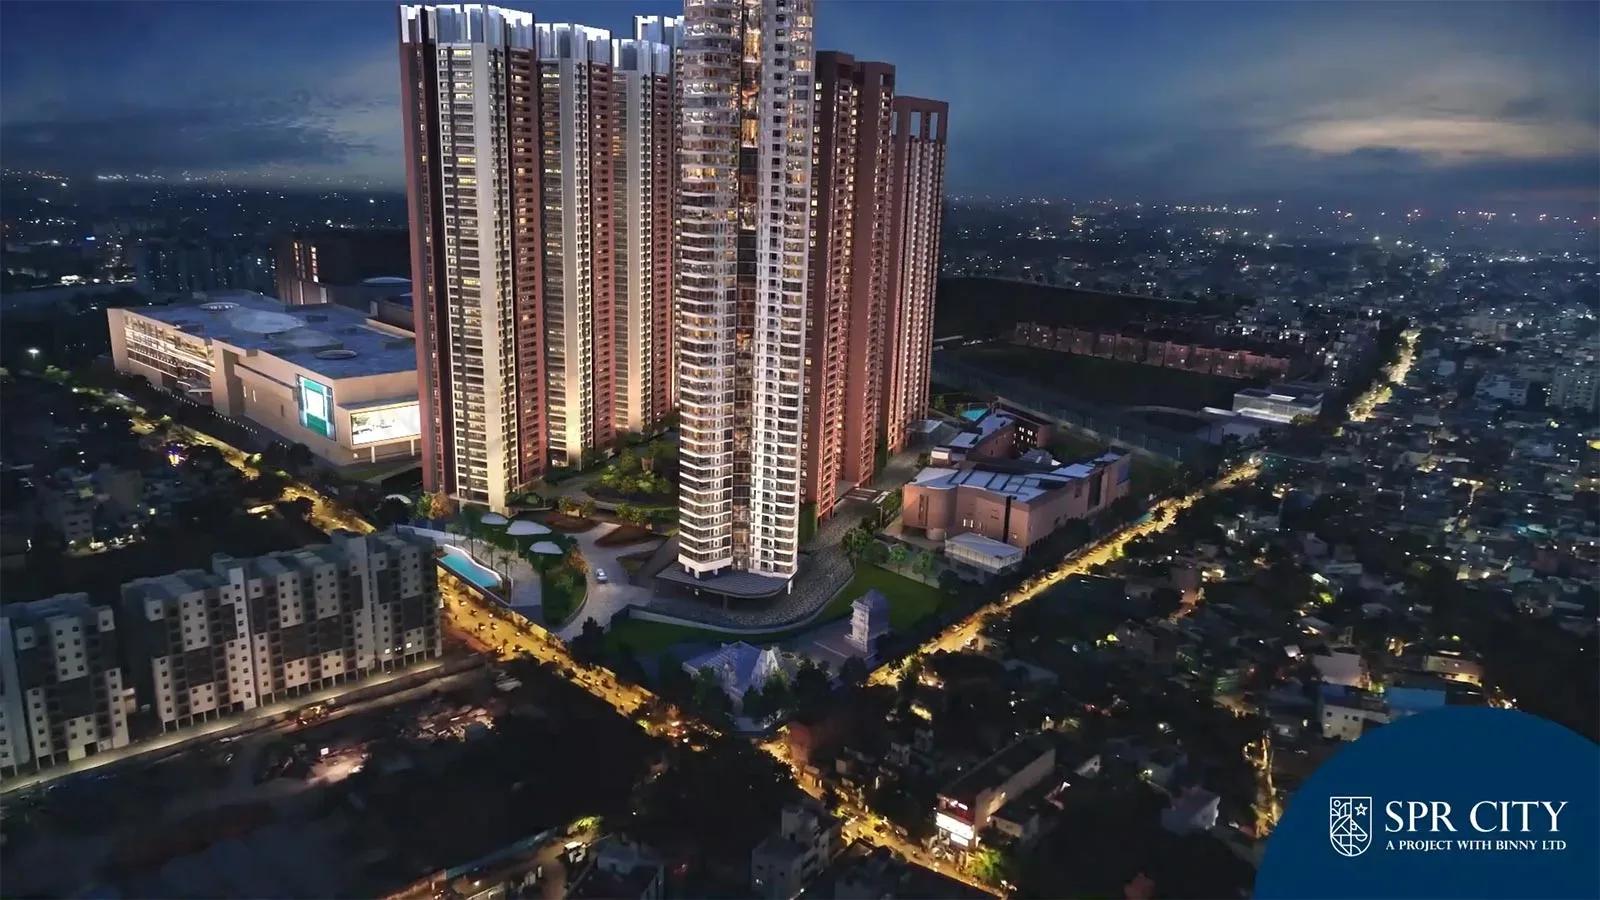
SPR City HighLiving
SPR City HighLiving is a completed high-rise residential address by SPR Group inside SPR City, the large integrated development in Perambur, North Chennai. Three towers rise 45 floors each on an 18-acre site and together hold 684 apartments. Possession has been under way since December 2021, so buyers can walk through a finished home before committing.
The mix covers one 2 BHK layout of 1,404 sq ft, two 3 BHK layouts of 2,021 and 2,088 sq ft, and two 4 BHK layouts of 2,601 and 3,715 sq ft. Prices run from about ₹1.41 Cr for the 2 BHK to about ₹3.75 Cr for the largest 4 BHK. That puts the entry unit near ₹10,050 per sq ft on its saleable area.
Shared facilities include a clubhouse, swimming pool, gym, outdoor courts, a games room and a spa with sauna and jacuzzi. Retail spaces and business centres sit within the development, which is rare for a residential tower cluster. For a ready home, it also pays to review current maintenance charges and how the shared spaces have held up.
Project Highlights
SPR City HighLiving Exclusive Price
| Unit Type | Size (SBA) | Approx. All Inclusive Price |
|---|---|---|
| 2 BHK | 1404 Sq.ft | ₹1.41 Cr onwards |
| 3 BHK | 2021 Sq.ft | ₹2.04 Cr onwards |
| 3 BHK | 2088 Sq.ft | ₹2.11 Cr onwards |
| 4 BHK | 2601 Sq.ft | ₹2.62 Cr onwards |
| 4 BHK | 3715 Sq.ft | ₹3.75 Cr onwards |
Location
Shanthi Nagar, Buckingham Carnatic Mills, Jamalia, Chennai, Tamil Nadu 600012
Landmark: Buckingham Carnatic Mills
SPR City HighLiving stands at Shanthi Nagar in Jamalia, near the Buckingham Carnatic Mills area of Perambur. Perambur is one of North Chennai's long-settled neighbourhoods, with a mature residential fabric and established local markets. SPR City itself is among the largest integrated addresses in this belt.
Road conditions around the site vary through the day, so a visit at peak hours gives a fair sense of the daily commute. Confirm the complete postal address with the developer when you review the sale documents.
About Chennai
Chennai, the capital of the state of Chennai, is one of India's most established metropolitan cities and a major hub for real estate investment. Known for its strong economic foundation, excellent infrastructure, and thriving IT, automobile, healthcare, and manufacturing sectors, Chennai continues to attract homebuyers, investors, and businesses from across the country. Historically, Chennai…
Read more about Chennai →Floor Plans
| Unit Type | Size (Sq.Ft) |
|---|---|
| 2 BHK | 1404 Sq.ft |
| 3 BHK | 2021 Sq.ft |
| 3 BHK | 2088 Sq.ft |
| 4 BHK | 2601 Sq.ft |
| 4 BHK | 3715 Sq.ft |
The 2 BHK measures 1,404 sq ft and is the most accessible entry point. The two 3 BHK plans of 2,021 and 2,088 sq ft are close in size, so floor and facing usually decide between them. The two 4 BHK plans are very different, at 2,601 sq ft and 3,715 sq ft.
With 684 homes, several units often share one layout, which makes tower, floor and view the real differentiators. Check whether the quoted area is carpet, built-up or super built-up before comparing rates. A visit to the finished unit is the most reliable way to judge light and room proportions.
Master Plan
The 18-acre plan arranges three 45-storey towers holding 684 apartments, closer to a residential campus than a single building. Placement within the site affects light, noise and walking distance to the clubhouse more than floor height alone. Ask which tower a shortlisted home sits in and walk the grounds to see how entrances and parking connect.
Gallery
Specifications
Structure
- •RCC-framed structure with AAC block external and internal walls.
- •Earthquake-resistant design conforming to Seismic Zone III.
Flooring
- •2'5" x 2'5" vitrified tiles in all bedrooms and the kitchen.
- •Agglomerated marble in the living room, dining area and foyer.
- •Anti-skid tiles in toilets, utility and balconies.
Doors
- •Entrance door with a polished first-quality Malaysian wood frame.
- •Polished country-wood frames for the other doors.
- •35 mm flush doors with laminate on both sides in all other areas, including bathrooms.
- •Godrej mortise locks on all doors.
- •Aluminium sliding windows throughout.
Plumbing & Sanitary
- •Wash basins and wall-hung WCs from Parryware or Roca.
- •CP fittings from Parryware or Roca.
- •Rainwater-harvesting drain pipes.
Security
- •Passenger lifts of adequate capacity in every block.
- •Round-the-clock security with intercom.
- •CCTV cameras at all vantage points.
Electrical
- •Three-phase power supply with concealed wiring.
- •Switches from Anchor Roma, GM or an equivalent ISI brand.
- •Cables and wiring of a reputed make.
- •Power backup of 2 kW for 2 and 3 BHK homes and 3 kW for 4 BHK homes, plus essential common-area points.
Amenities
The clubhouse anchors a line-up that includes a swimming pool, gymnasium, games room and a spa with sauna and jacuzzi. Outdoor courts and a jogging track cover active routines, while a kids' play area, landscaped gardens and party areas suit families. Retail spaces and business centres inside the development add everyday convenience and a place to work near home.
Approvals
No RERA number is listed for SPR City HighLiving. Ask SPR Group or the seller for it and check it on the Tamil Nadu RERA portal before paying anything. For a completed home, also review the occupancy certificate, property tax receipts, the approved plan, the title and any encumbrance.
Since residents have lived here for some years, ask the association whether any dues are pending on the specific unit. The same checks apply to a developer sale or a resale purchase.
Frequently Asked Questions
What is the starting price at SPR City HighLiving?
What configurations and sizes does SPR City HighLiving offer?
Where is SPR City HighLiving located?
Is SPR City HighLiving ready to move in?
Who is the developer of SPR City HighLiving?
About the Builder
SPR Group is the developer behind SPR Highliving, a residential project listed in Chennai. The listing covers its home configurations, amenities and pricing. The company's founding year and wider portfolio are not published on the listing. Buyers should request its track record and RERA details directly before booking.
Let the Experts help you find the Best Property
Get instant project details
Home Loan EMI Calculator
Similar Projects
 ONGOING
Vian Vayu Apartments
Kollur, Hyderabad
by Vian Properties
Under-construction 3 BHK apartments by Vian Properties in Kollur, Hyderabad — 350 homes in 2 towers of 35 floors on 1.72 acres, 1,790–2,150 sq ft, from ₹90.3 L.
 ONGOING
VBHC Aurora
Yelahanka, Bangalore
by VBHC
Under-construction 3 BHK apartments with private terraces by VBHC in Yelahanka New Town — 1.1 acres, 19 floors, 1,621–1,702 sq ft, from ₹2.26 Cr.
 COMPLETED
Urbanrise Cloud 33
Bachupally, Hyderabad
by Urbanrise
Completed 3 and 4 BHK apartments by Urbanrise in Bachupally, Hyderabad. Five 33-floor towers hold 2,600 homes of 1,110–2,021 sq ft, priced from ₹88.1 L.
 ONGOING
Upcoming Codename Peak Life Apartments
Mysore Road, Bangalore
by Bhadra Group
Under-construction 3 BHK apartments of 2,250 sq ft by Bhadra Group at Fort Kengeri, Mysore Road, Bangalore. 2,016 homes in four 69-floor towers on 20 acres, from ₹3.5 Cr.
 UPCOMING
Upcoming Century Apartments
Yelahanka, Bangalore
by Century Real Estate
Upcoming 2, 2.5 and 3 BHK apartments by Century Real Estate opposite Attur Lake, Yelahanka, North Bangalore. 458 homes in three 14-floor towers on 15 acres, from ₹1.09 Cr.
 ONGOING
Tridasa Rise Apartments
Gachibowli, Hyderabad
by Tridasa Realty
Under-construction 3 & 4 BHK apartments by Tridasa Realty at Nallagandla, near Gachibowli — 952 homes in 7 towers on 10.3 acres, 1,733–2,751 sq ft, from ₹1.41 Cr.