
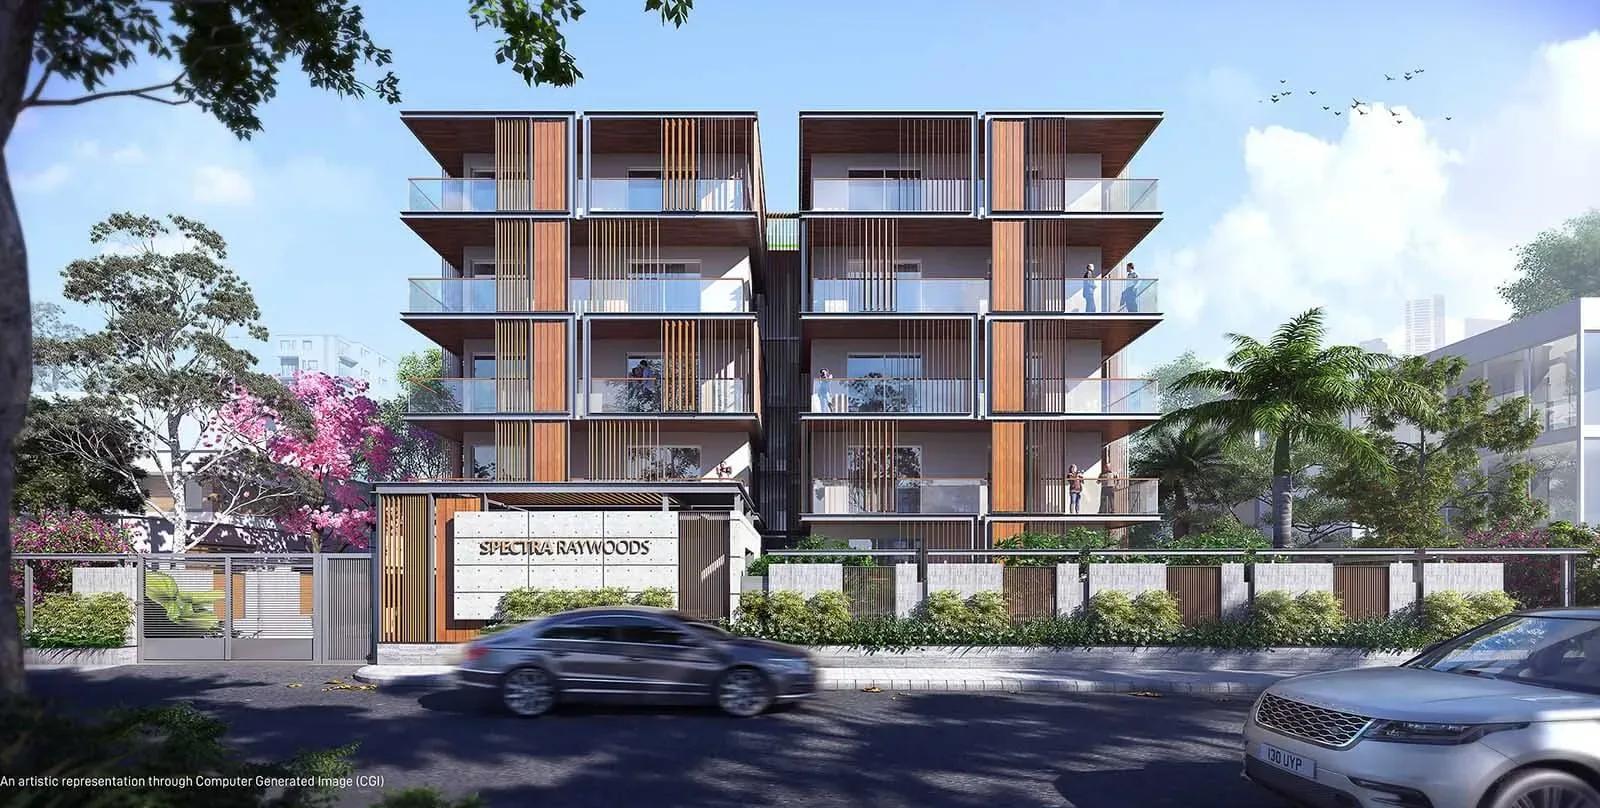
Spectra Raywoods
Spectra Raywoods is a finished boutique residence by Spectra Constructions at No. 60–61 Millers Road, in the Shivajinagar part of central Bangalore. The entire building holds only 14 homes over four upper floors, set on a compact 0.3-acre plot. Handover began in June 2021, so this is an occupied, lived-in address rather than a construction site.
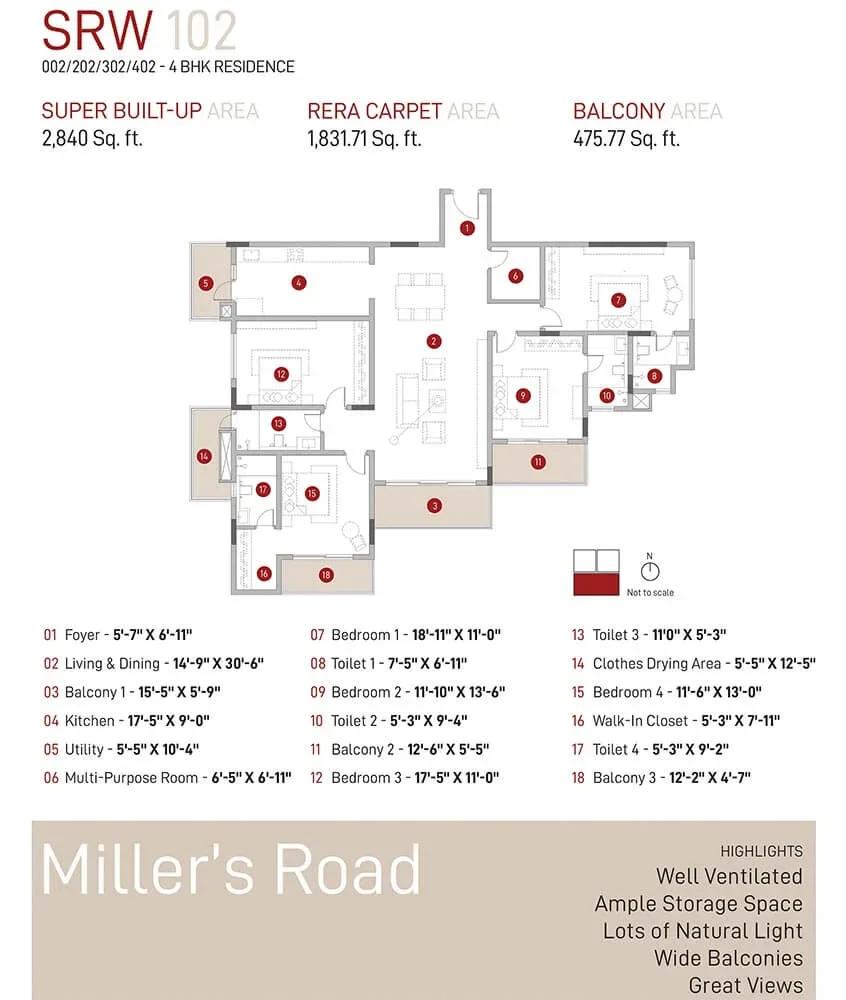
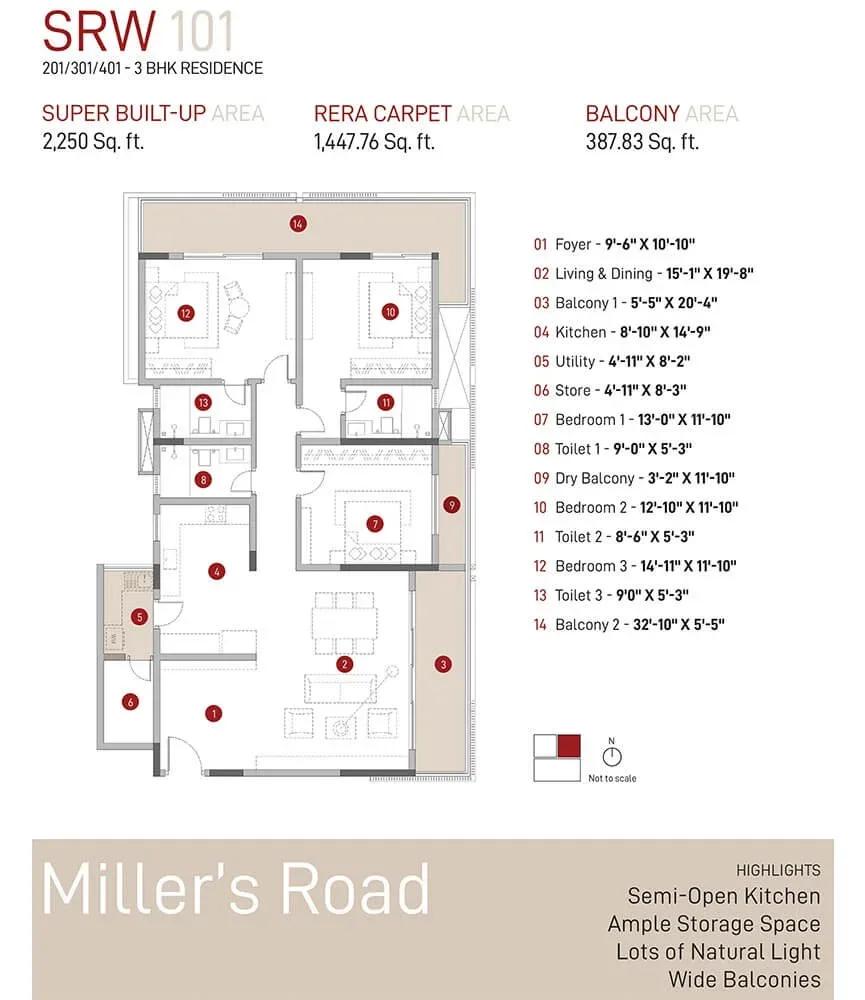
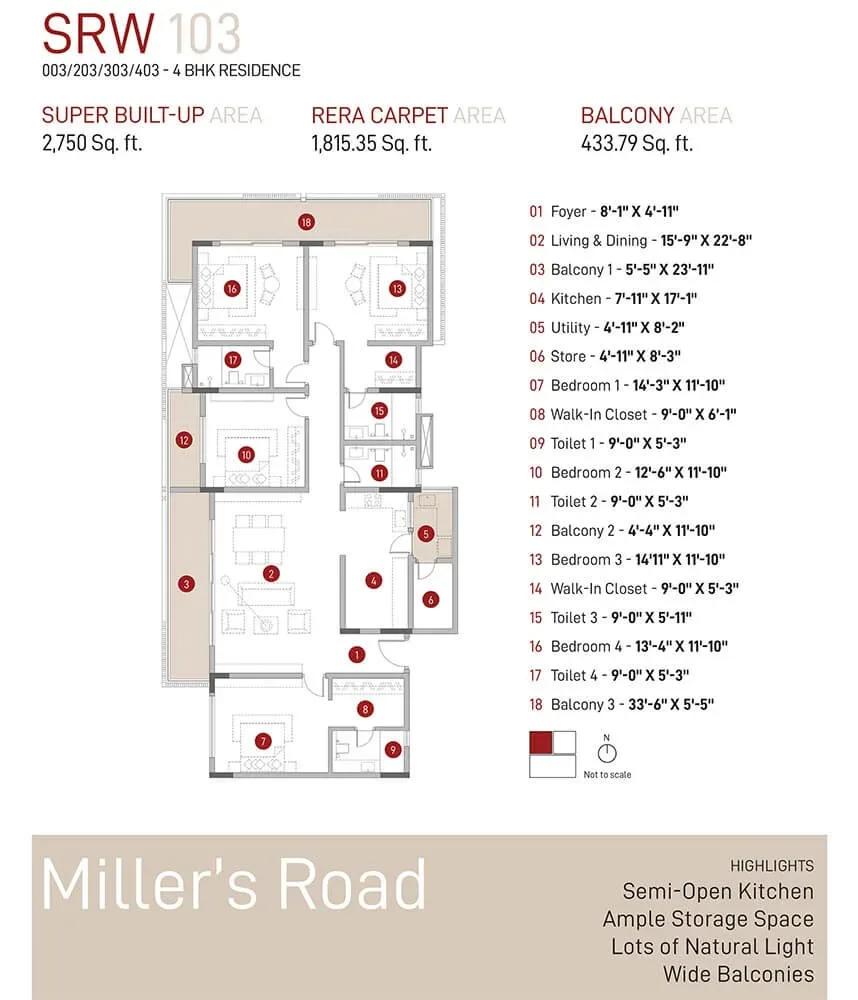
The mix is limited to three plans: a 3 BHK Residence of 2,250 sq ft and two 4 BHK Residences of 2,750 sq ft and 2,840 sq ft. Every unit has been sold by the developer, so any purchase today is a resale deal with an existing owner. The project first opened at ₹4.67 Cr, a useful reference point rather than a current quote.
Homes carry Italian marble in the living areas, laminated wood in the master bedroom and Kohler-grade sanitaryware. Each apartment also gets dedicated BESCOM load and DG backup sized to its configuration. For buyers who value privacy over a sprawling amenity deck, a 14-home building in the heart of the city is a rare format.
Project Highlights
Spectra Raywoods Exclusive Price
| Unit Type | Size (SBA) | Approx. All Inclusive Price |
|---|---|---|
| 3 BHK Residence | 2250 Sq.ft | Sold Out |
| 4 BHK Residence | 2750 Sq.ft | Sold Out |
| 4 BHK Residence | 2840 Sq.ft | Sold Out |
Location
No. 60 and No. 61, Millers Rd, Bengaluru, Karnataka 560046
Landmark: Millers Road
Spectra Raywoods sits on Millers Road within the 560046 pincode, one of the older, settled residential pockets around Shivajinagar in central Bangalore. The street mixes established homes with mixed-use buildings, so the setting is mature rather than a new growth corridor. Living this close to the city core generally means shorter everyday trips to central business and shopping districts.
The flip side of a central address is limited room for fresh development nearby, so large new parks or amenity blocks are unlikely to appear. The survey references on record are No. 60 and No. 61, which a buyer should match against the sale documents. A walk around the street at different hours is the simplest way to judge access and noise.
About Bangalore
Bangalore, officially known as Bengaluru, is the capital of Karnataka and one of India's most dynamic metropolitan cities. Renowned as the country's Silicon Valley, Bangalore has evolved from a peaceful garden city into a global technology and innovation hub. The city is home to leading IT companies, multinational corporations, startups, research institutions, and business parks, making it a…
Read more about Bangalore →Floor Plans
Spectra Raywoods apartments
Spectra Raywoods apartments
Spectra Raywoods apartments
Enquire to receive detailed floor plans on WhatsApp/email.
| Unit Type | Size (Sq.Ft) |
|---|---|
| 3 BHK Residence | 2250 Sq.ft |
| 4 BHK Residence | 2750 Sq.ft |
| 4 BHK Residence | 2840 Sq.ft |
The floor plans cover a single 3 BHK Residence of 2,250 sq ft and two 4 BHK Residences of 2,750 sq ft and 2,840 sq ft. With only 14 homes spread over four floors, each plate holds just a few apartments, so layouts vary far less than in a high-rise. All three sizes are sold out with Spectra Constructions.
If you are weighing the two 4 BHK options, ask the selling owner what explains the roughly 90 sq ft gap between them. Position on the floor and corner exposure often account for such differences. Because the homes are finished, walking the specific unit is more reliable than any brochure drawing.
Master Plan
The site plan is simple: one building on a 0.3-acre plot, with a basement, a ground floor and four residential floors holding 14 homes. There are no separate towers to choose between, so every resident uses the same entrance, lobby and lift. That single-block format trades a large amenity deck for privacy and fewer neighbours.
Gallery
Specifications
Structure
- •Seismic-resistant (Zone II) RCC framed structure with block masonry.
- •Basement, ground floor and 4 upper floors.
Flooring
- •Italian marble in the lobby, foyer, living and dining areas.
- •Laminated wood flooring in the master bedroom.
- •Vitrified tiles in the other bedrooms.
- •Ceramic tiles in bathrooms and balconies.
Doors & Windows
- •Main door: teak wood frame with flush shutter, veneer and polish.
- •Bedroom doors: hardwood frame with flush shutter, veneer and polish.
- •Bathroom doors: hardwood frame with flush shutter and laminate finish.
- •Windows: powder-coated aluminium or UPVC glazed sliding shutters.
Plumbing & Sanitary
- •Sanitary fixtures of Kohler or equivalent make.
- •Chrome-plated fittings of Kohler or equivalent make.
- •Italian marble counter with ceramic wash basin.
- •Rainwater-harvesting drain pipes.
Security
- •Elevators of Schindler or equivalent make.
- •AV door phone and occupancy sensors in bathrooms.
- •Round-the-clock security with intercom.
- •CCTV cameras at all vantage points.
Electrical
- •BESCOM power: 6 kW for 3 BHK and 8 kW for 4 BHK.
- •Premium modular switches with ample power outlets and light points.
- •Concealed PVC conduits with copper wiring.
- •DG backup: 2 kW for 3 BHK and 3 kW for 4 BHK.
Approvals
Spectra Raywoods carries Karnataka RERA registration PRM/KA/RERA/1251/309/PR/190809/002787, which you can verify on the state RERA portal. On a resale, also check the occupancy certificate, the khata in the seller's name, the latest tax receipt and the approved plan. Confirming a clean ownership chain from the original allotment is essential before any payment.
Frequently Asked Questions
What is the starting price at Spectra Raywoods?
What configurations and sizes does Spectra Raywoods offer?
Where is Spectra Raywoods located?
Is Spectra Raywoods ready to move in?
Who is the developer of Spectra Raywoods?
About the Builder
Est. 1999
Spectra Constructions began in 1999 as an engineering company before moving into design-led residential development in Bengaluru. It reports more than 2.5 million sq ft of homes built. Separately, it has handled about 2 million sq ft of engineering contracts. Spectra Raaya brings apartments to Whitefield in east Bengaluru.
Let the Experts help you find the Best Property
Get instant project details
Home Loan EMI Calculator
Similar Projects
 COMPLETED
Godrej Elements
Hinjawadi, Pune
by Godrej Properties
Completed 2 and 3 BHK apartments by Godrej Properties on Meadows Road, Hinjawadi Phase 1, Pune. 575 homes in 7 towers, 922–1,482 sq ft, now resale only.
 COMPLETED
Shriram Earth Whitefield Plots
Whitefield, Bangalore
by Shriram Properties
Completed plotted layout by Shriram Properties at Kumarapalli, Thubarahalli, Whitefield. 65 plots of 1,500 and 2,400 sq ft, sold out and available on resale.
 COMPLETED
Provident ParkWoods
Thanisandra, Bangalore
by Provident Housing
Ready-to-move 2 and 3 BHK apartments by Provident Housing on Thanisandra Main Road, Bangalore. 424 homes in 6 towers, 1,050–1,430 sq ft, from ₹50 L.
 COMPLETED
HM Indigo
JP Nagar, Bangalore
by HM Constructions
Ready-to-move 2 and 3 BHK apartments by HM Constructions off Kanakapura Road, JP Nagar 9th Phase. 103 homes, 1,164–1,994 sq ft, priced from ₹99 L.
 ONGOING
Godrej Splendour Elevate
Whitefield, Bangalore
by Godrej Properties
Under-construction 1, 2 and 3 BHK homes by Godrej Properties within Godrej Splendour, Whitefield. 1,161 units in 9 towers, 605–1,529 sq ft, from ₹39.99 L.
 COMPLETED
Adarsh Greens
Kogilu, Bangalore
by Adarsh Developers
Completed apartments by Adarsh Developers in Kogilu, North Bangalore. 676 homes in 2 and 3.5 BHK sizes of 955–1,995 sq ft on 26.7 acres, now resale only.