
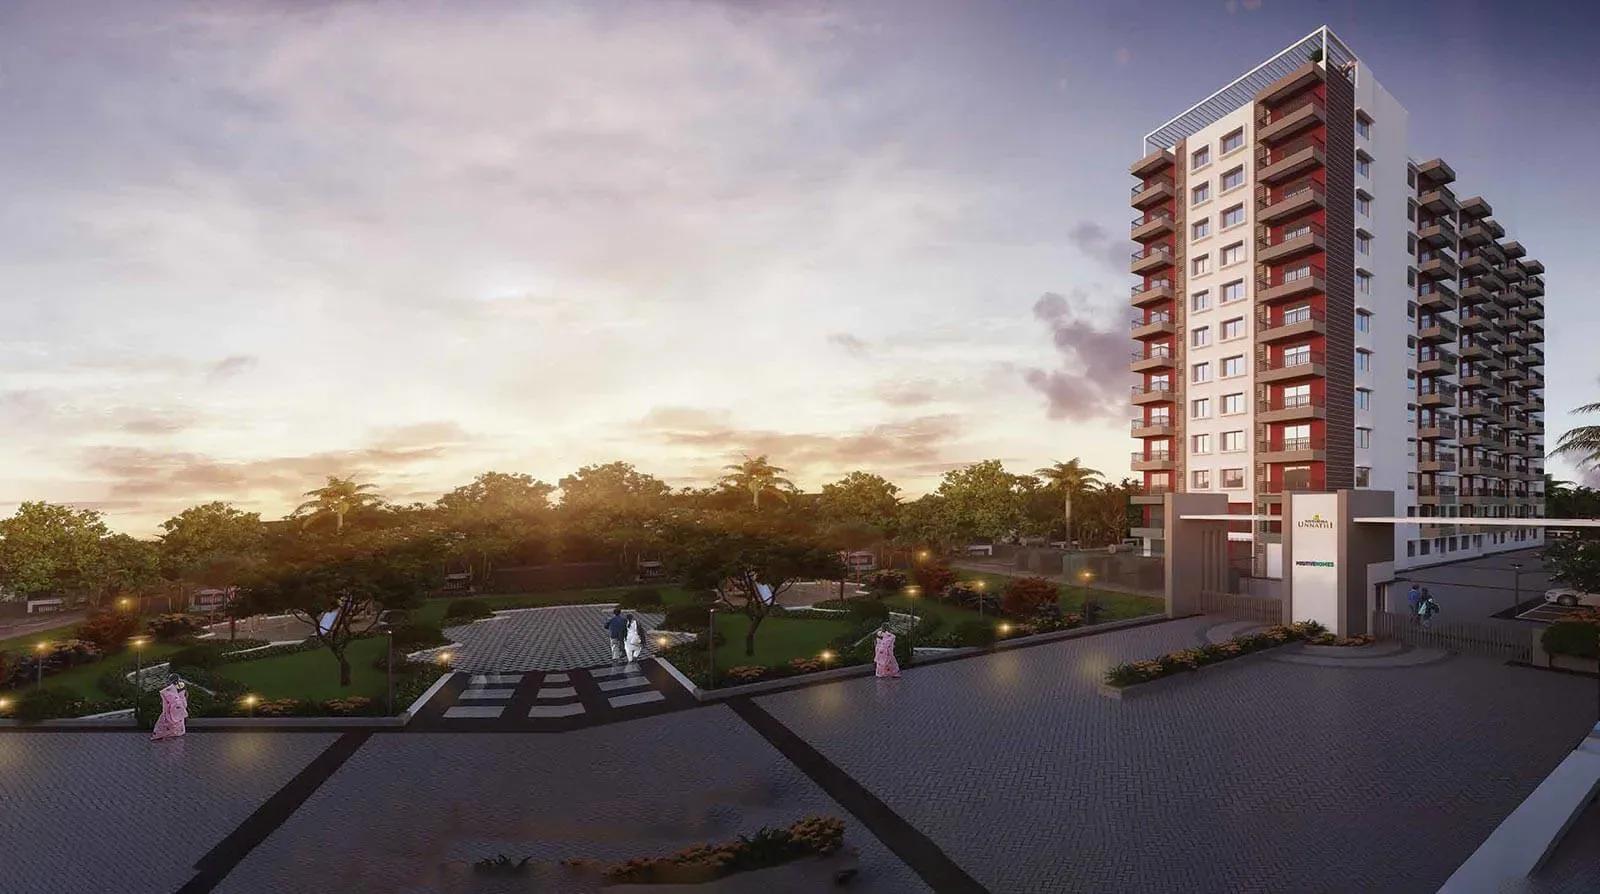
Sowparnika Unnathi
Sowparnika Unnathi is a completed single-tower apartment project by Sowparnika in Indlebele Village, Attibele Hobli, on Bangalore's southern fringe. The 1-acre site holds one 11-floor block with 168 homes. Possession has been running since November 2023.
The project offers one configuration, a 2 BHK of 858 sq ft priced from ₹55 L, or roughly ₹6,400 per sq ft. With a single size on offer, floor and facing become the main points of comparison. As the building is complete, buyers can inspect the actual flat and avoid GST on the purchase.
Residents have a clubhouse, a gymnasium, a health club and a multipurpose hall. A games room, a jogging track, landscaped gardens and a kids' play area round out the shared spaces. An on-site retail store covers daily essentials within the gated campus.
Project Highlights
Sowparnika Unnathi Exclusive Price
| Unit Type | Size (SBA) | Approx. All Inclusive Price |
|---|---|---|
| 2 BHK | 858 Sq.ft | ₹55 L onwards |
Location
Sy. No. 25/3A, Indlebele Village, Attibele Hobli, Anekal Taluk, Bengaluru, Karnataka 562114
Landmark: Indlebele Village, Attibele Hobli
Sowparnika Unnathi stands at Survey No. 25/3A in Indlebele Village, Attibele Hobli, Anekal Taluk, pincode 562114. Attibele marks Bangalore's southern edge close to the Tamil Nadu border, a belt that has kept developing since the project's handover began. It offers more affordable entry prices than the inner southern suburbs.
Because the tower is occupied, a site visit shows real road access, peak-hour traffic and the pace of nearby construction. Time the commute to your own workplace before committing.
About Bangalore
Bangalore, officially known as Bengaluru, is the capital of Karnataka and one of India's most dynamic metropolitan cities. Renowned as the country's Silicon Valley, Bangalore has evolved from a peaceful garden city into a global technology and innovation hub. The city is home to leading IT companies, multinational corporations, startups, research institutions, and business parks, making it a…
Read more about Bangalore →Floor Plans
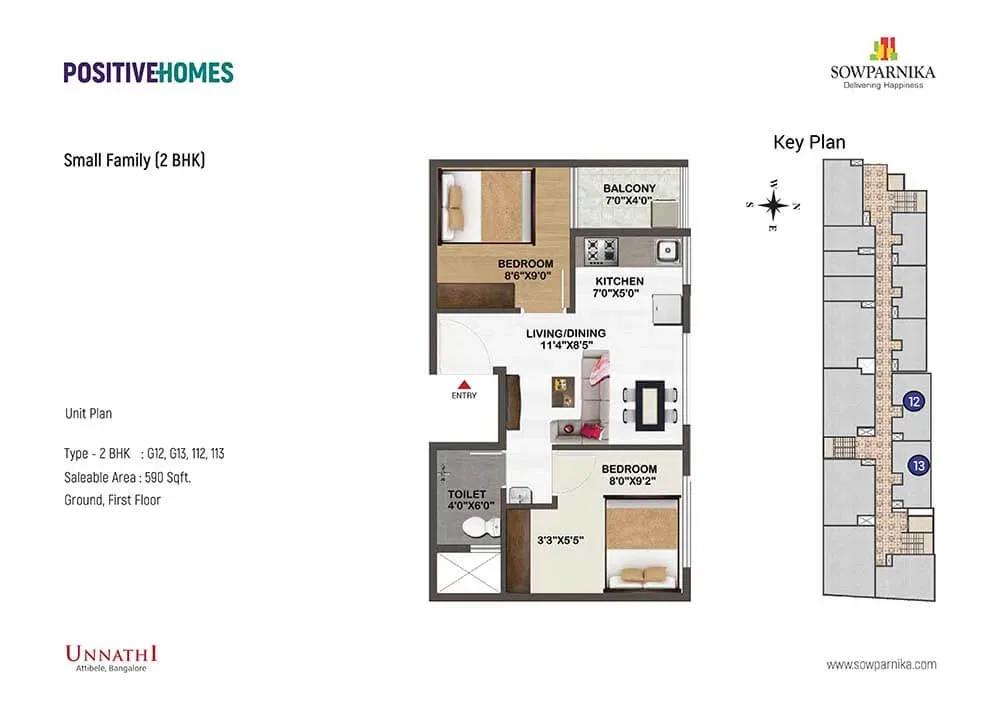
Sowparnika Unnathi 2 BHK 590 sq ft floor plan
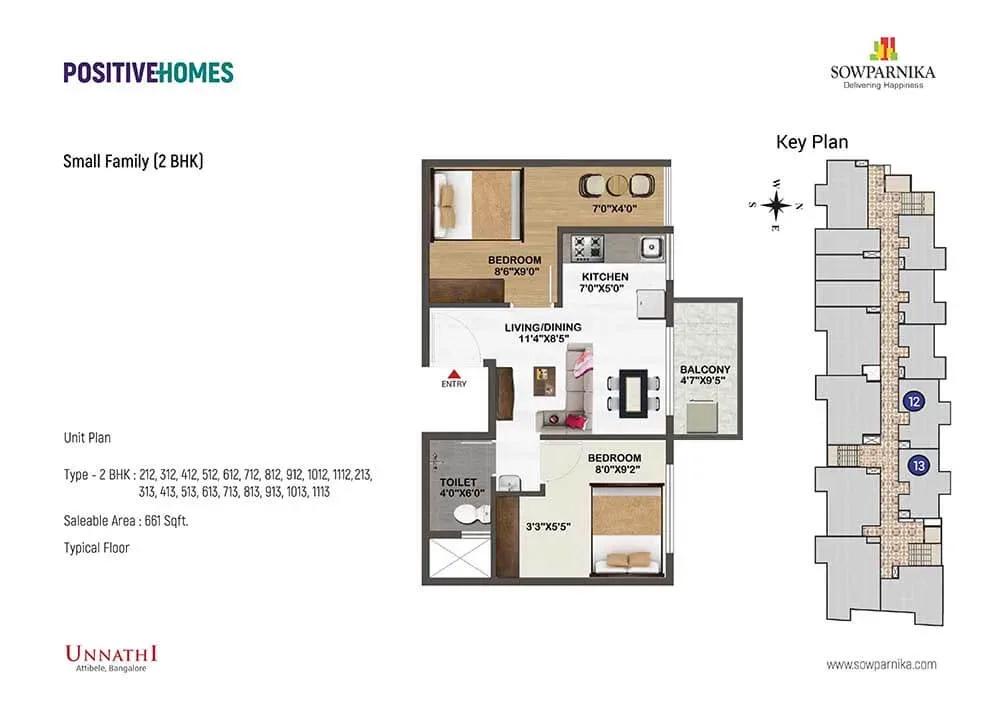
Sowparnika Unnathi 2 BHK 661 sq ft floor plan
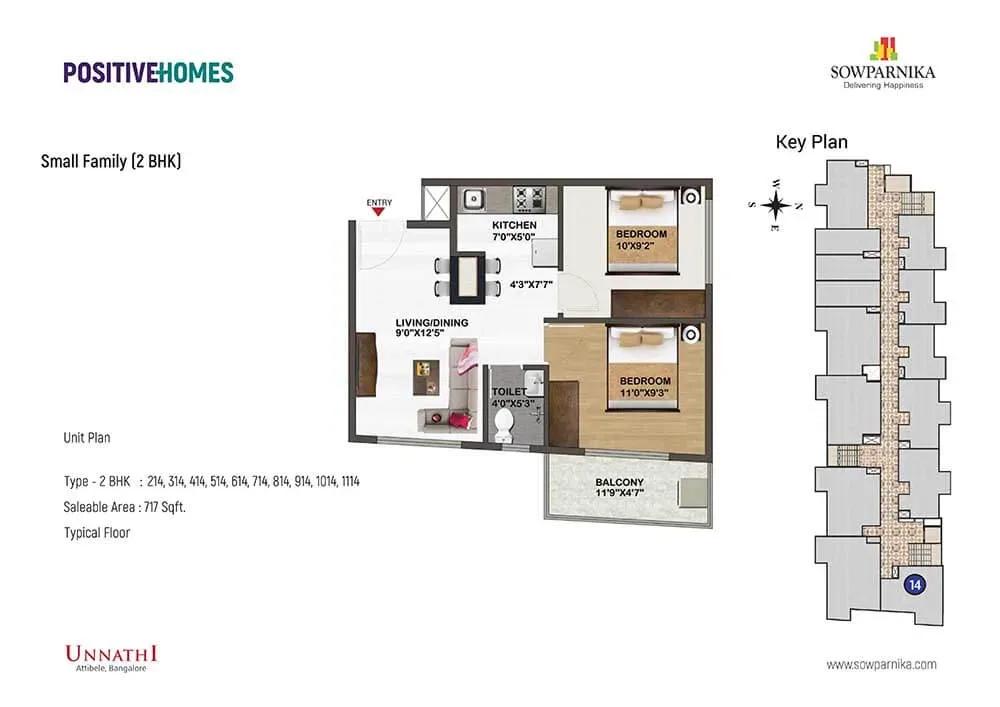
Sowparnika Unnathi 2 BHK 717 sq ft floor plan
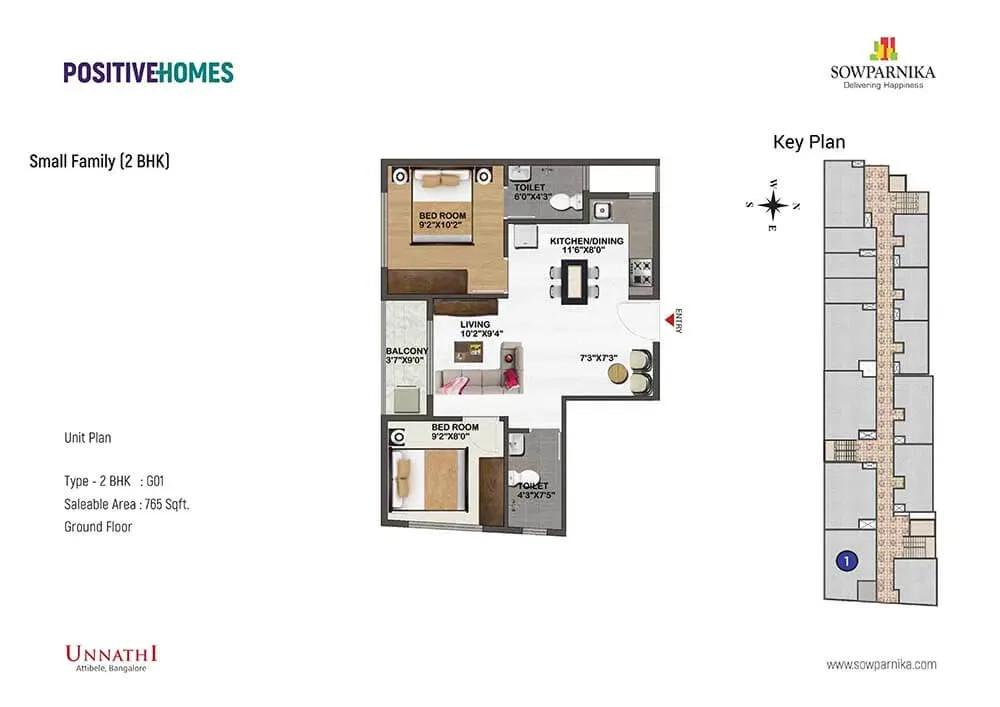
Sowparnika Unnathi 2 BHK 765 sq ft floor plan
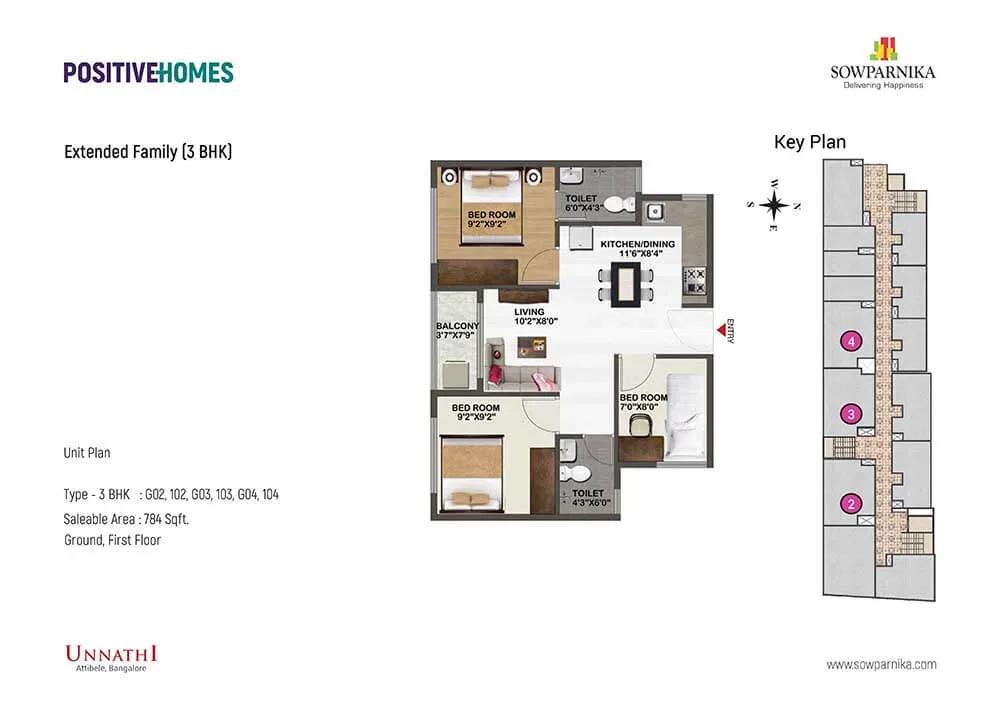
Sowparnika Unnathi 3 BHK 784 sq ft floor plan
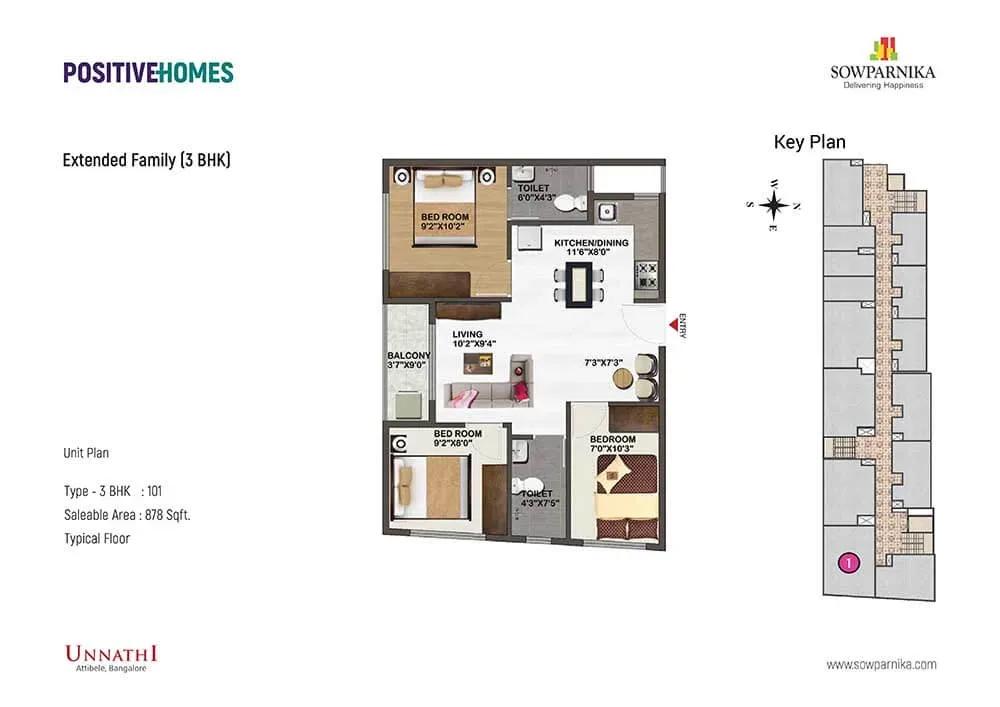
Sowparnika Unnathi 3 BHK 878 sq ft floor plan
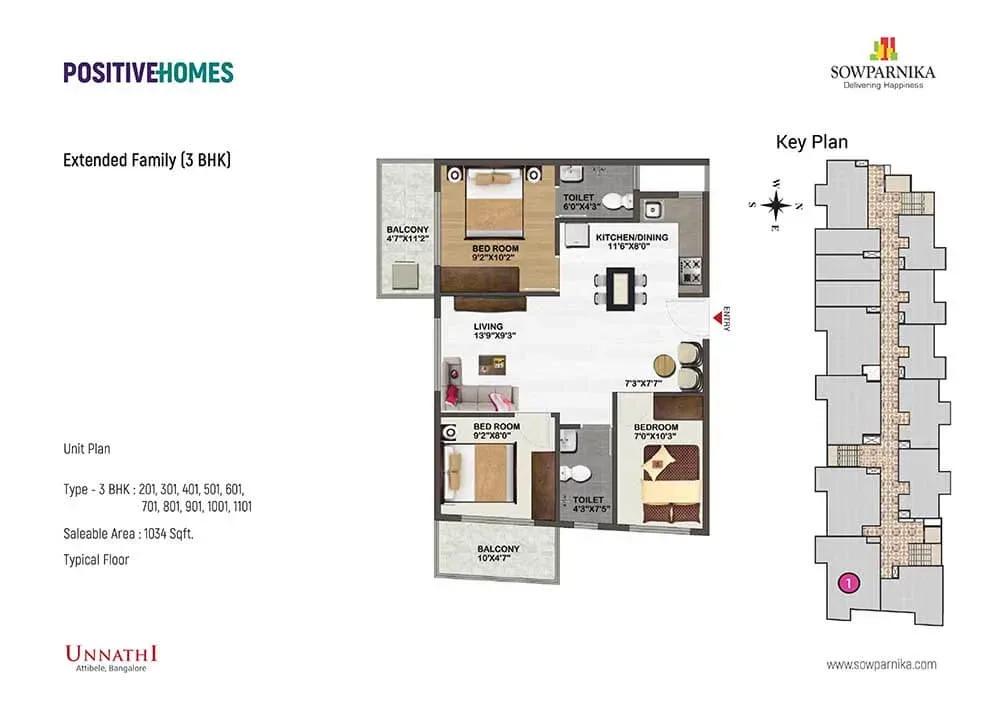
Sowparnika Unnathi 3 BHK 1034 sq ft floor plan
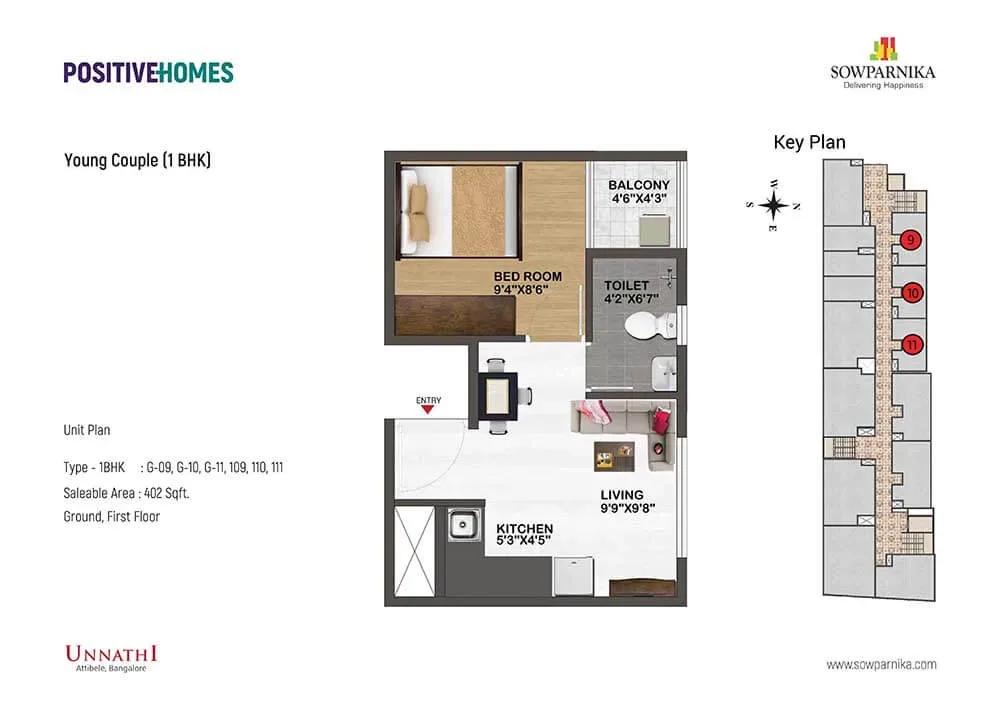
Sowparnika Unnathi 1 BHK 402 sq ft floor plan
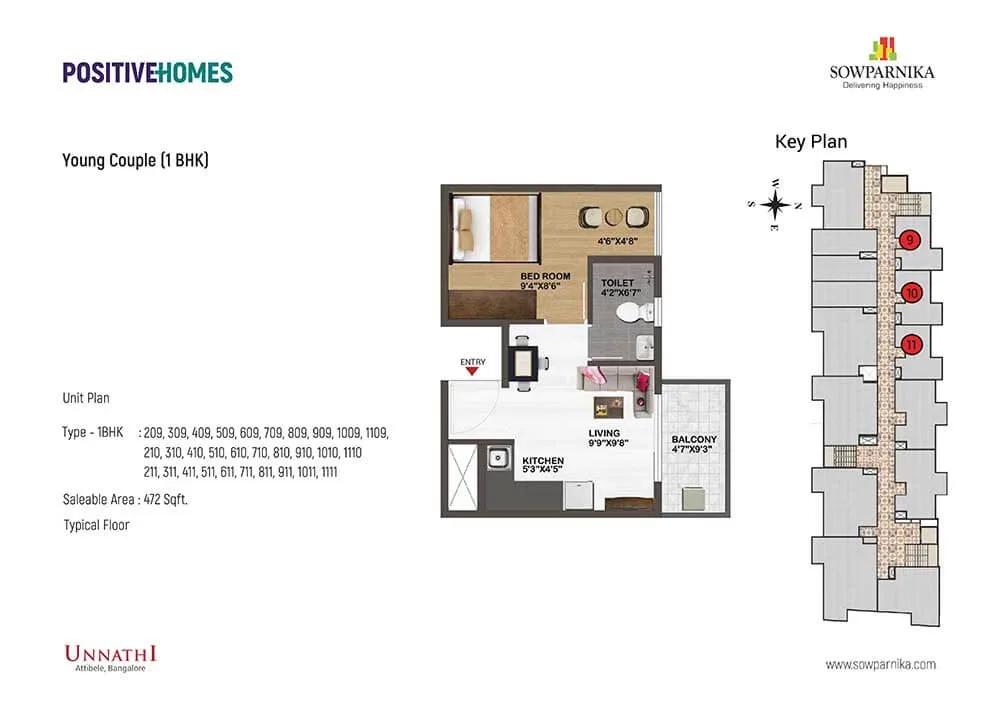
Sowparnika Unnathi 1 BHK 472 sq ft floor plan
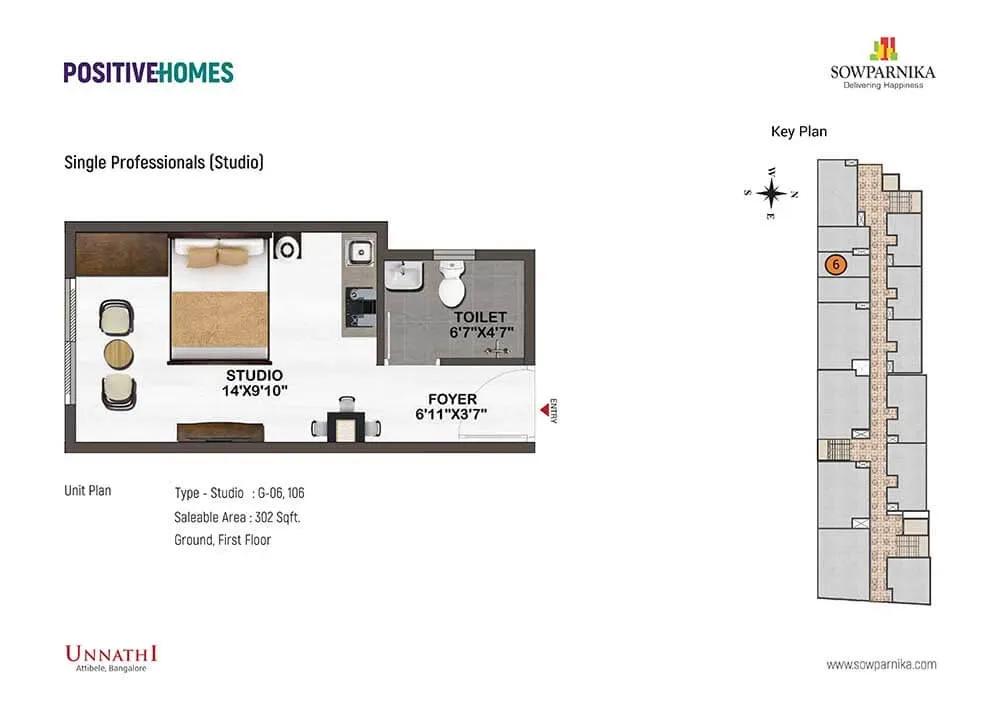
Sowparnika Unnathi Studio 302 sq ft floor plan
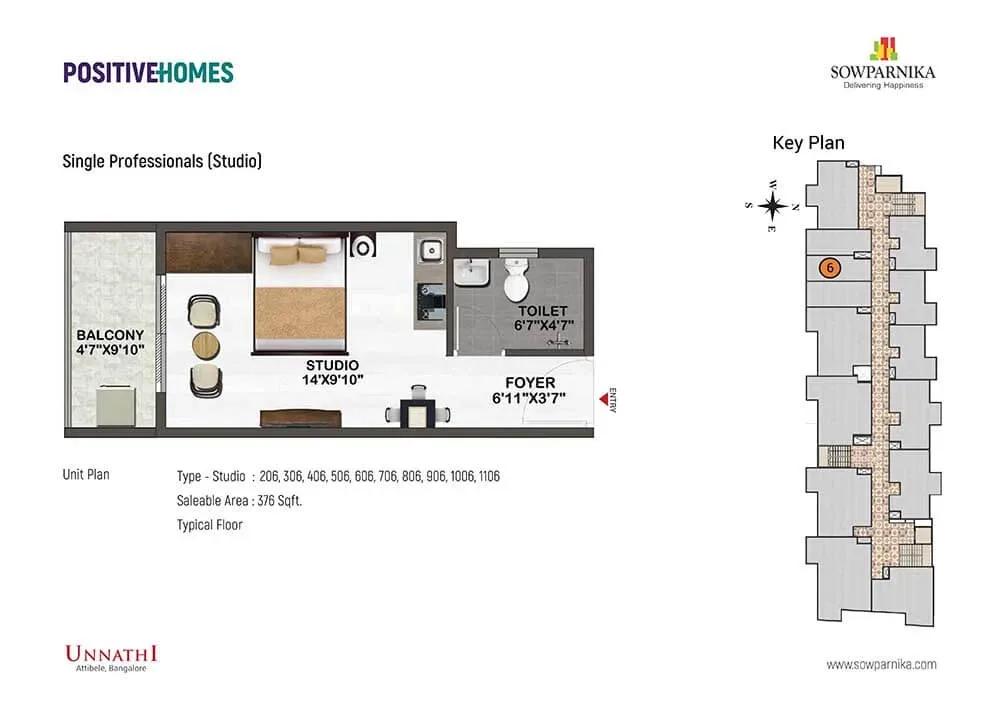
Sowparnika Unnathi Studio 376 sq ft floor plan
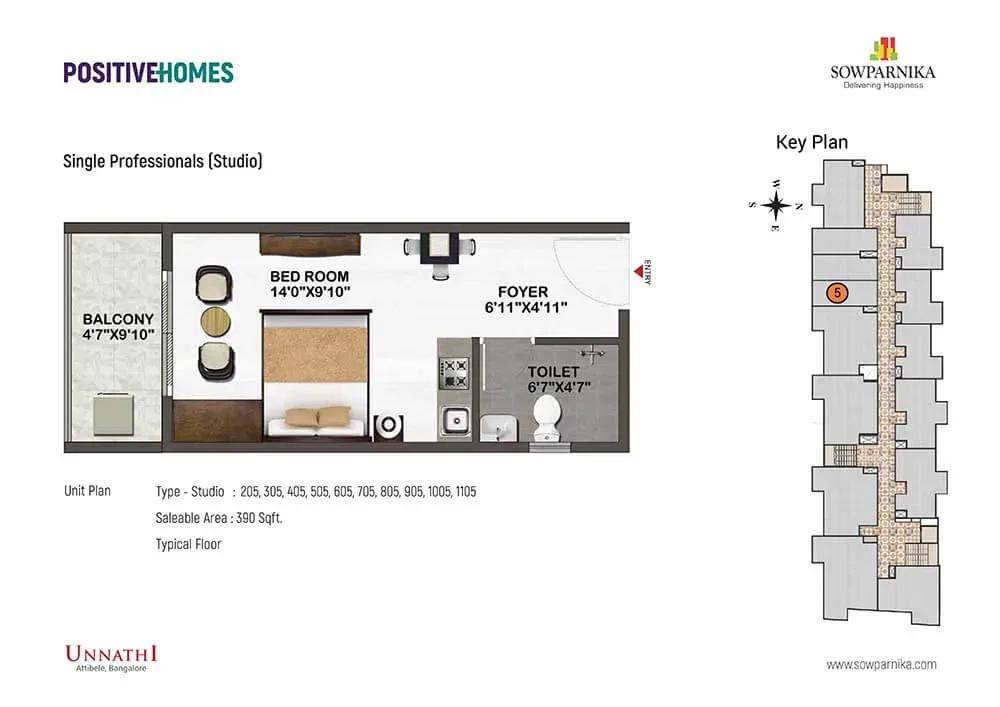
Sowparnika Unnathi Studio 390 sq ft floor plan
Enquire to receive detailed floor plans on WhatsApp/email.
| Unit Type | Size (Sq.Ft) |
|---|---|
| 2 BHK | 858 Sq.ft |
The listed home is a 2 BHK of 858 sq ft priced from ₹55 L. With only one size in the price list, the choice mainly comes down to floor and facing within the 11-floor tower. Higher floors usually bring more light, better views and less ground-level noise.
The gallery also carries plan drawings for studio, 1 BHK, 2 BHK and 3 BHK layouts from the project. Confirm with the developer which units are currently available before you book.
Master Plan
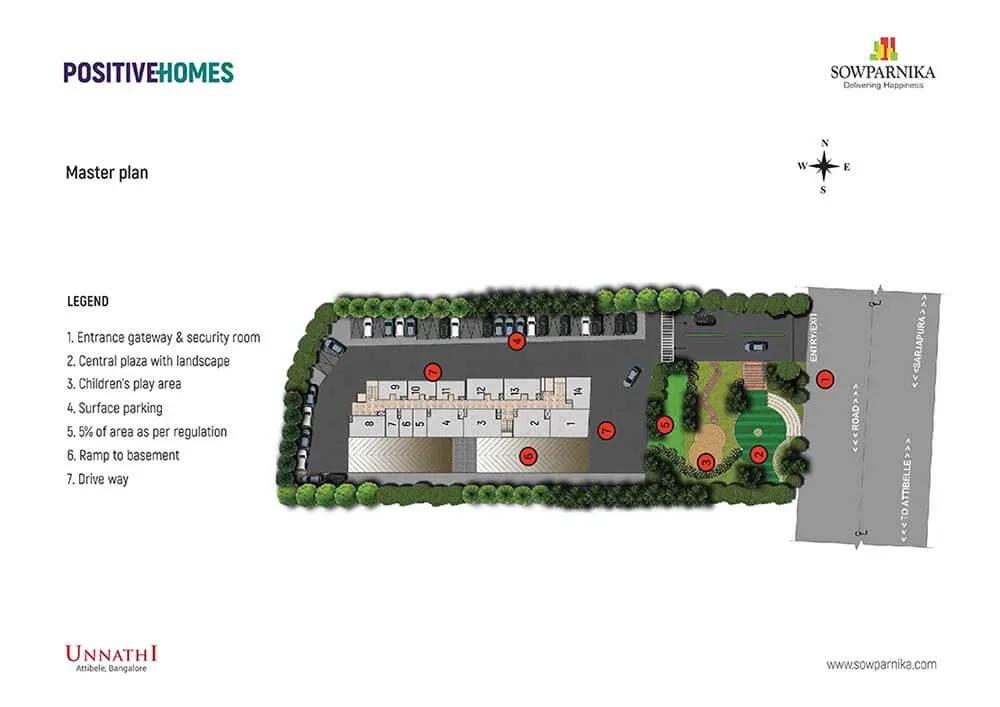
Master Plan
The master plan is a single 11-floor tower on a 1-acre site with 168 apartments. A compact footprint keeps the clubhouse, gardens and amenities within a short walk of every home. Ask the sales team for the floor-wise layout and open-space details.
Gallery
Specifications
Structure
- •RCC-framed structure with concrete block masonry.
Flooring
- •Somany/RAK or equivalent vitrified tiles in the living, dining, kitchen and all bedrooms.
- •Somany/RAK or equivalent anti-skid ceramic tiles in the toilets and balcony.
Doors & Windows
- •Main door — superior hardwood frame and shutter with melamine finish.
- •Internal doors — hardwood frames with flush shutters; PVC doors for toilets.
- •Windows — two-track UPVC with glazed shutters and provision for mosquito mesh.
Plumbing & Sanitary
- •American Standard or equivalent floor-mounted WC and washbasin.
- •Jaquar or equivalent bathroom fittings — faucets, shower head with diverter, taps and CP fittings.
- •Rainwater-harvesting pipes included.
Security
- •Compound wall around the entire project with manned entrances.
- •CCTV surveillance at all vantage points.
- •Elevators by Schindler/Johnson or equivalent.
Electrical
- •Schneider or equivalent modular switches.
- •Good-quality concealed copper wiring of approved make.
- •ELCB and MCB with an independent EB meter of approved make.
- •DG backup for all common areas and utilities, and up to 0.5 kVA for each unit.
Amenities
A clubhouse, a gymnasium and a health club cover fitness and wellness, while a multipurpose hall hosts gatherings. A games room offers indoor recreation, and a jogging track and landscaped gardens provide outdoor space. A kids' play area and a retail store add everyday convenience.
All facilities are already built and in use. Inspect their upkeep during your visit and ask what the monthly maintenance charge covers.
Approvals
No RERA number is listed for Sowparnika Unnathi, so request it from the developer and verify it on the Karnataka RERA portal. Check the occupancy certificate, the khata, the latest tax receipt and the sanctioned building plan before signing.
Frequently Asked Questions
What is the starting price at Sowparnika Unnathi?
What configurations and sizes does Sowparnika Unnathi offer?
Where is Sowparnika Unnathi located?
Is Sowparnika Unnathi ready to move in?
Who is the developer of Sowparnika Unnathi?
About the Builder
Sowparnika is a Bengaluru developer whose listed projects include Olivia Nest, Euphoria and Unnathi. The listings cover apartment configurations, amenities and pricing. The company's founding year and wider portfolio are not published on the listing. Buyers should verify its track record and RERA details with the developer.
Let the Experts help you find the Best Property
Get instant project details
Home Loan EMI Calculator
Similar Projects
 ONGOING
Vian Vayu Apartments
Kollur, Hyderabad
by Vian Properties
Under-construction 3 BHK apartments by Vian Properties in Kollur, Hyderabad — 350 homes in 2 towers of 35 floors on 1.72 acres, 1,790–2,150 sq ft, from ₹90.3 L.
 ONGOING
VBHC Aurora
Yelahanka, Bangalore
by VBHC
Under-construction 3 BHK apartments with private terraces by VBHC in Yelahanka New Town — 1.1 acres, 19 floors, 1,621–1,702 sq ft, from ₹2.26 Cr.
 COMPLETED
Vaishnodevi Natureview Plots
Mysore Road, Bangalore
by Vaishnodevi Group
Completed villa-plot layout by Vaishnodevi Group at Kumbalgodu on Mysore Road, West Bangalore. 69 plots on 2.2 acres, priced from ₹67.9 L to ₹1.35 Cr.
 COMPLETED
Urbanrise Cloud 33
Bachupally, Hyderabad
by Urbanrise
Completed 3 and 4 BHK apartments by Urbanrise in Bachupally, Hyderabad. Five 33-floor towers hold 2,600 homes of 1,110–2,021 sq ft, priced from ₹88.1 L.
 ONGOING
Upcoming Codename Peak Life Apartments
Mysore Road, Bangalore
by Bhadra Group
Under-construction 3 BHK apartments of 2,250 sq ft by Bhadra Group at Fort Kengeri, Mysore Road, Bangalore. 2,016 homes in four 69-floor towers on 20 acres, from ₹3.5 Cr.
 UPCOMING
Upcoming Century Apartments
Yelahanka, Bangalore
by Century Real Estate
Upcoming 2, 2.5 and 3 BHK apartments by Century Real Estate opposite Attur Lake, Yelahanka, North Bangalore. 458 homes in three 14-floor towers on 15 acres, from ₹1.09 Cr.