
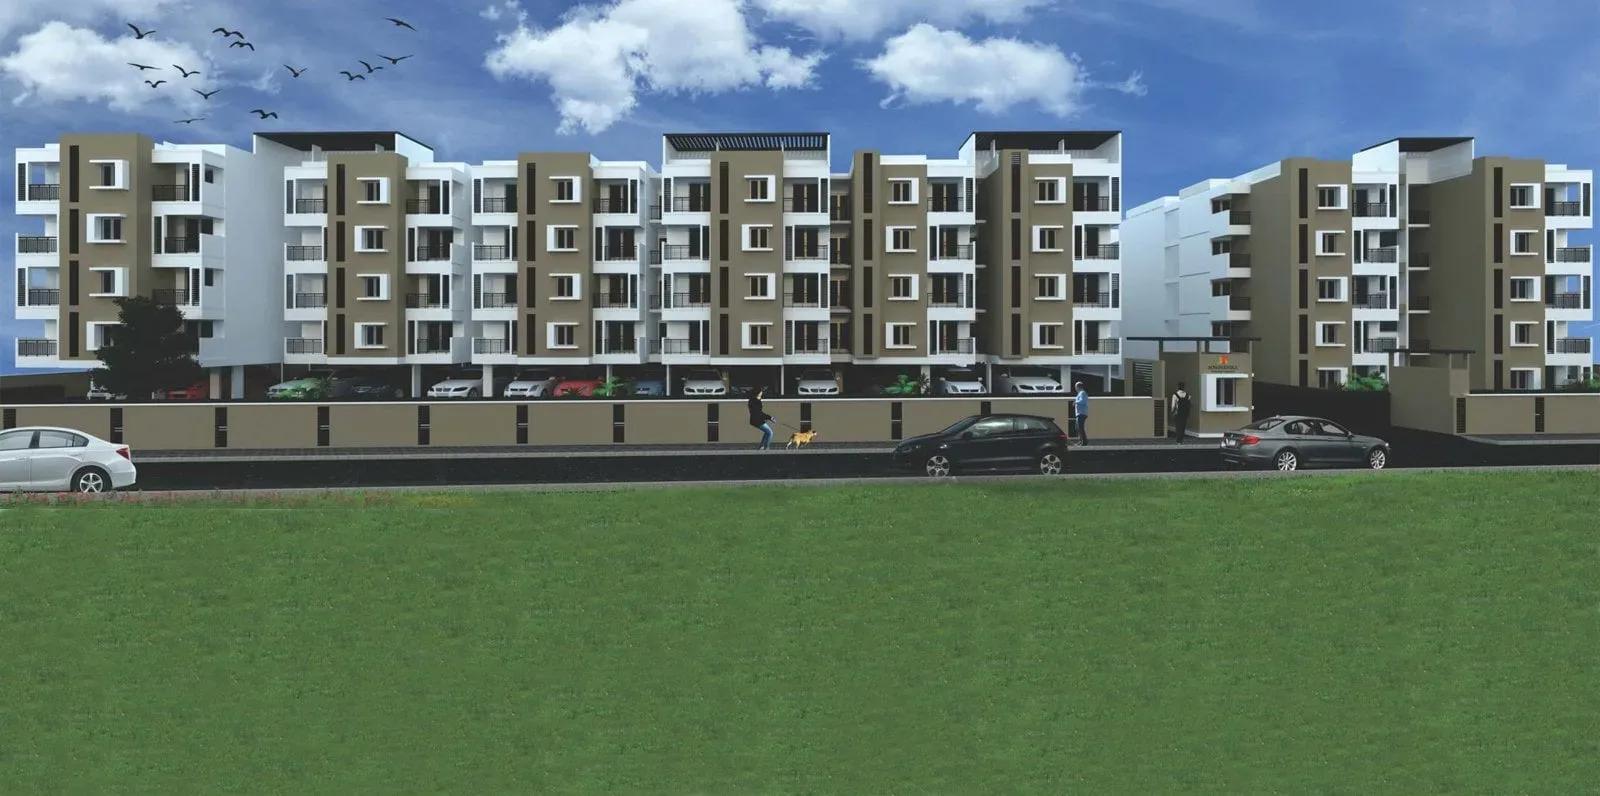
Sowparnika Tharangini
Sowparnika Tharangini is a finished apartment community in Ittangur, part of the Sarjapura Road corridor in south-east Bangalore. Sowparnika built it on a 2.75-acre plot as two blocks of three floors each, holding 160 homes in all. Possession was handed over in May 2019, so the buildings have been lived in for several years.
The home mix is simple: a 2 BHK of 868 sq ft and a 3 BHK of 1,014 sq ft. Both types are sold out with the developer, and the project opened at a launch price of ₹38.46 lakh. Anyone buying today will deal with an existing owner in the resale market rather than with Sowparnika.
The low-rise format keeps the community compact and quiet compared with high-rise towers nearby. Residents share a clubhouse, a gym and a swimming pool, along with outdoor courts, table tennis and a games room. A resale buyer can inspect the actual flat and the upkeep of the common areas before making an offer.
Project Highlights
Sowparnika Tharangini Exclusive Price
| Unit Type | Size (SBA) | Approx. All Inclusive Price |
|---|---|---|
| 2 BHK | 868 Sq.ft | Sold Out |
| 3 BHK | 1014 Sq.ft | Sold Out |
Location
Ittangur, Bengaluru, Karnataka 562125
Landmark: Ittangur
Sowparnika Tharangini stands in Ittangur, pincode 562125, along the Sarjapura Road growth corridor in south-east Bangalore. The area has kept developing since the project was completed in 2019. No specific schools, landmarks or transit points are listed for the site.
A fresh visit is the best way to judge today's road conditions and nearby amenities. Test the drive to your own office at peak hours before you shortlist a resale unit.
About Bangalore
Bangalore, officially known as Bengaluru, is the capital of Karnataka and one of India's most dynamic metropolitan cities. Renowned as the country's Silicon Valley, Bangalore has evolved from a peaceful garden city into a global technology and innovation hub. The city is home to leading IT companies, multinational corporations, startups, research institutions, and business parks, making it a…
Read more about Bangalore →Floor Plans
Sowparnika Tharangini apartments
Sowparnika Tharangini apartments
Sowparnika Tharangini apartments
Sowparnika Tharangini apartments
Sowparnika Tharangini apartments
Sowparnika Tharangini apartments
Sowparnika Tharangini apartments
Sowparnika Tharangini apartments
Sowparnika Tharangini apartments
Sowparnika Tharangini apartments
Sowparnika Tharangini apartments
Sowparnika Tharangini apartments
Sowparnika Tharangini apartments
Enquire to receive detailed floor plans on WhatsApp/email.
| Unit Type | Size (Sq.Ft) |
|---|---|
| 2 BHK | 868 Sq.ft |
| 3 BHK | 1014 Sq.ft |
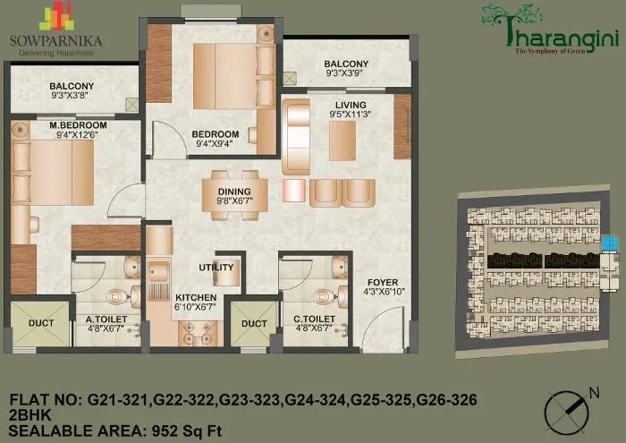
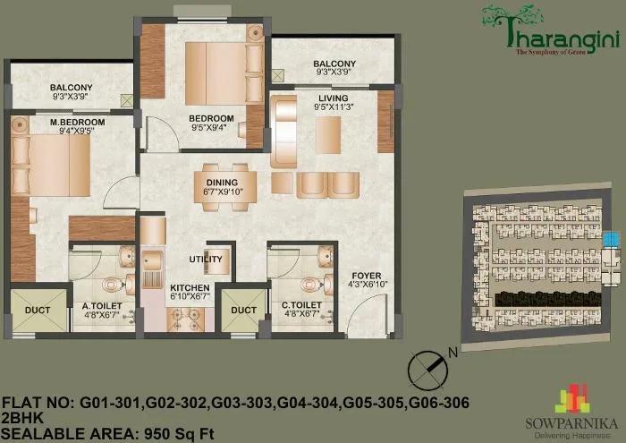
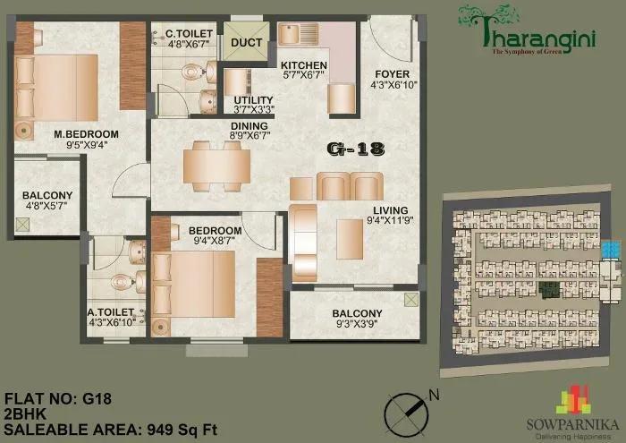
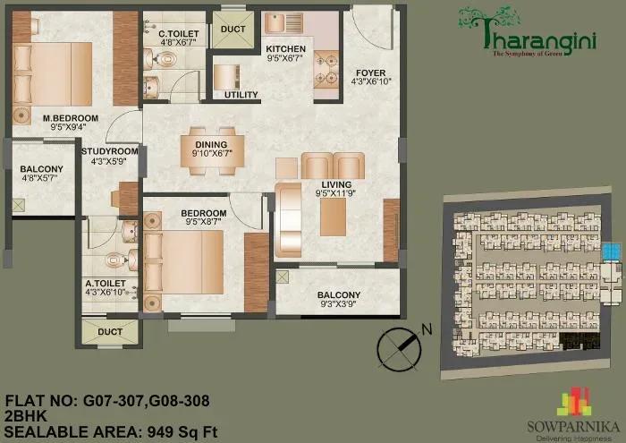
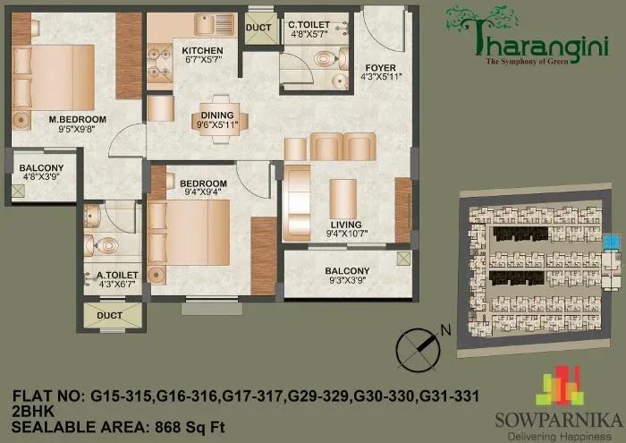
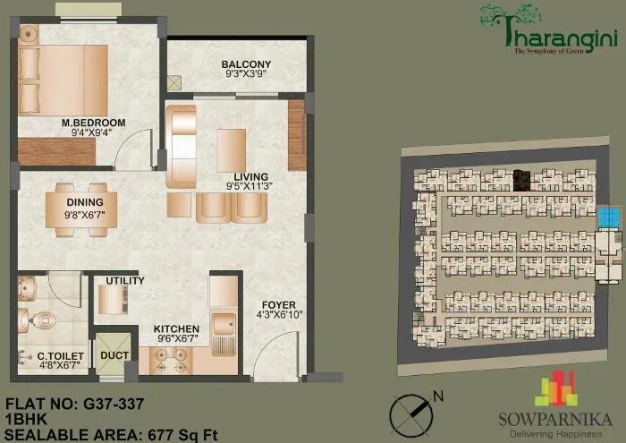
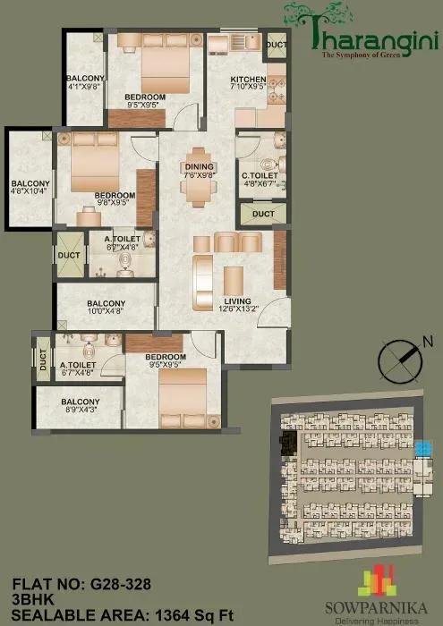
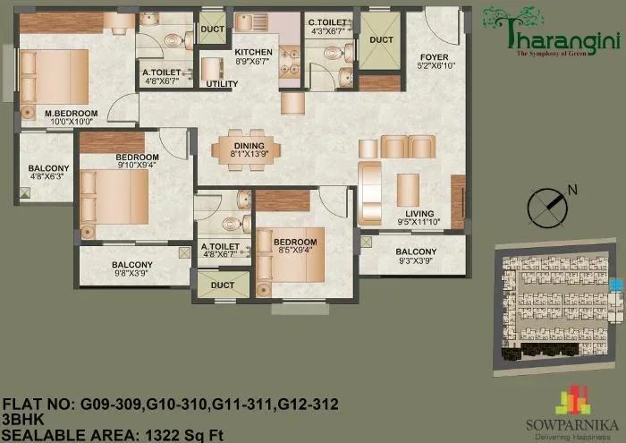
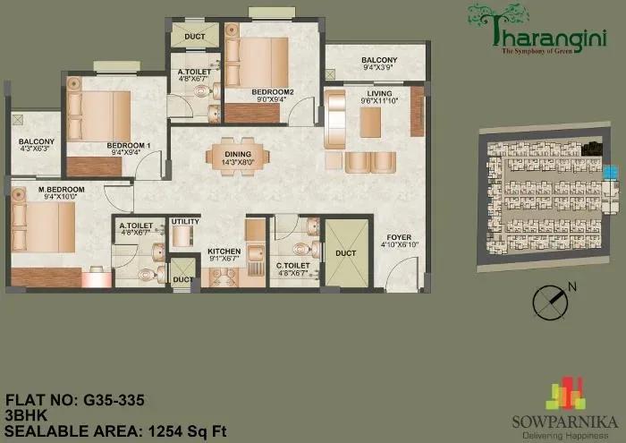
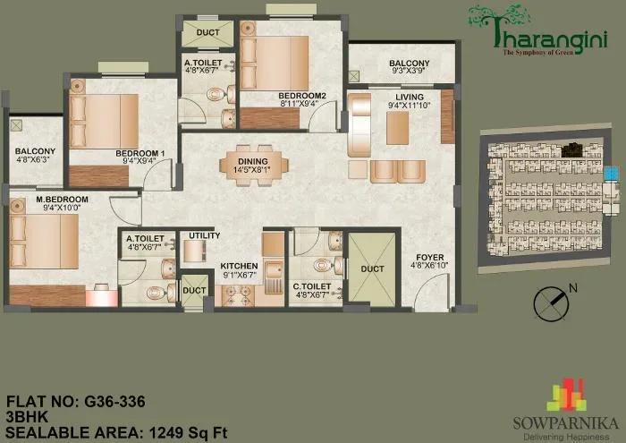
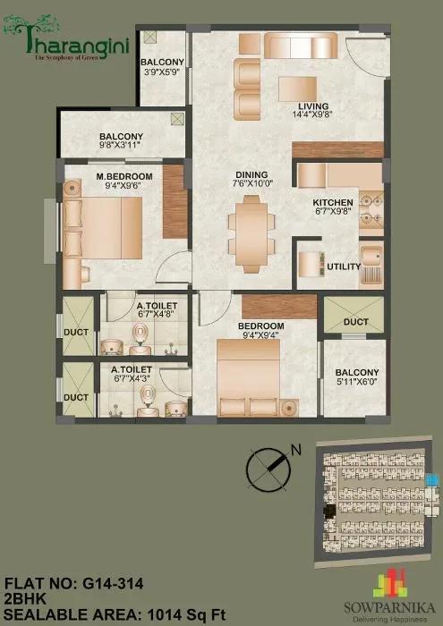
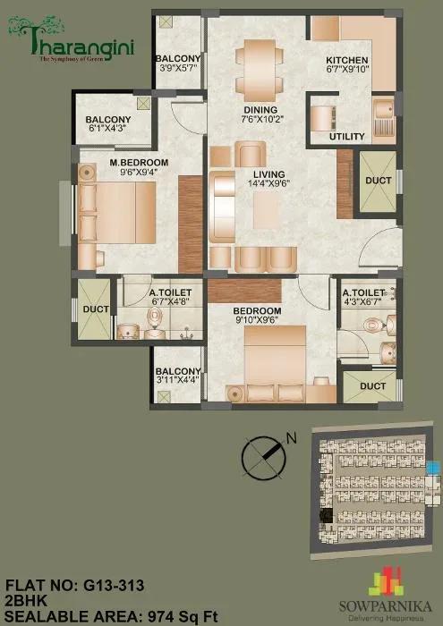
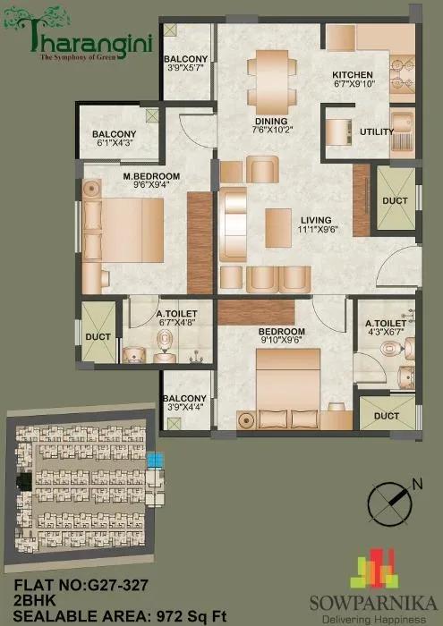
Two configurations make up the project: a 2 BHK of 868 sq ft and a 3 BHK of 1,014 sq ft. Both are compact homes, so the choice mainly comes down to bedroom count and budget. The plan drawings on record also show several other layouts, ranging from a 677 sq ft 1 BHK to a 1,364 sq ft 3 BHK.
Since both types are sold out with the developer, compare resale units by floor, facing and condition. With only three floors per block, ask which level a unit sits on, as light and noise still vary.
Master Plan
Master Plan
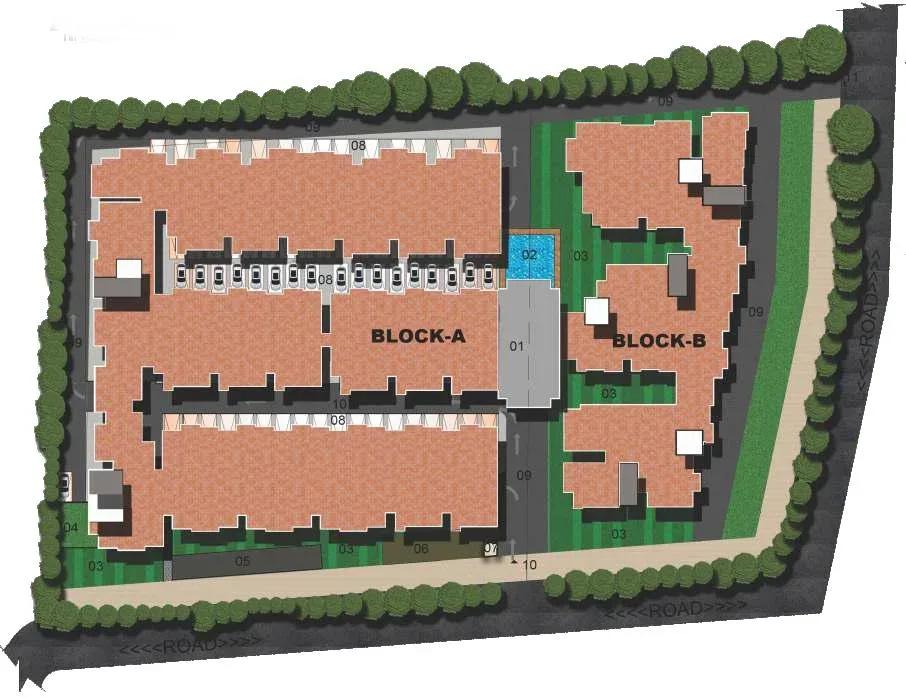
The master plan places 160 apartments in two blocks on a 2.75-acre plot, each block rising only three floors. That low-rise scale is unusual on this stretch of Sarjapura Road. The layout also holds the clubhouse, pool, courts and landscaped gardens.
Because the community is already built, you can walk the blocks and grounds and compare them with the plan. Ask a seller which block their unit is in and how far it sits from the shared facilities.
Specifications
Structure
- •RCC-framed building.
- •Solid concrete block masonry for internal and external walls.
Flooring
- •Vitrified tiles by Somany, RAK or equivalent in the living, dining, kitchen and all bedrooms.
- •Anti-skid ceramic tiles in the toilets and balconies.
Doors
- •Main door — high-quality hardwood frame and shutter with a melamine finish.
- •Internal doors — hardwood frames with flush shutters.
- •PVC doors for the toilets.
- •2-track UPVC windows with glazed shutters and provision for mosquito mesh.
Plumbing & Sanitary
- •American Standard sanitary ware — floor-mounted WC and wash basin.
- •Jaquar bathroom fittings — faucets, shower head with diverter, taps and CP fittings.
- •Glazed ceramic dado tiles up to 7 ft high.
- •Rainwater-harvesting pipes included.
Security
- •Compound wall around the project with manned entrances.
- •Provision for video door phone and intercom from security to every unit.
- •Schindler, Johnson or equivalent lifts.
Electrical
- •Modular switches by Schneider or an equivalent reputed make.
- •ELCB and MCB with an independent EB meter of approved make.
- •Concealed copper wiring of approved make.
- •Power backup for all common areas and utilities.
Amenities
Residents have a clubhouse, a gymnasium and a swimming pool, plus a games room and an activity area. Outdoor courts and a table tennis facility widen the sports options. A jogging track and landscaped gardens add green space for walks.
Families use the kids' play area and the party area for gatherings, and retail spaces inside the layout handle small daily needs. Check the condition of the pool, gym and courts on a visit, since they have seen years of use.
Approvals
No RERA number is listed for Sowparnika Tharangini. Ask the seller for any registration papers from the developer and check the Karnataka RERA portal yourself. For a resale deal, also review the occupancy certificate, the khata in the seller's name, the latest tax receipt and the sanctioned plan.
Frequently Asked Questions
What is the starting price at Sowparnika Tharangini?
What configurations and sizes does Sowparnika Tharangini offer?
Where is Sowparnika Tharangini located?
Is Sowparnika Tharangini ready to move in?
Who is the developer of Sowparnika Tharangini?
About the Builder
Sowparnika is a Bengaluru developer whose listed projects include Olivia Nest, Euphoria and Unnathi. The listings cover apartment configurations, amenities and pricing. The company's founding year and wider portfolio are not published on the listing. Buyers should verify its track record and RERA details with the developer.
Let the Experts help you find the Best Property
Get instant project details
Home Loan EMI Calculator
Similar Projects
 COMPLETED
Total Environment Workcations
Whitefield, Bangalore
by Total Environment
Completed 19-floor office tower by Total Environment on ITPL Main Road, Whitefield. 1.63 acres, 6 units; office space of 500 sq ft launched from ₹36 L, now resale only.
 COMPLETED
Krishna Haven
Yelahanka, Bangalore
by Krishna Homes
Completed 4 BHK villas by Krishna Homes on a private 1.08-acre site in Yelahanka, North Bangalore. Villas of about 2,862 sq ft, possession since Dec 2018; price on request.
 COMPLETED
Kolte Patil Raaga
Thanisandra, Bangalore
by Kolte-Patil Developers
Completed 2 and 3 BHK apartments by Kolte-Patil at Kannuru, off Thanisandra Road, North Bangalore. 590 homes in 12 blocks on 6.5 acres, 938–1,271 sq ft, from ₹53 L.
Krishna Stoneview
Devanahalli, Bangalore
by Krishna Homes
Ready-to-move plotted layout by Krishna Homes on 20 acres near Nandi Hills in Devanahalli, North Bangalore. Plot sizes and prices are shared on request.
 COMPLETED
Mahindra Happinest Avadi
Avadi, Chennai
by Mahindra Lifespaces
Completed affordable 1 BHK homes by Mahindra Lifespaces at Paruthippattu, Avadi. 850 apartments in 12 four-floor blocks on 13.22 acres; launched from ₹17.5 L, now resale only.
 COMPLETED
Sobha Serene
Porur, Chennai
by Sobha Limited
Completed, sold-out low-rise apartments by Sobha Limited off Poonamallee High Road, Porur. 176 homes on 3.15 acres in 2, 2.5 and 3 BHK sizes of 1,327–1,739 sq ft.