
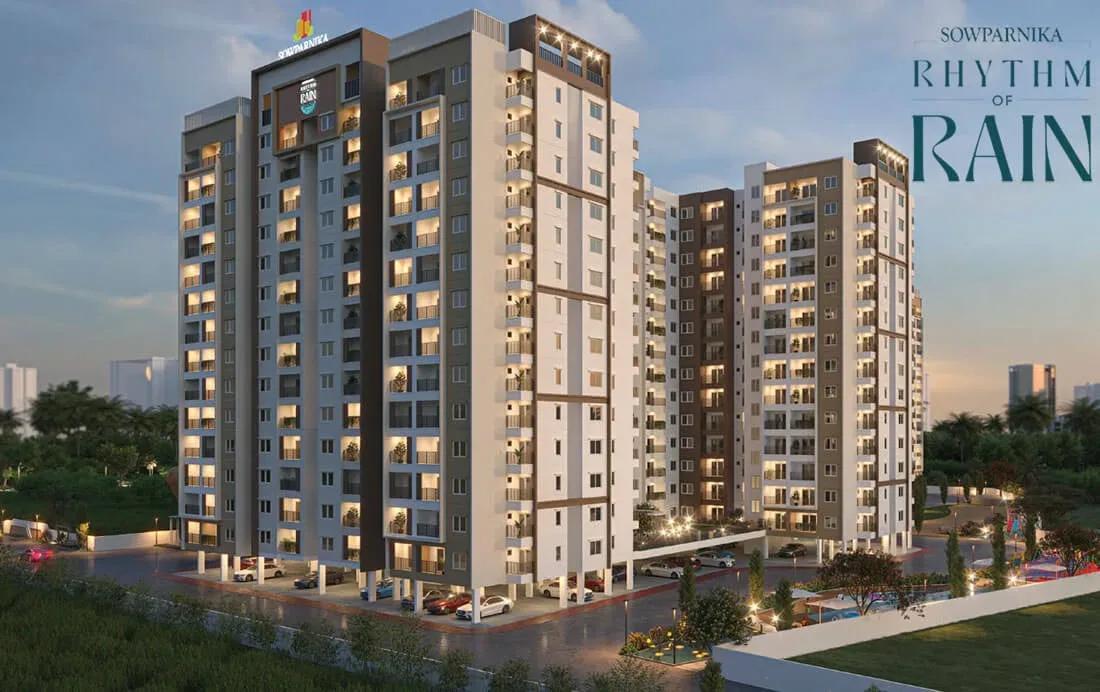
Sowparnika Rhythm of Rain
Sowparnika Rhythm of Rain is an under-construction apartment community by Sowparnika at Koralur, on the Soukya Road stretch east of Whitefield. The 6.82-acre site will carry 3 towers of 14 floors with 725 homes. Handover is expected from March 2029 onwards.
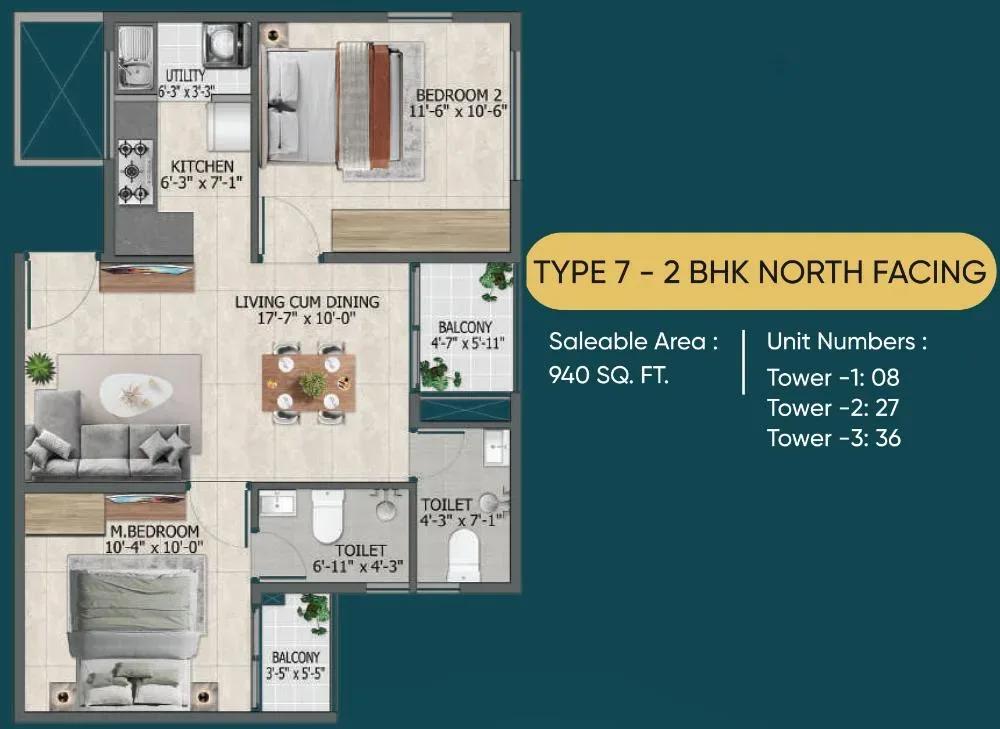
The priced line-up is simple, with a 2 BHK of about 940 sq ft from ₹87.6 L and a 3 BHK of 1,194 sq ft from ₹1.25 Cr. That entry point sits well below most Whitefield launches, which appeals to first-time buyers and investors. The developer's plan set also shows other 2 BHK and 3 BHK sizes, so ask which are open for booking.
Residents will share a clubhouse with a gym and games room, a swimming pool and a spa with sauna. Sports courts, a jogging track, an amphitheatre, a party area and on-site retail complete the plan.
Project Highlights
Sowparnika Rhythm of Rain Exclusive Price
| Unit Type | Size (SBA) | Approx. All Inclusive Price |
|---|---|---|
| 2 BHK | 940 Sq.ft | ₹87.6 L onwards |
| 3 BHK | 1194 Sq.ft | ₹1.25 Cr onwards |
Location
XQPW+M29, Koralur, Karnataka 562114
Landmark: Koralur, Soukya Road
Sowparnika Rhythm of Rain is located at Koralur, along Soukya Road on the far side of Whitefield. Soukya Road connects this pocket to Whitefield's IT parks, schools and malls. Hoskote lies further east, adding another market and highway access point.
Land in this belt is still more affordable than central Whitefield, which shows in the pricing. Road widening and new projects are changing the area quickly. Drive the route to your workplace at peak hour before booking.
About Bangalore
Bangalore, officially known as Bengaluru, is the capital of Karnataka and one of India's most dynamic metropolitan cities. Renowned as the country's Silicon Valley, Bangalore has evolved from a peaceful garden city into a global technology and innovation hub. The city is home to leading IT companies, multinational corporations, startups, research institutions, and business parks, making it a…
Read more about Bangalore →Floor Plans
Sowparnika Rhythm of Rain apartments
Sowparnika Rhythm of Rain apartments
Sowparnika Rhythm of Rain apartments
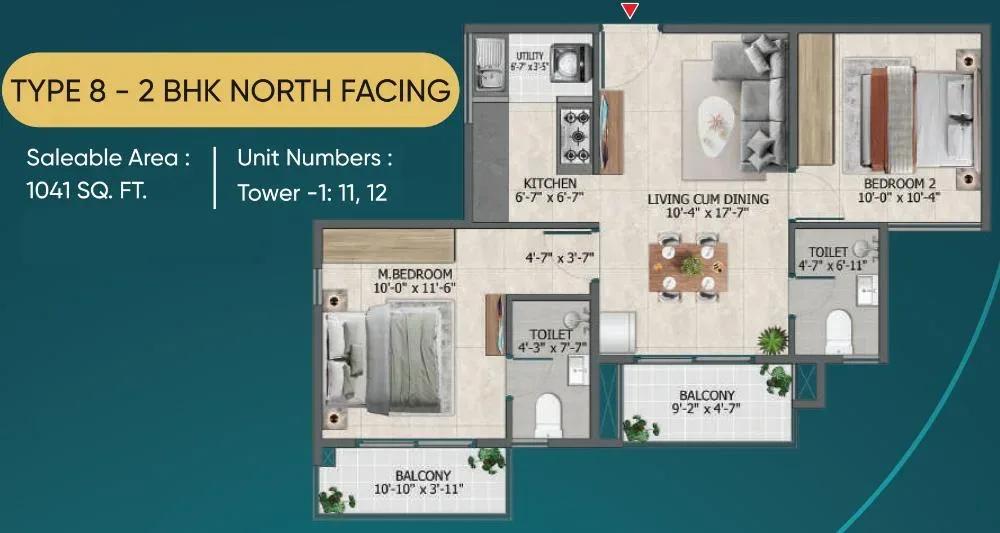
Sowparnika Rhythm of Rain apartments
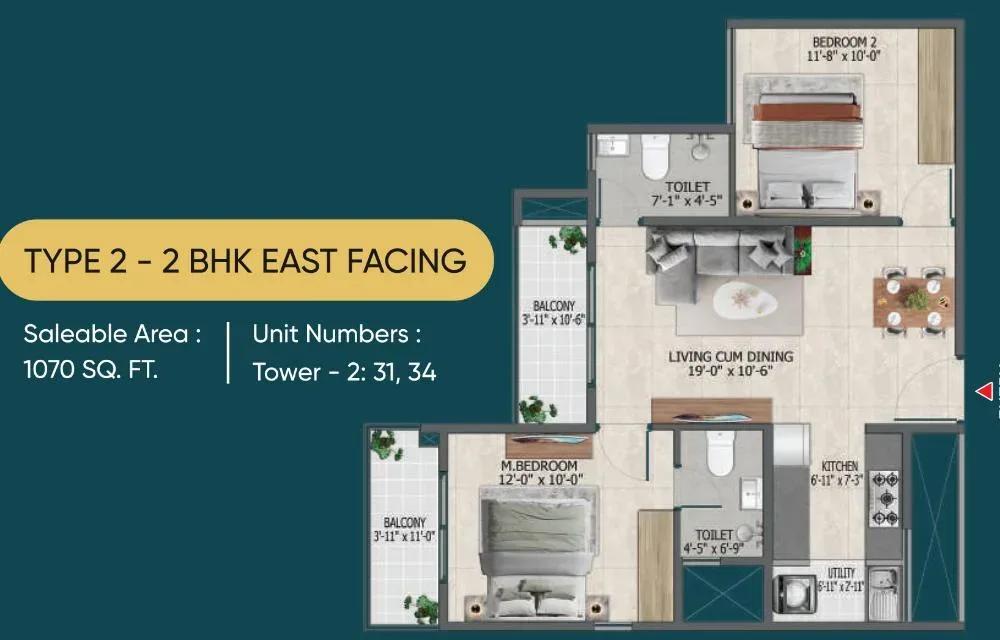
Sowparnika Rhythm of Rain apartments
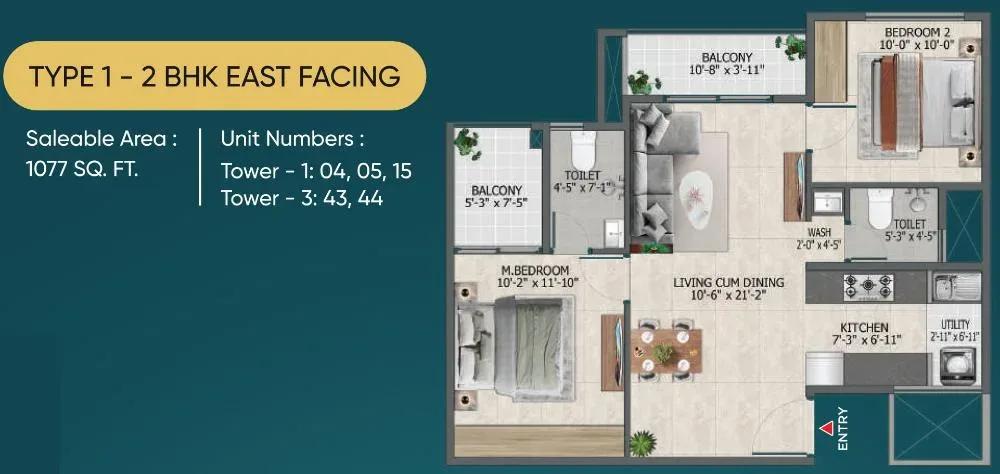
Sowparnika Rhythm of Rain apartments
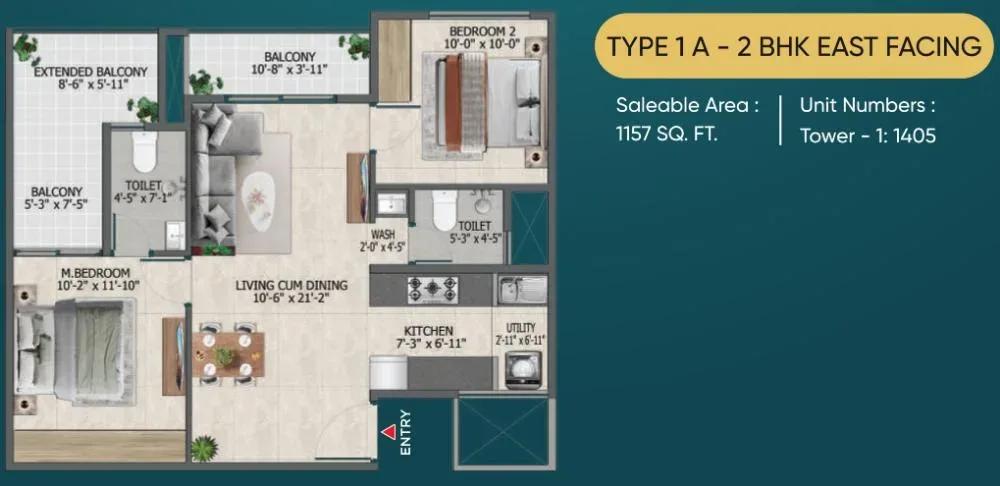
Sowparnika Rhythm of Rain apartments
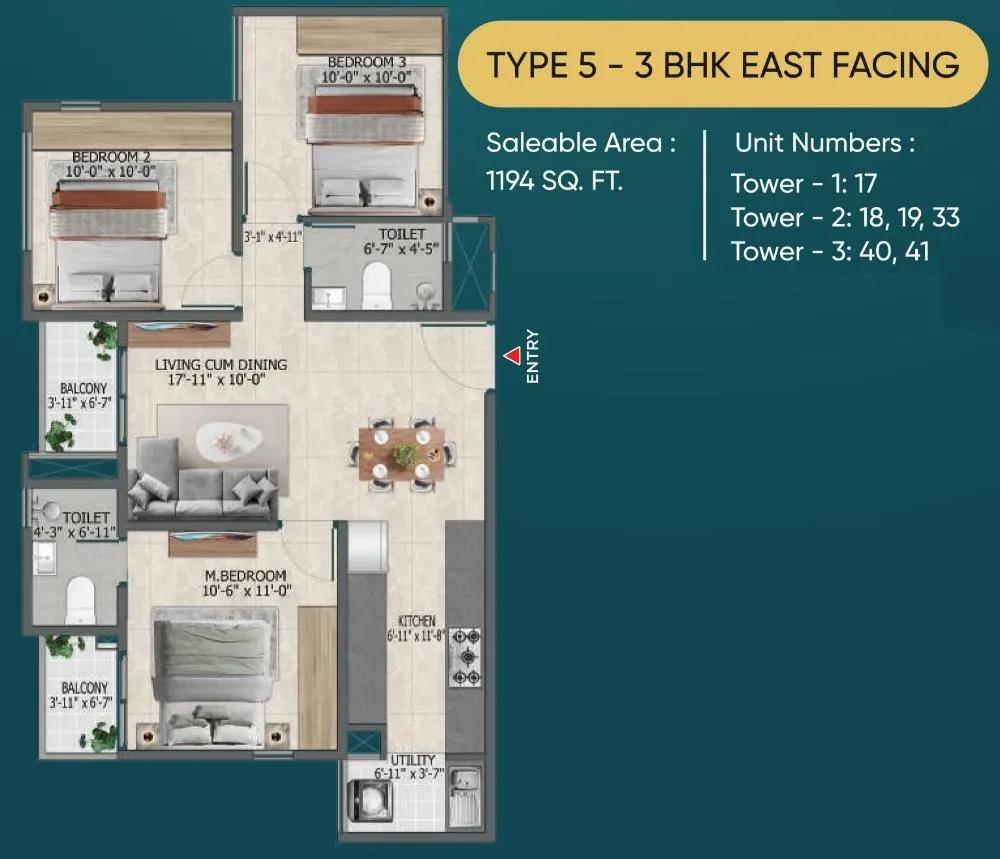
Sowparnika Rhythm of Rain apartments
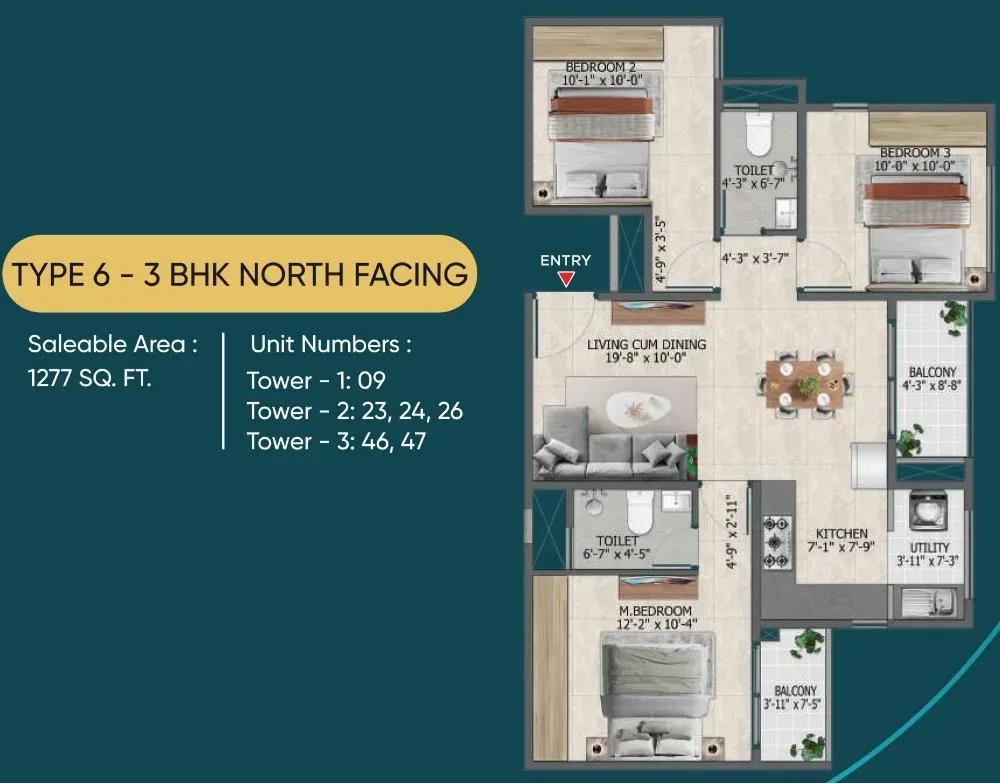
Sowparnika Rhythm of Rain apartments
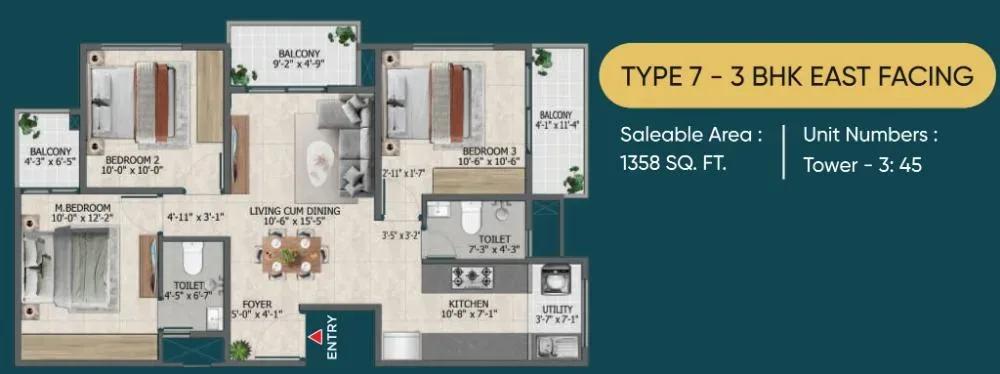
Sowparnika Rhythm of Rain apartments
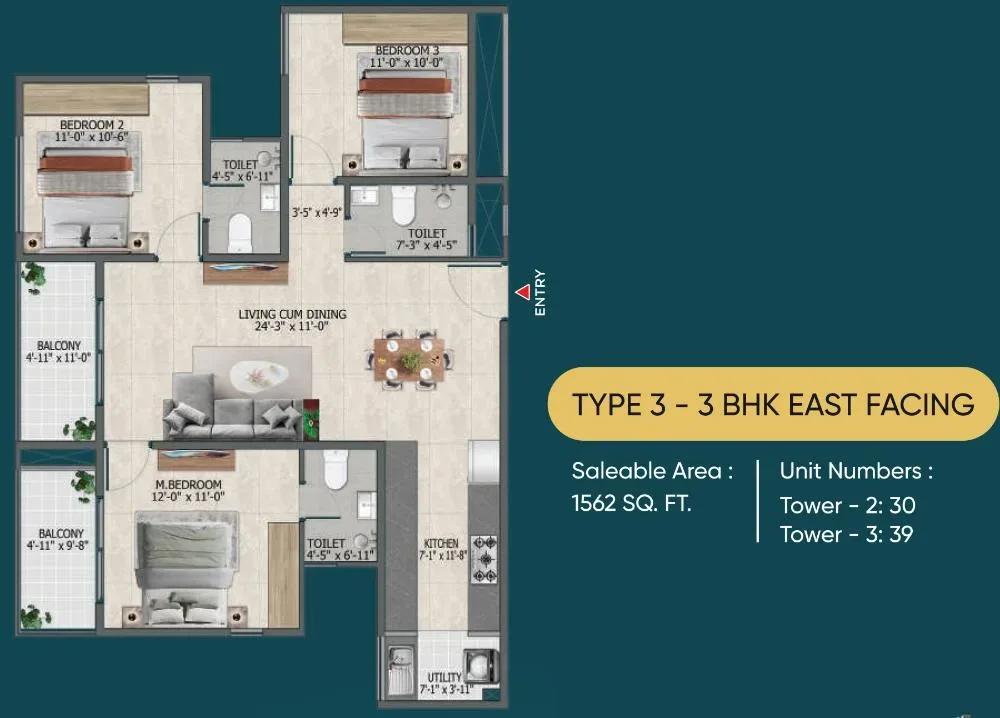
Sowparnika Rhythm of Rain apartments
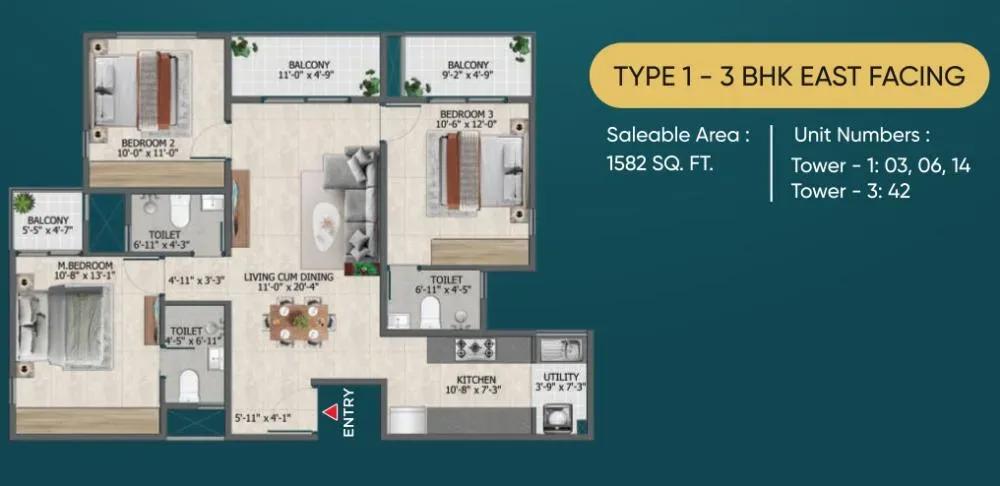
Sowparnika Rhythm of Rain apartments
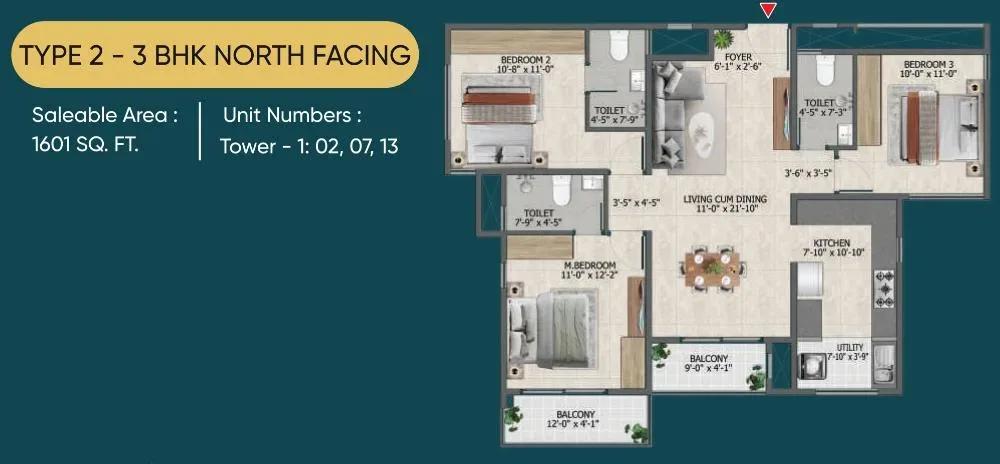
Sowparnika Rhythm of Rain apartments
Enquire to receive detailed floor plans on WhatsApp/email.
| Unit Type | Size (Sq.Ft) |
|---|---|
| 2 BHK | 940 Sq.ft |
| 3 BHK | 1194 Sq.ft |
The priced options are a 940 sq ft 2 BHK from ₹87.6 L and a 1,194 sq ft 3 BHK from ₹1.25 Cr. The 2 BHK suits couples, small families and rental investors. The 3 BHK adds a room for children, guests or a home office.
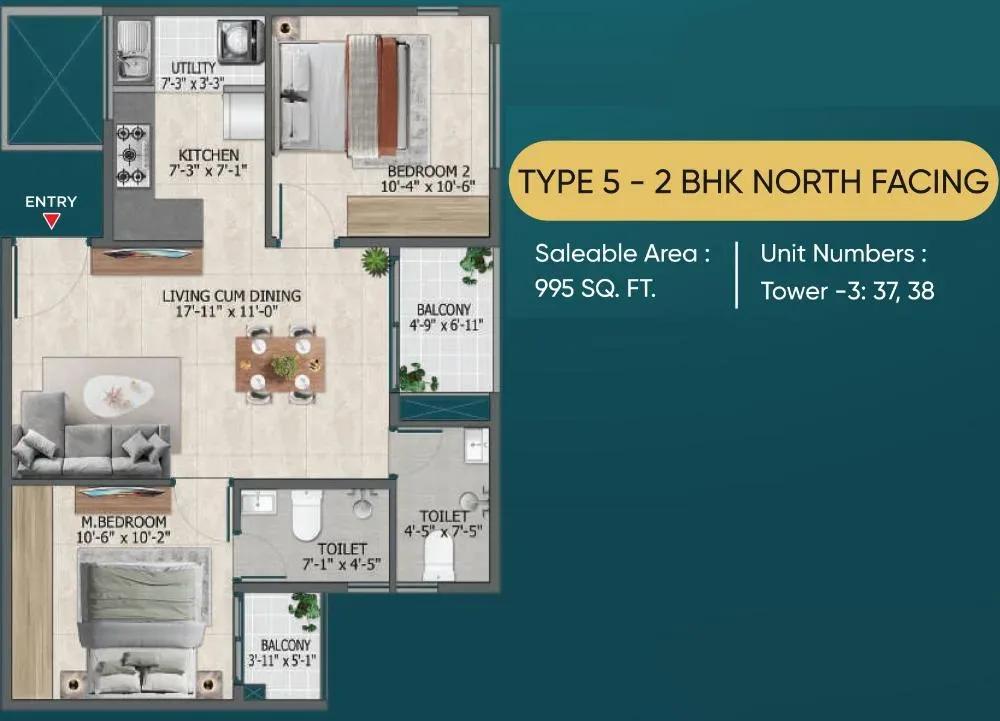
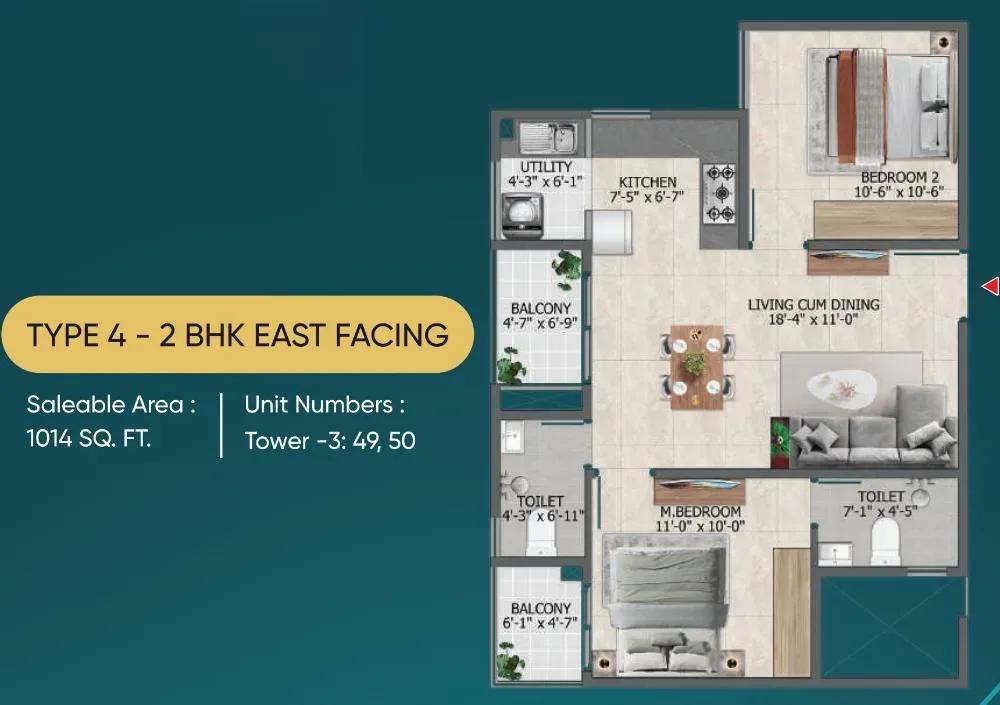
The plan set also shows 2 BHK layouts from 995 sq ft to 1,157 sq ft and 3 BHK layouts up to 1,601 sq ft. Ask the sales team which of these sizes are on sale and at what price. Compare room dimensions carefully, since sizes vary widely within each type.
Master Plan
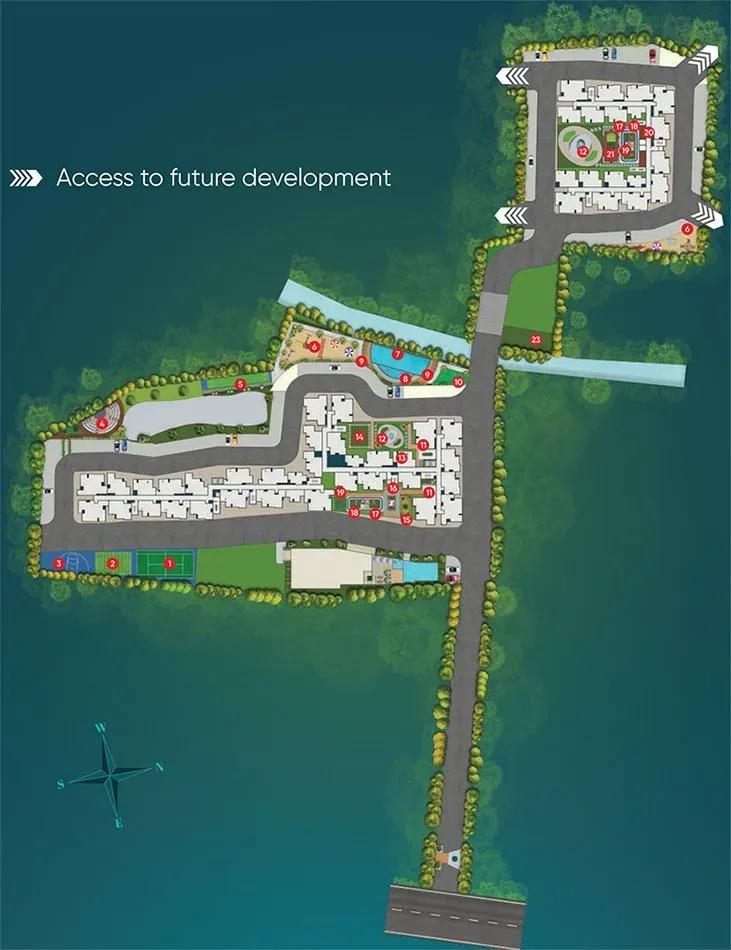
Master Plan
Across 6.82 acres, the master plan arranges 3 towers of 14 floors with 725 apartments. The clubhouse, pool, courts, jogging track and gardens are shared by all three towers. Check the master plan to see which tower faces the open areas.
Gallery
Specifications
Structure
- •Monolithic core-wall and shear-wall construction using a high-quality aluminium modular shuttering system.
Flooring
- •Living, dining, kitchen and bedrooms: vitrified tiles of a reputed make.
- •Toilets: anti-skid ceramic tiles of a reputed make.
Doors & Windows
- •Main door: super steel frame with a dual door of a reputed make.
- •Internal doors: super steel frame with a single door of a reputed make.
- •Windows: UPVC with glazed shutters and mosquito mesh.
Plumbing & Sanitary
- •Wall-mounted EWC and wall-mounted wash basin of a reputed make.
- •CP fittings: shower spout, diverter, shower head and health faucet of a reputed make.
- •Rainwater-harvesting pipes.
Security
- •Passenger and service lifts of a reputed make.
- •Intercom from security to every unit.
- •CCTV coverage at all vantage points.
Electrical
- •Modular switches and sockets of a reputed make.
- •ELCB and MCB with an independent EB meter of an approved make.
- •Good-quality concealed copper wiring of an approved make.
- •100% backup for common areas and 0.5 kW backup per flat through a limiter switch.
Amenities
The clubhouse will house a gymnasium and an indoor games room, with a swimming pool alongside. A spa and sauna add a wellness option not common at this price point. Sports courts and a jogging track cover outdoor fitness.
Children get a dedicated play area, and landscaped gardens soften the layout. An amphitheatre and a multipurpose party area host gatherings. Retail spaces on site will handle small daily purchases.
Approvals
No RERA number is listed for Sowparnika Rhythm of Rain. Ask Sowparnika for the registration and verify it on the Karnataka RERA portal before paying. Review the approved plan and the construction-linked payment schedule as well.
Frequently Asked Questions
What is the starting price at Sowparnika Rhythm of Rain?
What configurations and sizes does Sowparnika Rhythm of Rain offer?
Where is Sowparnika Rhythm of Rain located?
Is Sowparnika Rhythm of Rain ready to move in?
Who is the developer of Sowparnika Rhythm of Rain?
About the Builder
Sowparnika is a Bengaluru developer whose listed projects include Olivia Nest, Euphoria and Unnathi. The listings cover apartment configurations, amenities and pricing. The company's founding year and wider portfolio are not published on the listing. Buyers should verify its track record and RERA details with the developer.
Let the Experts help you find the Best Property
Get instant project details
Home Loan EMI Calculator
Similar Projects
 COMPLETED
Godrej Elements
Hinjawadi, Pune
by Godrej Properties
Completed 2 and 3 BHK apartments by Godrej Properties on Meadows Road, Hinjawadi Phase 1, Pune. 575 homes in 7 towers, 922–1,482 sq ft, now resale only.
 COMPLETED
Shriram Earth Whitefield Plots
Whitefield, Bangalore
by Shriram Properties
Completed plotted layout by Shriram Properties at Kumarapalli, Thubarahalli, Whitefield. 65 plots of 1,500 and 2,400 sq ft, sold out and available on resale.
 COMPLETED
Provident ParkWoods
Thanisandra, Bangalore
by Provident Housing
Ready-to-move 2 and 3 BHK apartments by Provident Housing on Thanisandra Main Road, Bangalore. 424 homes in 6 towers, 1,050–1,430 sq ft, from ₹50 L.
 COMPLETED
HM Indigo
JP Nagar, Bangalore
by HM Constructions
Ready-to-move 2 and 3 BHK apartments by HM Constructions off Kanakapura Road, JP Nagar 9th Phase. 103 homes, 1,164–1,994 sq ft, priced from ₹99 L.
 ONGOING
Godrej Splendour Elevate
Whitefield, Bangalore
by Godrej Properties
Under-construction 1, 2 and 3 BHK homes by Godrej Properties within Godrej Splendour, Whitefield. 1,161 units in 9 towers, 605–1,529 sq ft, from ₹39.99 L.
 COMPLETED
Adarsh Greens
Kogilu, Bangalore
by Adarsh Developers
Completed apartments by Adarsh Developers in Kogilu, North Bangalore. 676 homes in 2 and 3.5 BHK sizes of 955–1,995 sq ft on 26.7 acres, now resale only.