
Sowparnika Pranathi
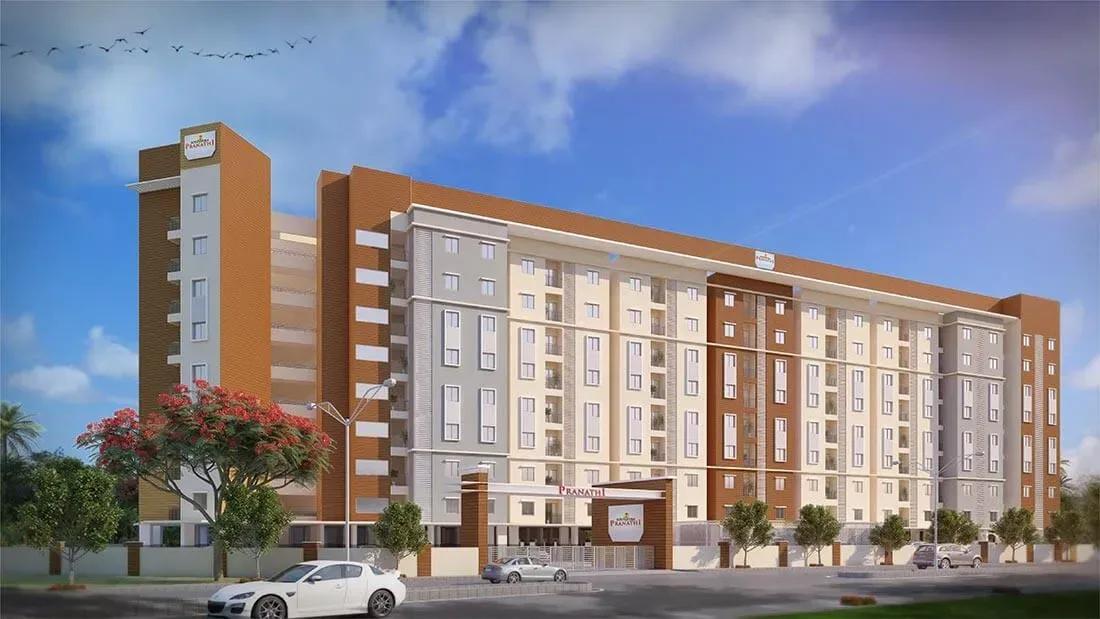
Sowparnika Pranathi is a completed mid-rise apartment project by Sowparnika on Kumbalagodu-Gollahalli Road, along the Mysore Road corridor in south-west Bangalore. Three blocks of eight floors on a 1.8-acre site hold 264 homes. Possession has been under way since June 2023.
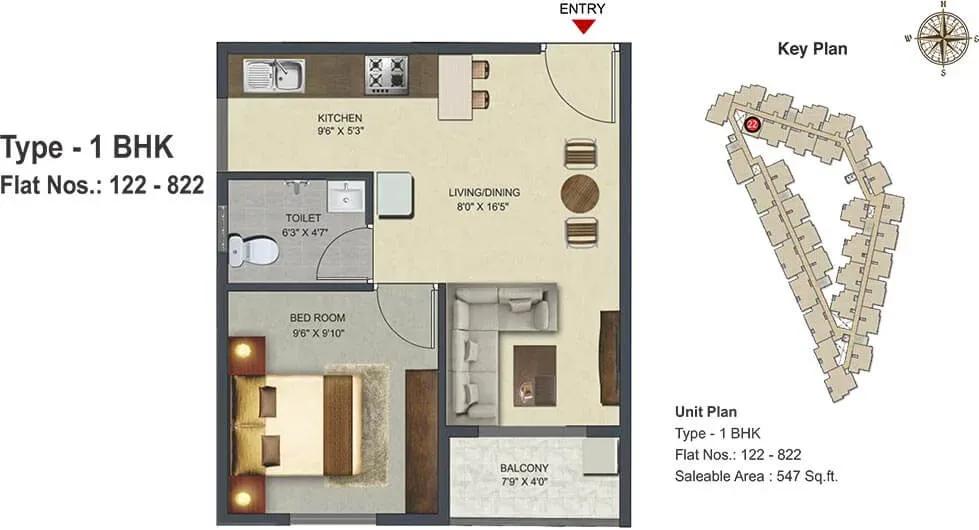
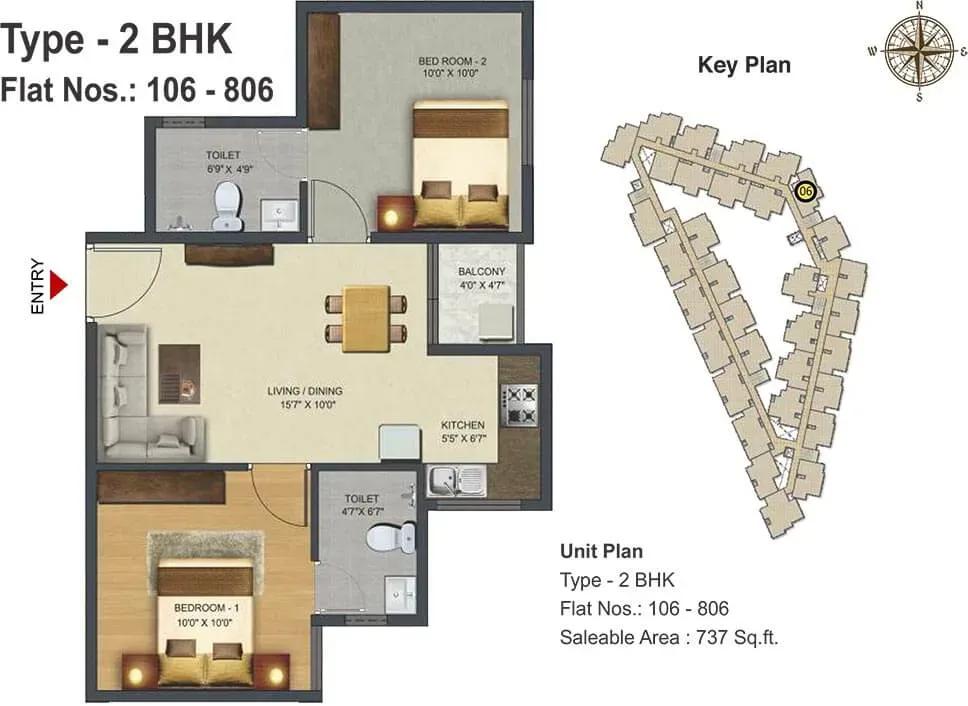
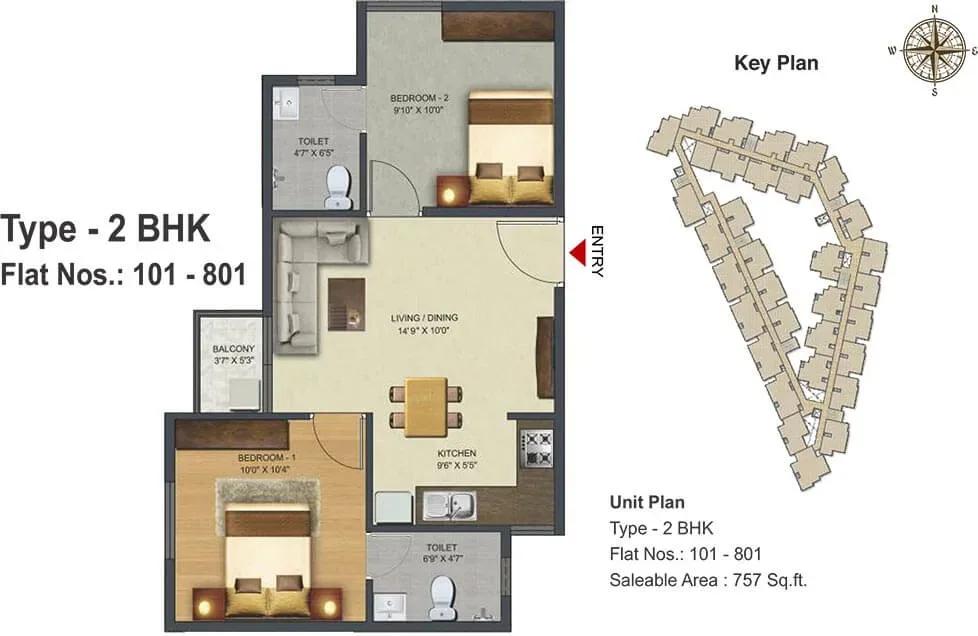
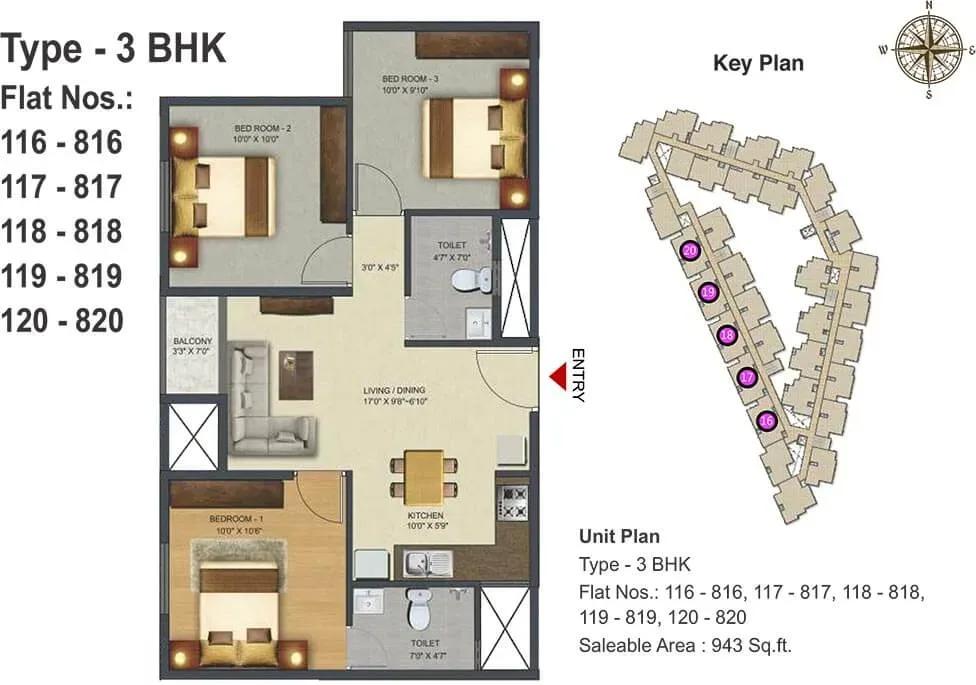
The mix covers compact 1, 2 and 3 BHK homes, with built-up areas of 547 sq ft, 737 sq ft and 943 sq ft. Pricing starts at about ₹38 L, or near ₹6,950 per sq ft on the smallest unit. Unit-wise prices are not published, so get a written quote for the exact flat and block.
The gated campus includes a clubhouse, swimming pool, gym, health club and a yoga and meditation space. A jogging track, games room, party area, kids' play area, landscaped gardens and a retail store complete the list. As the homes are finished, you can inspect the actual flat and common areas before you book.
Project Highlights
Sowparnika Pranathi Exclusive Price
| Unit Type | Size (SBA) | Approx. All Inclusive Price |
|---|---|---|
| 1 BHK | 547 Sq.ft | Price on request |
| 2 BHK | 737 Sq.ft | Price on request |
| 3 BHK | 943 Sq.ft | Price on request |
Location
Kumbalagodu-Gollahalli Road, Bengaluru, Karnataka 560060
Landmark: Kumbalagodu-Gollahalli Road
Sowparnika Pranathi stands on Kumbalagodu-Gollahalli Road, pincode 560060, within the Mysore Road corridor on Bangalore's south-west edge. Kumbalagodu lies on the city's outskirts, where Mysore Road leads back toward central Bangalore.
The listing names no nearby schools, offices or transit points. Map your own commute from this address and visit to check internal roads and parking.
About Bangalore
Bangalore, officially known as Bengaluru, is the capital of Karnataka and one of India's most dynamic metropolitan cities. Renowned as the country's Silicon Valley, Bangalore has evolved from a peaceful garden city into a global technology and innovation hub. The city is home to leading IT companies, multinational corporations, startups, research institutions, and business parks, making it a…
Read more about Bangalore →Floor Plans
Sowparnika Pranathi apartments
Sowparnika Pranathi apartments
Sowparnika Pranathi apartments
Sowparnika Pranathi apartments
Sowparnika Pranathi apartments
Sowparnika Pranathi apartments
Sowparnika Pranathi apartments
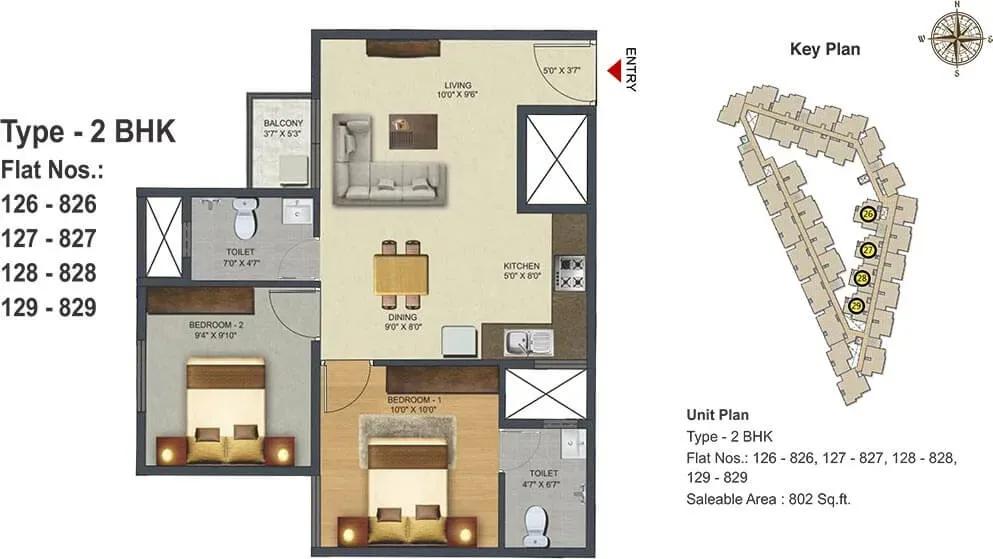
Sowparnika Pranathi apartments
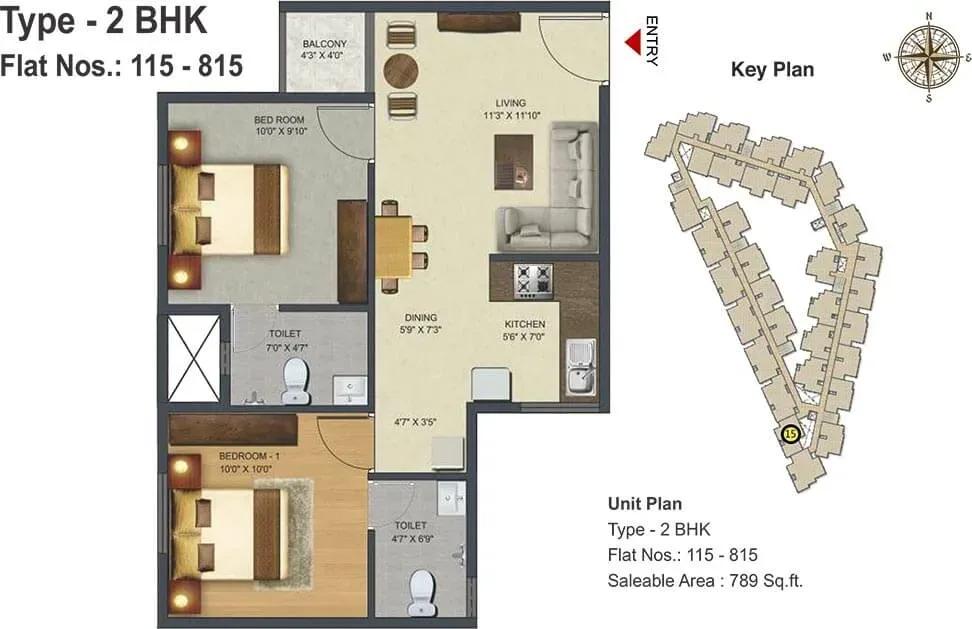
Sowparnika Pranathi apartments
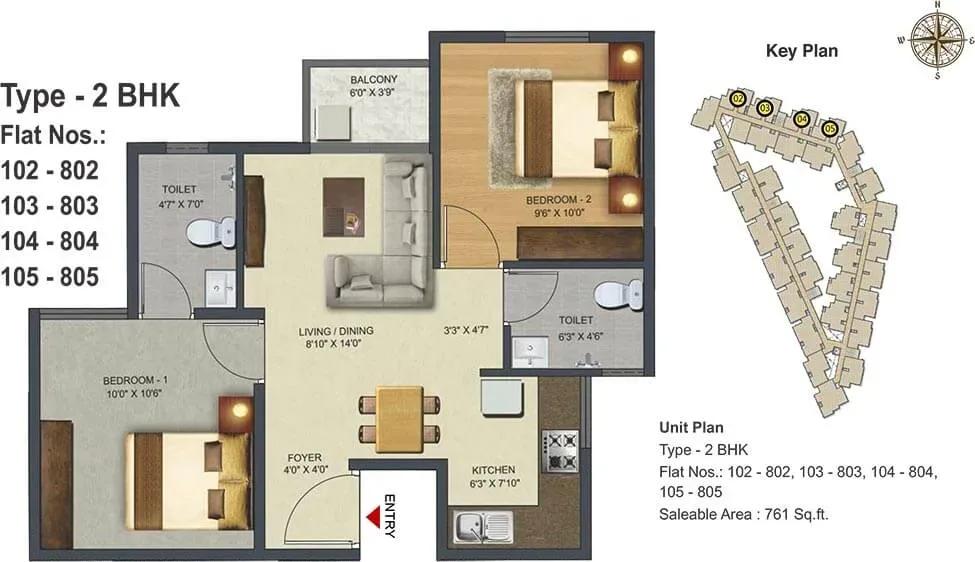
Sowparnika Pranathi apartments
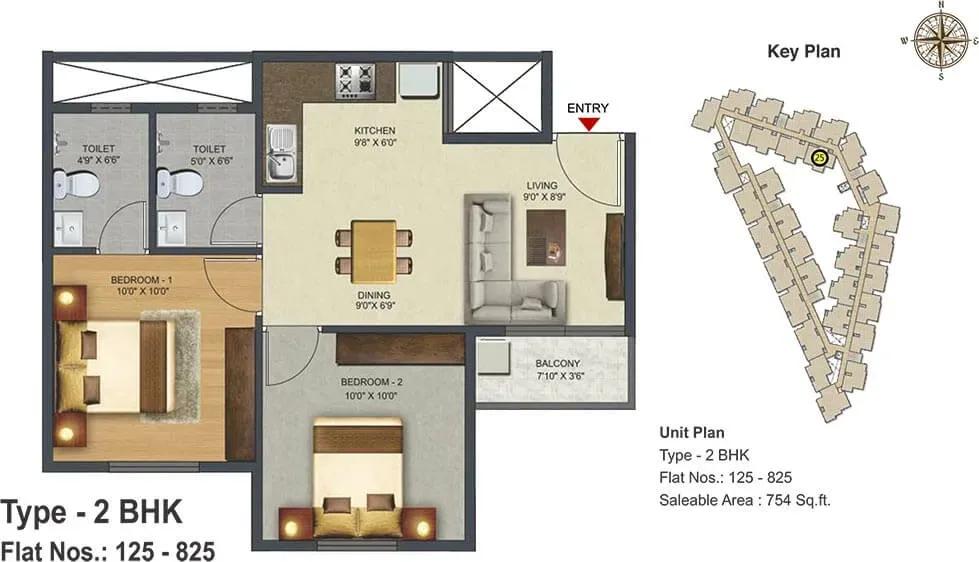
Sowparnika Pranathi apartments
Enquire to receive detailed floor plans on WhatsApp/email.
| Unit Type | Size (Sq.Ft) |
|---|---|
| 1 BHK | 547 Sq.ft |
| 2 BHK | 737 Sq.ft |
| 3 BHK | 943 Sq.ft |
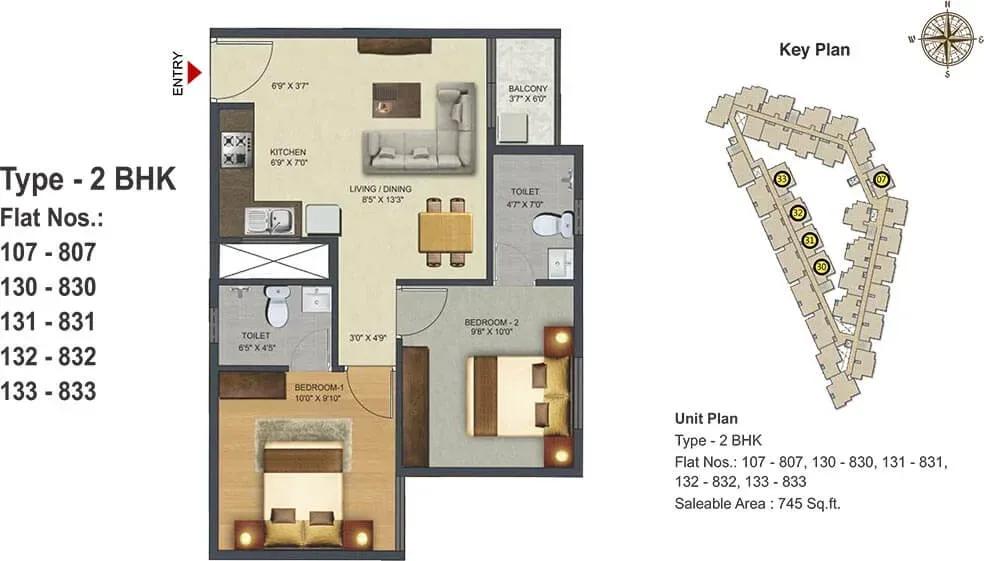
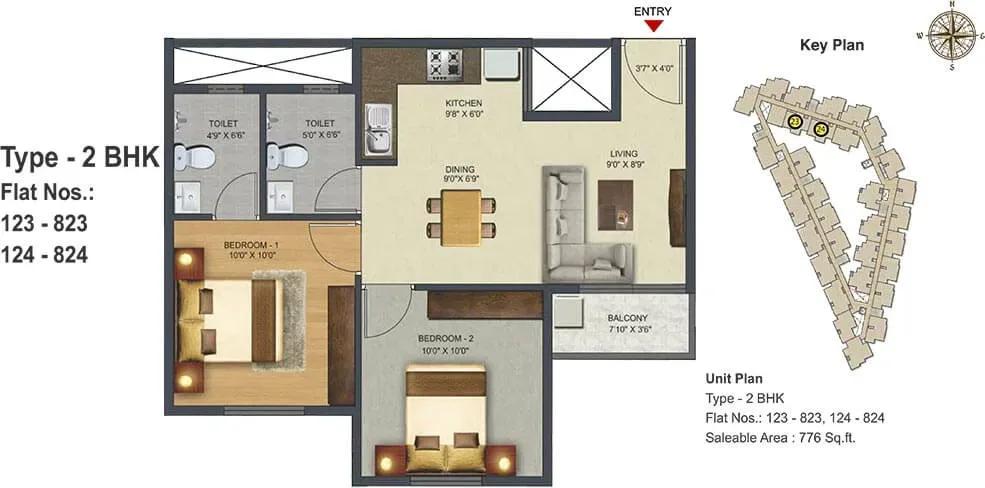
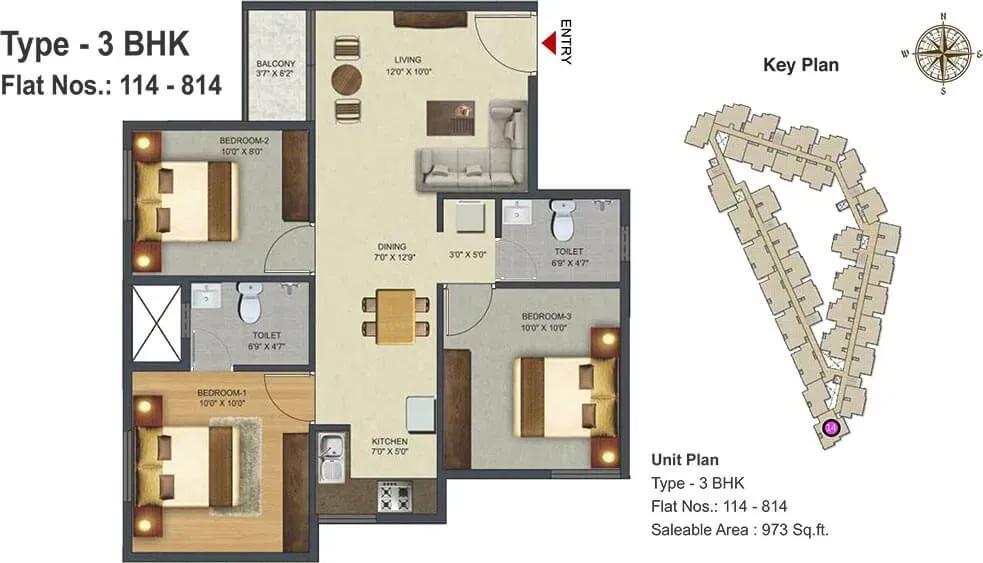
The price table lists a 547 sq ft 1 BHK, a 737 sq ft 2 BHK and a 943 sq ft 3 BHK. Published floor plans also show 2 BHK variants up to 802 sq ft and a 973 sq ft 3 BHK.
Each block rises to eight floors, and upper floors usually get more light and less ground-level noise. Confirm the floor, facing and price of your chosen unit with the developer.
Master Plan
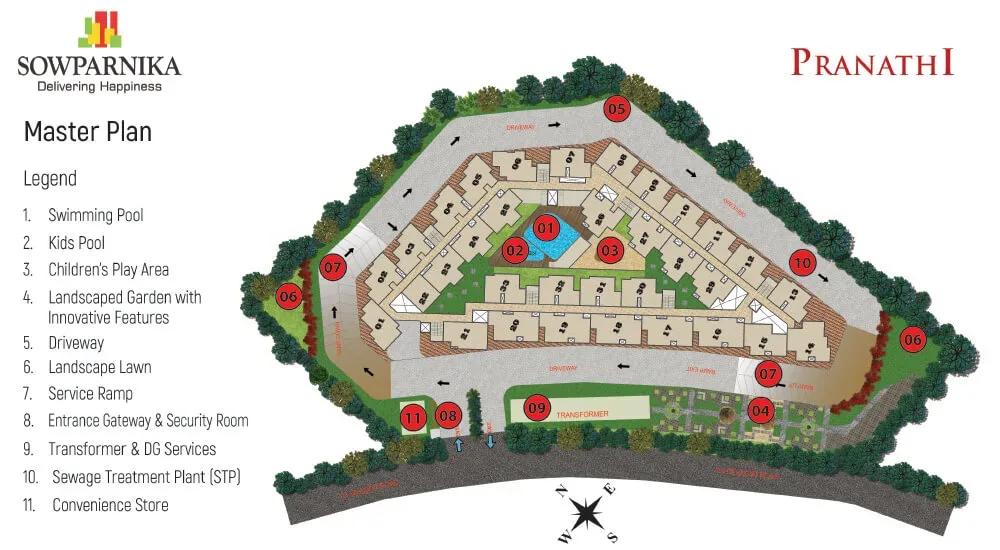
Master Plan
The layout places 264 homes in three blocks of eight floors on a 1.8-acre site. Open-space share and block-wise unit counts are not listed.
Because the project is built, you can walk the blocks, gardens and amenity areas in person. Compare what you see with the original brochure if you can find it.
Specifications
Structure
- •RCC-framed structure with concrete block masonry.
Flooring
- •Varmora or reputed-brand vitrified tiles in the living, dining, kitchen and bedrooms.
- •Varmora or reputed-brand anti-skid ceramic tiles in the toilets.
Doors & Windows
- •Main door: Tata Steel or equivalent super-quality steel door and frame.
- •Internal doors: Tata Steel or equivalent.
- •Toilet doors: FRP.
- •Two-track UPVC windows with glazed shutters and provision for mosquito mesh.
Plumbing & Sanitary
- •American Standard or reputed-brand floor-mounted WC and washbasin.
- •Jaquar or reputed-brand CP fittings: shower spout, diverter, shower head, pillar cock, angle valve and health faucet.
- •Provision for a geyser and exhaust fan in the toilets.
- •Rainwater-harvesting system included.
Security
- •Automatic lifts of sufficient capacity across the project.
- •Round-the-clock security with intercom.
- •CCTV cameras at all vantage points.
Electrical
- •BESCOM power supply for each unit.
- •Schneider, Color or reputed-brand modular switches.
- •Concealed copper wiring of approved quality.
- •Power backup for common areas and lift lobbies, plus 0.5 kW backup per flat through a limiter switch (0.2 kW for 1 BHK).
Amenities
A clubhouse, gymnasium, swimming pool and health club anchor the amenities, with a yoga and meditation area for quieter time. A jogging track and games room add more options.
Families get a kids' play area, landscaped gardens and a party area. An in-house retail store handles small daily purchases without leaving the campus.
Approvals
No RERA number is listed for Sowparnika Pranathi, so ask the developer and check the Karnataka RERA portal before paying. Review the block's occupancy certificate, khata, tax receipt and sanctioned plan.
Completed homes carry no GST, but stamp duty and registration apply. These are charged on the higher of the sale value or the guidance value.
Frequently Asked Questions
What is the starting price at Sowparnika Pranathi?
What configurations and sizes does Sowparnika Pranathi offer?
Where is Sowparnika Pranathi located?
Is Sowparnika Pranathi ready to move in?
Who is the developer of Sowparnika Pranathi?
About the Builder
Sowparnika is a Bengaluru developer whose listed projects include Olivia Nest, Euphoria and Unnathi. The listings cover apartment configurations, amenities and pricing. The company's founding year and wider portfolio are not published on the listing. Buyers should verify its track record and RERA details with the developer.
Let the Experts help you find the Best Property
Get instant project details
Home Loan EMI Calculator
Similar Projects
 ONGOING
Prestige Plots
Jigani, Bangalore
by Prestige Group
Prestige Group plotted development in Jigani–Rajapura, South Bangalore — 72 acres, six plot sizes from 30x50 (1,500 sq ft) to 50x80 (4,000 sq ft), from ₹1.12 Cr.
 ONGOING
Prestige Marathahalli-Whitefield
Whitefield, Bangalore
by Prestige Group
Under-construction 3, 3.5 & 4 BHK apartments by Prestige Group at Ramagondanahalli, Whitefield — 306 homes in 2 towers on 6.58 acres, 1,773–2,616 sq ft, from ₹2.65 Cr.
 ONGOING
Prestige Apartments
Bannerghatta Road, Bangalore
by Prestige Group
Under-construction 1, 2, 3 & 4 BHK apartments by Prestige Group in DLF Newtown, Akshayanagar, off Bannerghatta Road — 14 towers on 35 acres, 690–2,700 sq ft, from ₹85 L.
 NEW LAUNCH
Upcoming Godrej Hoskote
Hoskote, Bangalore
by Godrej Properties
Newly launched 2 & 3 BHK apartments by Godrej Properties at Sarakariguttahalli, Hoskote, Bangalore — 1,130 homes in 5 towers of 28 floors, 1,050–1,750 sq ft, from ₹1.17 Cr.
 PRE LAUNCH
Upcoming Nambiar Villas
Bannerghatta Road, Bangalore
by Nambiar Builders
Pre-launch 4 BHK gated villas by Nambiar Builders off Bannerghatta Road, Bangalore — 298 villas on 70 acres, 3,732–4,638 sq ft on 35x55 and 40x63 plots, from ₹5.53 Cr.
 UPCOMING
Upcoming Luxury Apartments
Whitefield, Bangalore
Upcoming 3.5, 4 & 5 BHK luxury apartments in Whitefield, East Bangalore — 8 acres, six high-rise towers, 2,500–3,800 sq ft, from ₹4 Cr. Developer not yet disclosed.