
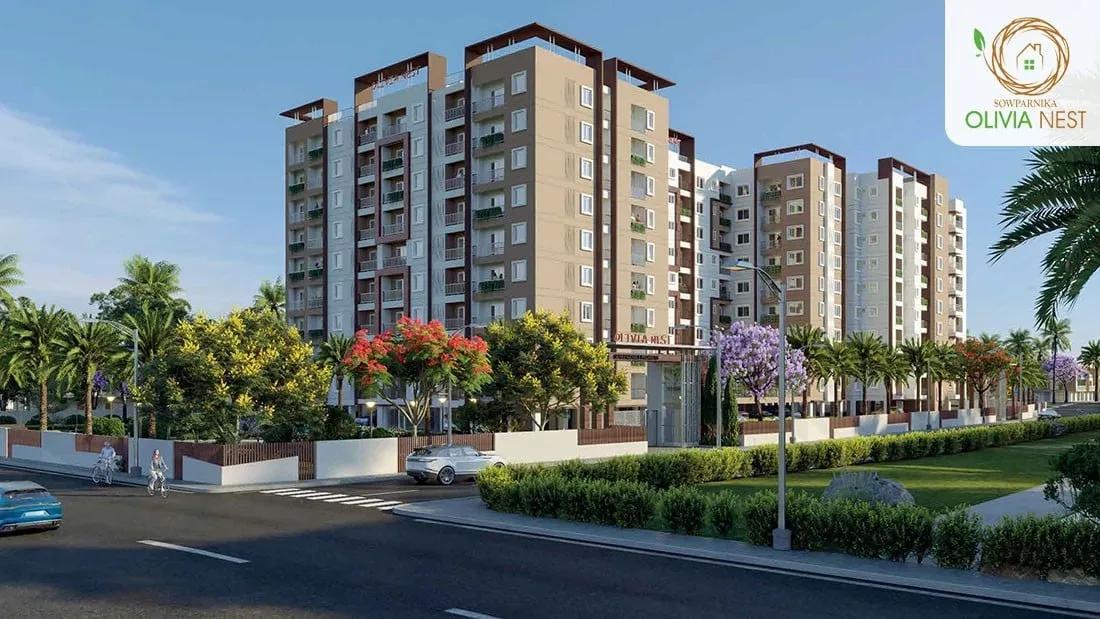
Sowparnika Olivia Nest
Sowparnika Olivia Nest is a completed, value-focused community on NH 207, the Bagalur–Sarjapur Road, near Peninsula Parkville. Sowparnika has built 211 homes in 2 blocks of 8 floors on a 2-acre site. The mix covers 2 BHK, 3 BHK and duplex apartments from 818 sq ft to 1,371 sq ft.
The 2 BHK is priced from about ₹48 lakh to ₹71 lakh, and the 3 BHK from ₹67 lakh to ₹81 lakh. The duplex starts near ₹1.06 Cr. Handover began in December 2025, so buyers can see finished homes before paying. RERA details are listed as awaited, so request the registration papers from the developer.
Residents get a clubhouse, a pool with lounge and a gym. A jogging and cycling track, outdoor courts, a unisex salon and a doctor's clinic add daily convenience.
Project Highlights
Sowparnika Olivia Nest Exclusive Price
| Unit Type | Size (SBA) | Approx. All Inclusive Price |
|---|---|---|
| 2 BHK | 818 Sq.ft | ₹48 L – ₹71 L |
| 3 BHK | 1130 Sq.ft | ₹67 L – ₹81 L |
| Duplex | 1371 Sq.ft | ₹1.06 Cr onwards |
Location
NH 207, Bagalur - Sarjapur Rd, Peninsula Parkville, Bengaluru, Karnataka 562125
Landmark: Near Peninsula Parkville, NH 207
The project lies on NH 207, the Bagalur–Sarjapur Road, close to Peninsula Parkville in the 562125 Sarjapura belt. This south-eastern corridor has seen steady residential growth on the back of nearby office hubs.
Sarjapura town and the offices along Sarjapur Road are reachable by road. The highway frontage makes daily commutes in and out of the area simple.
About Bangalore
Bangalore, officially known as Bengaluru, is the capital of Karnataka and one of India's most dynamic metropolitan cities. Renowned as the country's Silicon Valley, Bangalore has evolved from a peaceful garden city into a global technology and innovation hub. The city is home to leading IT companies, multinational corporations, startups, research institutions, and business parks, making it a…
Read more about Bangalore →Floor Plans
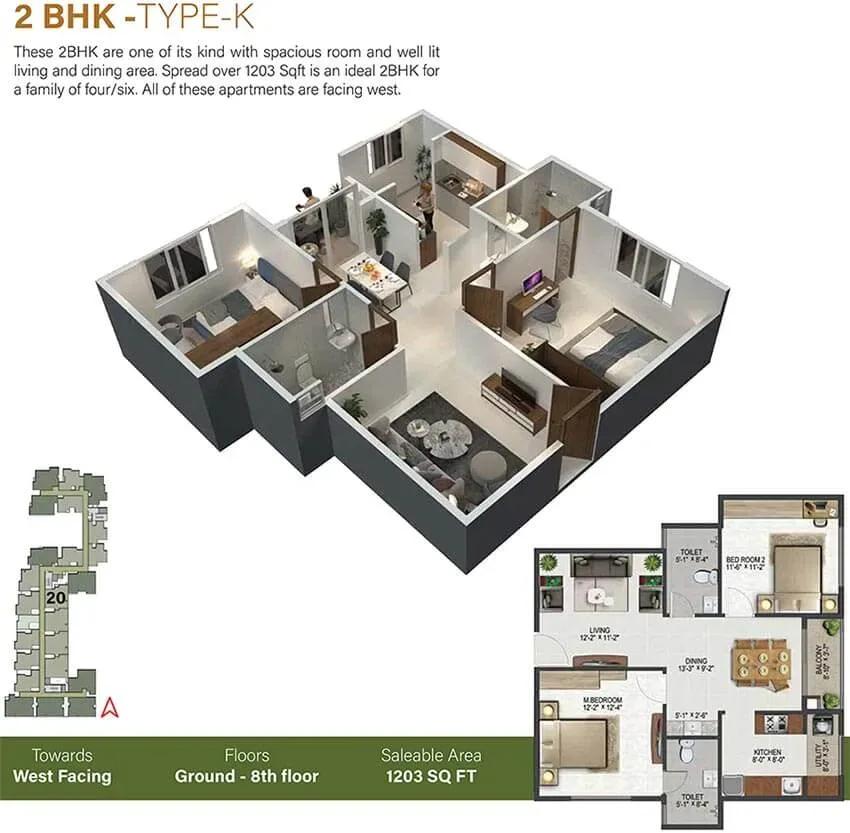
Sowparnika Olivia Nest floor plan
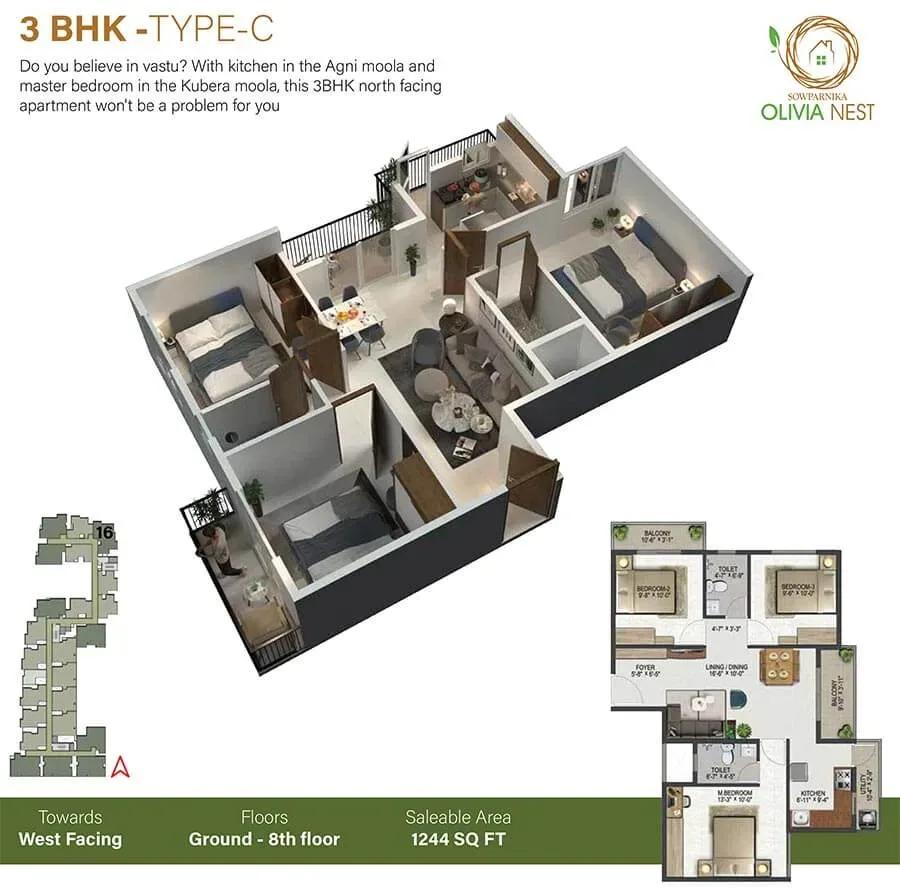
Sowparnika Olivia Nest floor plan
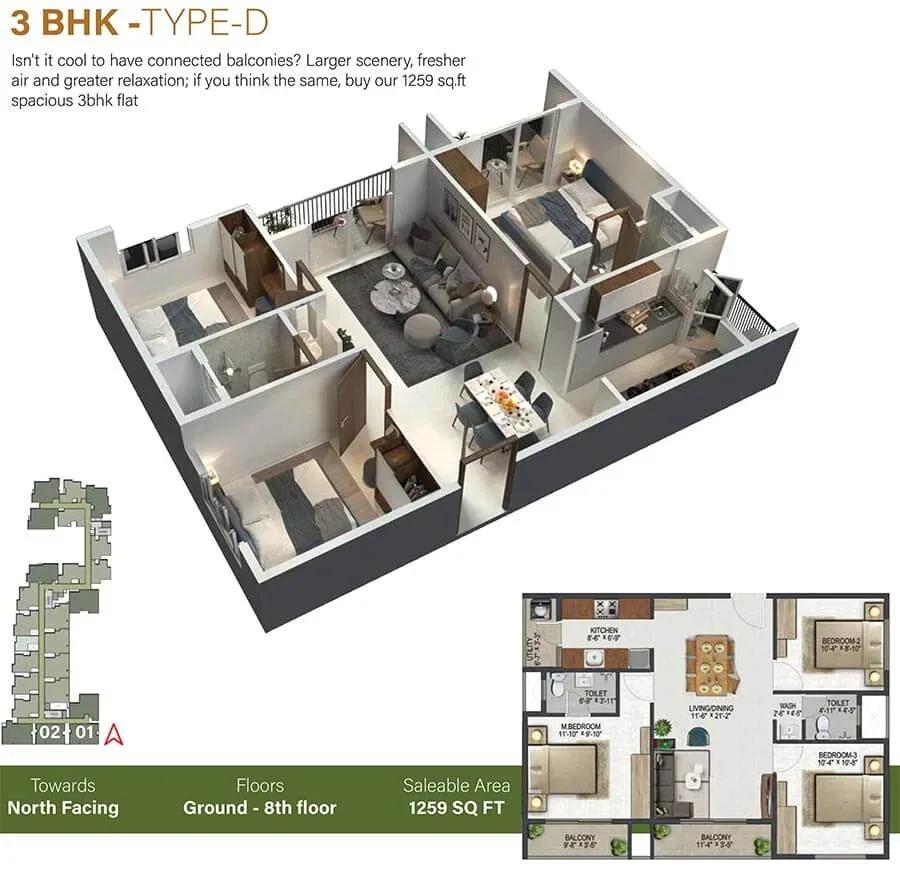
Sowparnika Olivia Nest floor plan
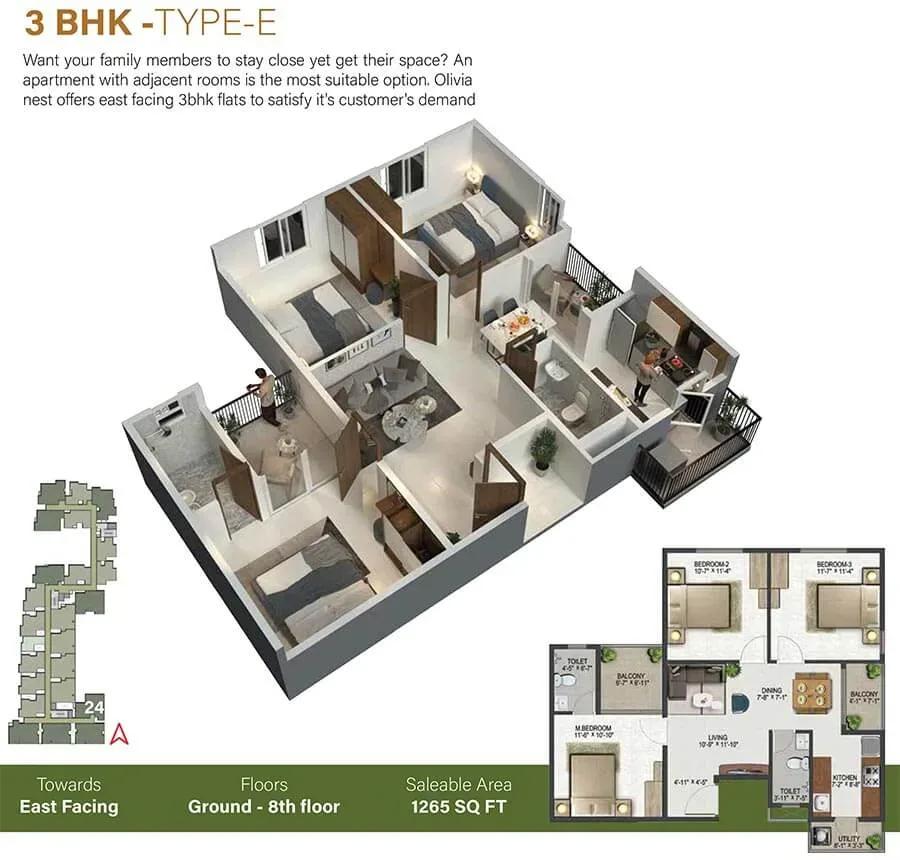
Sowparnika Olivia Nest floor plan
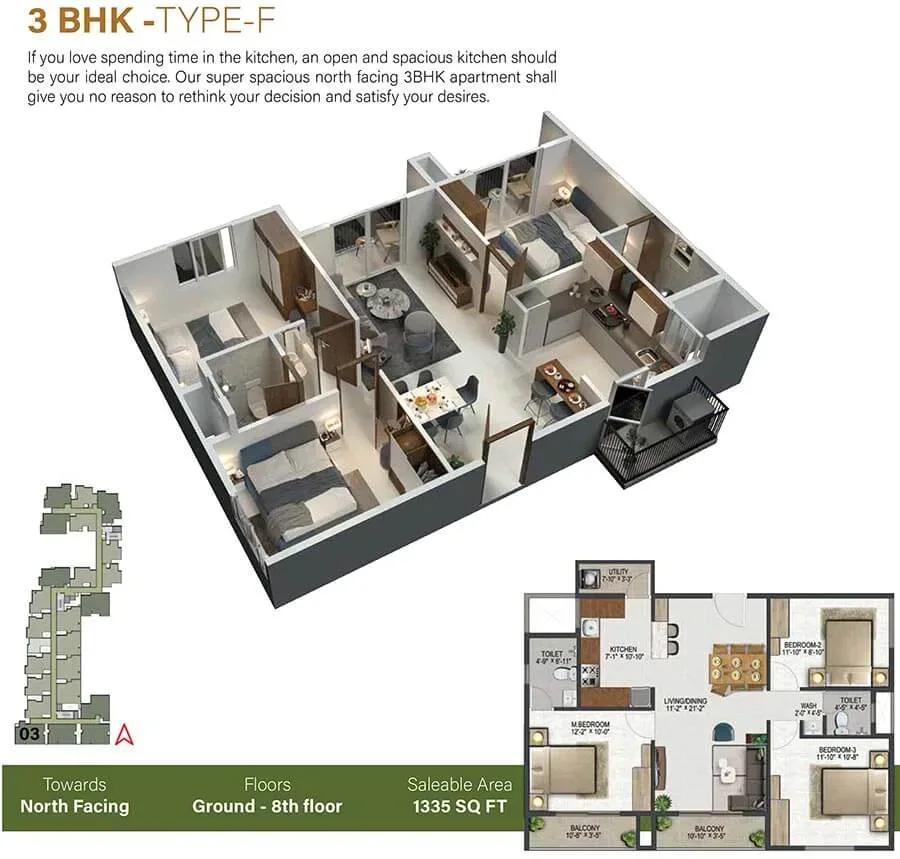
Sowparnika Olivia Nest floor plan
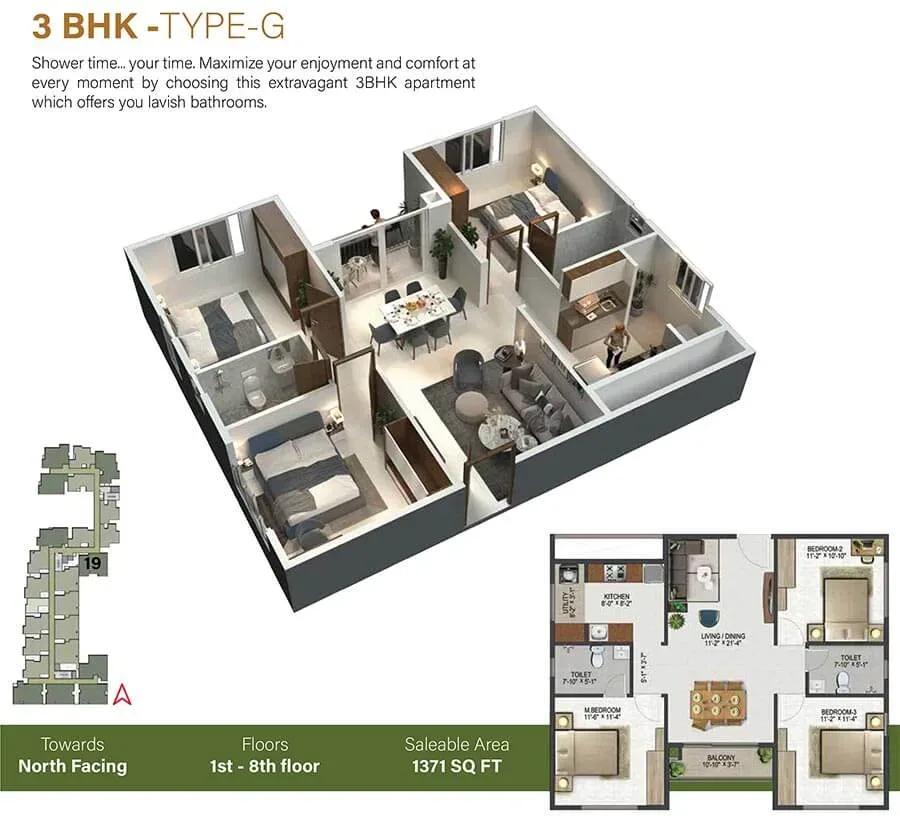
Sowparnika Olivia Nest floor plan
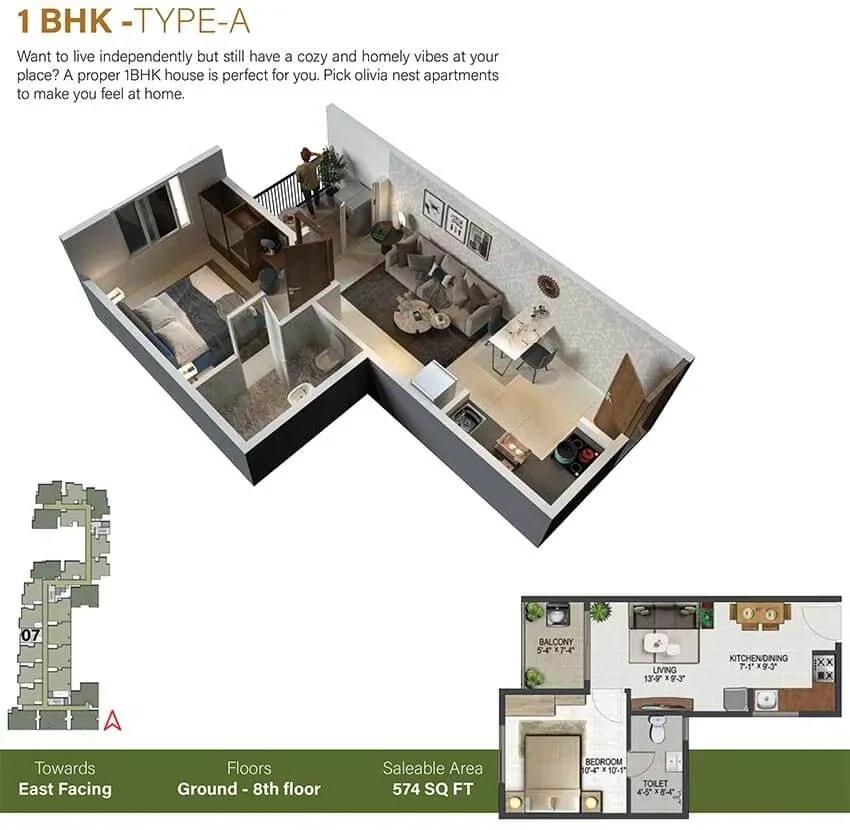
Sowparnika Olivia Nest floor plan
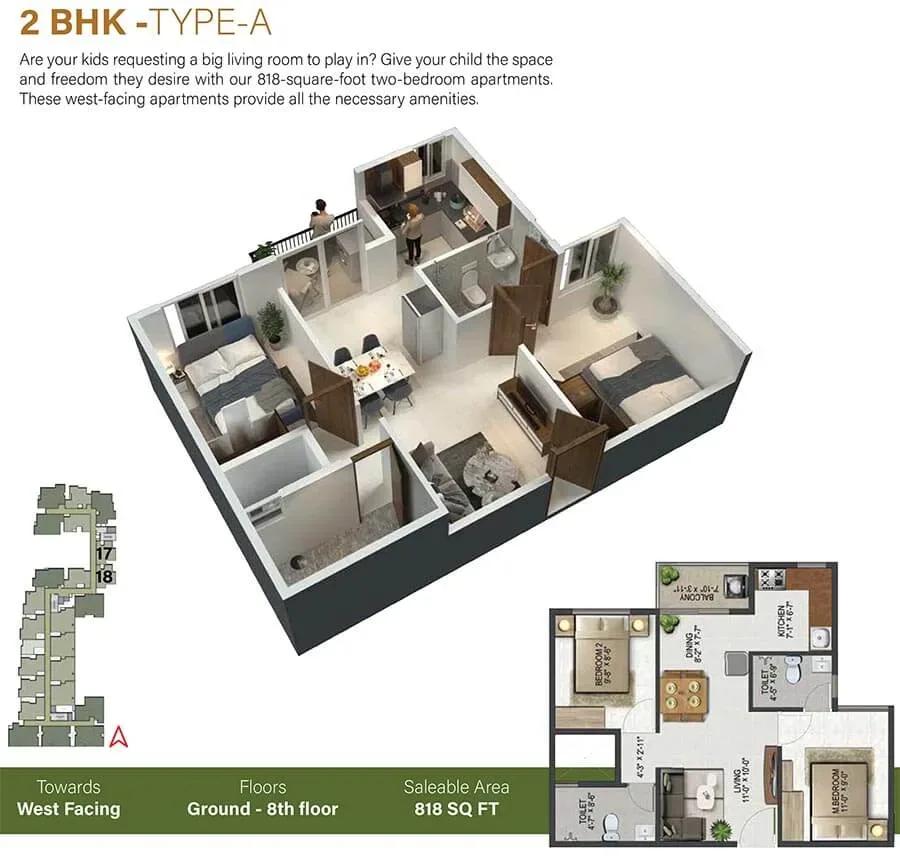
Sowparnika Olivia Nest floor plan
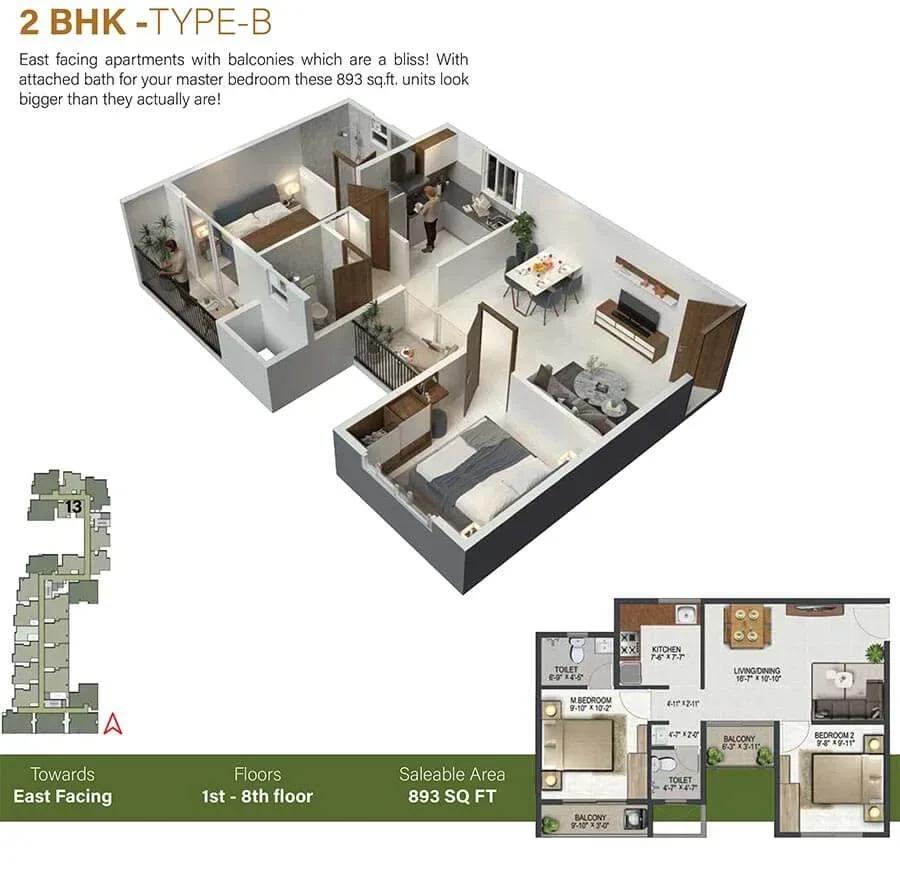
Sowparnika Olivia Nest floor plan
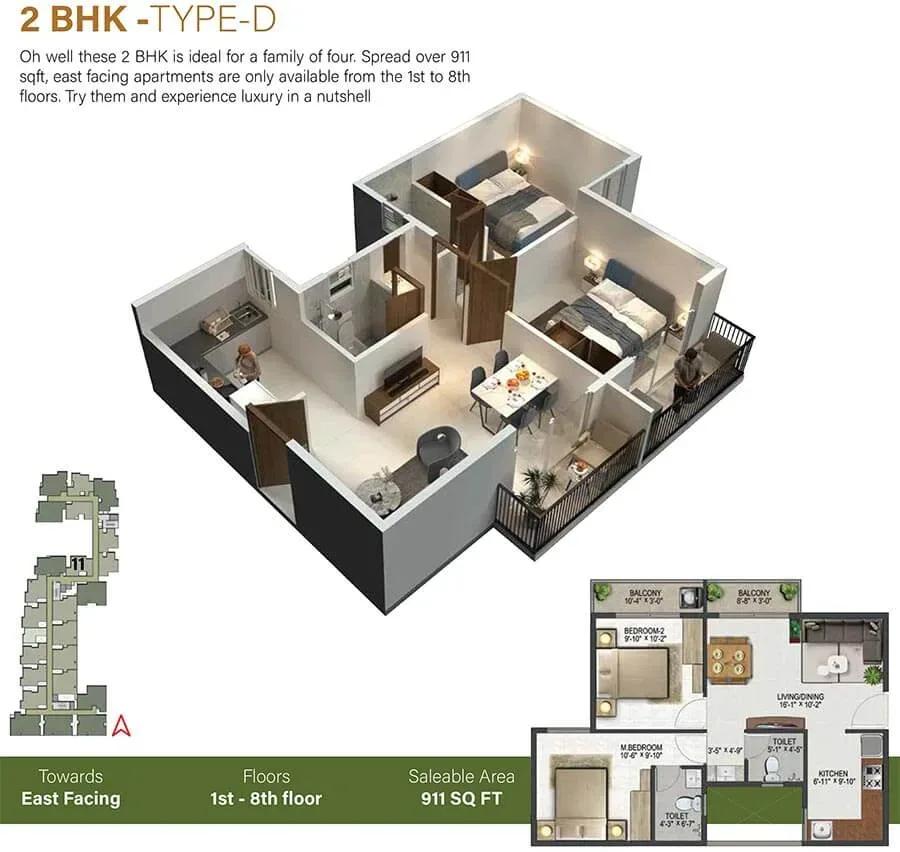
Sowparnika Olivia Nest floor plan
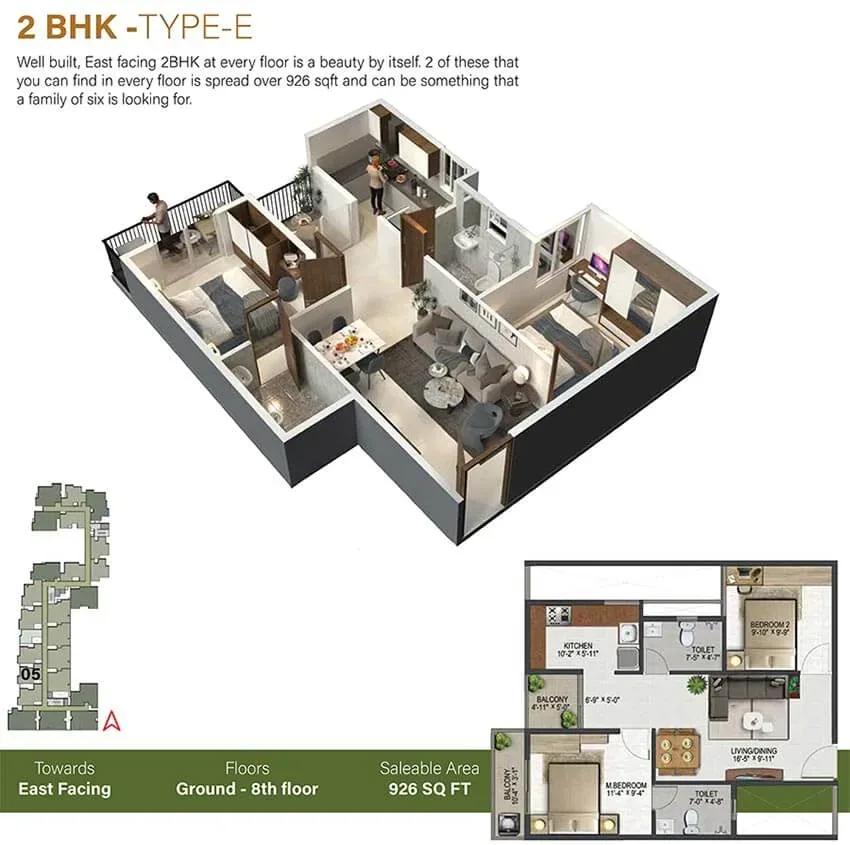
Sowparnika Olivia Nest floor plan
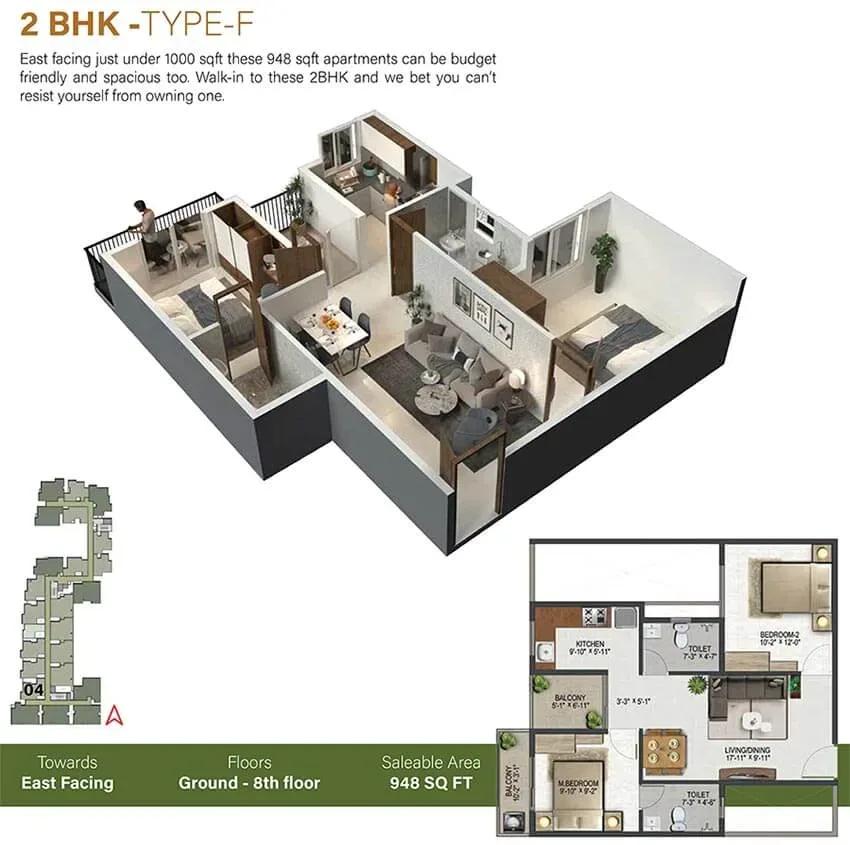
Sowparnika Olivia Nest floor plan
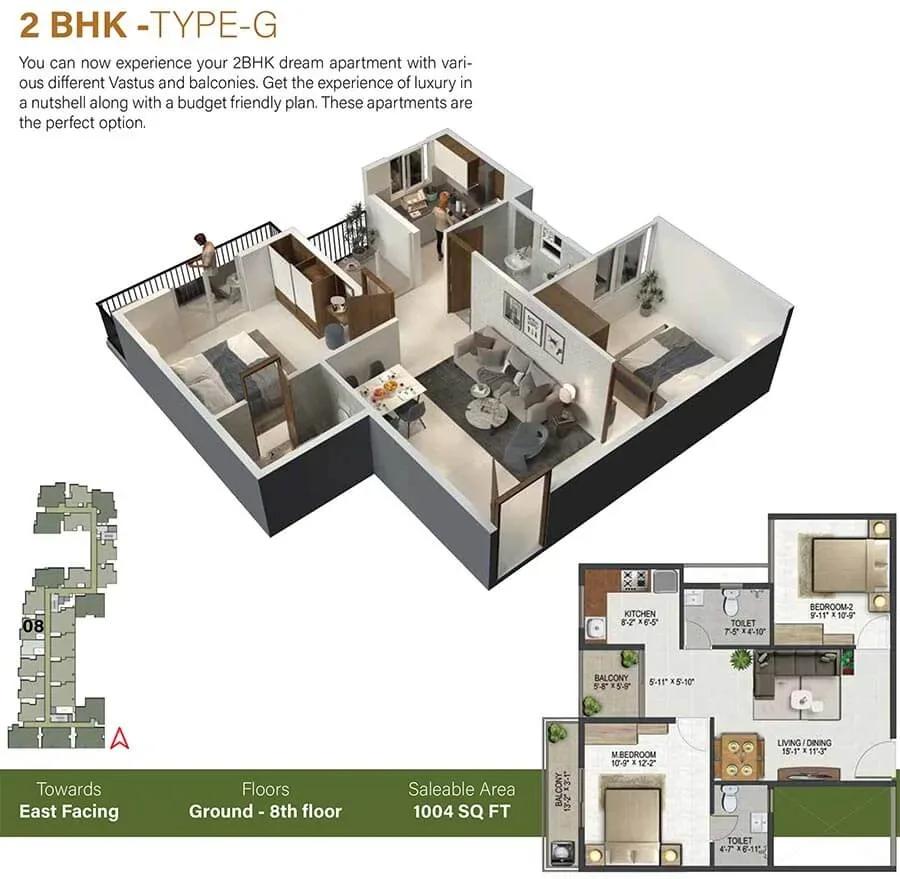
Sowparnika Olivia Nest floor plan
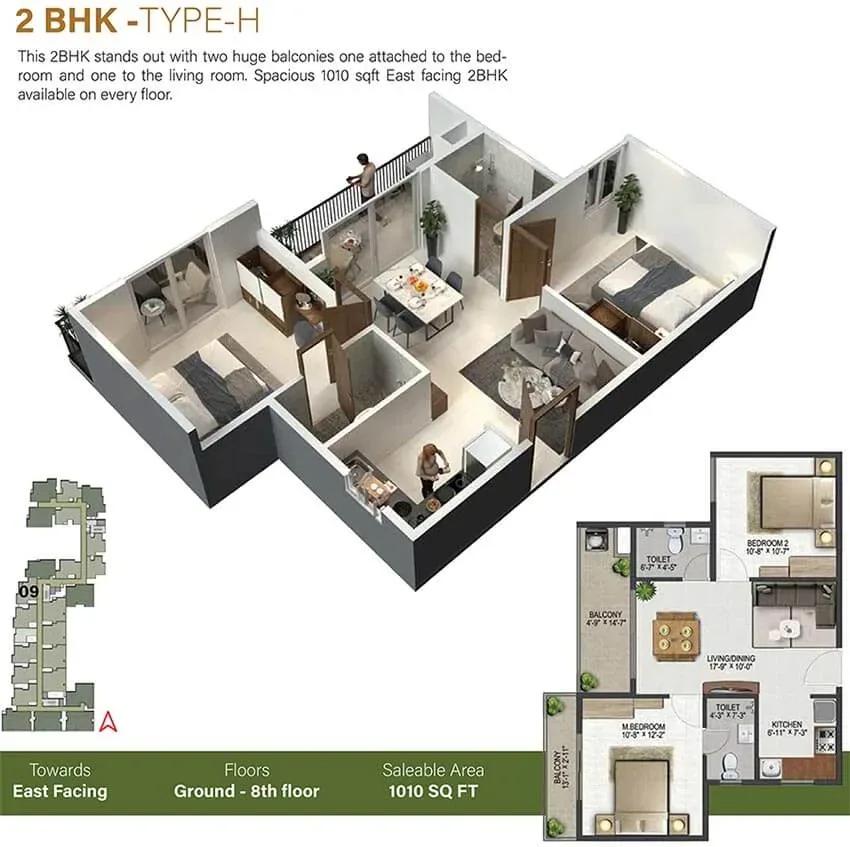
Sowparnika Olivia Nest floor plan
Enquire to receive detailed floor plans on WhatsApp/email.
| Unit Type | Size (Sq.Ft) |
|---|---|
| 2 BHK | 818 Sq.ft |
| 3 BHK | 1130 Sq.ft |
| Duplex | 1371 Sq.ft |
The 818 sq ft 2 BHK, from about ₹48 lakh to ₹71 lakh, is a practical start for couples and small families. The 1,130 sq ft 3 BHK, priced ₹67 lakh to ₹81 lakh, adds a bedroom for growing households.
The 1,371 sq ft duplex, from ₹1.06 Cr, splits living and sleeping areas across two levels. Ask for the detailed plans to compare layouts.
Master Plan

Master Plan
The 2-acre plan holds 2 residential blocks of 8 floors with 211 apartments in all. The clubhouse, pool, sports courts and gardens are shared by every resident. The master plan image shows the blocks and open areas.
Gallery
Specifications
Structure
- •RCC-framed structure with concrete block masonry.
Flooring
- •Vitrified tiles of a reputed make in the living, dining, kitchen and bedrooms.
- •Anti-skid ceramic tiles of a reputed make in the toilets.
Doors & Windows
- •Main door: super steel frame with a dual door, of a reputed make.
- •Internal doors: steel doors of a reputed make.
- •UPVC windows with glazed shutters and mosquito mesh.
Plumbing & Sanitary
- •Sanitary fittings of a reputed make, including EWC and wash basin.
- •CP fittings of a reputed make, including shower spout, diverter, showerhead and health faucet.
- •Rainwater-harvesting pipes.
Lifts & Security
- •Compound wall around the project, with manned entrances.
- •Video door phone and intercom from security to every unit.
- •Lifts of adequate capacity and reputed make in each block.
Electrical
- •Schneider or equivalent modular switches.
- •Good-quality concealed copper wiring of an approved make.
- •100% power backup for common areas.
- •0.5 kW backup per flat through a limiter switch; 0.2 kW for 1 BHK units.
Amenities
A clubhouse and multipurpose hall anchor community life, with a gym, indoor games room and a pool with lounge. A jogging and cycling track and outdoor sports courts cover outdoor fitness.
Children have a play area, and a meditation and yoga area offers calm. A unisex salon, retail spaces and a doctor's clinic cut down on trips outside.
Frequently Asked Questions
What is the starting price at Sowparnika Olivia Nest?
What configurations and sizes does Sowparnika Olivia Nest offer?
Where is Sowparnika Olivia Nest located?
Is Sowparnika Olivia Nest ready to move in?
Who is the developer of Sowparnika Olivia Nest?
About the Builder
Sowparnika is a Bengaluru developer whose listed projects include Olivia Nest, Euphoria and Unnathi. The listings cover apartment configurations, amenities and pricing. The company's founding year and wider portfolio are not published on the listing. Buyers should verify its track record and RERA details with the developer.
Let the Experts help you find the Best Property
Get instant project details
Home Loan EMI Calculator
Similar Projects
 ONGOING
Vian Vayu Apartments
Kollur, Hyderabad
by Vian Properties
Under-construction 3 BHK apartments by Vian Properties in Kollur, Hyderabad — 350 homes in 2 towers of 35 floors on 1.72 acres, 1,790–2,150 sq ft, from ₹90.3 L.
 ONGOING
VBHC Aurora
Yelahanka, Bangalore
by VBHC
Under-construction 3 BHK apartments with private terraces by VBHC in Yelahanka New Town — 1.1 acres, 19 floors, 1,621–1,702 sq ft, from ₹2.26 Cr.
 COMPLETED
Vaishnodevi Natureview Plots
Mysore Road, Bangalore
by Vaishnodevi Group
Completed villa-plot layout by Vaishnodevi Group at Kumbalgodu on Mysore Road, West Bangalore. 69 plots on 2.2 acres, priced from ₹67.9 L to ₹1.35 Cr.
 COMPLETED
Urbanrise Cloud 33
Bachupally, Hyderabad
by Urbanrise
Completed 3 and 4 BHK apartments by Urbanrise in Bachupally, Hyderabad. Five 33-floor towers hold 2,600 homes of 1,110–2,021 sq ft, priced from ₹88.1 L.
 ONGOING
Upcoming Codename Peak Life Apartments
Mysore Road, Bangalore
by Bhadra Group
Under-construction 3 BHK apartments of 2,250 sq ft by Bhadra Group at Fort Kengeri, Mysore Road, Bangalore. 2,016 homes in four 69-floor towers on 20 acres, from ₹3.5 Cr.
 UPCOMING
Upcoming Century Apartments
Yelahanka, Bangalore
by Century Real Estate
Upcoming 2, 2.5 and 3 BHK apartments by Century Real Estate opposite Attur Lake, Yelahanka, North Bangalore. 458 homes in three 14-floor towers on 15 acres, from ₹1.09 Cr.