
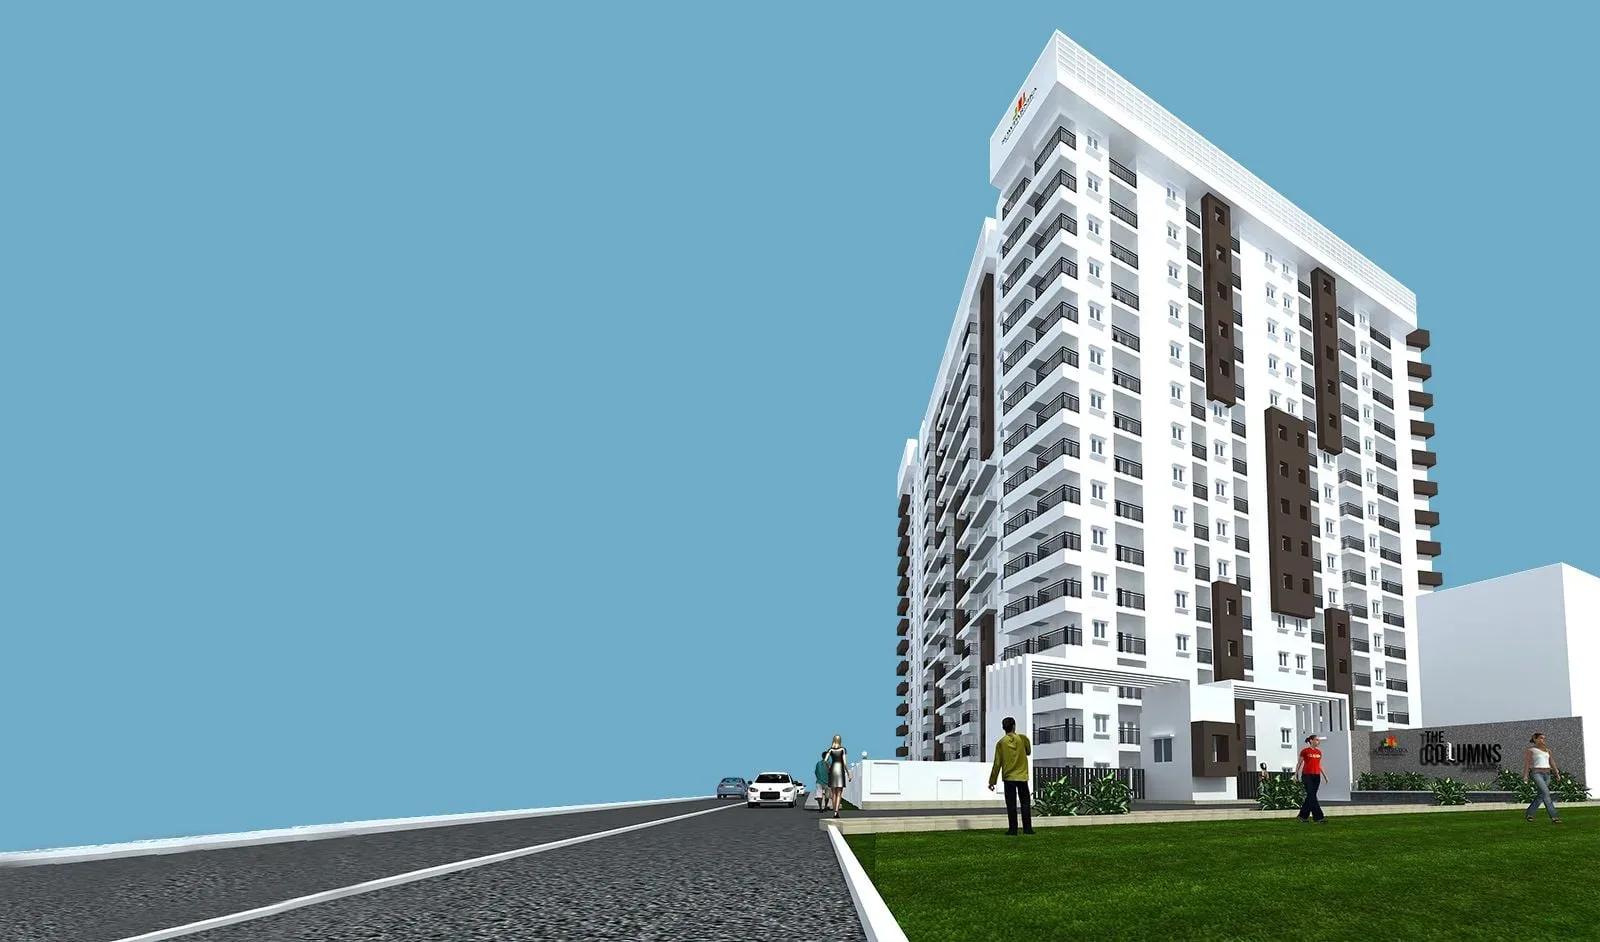
Sowparnika Columns
Sowparnika Columns is a completed apartment project by Sowparnika at 175/1, Soukya Road, in the Whitefield belt of East Bangalore. Two blocks of 14 floors stand on 3.12 acres, holding 390 homes. Possession has run since September 2023, so buyers can inspect finished units.
The range suits first-time buyers and small families alike, from a 573 sq ft studio at about ₹35 L to a 1,245 sq ft 3 BHK near ₹90 L. A 744 sq ft 1 BHK and a 984 sq ft 2 BHK fill the middle. The entry rate works out to roughly ₹6,100 per sq ft.
A clubhouse, a gymnasium and a swimming pool anchor the shared facilities, backed by a games room, outdoor courts and a jogging track. At about 125 homes per acre, visit at peak hours to check parking and lift waits.
Project Highlights
Sowparnika Columns Exclusive Price
| Unit Type | Size (SBA) | Approx. All Inclusive Price |
|---|---|---|
| Studio | 573 Sq.ft | ₹35 L onwards |
| 1 BHK | 744 Sq.ft | ₹45 L onwards |
| 2 BHK | 984 Sq.ft | ₹69 L onwards |
| 3 BHK | 1245 Sq.ft | ₹90 L onwards |
Location
175/1, Soukya Rd, Bengaluru, Karnataka 560067
Landmark: Soukya Road
Sowparnika Columns sits at 175/1, Soukya Road, Bengaluru 560067, with direct frontage on the road. Soukya Road runs through the eastern residential belt around Whitefield.
The listing does not name nearby schools, hospitals or transit points. Visit at a normal commute hour to judge traffic, and speak with current residents for an honest view of daily life.
About Bangalore
Bangalore, officially known as Bengaluru, is the capital of Karnataka and one of India's most dynamic metropolitan cities. Renowned as the country's Silicon Valley, Bangalore has evolved from a peaceful garden city into a global technology and innovation hub. The city is home to leading IT companies, multinational corporations, startups, research institutions, and business parks, making it a…
Read more about Bangalore →Floor Plans
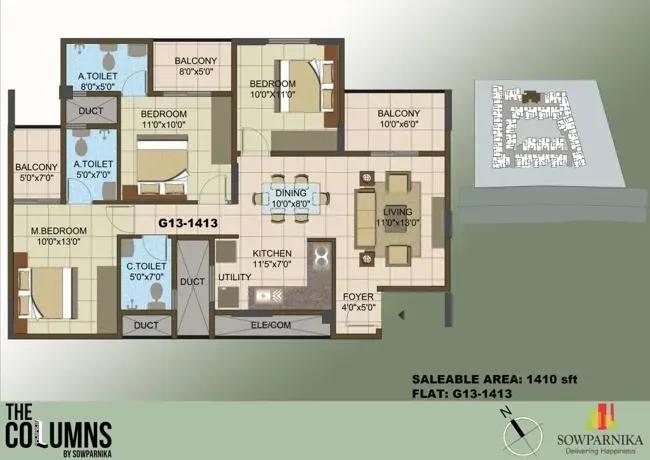
Sowparnika Columns apartments
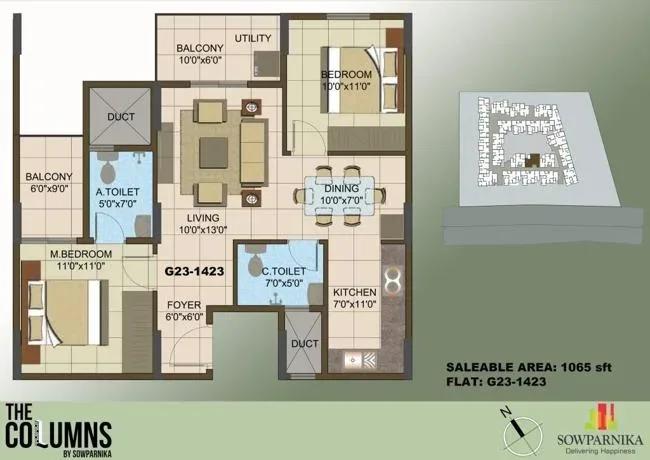
Sowparnika Columns apartments
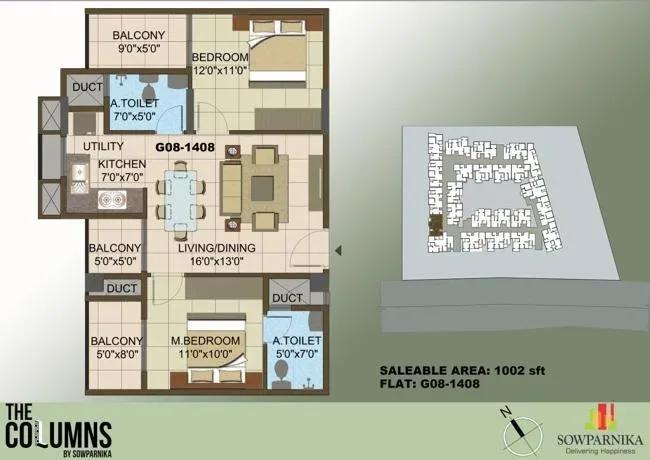
Sowparnika Columns apartments
Enquire to receive detailed floor plans on WhatsApp/email.
| Unit Type | Size (Sq.Ft) |
|---|---|
| Studio | 573 Sq.ft |
| 1 BHK | 744 Sq.ft |
| 2 BHK | 984 Sq.ft |
| 3 BHK | 1245 Sq.ft |
The 573 sq ft studio is the entry home at about ₹35 L, a fit for single buyers or investors. The 1 BHK spans 744 sq ft from ₹45 L, and the 2 BHK covers 984 sq ft from ₹69 L.
The 3 BHK tops the range at 1,245 sq ft from about ₹90 L. Published plan drawings also show 2 BHK layouts of 1,002 and 1,065 sq ft and a 3 BHK of 1,410 sq ft. Confirm the block and floor of any unit before deciding.
Master Plan
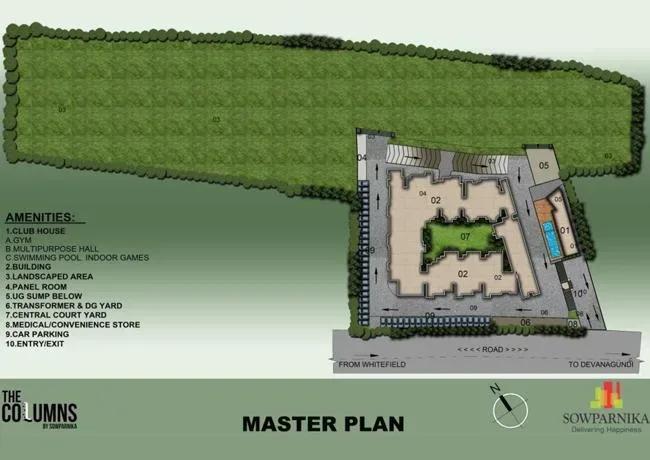
Master Plan
The master plan fits 390 homes into two 14-floor blocks on 3.12 acres, or about 14 homes per floor in each block. That is a fairly dense layout for two towers.
No open-space percentage is published, so ask the developer or residents’ association for the sanctioned plan. Check which block sits closer to the clubhouse and amenities.
Specifications
Structure
- •RCC-framed building structure.
- •Solid concrete block masonry for internal and external walls.
Flooring
- •SOMANY / RAK or equivalent vitrified tiles in the living, dining, kitchen and all bedrooms.
- •Anti-skid ceramic tiles in toilets and balconies.
Doors
- •Main door — superior hardwood frame and shutter with melamine finish.
- •Internal doors — hardwood frames with flush shutters.
- •PVC doors for toilets.
- •Two-track UPVC windows with glazed shutters and mosquito mesh provision.
Plumbing & Sanitary
- •American Standard floor-mounted WC and wash basin.
- •Jaquar faucets, shower head with diverter, taps and CP fittings.
- •Glazed ceramic dado tiles up to 7 ft.
- •Rainwater-harvesting pipes.
Security
- •Compound wall around the project, with manned entrances.
- •Video door phone and intercom provision from security to all units.
- •Schindler / Johnson or equivalent lifts.
Electrical
- •Schneider or equivalent modular switches.
- •ELCB and MCB with an independent EB meter of approved make.
- •Concealed copper wiring of approved make.
- •Power backup for all common areas and utilities.
Amenities
The clubhouse and gymnasium are the core facilities, alongside a swimming pool, a games room and table tennis. An activity area and a jogging track support daily fitness.
Outdoor courts, landscaped gardens and a kids’ play area serve families. Retail spaces and a party area add convenience within the complex. Check how the maintenance fee covers upkeep.
Approvals
No RERA number is listed for Sowparnika Columns. Ask the developer for it and verify it on the Karnataka RERA portal before paying.
For a completed unit, review the occupancy certificate, khata, latest property tax receipt and approved building plan. Match the unit number across every document before registration.
Frequently Asked Questions
What is the starting price at Sowparnika Columns?
What configurations and sizes does Sowparnika Columns offer?
Where is Sowparnika Columns located?
Is Sowparnika Columns ready to move in?
Who is the developer of Sowparnika Columns?
About the Builder
Sowparnika is a Bengaluru developer whose listed projects include Olivia Nest, Euphoria and Unnathi. The listings cover apartment configurations, amenities and pricing. The company's founding year and wider portfolio are not published on the listing. Buyers should verify its track record and RERA details with the developer.
Let the Experts help you find the Best Property
Get instant project details
Home Loan EMI Calculator
Similar Projects
 COMPLETED
Godrej Elements
Hinjawadi, Pune
by Godrej Properties
Completed 2 and 3 BHK apartments by Godrej Properties on Meadows Road, Hinjawadi Phase 1, Pune. 575 homes in 7 towers, 922–1,482 sq ft, now resale only.
 COMPLETED
Shriram Earth Whitefield Plots
Whitefield, Bangalore
by Shriram Properties
Completed plotted layout by Shriram Properties at Kumarapalli, Thubarahalli, Whitefield. 65 plots of 1,500 and 2,400 sq ft, sold out and available on resale.
 COMPLETED
Provident ParkWoods
Thanisandra, Bangalore
by Provident Housing
Ready-to-move 2 and 3 BHK apartments by Provident Housing on Thanisandra Main Road, Bangalore. 424 homes in 6 towers, 1,050–1,430 sq ft, from ₹50 L.
 COMPLETED
HM Indigo
JP Nagar, Bangalore
by HM Constructions
Ready-to-move 2 and 3 BHK apartments by HM Constructions off Kanakapura Road, JP Nagar 9th Phase. 103 homes, 1,164–1,994 sq ft, priced from ₹99 L.
 ONGOING
Godrej Splendour Elevate
Whitefield, Bangalore
by Godrej Properties
Under-construction 1, 2 and 3 BHK homes by Godrej Properties within Godrej Splendour, Whitefield. 1,161 units in 9 towers, 605–1,529 sq ft, from ₹39.99 L.
 COMPLETED
Adarsh Greens
Kogilu, Bangalore
by Adarsh Developers
Completed apartments by Adarsh Developers in Kogilu, North Bangalore. 676 homes in 2 and 3.5 BHK sizes of 955–1,995 sq ft on 26.7 acres, now resale only.