
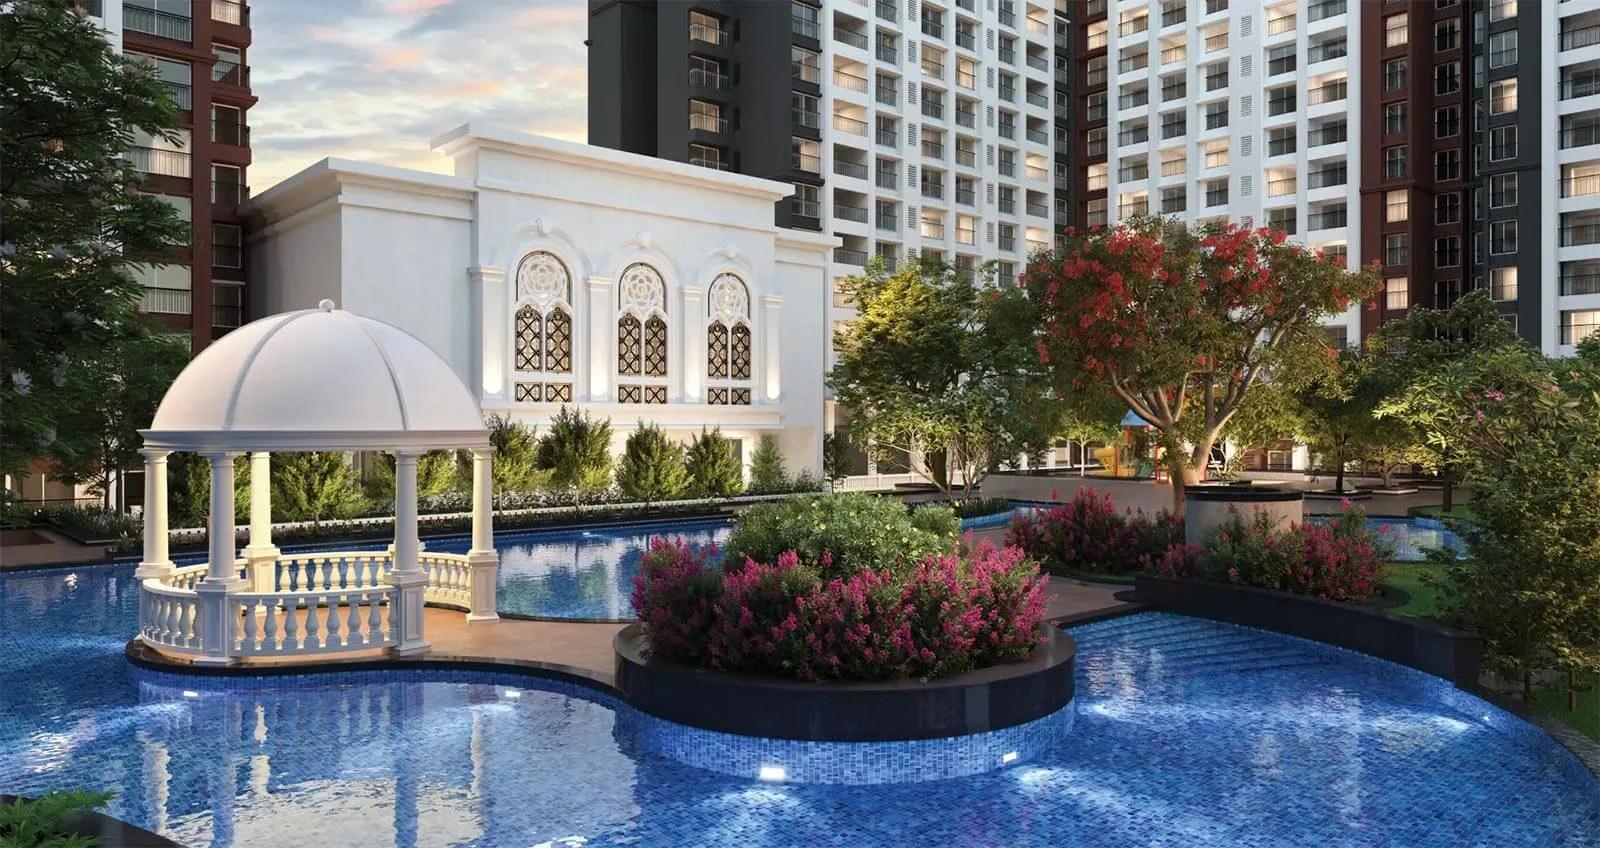
Sobha Windsor
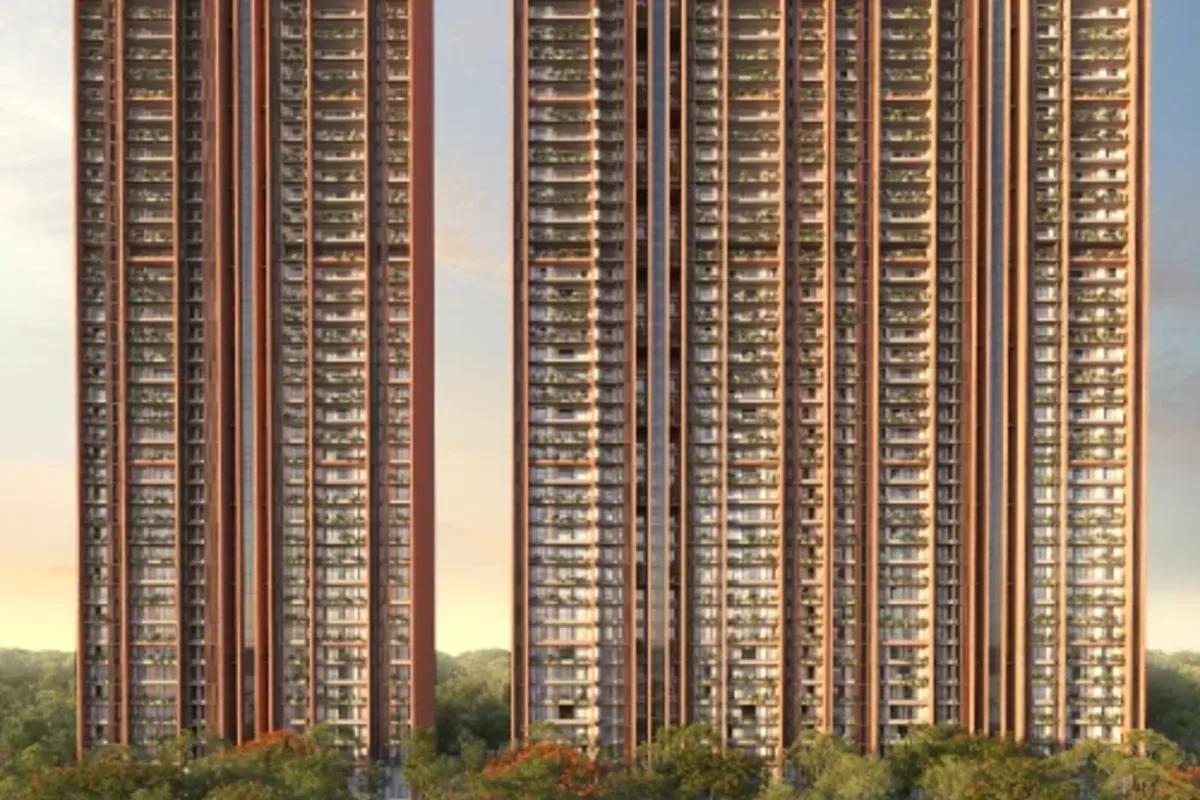
Sobha Windsor is a completed apartment community by Sobha Limited in the Vijayanagar pocket of Whitefield, east Bengaluru. It holds 739 homes on 15 acres, in towers that rise to 17 floors. Handover began in November 2025, which makes it one of the newest finished projects in the area.
The project was planned around 3 BHK living, in two sizes of 1,550 sq ft and 1,817 sq ft. Both are sold out with the developer, so any purchase today is a resale. The launch price started at ₹2.2 Cr for the smaller home.
Beyond the usual clubhouse, pool and gym, the amenity list includes golf greens and a Victorian-themed amphitheatre. Organic farming plots and co-working spaces also set it apart. With possession so recent, many resale homes may be nearly unused, so ask whether the builder warranty still runs.
Project Highlights
Sobha Windsor Exclusive Price
| Unit Type | Size (SBA) | Approx. All Inclusive Price |
|---|---|---|
| 3 BHK | 1550 Sq.ft | Sold Out |
| 3 BHK | 1817 Sq.ft | Sold Out |
Location
Vijayanagar, Whitefield, Bengaluru, Karnataka 560067
Landmark: Vijayanagar, Whitefield
Sobha Windsor stands in Vijayanagar, a residential pocket of Whitefield, pincode 560067. Whitefield is one of Bengaluru's biggest IT corridors, and it has drawn many large gated projects over the years.
The listing does not name nearby roads, schools, hospitals or transit stops, so verify these yourself. A visit at rush hour is the best way to judge how easily you can get in and out of the Vijayanagar pocket.
About Bangalore
Bangalore, officially known as Bengaluru, is the capital of Karnataka and one of India's most dynamic metropolitan cities. Renowned as the country's Silicon Valley, Bangalore has evolved from a peaceful garden city into a global technology and innovation hub. The city is home to leading IT companies, multinational corporations, startups, research institutions, and business parks, making it a…
Read more about Bangalore →Floor Plans
Sobha Windsor apartments
Sobha Windsor apartments
Enquire to receive detailed floor plans on WhatsApp/email.
| Unit Type | Size (Sq.Ft) |
|---|---|
| 3 BHK | 1550 Sq.ft |
| 3 BHK | 1817 Sq.ft |
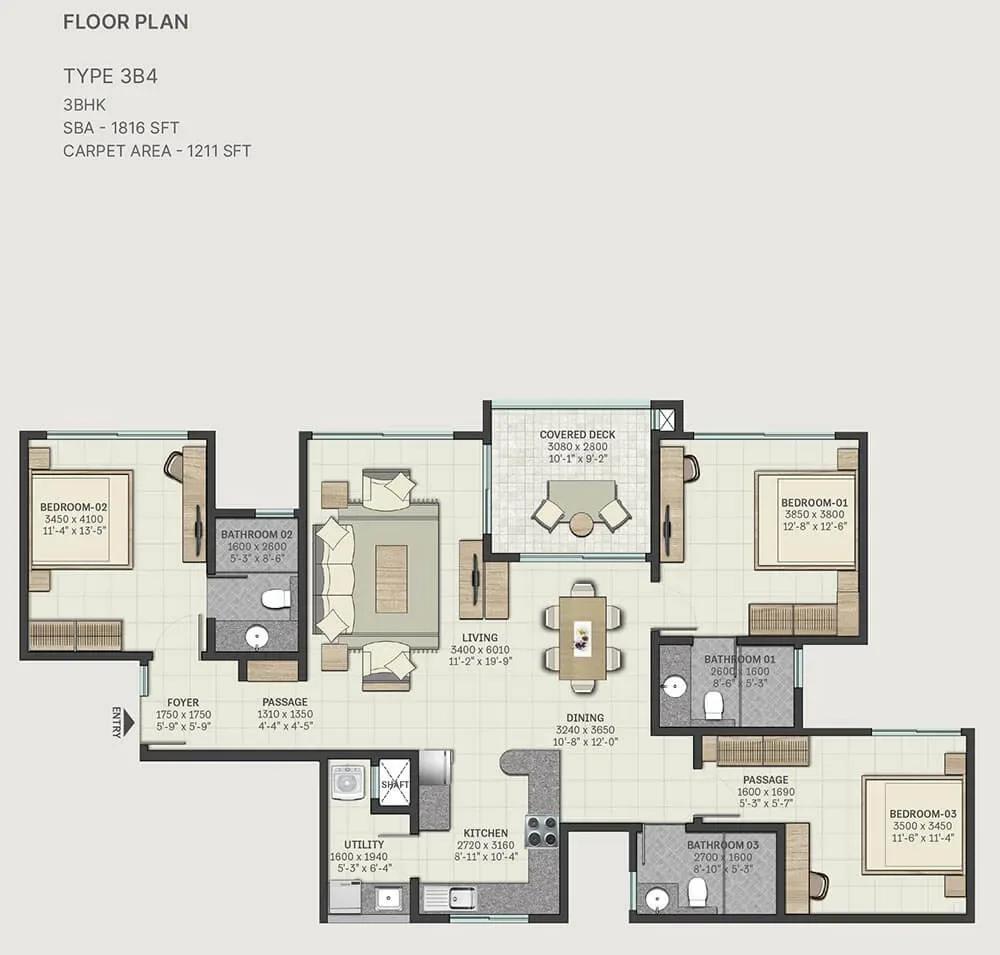
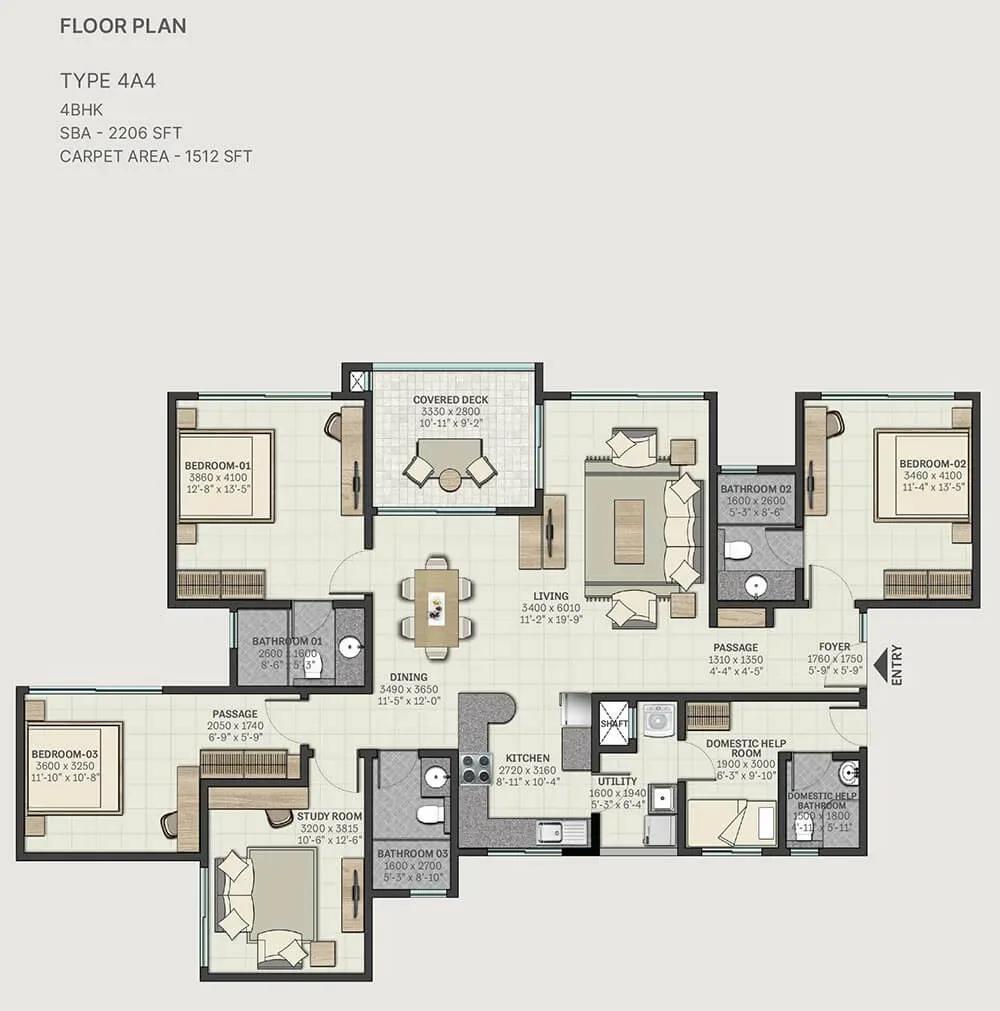
Two 3 BHK layouts were offered here. The smaller home measures 1,550 sq ft, and the larger one covers 1,817 sq ft. That extra 267 sq ft usually shows up as roomier bedrooms or a wider living area.
Both sizes are sold out, so compare the actual drawing of the resale unit on offer. Ask about its floor and facing within the 17-storey tower, since both affect light and price.
Master Plan
Master Plan
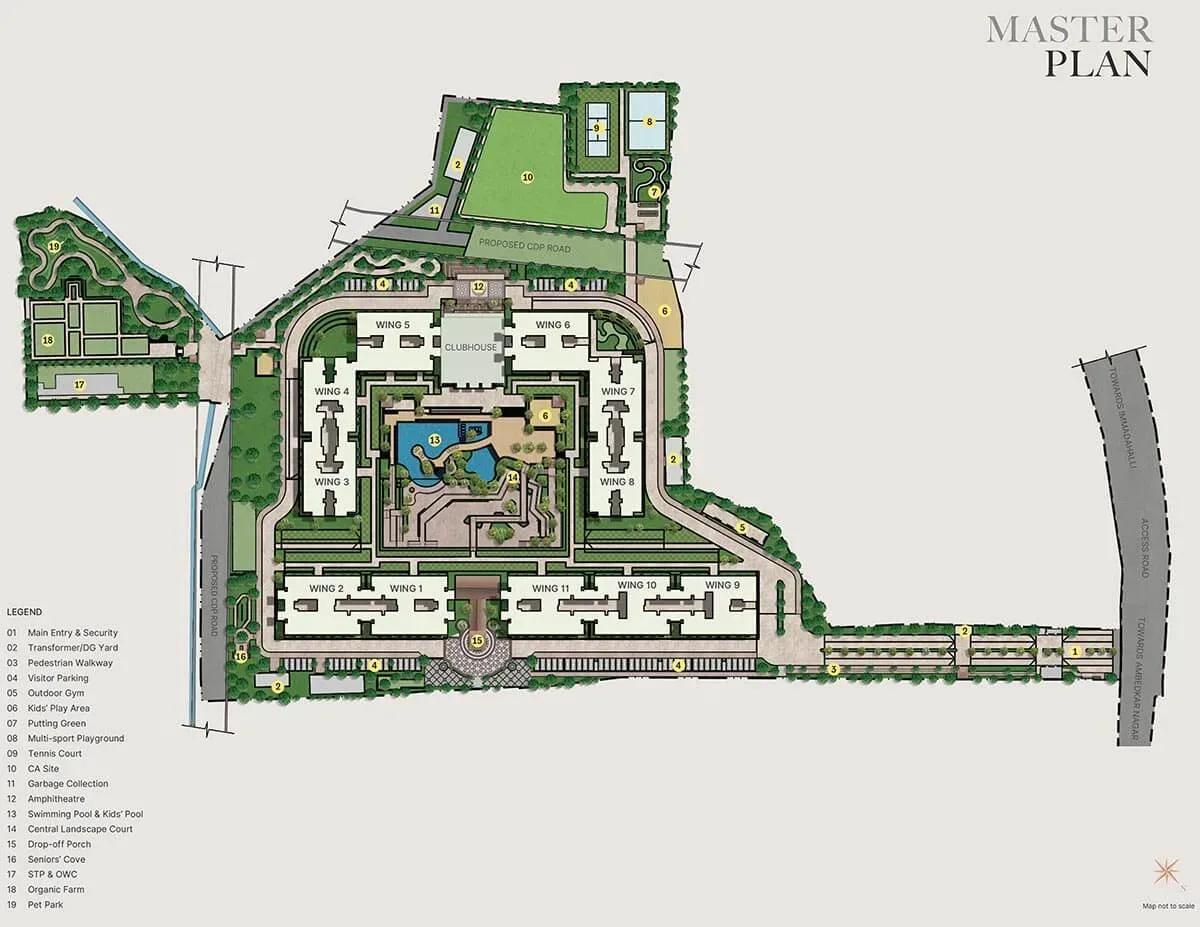
The 15-acre layout carries 739 homes in 17-floor towers, a fairly dense plan for its footprint. The listing gives no tower count or open-space share. Ask for the sanctioned master plan to see where your tower sits relative to the clubhouse and golf greens.
Specifications
Structure
- •RCC-framed structure, with cement blocks or precast hollow-core panels for walls where needed.
Flooring
- •Vitrified tiles in the foyer, living, dining and bedrooms.
- •Ceramic tiles in bathrooms, balconies and the kitchen.
Doors & Windows
- •Main door: timber frame and architrave, shutter with HDF skin on both sides.
- •Internal doors: timber frame and architrave, shutters laminated inside and out.
- •UPVC and aluminium glazed windows with panelled shutters.
Plumbing & Sanitary
- •Sanitary fixtures of a reputed make in all bathrooms.
- •Chrome-plated fittings in all bathrooms.
- •Rainwater-harvesting drain pipes.
Security
- •Round-the-clock security with intercom.
- •CCTV cameras at all vantage points.
Electrical
- •5–7 kW power supply for all apartments (3 and 4 BHK).
- •Modular switches of a highly reputed make.
- •Concealed PVC-insulated copper wiring.
- •DG power: 100% backup for common facilities and 1 kW backup for apartments.
Amenities
A clubhouse anchors the shared spaces, with a gym, swimming pool, games room and a party area. Sports courts and a jogging track cover daily fitness, and landscaped gardens run through the site.
A few features stand out from typical Whitefield projects. These include golf greens, a Victorian-themed amphitheatre, organic farming space and co-working areas. Confirm on a visit which of them are fully running today.
Approvals
No RERA number is published for Sobha Windsor. Ask the seller or Sobha Limited for it and check it on the Karnataka RERA portal before paying. Also ask for the occupancy certificate, khata, latest tax receipt, the approved plan and the seller's sale deed.
Frequently Asked Questions
What is the starting price at Sobha Windsor?
What configurations and sizes does Sobha Windsor offer?
Where is Sobha Windsor located?
Is Sobha Windsor ready to move in?
Who is the developer of Sobha Windsor?
How big is Sobha Windsor?
About the Builder

Est. 1995
Founded in 1995 by Mr. PNC Menon, Sobha Limited has established itself as one of India's most respected, trusted, and forward-thinking luxury real estate developers. Headquartered in Bengaluru, the company has transformed the skyline of major Indian cities—and expanded its footprint globally to Dubai—through a relentless pursuit of architectural perfection. Guided by the core philosophy of…
Similar Projects
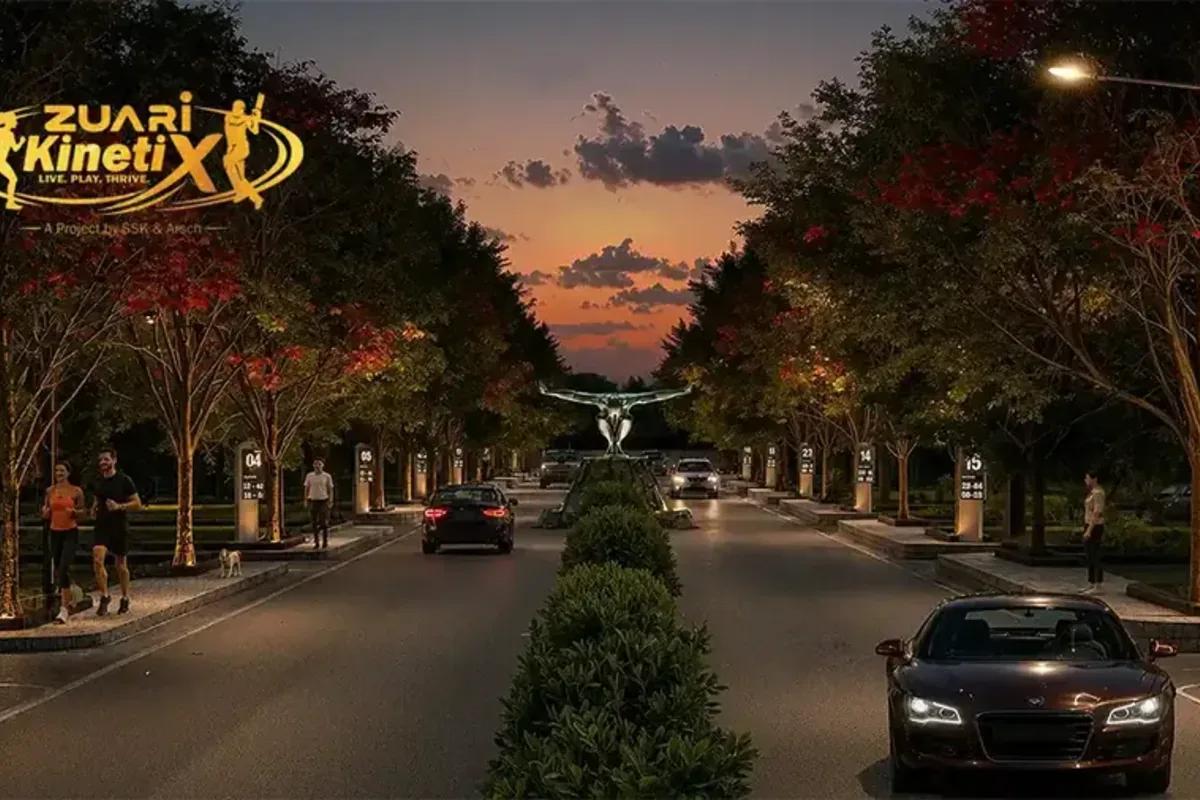 NEW LAUNCH
Zuari KinetiX
Doddaballapur Road, Bangalore
by Zuari InfraWorld
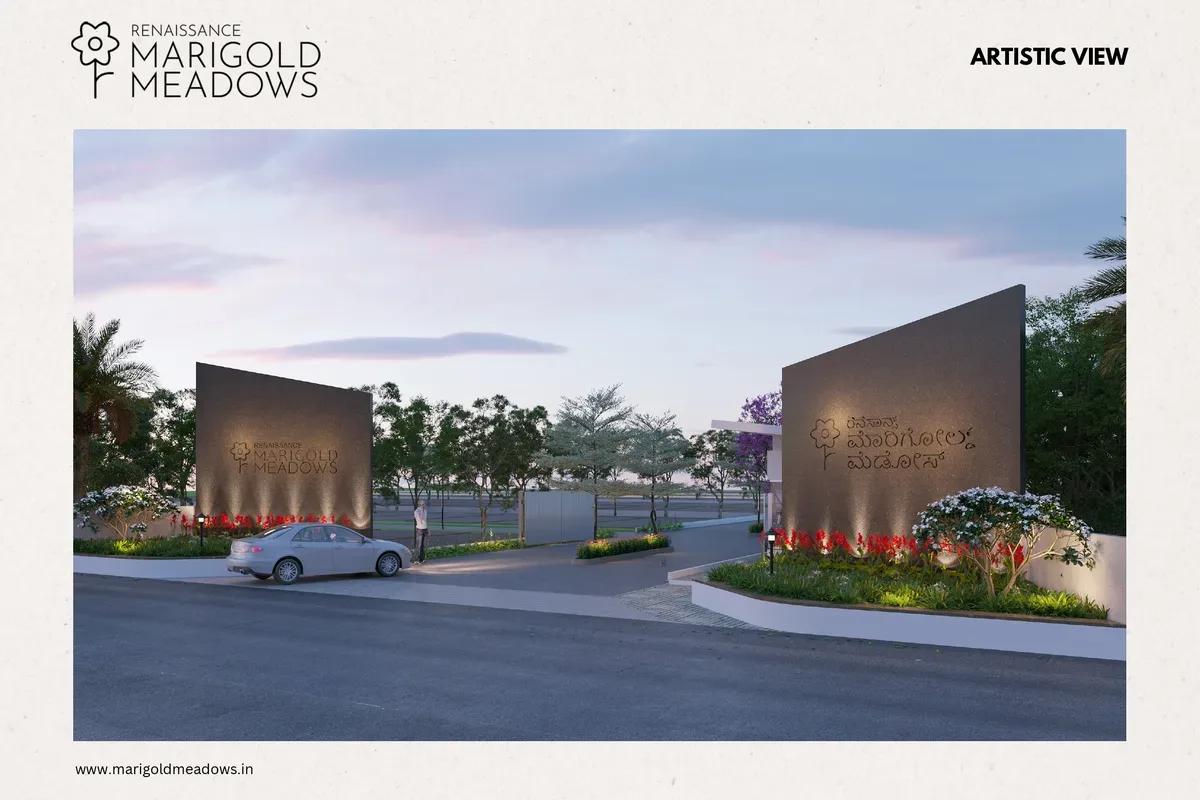 NEW LAUNCH
Renaissance Marigold Meadows
Bagalur, Bangalore
by Renaissance Holdings
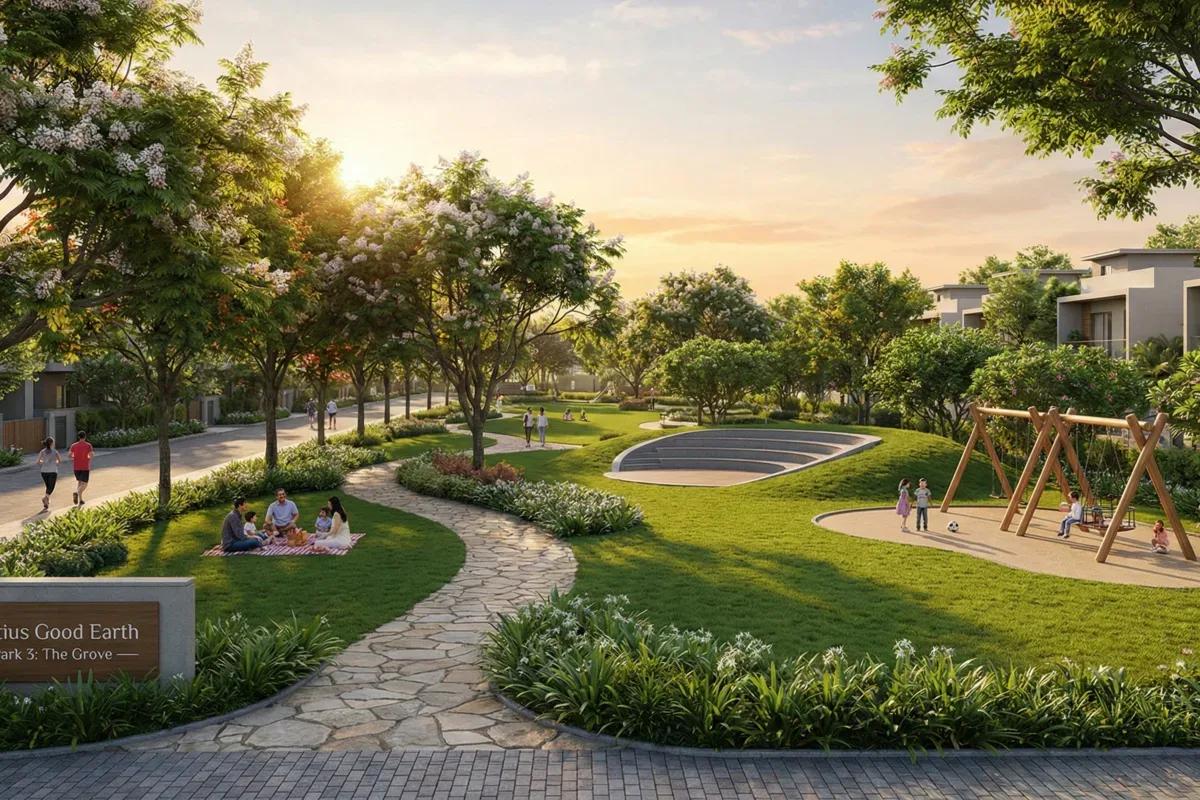 NEW LAUNCH
Fortius Good Earth
Devanahalli, Bangalore
by Fortius Infra
 NEW LAUNCH
Motherland Codename 81 degree EAST
Tukkuguda , Hyderabad
by Motherland Developers
 ONGOING
Sobha Infinia Phase 1
Koramangala, Bangalore
by Sobha Limited
Wing 5 of the Sobha Infinia campus, Sobha Infinia Phase 1 has 46 homes in Koramangala's Jakkasandra Extension, mostly 3 BHK, with prices from Rs. 4.3 Cr.
 NEW LAUNCH
Sobha Aranya
Sector 80 , Gurugram
by Sobha Limited