
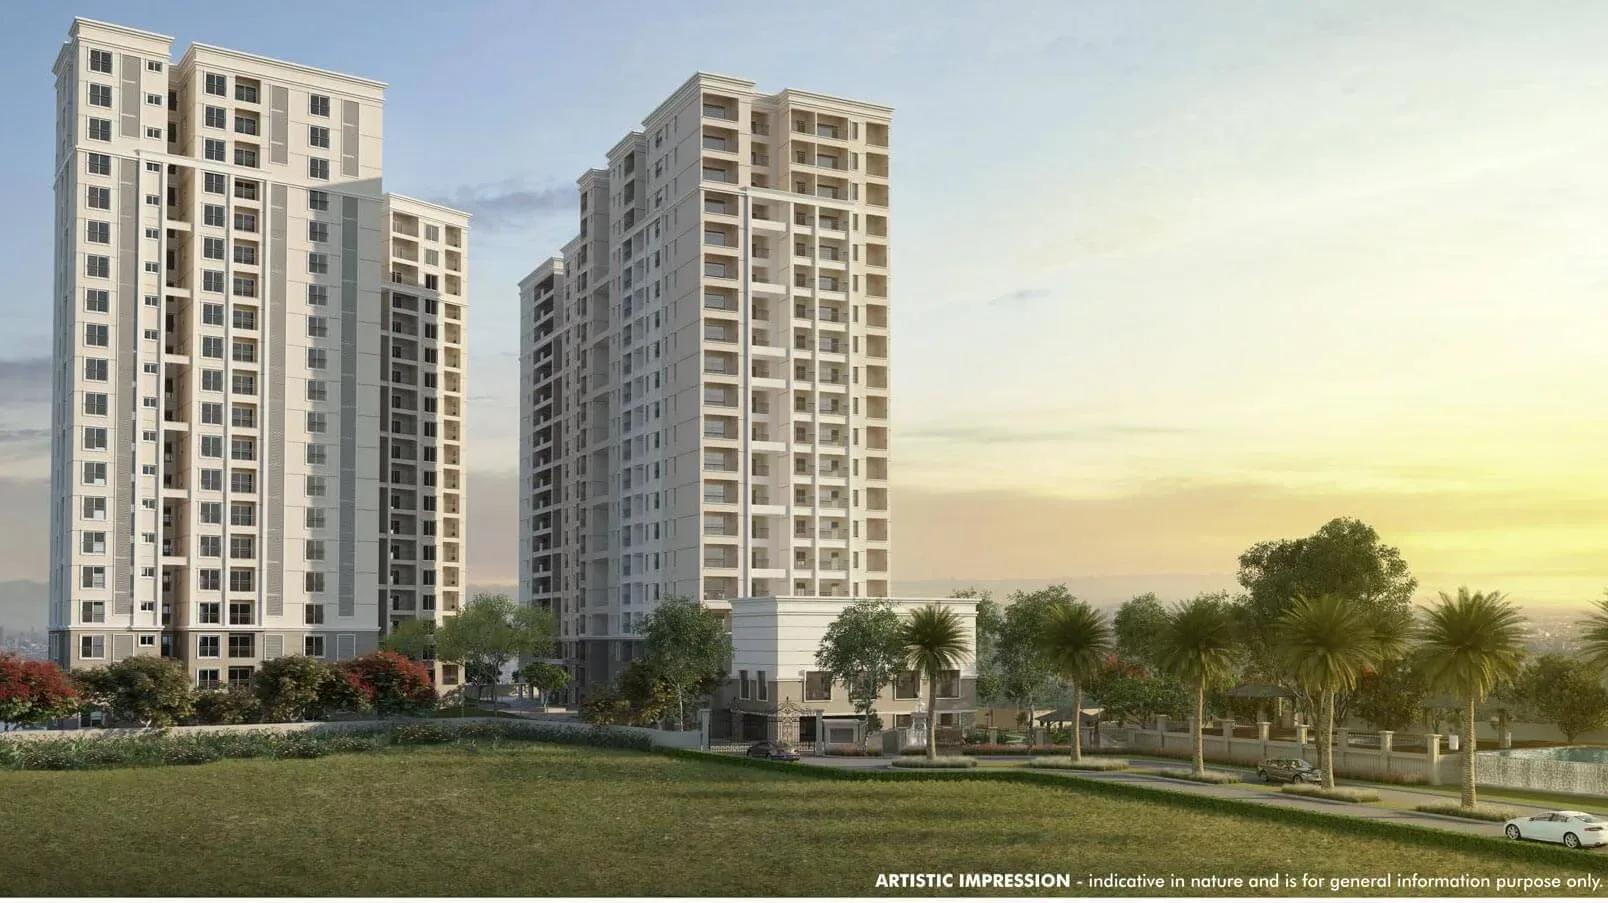
Sobha Winchester
Sobha Winchester is a completed apartment community by Sobha Limited in Kovilambakkam, South Chennai. It fronts the 200 Ft Road that links Pallavaram with Thuraipakkam, and handover has run from February 2021 onwards. Four blocks of 19 floors on 4.29 acres hold 344 homes.
The project was built around a single format, the 2.5 BHK, offered in five sizes from 1,484 sq ft to 1,578 sq ft. With less than 100 sq ft separating the smallest and largest, the choice comes down to block, floor and facing more than size. The extra half room suits a study, nursery or guest space.
Every unit is sold out with the developer, so buying here now means a resale deal. The launch price began at ₹47.11 lakh, a figure that serves as historical context rather than today's market rate. Stamp duty and registration apply on the higher of the sale price and guideline value, but GST does not.
Sobha manufactures much of its interiors, glazing and concrete in-house, so finish quality is worth assessing on a visit. Inspect the unit and common areas, check maintenance charges and confirm the title sits in the seller's name. Settle any pending maintenance dues before registration.
Project Highlights
Sobha Winchester Exclusive Price
| Unit Type | Size (SBA) | Approx. All Inclusive Price |
|---|---|---|
| 2.5 BHK | 1484 Sq.ft | Sold Out |
| 2.5 BHK | 1563 Sq.ft | Sold Out |
| 2.5 BHK | 1563 Sq.ft | Sold Out |
| 2.5 BHK | 1572 Sq.ft | Sold Out |
| 2.5 BHK | 1578 Sq.ft | Sold Out |
Location
200 Ft, Pallavaram Thuraipakkam Road, Kovilambakkam, Chennai, Tamil Nadu 600117
Landmark: 200 Ft Pallavaram–Thuraipakkam Road
Sobha Winchester fronts the 200 Ft Road connecting Pallavaram and Thuraipakkam, in the Kovilambakkam area of South Chennai. That road is the project's main access and one of the busier arterial routes in the southern suburbs.
Kovilambakkam has kept a steady residential character within Chennai's established south. Visit at a normal commute hour to judge traffic on the corridor, and check nearby schools, hospitals and transit in person.
About Chennai
Chennai, the capital of the state of Chennai, is one of India's most established metropolitan cities and a major hub for real estate investment. Known for its strong economic foundation, excellent infrastructure, and thriving IT, automobile, healthcare, and manufacturing sectors, Chennai continues to attract homebuyers, investors, and businesses from across the country. Historically, Chennai…
Read more about Chennai →Floor Plans
Sobha Winchester apartments floor plan
Sobha Winchester apartments floor plan
Sobha Winchester apartments floor plan
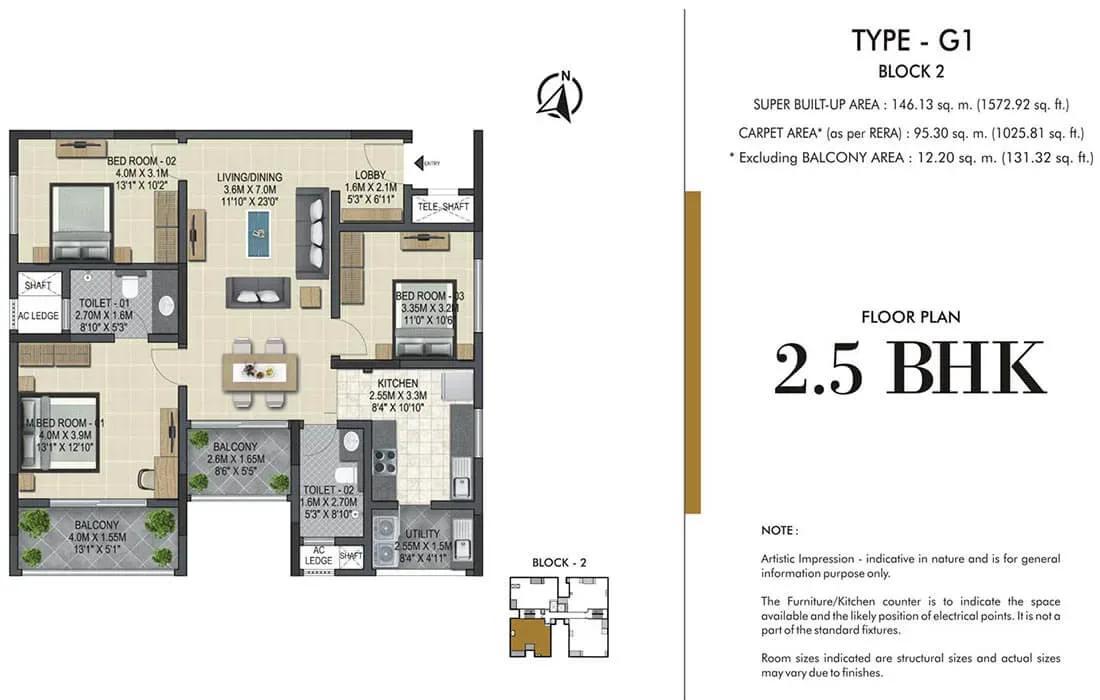
Sobha Winchester apartments floor plan
Enquire to receive detailed floor plans on WhatsApp/email.
| Unit Type | Size (Sq.Ft) |
|---|---|
| 2.5 BHK | 1484 Sq.ft |
| 2.5 BHK | 1563 Sq.ft |
| 2.5 BHK | 1563 Sq.ft |
| 2.5 BHK | 1572 Sq.ft |
| 2.5 BHK | 1578 Sq.ft |
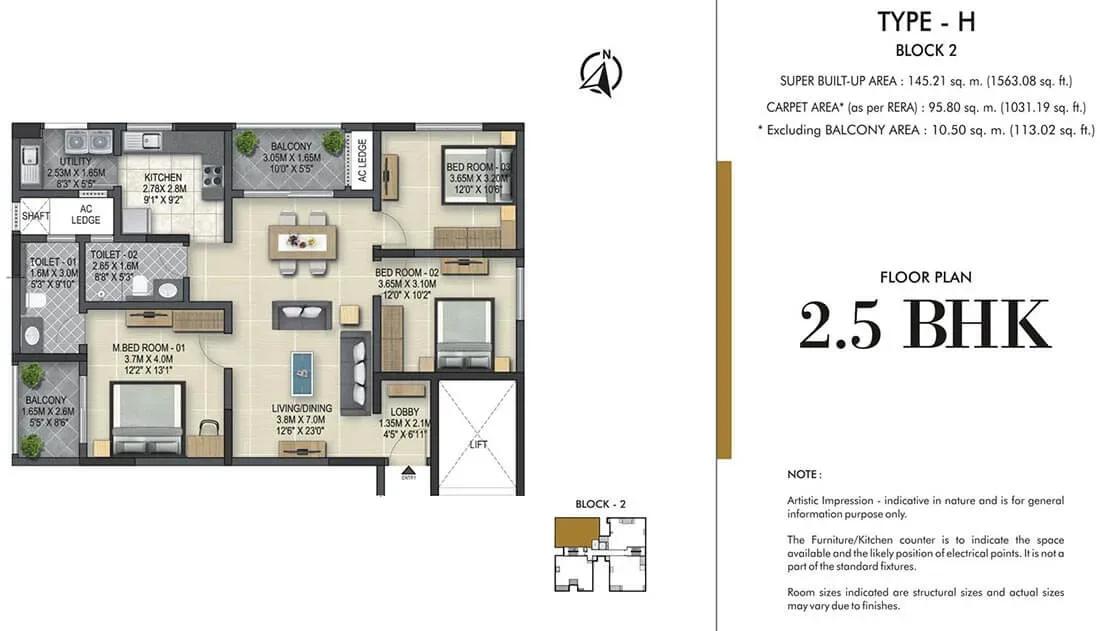
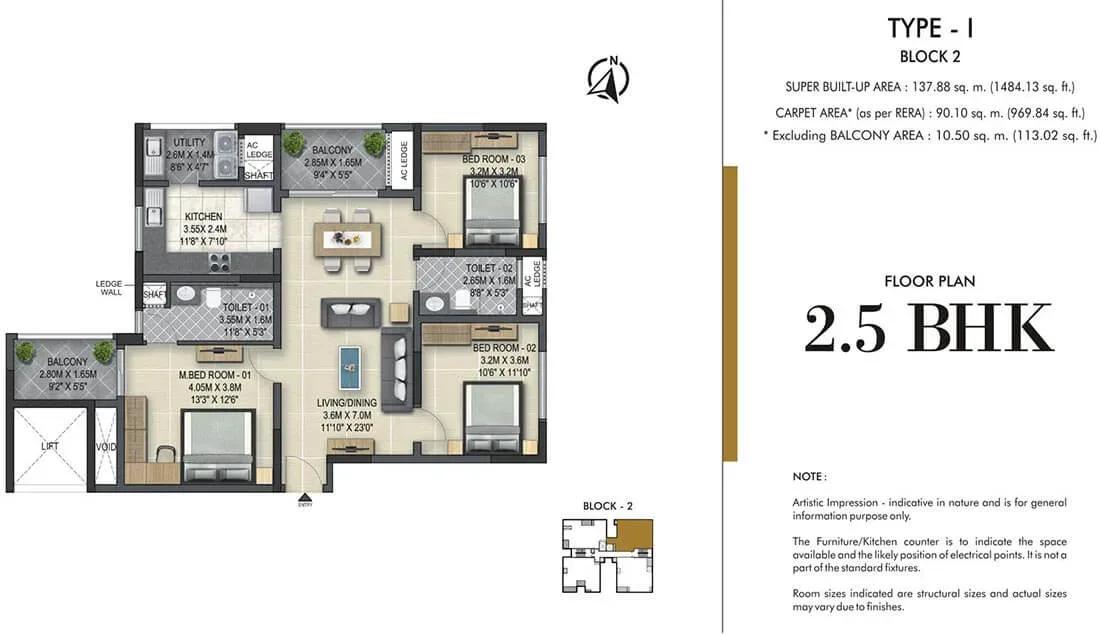
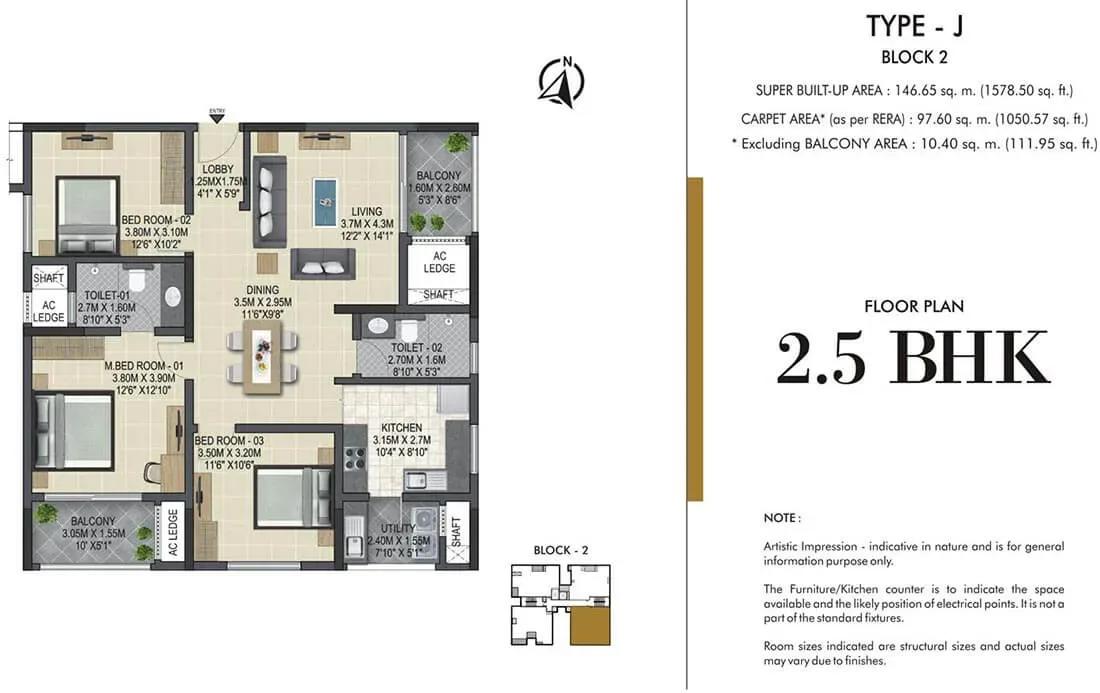
Every home is a 2.5 BHK, offered in five sizes of 1,484, 1,563, 1,563, 1,572 and 1,578 sq ft. Published plans include types I (1,484 sq ft), H (1,563 sq ft), G1 (1,572 sq ft) and J (1,578 sq ft).
With so little difference in area, block, floor and facing matter more than size when you compare units. On a resale, ask for the exact plan of the flat on offer, since some owners may have changed interiors after 2021.
Master Plan
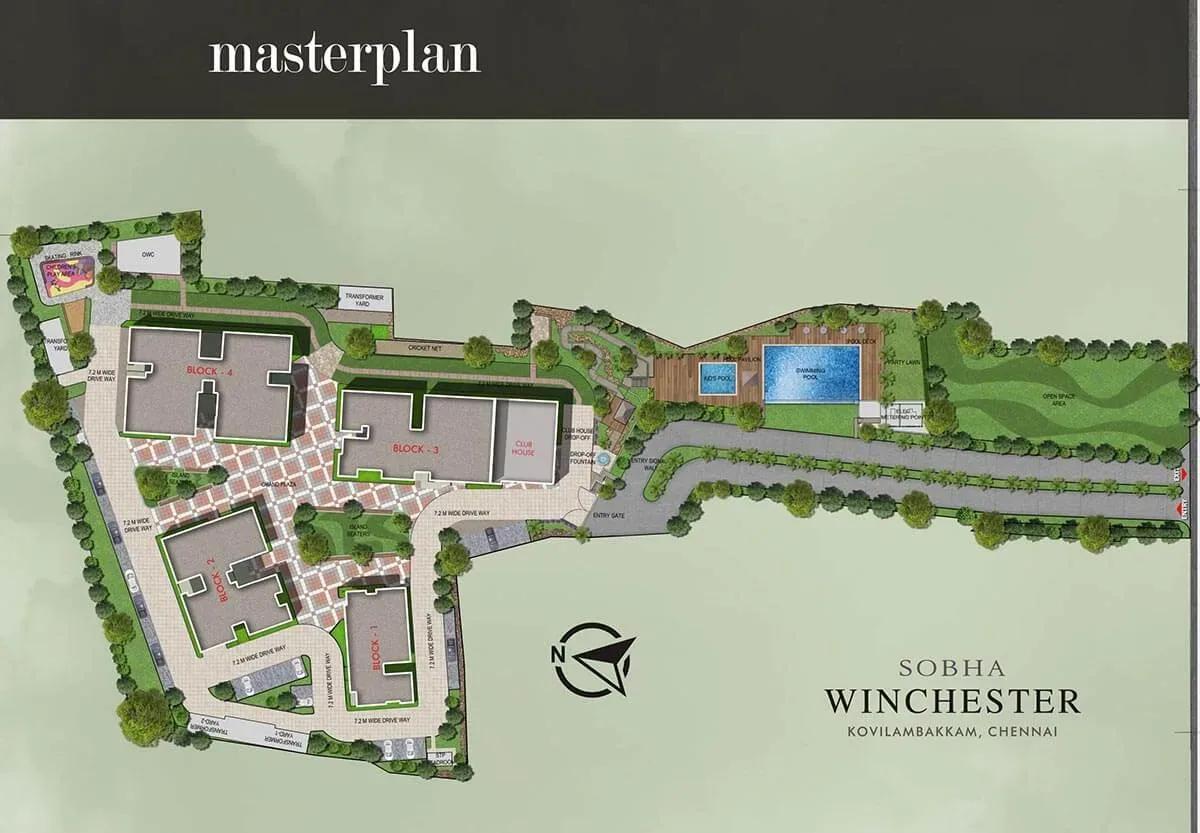
Master Plan
The master plan fits 4 blocks of 19 floors onto 4.29 acres, holding 344 homes in all. With that density, the spacing between blocks and the share of open ground deserve a close look. Ask to see where your block sits relative to the clubhouse and amenity areas.
Gallery
Specifications
Structure
- •Three basements plus ground and 19 upper floors, in an RCC-framed structure with concrete block masonry walls.
Flooring
- •Vitrified or ceramic tile flooring and skirting in the foyer, bedrooms, living, dining and passage.
- •Ceramic tile flooring in the toilets, kitchen and balconies.
- •Granite, vitrified, ceramic or equivalent flooring in the common areas.
Doors & Windows
- •Main and bedroom doors — timber frame and architrave, with shutters skinned in HDF on both sides.
- •Toilet doors — timber frame and architrave, with HDF outside and laminate inside.
- •Aluminium glazed windows.
Plumbing & Sanitary
- •Sanitary fixtures of a reputed make in all toilets.
- •Chrome-plated fittings in all toilets.
- •Rainwater-harvesting drain pipes included.
Security
- •Two automatic lifts in each block.
- •Round-the-clock security with intercom.
- •Perimeter vigilance through CCTV cameras and security patrols.
Electrical
- •Three-phase power connection.
- •Modular boxes, switches and sockets of a reputed make.
- •FRLS copper wiring of a quality IS brand such as Finolex, Polycab or equivalent.
- •Backup power of 2,000 W for 2/2.5-bedroom homes, 2,500 W for 3-bedroom and 3,000 W for 4-bedroom homes.
Amenities
A clubhouse and gymnasium form the core of the facilities, supported by a swimming pool and indoor games. Steam and sauna rooms add a wellness touch, while outdoor courts, an activity area and a jogging trail cover active recreation.
Landscaped gardens and a kids' play area serve families, and a party area and retail spaces round out the layout. As the amenities have seen several years of use, check their condition and upkeep costs on a visit.
Approvals
No RERA number is shown for Sobha Winchester. Ask the seller or developer for the registration number and verify it on the Tamil Nadu RERA portal before paying.
Also review the occupancy certificate, approved building plan, latest property tax receipt and the seller's own sale deed. A no-objection certificate from the residents' association completes the paperwork.
Frequently Asked Questions
What is the starting price at Sobha Winchester?
What configurations and sizes does Sobha Winchester offer?
Where is Sobha Winchester located?
Is Sobha Winchester ready to move in?
Who is the developer of Sobha Winchester?
About the Builder

Est. 1995
Founded in 1995 by Mr. PNC Menon, Sobha Limited has established itself as one of India's most respected, trusted, and forward-thinking luxury real estate developers. Headquartered in Bengaluru, the company has transformed the skyline of major Indian cities—and expanded its footprint globally to Dubai—through a relentless pursuit of architectural perfection. Guided by the core philosophy of…
Let the Experts help you find the Best Property
Get instant project details
Home Loan EMI Calculator
Similar Projects
 ONGOING
Vian Vayu Apartments
Kollur, Hyderabad
by Vian Properties
Under-construction 3 BHK apartments by Vian Properties in Kollur, Hyderabad — 350 homes in 2 towers of 35 floors on 1.72 acres, 1,790–2,150 sq ft, from ₹90.3 L.
 ONGOING
VBHC Aurora
Yelahanka, Bangalore
by VBHC
Under-construction 3 BHK apartments with private terraces by VBHC in Yelahanka New Town — 1.1 acres, 19 floors, 1,621–1,702 sq ft, from ₹2.26 Cr.
 COMPLETED
Urbanrise Cloud 33
Bachupally, Hyderabad
by Urbanrise
Completed 3 and 4 BHK apartments by Urbanrise in Bachupally, Hyderabad. Five 33-floor towers hold 2,600 homes of 1,110–2,021 sq ft, priced from ₹88.1 L.
 ONGOING
Upcoming Codename Peak Life Apartments
Mysore Road, Bangalore
by Bhadra Group
Under-construction 3 BHK apartments of 2,250 sq ft by Bhadra Group at Fort Kengeri, Mysore Road, Bangalore. 2,016 homes in four 69-floor towers on 20 acres, from ₹3.5 Cr.
 UPCOMING
Upcoming Century Apartments
Yelahanka, Bangalore
by Century Real Estate
Upcoming 2, 2.5 and 3 BHK apartments by Century Real Estate opposite Attur Lake, Yelahanka, North Bangalore. 458 homes in three 14-floor towers on 15 acres, from ₹1.09 Cr.
 ONGOING
Tridasa Rise Apartments
Gachibowli, Hyderabad
by Tridasa Realty
Under-construction 3 & 4 BHK apartments by Tridasa Realty at Nallagandla, near Gachibowli — 952 homes in 7 towers on 10.3 acres, 1,733–2,751 sq ft, from ₹1.41 Cr.