

Sobha Waterfront
Sobha Waterfront brings 238 apartments to Somajiguda, one of the long-settled central pockets of Hyderabad, on a 4-acre parcel off Bhanumati Road. Four towers rise to 15 floors each, and work is ongoing with possession guided from October 2028. The address places buyers inside the established core of the city rather than on its expanding edge.
Two configurations are on offer. The 3 BHK is built up to roughly 1,949 sq ft with an all-in range of ₹3.5 Cr to ₹4.5 Cr, while the 4 BHK spans about 3,045 sq ft at ₹4.87 Cr to ₹5.24 Cr. Community life is anchored by a six-storied club house and a terrace swimming pool, backed by a fitness centre, sports courts, a yoga zone and a waterfall driveway.
Project Highlights
Sobha Waterfront Exclusive Price
| Unit Type | Size (SBA) | Approx. All Inclusive Price |
|---|---|---|
| 3 BHK | 1949 Sq.ft | ₹3.5 Cr – ₹4.5 Cr onwards |
| 4 BHK | 3045 Sq.ft | ₹4.87 Cr – ₹5.24 Cr onwards |
Location
Bhanumati Rd, B.S Maqta, Kundanbagh Colony, Somajiguda, Hyderabad, Telangana 500082
Landmark: Bhanumati Road, Kundanbagh Colony
Sobha Waterfront sits on Bhanumati Road at B.S Maqta, within Kundanbagh Colony in the Somajiguda ward of central Hyderabad. Somajiguda is a long-established business and residential belt, so offices, hospitals, schools and retail already surround the plot rather than being promised for a later phase.
Hussain Sagar lake lies close by, and both Banjara Hills and Begumpet are reachable by road from here. For buyers, the draw is a central postcode with mature civic infrastructure and short journeys across the older core of the city.
About Hyderabad
Famously known as the "City of Pearls," Hyderabad has undergone one of the most spectacular urban and economic transformations in modern Indian history. Founded in 1591 by Muhammad Quli Qutb Shah, the city thrived for centuries as a center of culture, diamond trading, and architectural marvels like the Charminar and Golconda Fort. However, the turn of the 21st century sparked a monumental shift,…
Read more about Hyderabad →Floor Plans
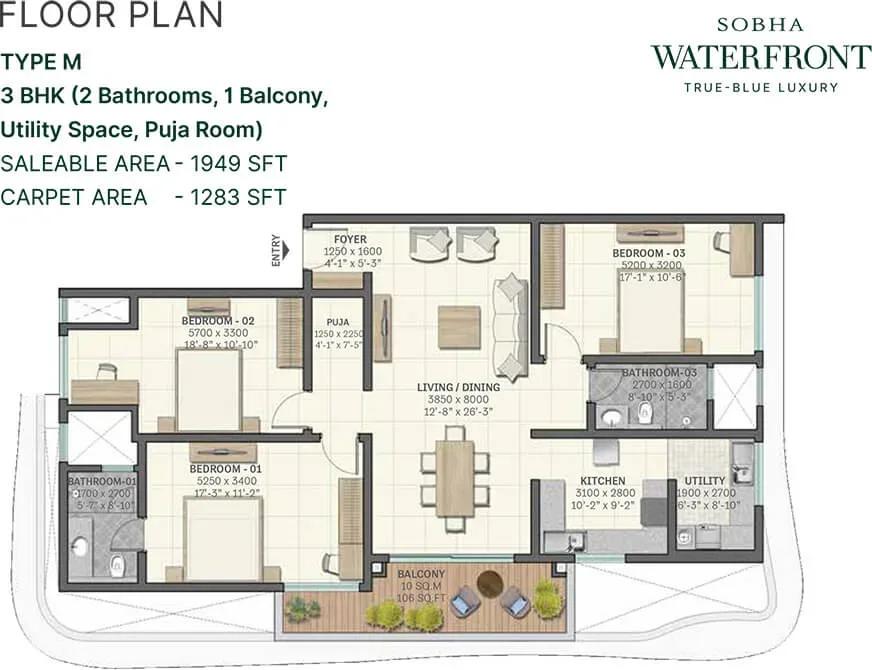
Sobha Waterfront apartments 3 BHK 1949 sq ft floor plan
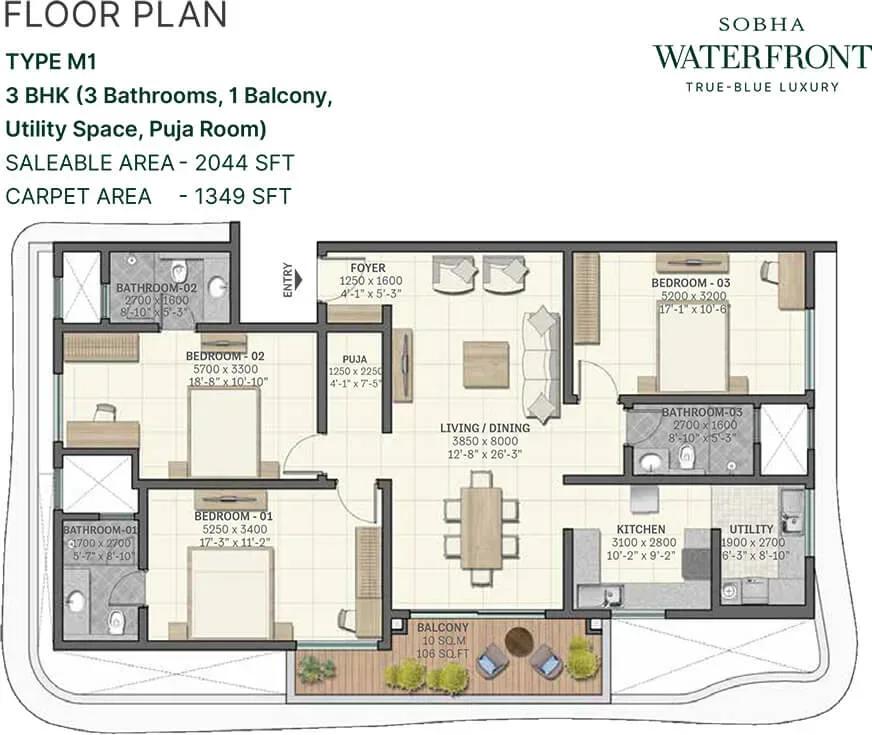
Sobha Waterfront apartments 3 BHK 2044 sq ft floor plan
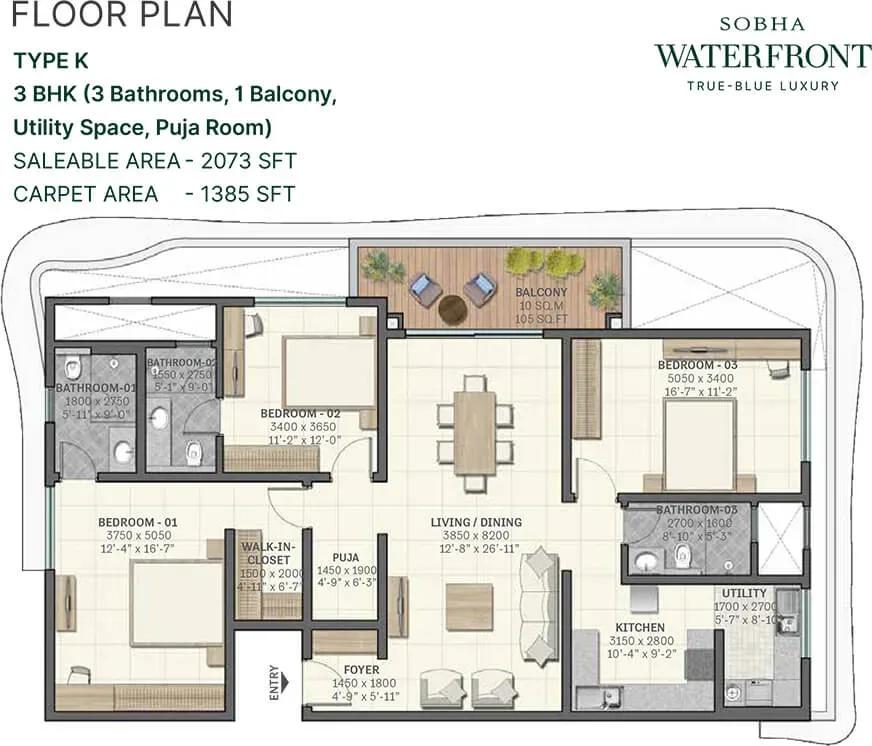
Sobha Waterfront apartments 3 BHK 2073 sq ft floor plan
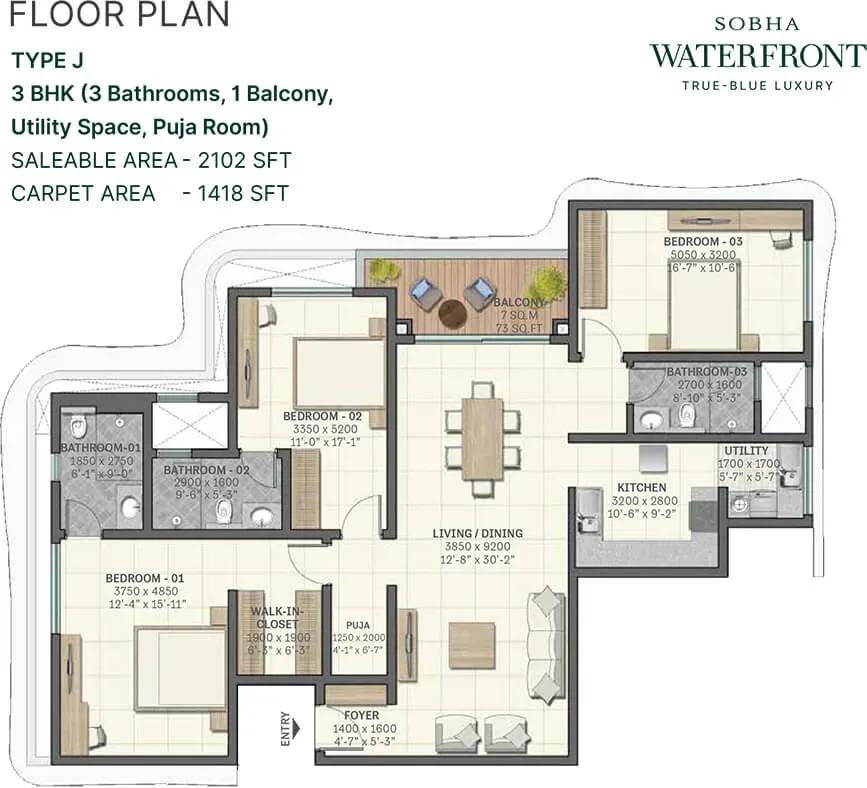
Sobha Waterfront apartments 3 BHK 2102 sq ft floor plan
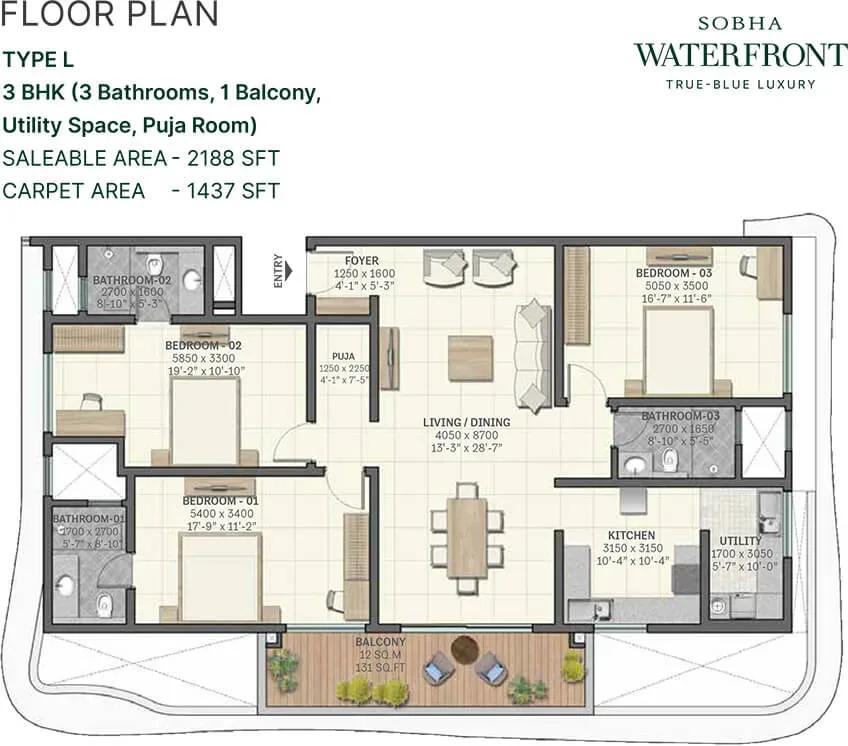
Sobha Waterfront apartments 3 BHK 2188 sq ft floor plan
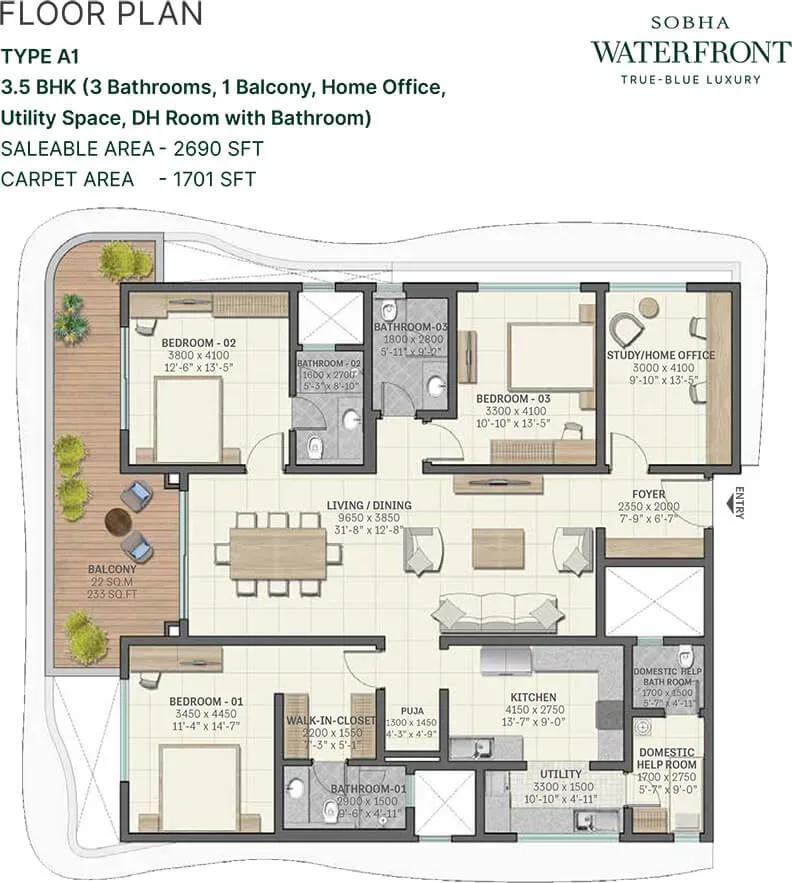
Sobha Waterfront apartments 3.5 BHK 2690 sq ft floor plan
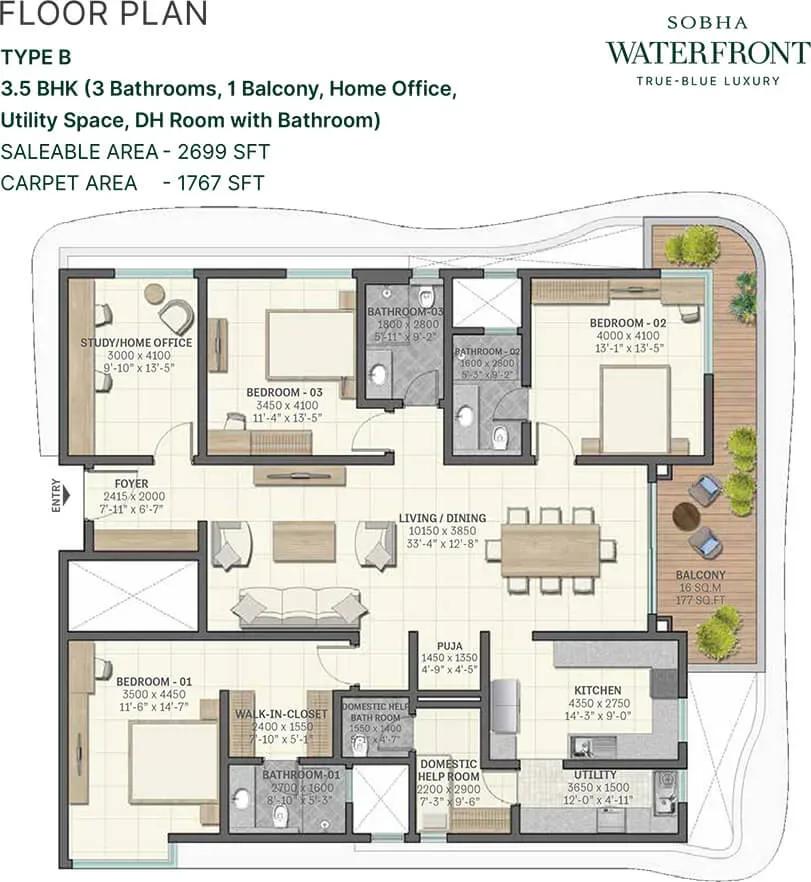
Sobha Waterfront apartments 3.5 BHK 2699 sq ft floor plan
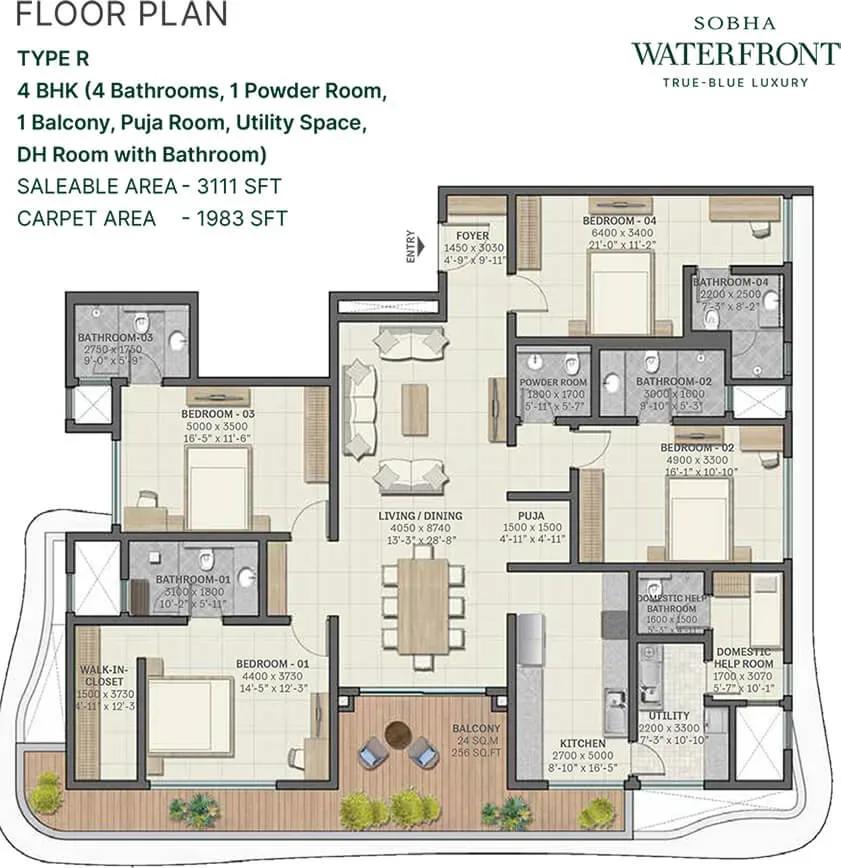
Sobha Waterfront apartments 4 BHK 3111 sq ft floor plan
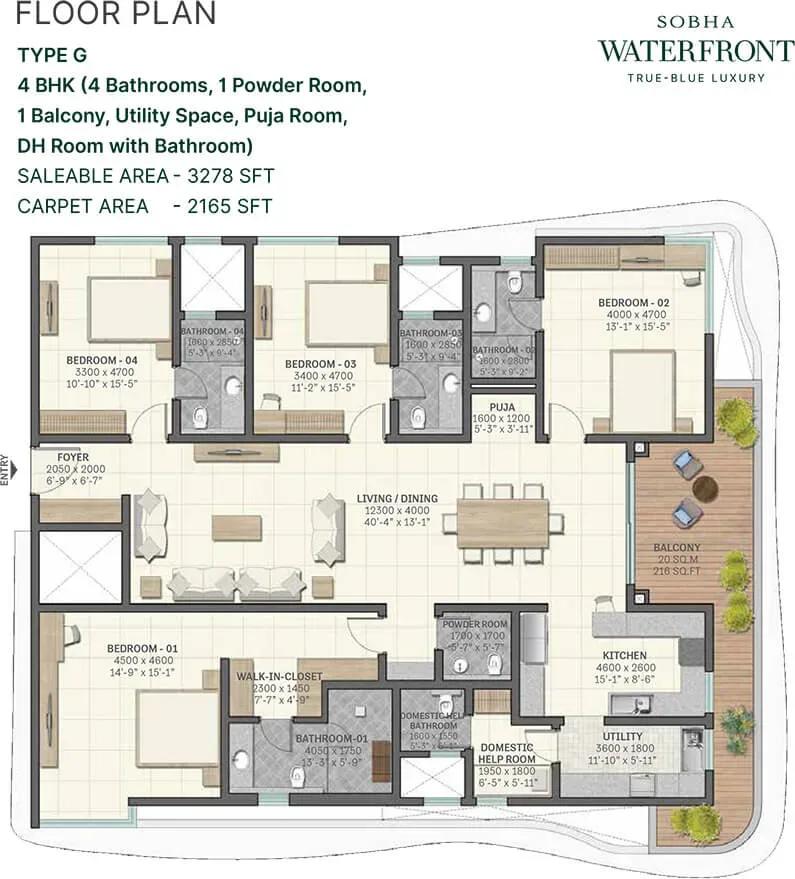
Sobha Waterfront apartments 4 BHK 3278 sq ft floor plan
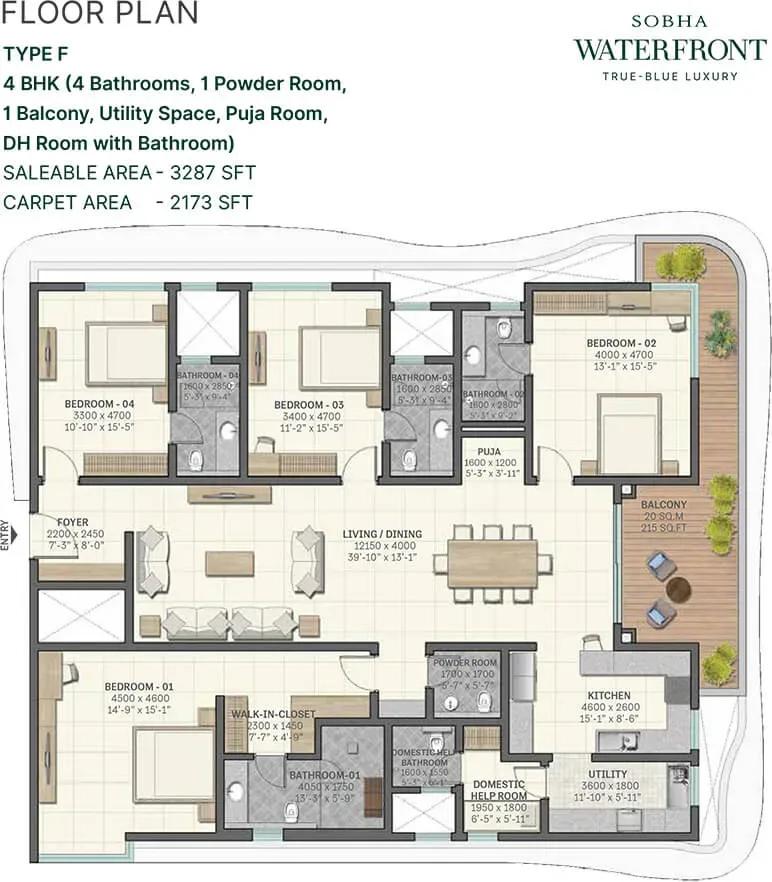
Sobha Waterfront apartments 4 BHK 3287 sq ft floor plan
Enquire to receive detailed floor plans on WhatsApp/email.
| Unit Type | Size (Sq.Ft) |
|---|---|
| 3 BHK | 1949 Sq.ft |
| 4 BHK | 3045 Sq.ft |
The published price list carries two configurations. The 3 BHK measures about 1,949 sq ft and is quoted from ₹3.5 Cr to ₹4.5 Cr, while the 4 BHK measures about 3,045 sq ft at ₹4.87 Cr to ₹5.24 Cr.
The drawing set released so far is wider than the price list. Five 3 BHK plans are shown at 1,949, 2,044, 2,073, 2,102 and 2,188 sq ft, followed by two 3.5 BHK plans of 2,690 and 2,699 sq ft. The 4 BHK is drawn at 3,111, 3,278 and 3,287 sq ft. Request the complete set to compare room sizes and orientation before you shortlist.
Master Plan
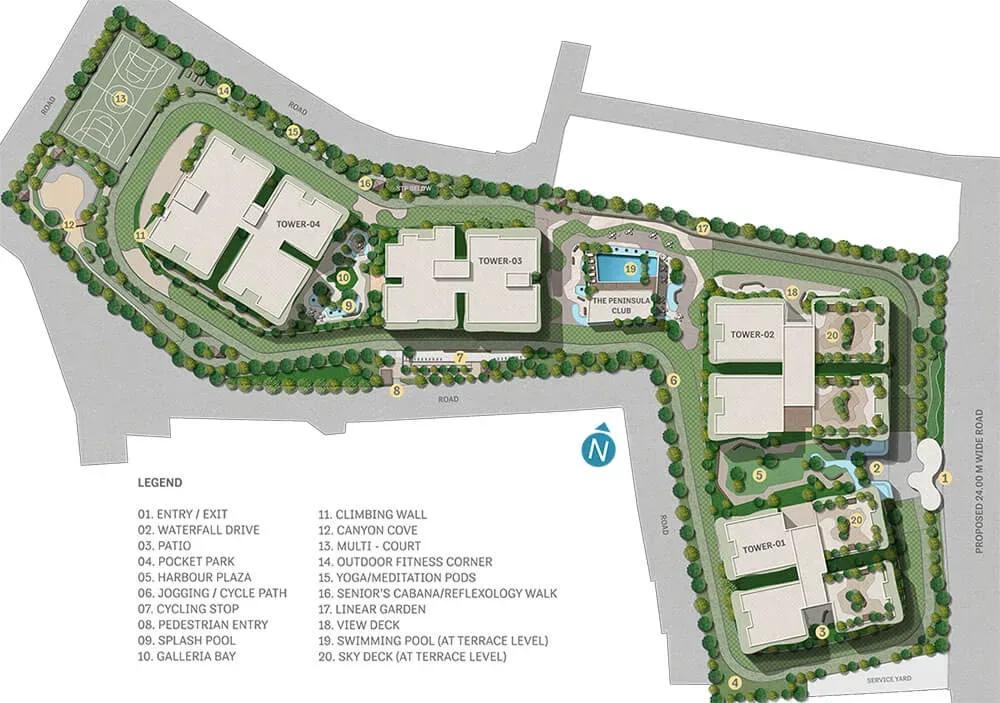
Master Plan
The 4-acre master plan places four towers of up to 15 floors across the site, holding 238 apartments between them. The club house, sports courts, landscaped gardens and waterfall driveway sit as shared ground around the towers. The plan image shows how the blocks, internal roads and open areas are arranged.
Gallery
Specifications
Structure
- •RCC-framed structure with block masonry.
Flooring
- •Marble and vitrified tile flooring in the living, dining, bedrooms, kitchen and foyer.
- •Anti-skid ceramic tile flooring and skirting in the bathrooms, balconies and utility.
Doors
- •Main door and bedroom doors — timber frame and architrave, with shutters skinned in HDF on both sides.
- •Toilet doors — timber frame and architrave, HDF skin outside and laminate inside.
- •Windows — aluminium or UPVC glazed.
Plumbing & Sanitary
- •Sanitary fixtures of reputed make in every toilet.
- •Chromium-plated fittings in every toilet.
- •Rainwater-harvesting drain pipes included.
Security
- •Sophisticated round-the-clock security system.
- •Surveillance cameras at the main gate, each block entrance, passenger lifts, children's play area, common areas and every block reception.
- •An aesthetically designed compound wall around the plot, with solar fencing.
Electrical
- •3-phase grid power for each home.
- •Designer modular electrical switches of reputed make.
- •Concealed copper wiring of reputed make.
- •100% DG backup with acoustic enclosure and AMF panel for all flats and common areas.
Amenities
A six-storied club house is the centrepiece here, topped by a terrace swimming pool that puts the height of the towers to use. A fitness centre, a meditation and yoga area and an indoor games room cover wellness and recreation under cover.
Outdoors, multipurpose sports courts, a multipurpose area, a kids' play area and landscaped gardens serve families across the 238 homes. A waterfall driveway forms the arrival sequence, and retail spaces inside the development handle everyday convenience shopping.
Frequently Asked Questions
What is the starting price at Sobha Waterfront?
What configurations and sizes does Sobha Waterfront offer?
Where is Sobha Waterfront located?
Is Sobha Waterfront ready to move in?
Who is the developer of Sobha Waterfront?
About the Builder

Est. 1995
Founded in 1995 by Mr. PNC Menon, Sobha Limited has established itself as one of India's most respected, trusted, and forward-thinking luxury real estate developers. Headquartered in Bengaluru, the company has transformed the skyline of major Indian cities—and expanded its footprint globally to Dubai—through a relentless pursuit of architectural perfection. Guided by the core philosophy of…
Let the Experts help you find the Best Property
Get instant project details
Home Loan EMI Calculator
Similar Projects
 COMPLETED
Vaswani Exquisite
Whitefield, Bangalore
by Vaswani Group
Completed 3 and 4 BHK apartments by Vaswani Group on ITPL Main Road, Whitefield — 4.5 acres, 4 towers of 24 floors, 372 homes of 1,815–2,860 sq ft, now sold out.
 COMPLETED
Sobha Nesara
Kothrud, Pune
by Sobha Limited
Ready-to-move 3, 3.5 and 4.5 BHK apartments by Sobha Limited at Chandani Chowk, Kothrud, Pune — 3 acres, 3 towers, 272 homes of 1,509–2,846 sq ft, from ₹1.74 Cr.
 ONGOING
Sobha Dream Acres Ayana
Panathur Road, Bangalore
by Sobha Limited
Under-construction 3 BHK apartments by Sobha Limited at Dream Acres, Panathur Road, Bangalore — 6.28 acres, 13-floor towers, 683 homes of 1,553–1,789 sq ft, from ₹1.96 Cr.
 COMPLETED
Sobha Arbor
Sennerkuppam, Chennai
by Sobha Limited
Completed low-rise 3 BHK apartments by Sobha Limited at Sennerkuppam, Chennai — 3.38 acres, 7 blocks of 5 floors, 163 homes of 1,539 sq ft, from ₹1.65 Cr.
 COMPLETED
Shriram Codename Dil Chahta Hai
Hosur Road, Bangalore
by Shriram Properties
Completed 2 BHK apartments by Shriram Properties on Hosur Road, Bangalore — 19 acres, 20 blocks of 12 floors, homes of 698 and 752 sq ft, launched from ₹33 lakh.
 COMPLETED
Shriram Blue
KR Puram, Bangalore
by Shriram Properties
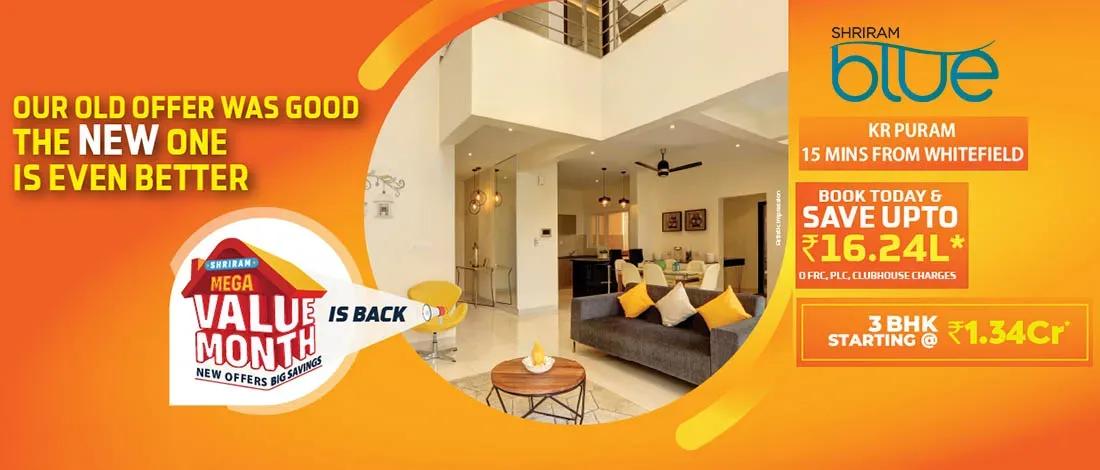
Ready-to-move 3 BHK apartments and duplexes by Shriram Properties in KR Puram, East Bangalore — 9 acres, 11 towers, 471 homes of 1,650–2,150 sq ft, from ₹1.32 Cr.