
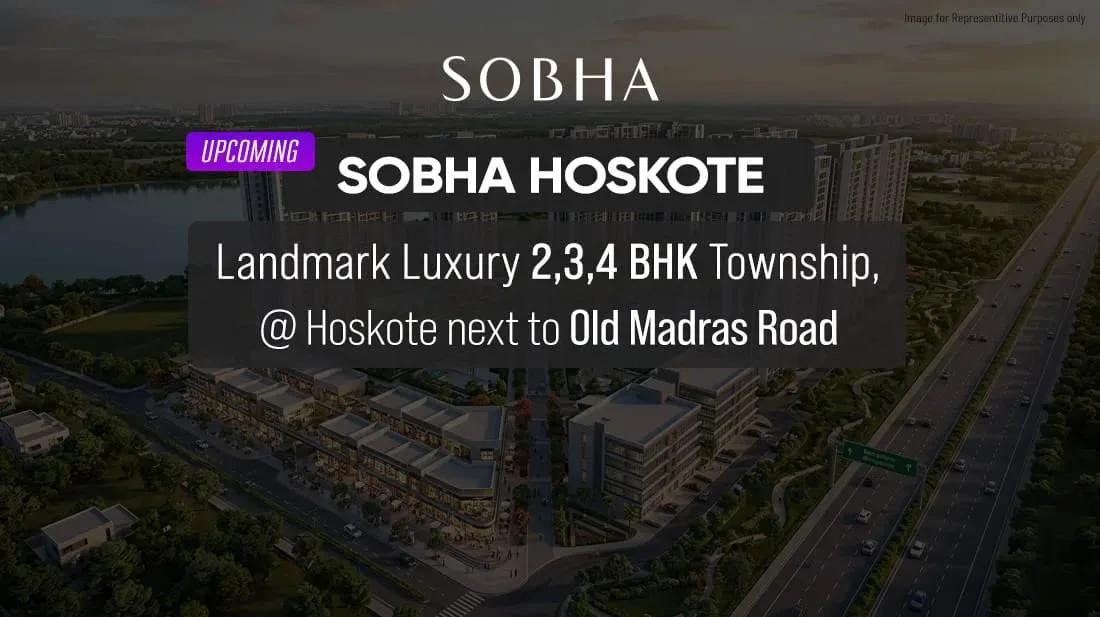
Sobha Township
Sobha Township is a large apartment community by Sobha Limited at Hoskote, on Bangalore's eastern edge. The 48-acre plan holds 18 towers that rise as high as 54 floors, among the tallest Sobha is building in this part of the city. Construction is ongoing, and possession is scheduled from December 2030 onwards.
Seven layouts cover every stage of family life, from a 740 sq ft 1 BHK to a 2,425 sq ft 4 BHK Grande. Each bedroom count above one comes in Lux and Grande sizes, and the larger 3 and 4 BHK plans include two car parks. Prices run from about ₹1.09 Cr, near ₹14,750 per sq ft, to roughly ₹3.9 Cr.
Beyond homes, the layout plans a G+1 retail high street and a separate commercial block. A clubhouse, several pools, sports courts, a health club and acres of landscaped gardens make up the shared amenity core.
Project Highlights
Sobha Township Exclusive Price
| Unit Type | Size (SBA) | Approx. All Inclusive Price |
|---|---|---|
| 1 BHK | 740 Sq.ft | ₹1.09 Cr – ₹1.17 Cr onwards |
| 2 BHK Lux | 1070 Sq.ft | ₹1.58 Cr – ₹1.7 Cr onwards |
| 2 BHK Grande | 1200 Sq.ft | ₹1.77 Cr – ₹1.9 Cr onwards |
| 3 BHK Lux | 1525 Sq.ft | ₹2.25 Cr – ₹2.42 Cr onwards |
| 3 BHK Grande + 2 Car Parks | 1825 Sq.ft | ₹2.73 Cr – ₹2.94 Cr onwards |
| 4 BHK Lux + 2 Car Parks | 2100 Sq.ft | ₹3.14 Cr – ₹3.38 Cr onwards |
| 4 BHK Grande + 2 Car Parks | 2425 Sq.ft | ₹3.63 Cr – ₹3.9 Cr onwards |
Location
3Q4F+V9, Hoskote, Bengaluru, Karnataka 562114
Landmark: Hoskote
Sobha Township lies at Hoskote on Bangalore's eastern edge, in the 562114 pincode. Hoskote has grown into a residential and industrial node on the eastern side of the city, with new projects rising beside the older town.
The published address is a map code rather than a named road, so ask for exact directions from the sales office. Check drive times to your workplace yourself, since roads around the site will keep changing through to 2030.
About Bangalore
Bangalore, officially known as Bengaluru, is the capital of Karnataka and one of India's most dynamic metropolitan cities. Renowned as the country's Silicon Valley, Bangalore has evolved from a peaceful garden city into a global technology and innovation hub. The city is home to leading IT companies, multinational corporations, startups, research institutions, and business parks, making it a…
Read more about Bangalore →Floor Plans
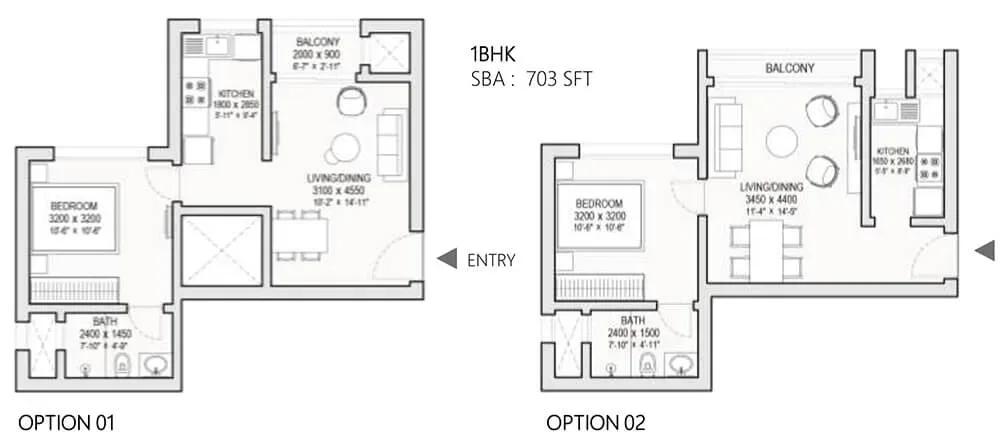
Sobha Township apartments
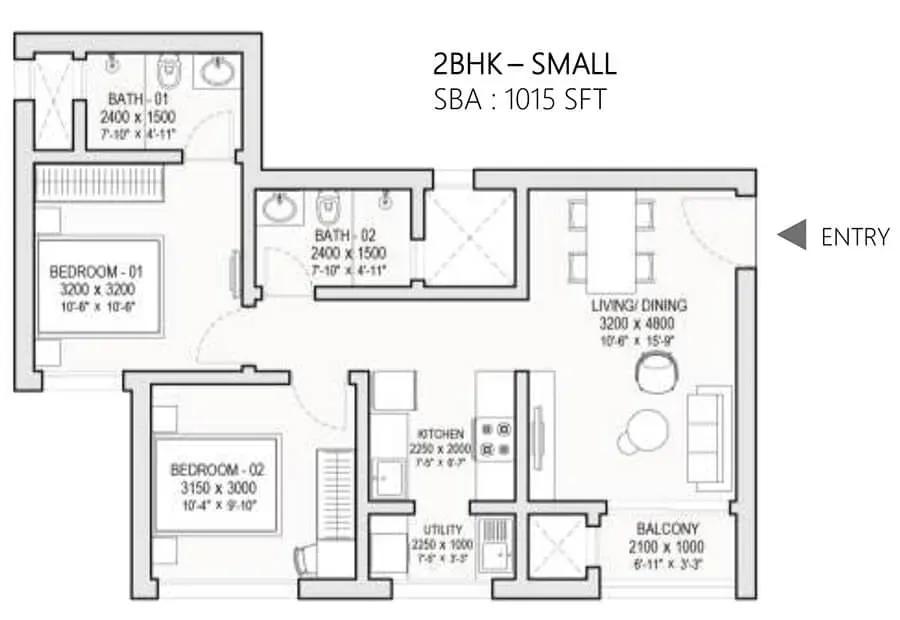
Sobha Township apartments
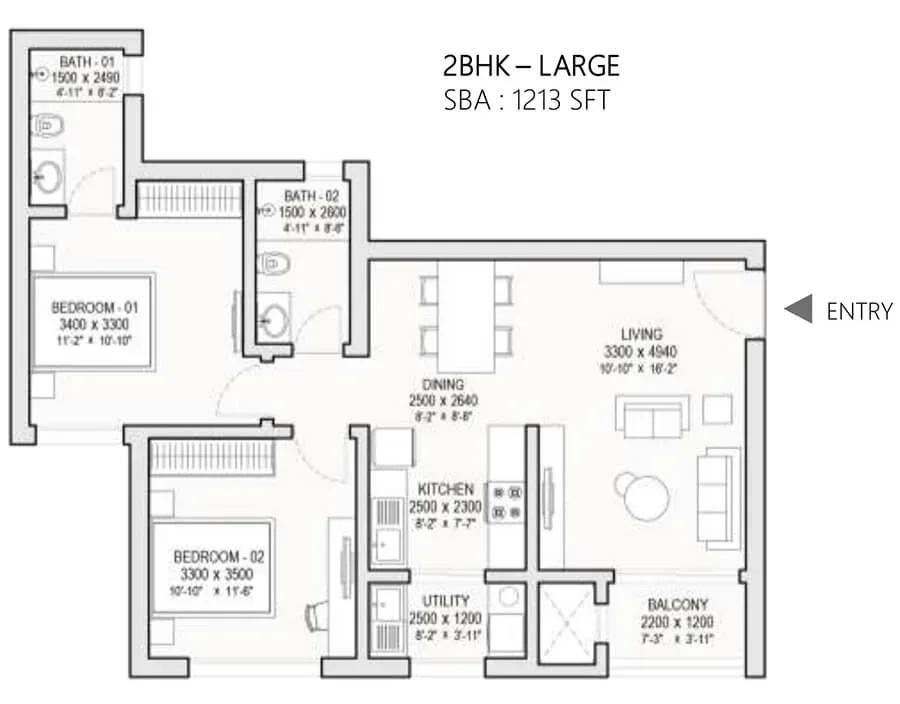
Sobha Township apartments
Sobha Township apartments
Sobha Township apartments
Sobha Township apartments
Sobha Township apartments
Enquire to receive detailed floor plans on WhatsApp/email.
| Unit Type | Size (Sq.Ft) |
|---|---|
| 1 BHK | 740 Sq.ft |
| 2 BHK Lux | 1070 Sq.ft |
| 2 BHK Grande | 1200 Sq.ft |
| 3 BHK Lux | 1525 Sq.ft |
| 3 BHK Grande + 2 Car Parks | 1825 Sq.ft |
| 4 BHK Lux + 2 Car Parks | 2100 Sq.ft |
| 4 BHK Grande + 2 Car Parks | 2425 Sq.ft |
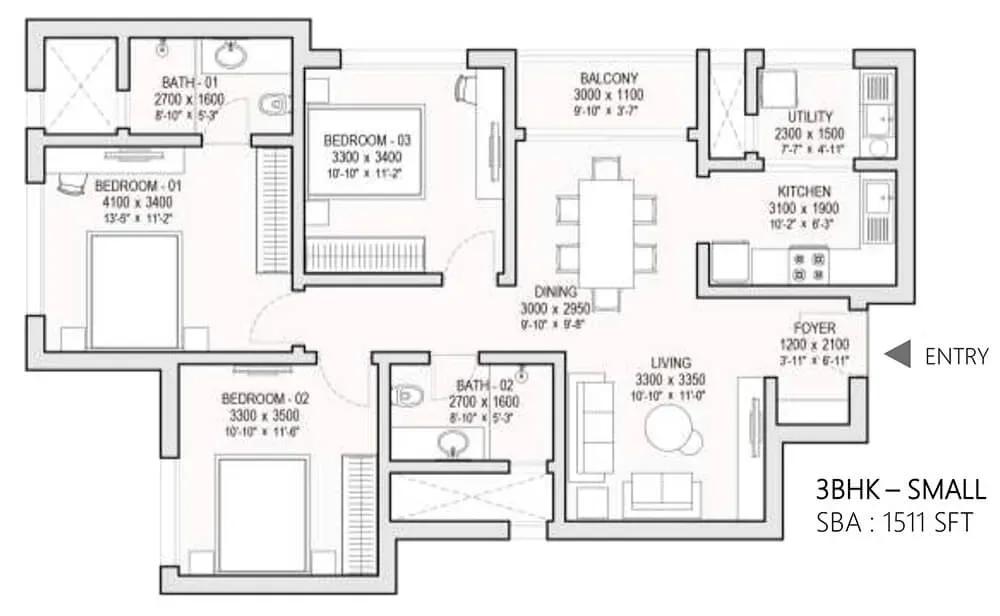
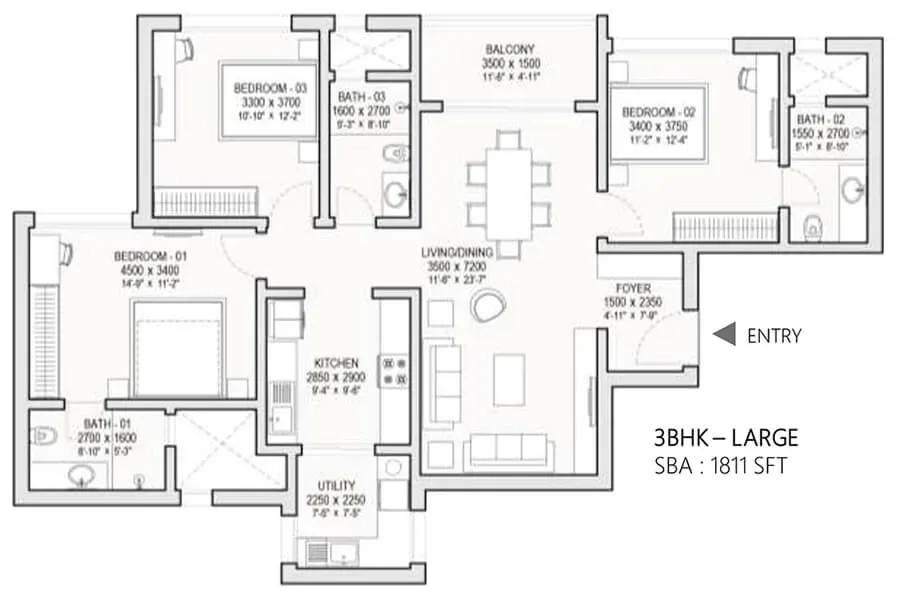
The 1 BHK measures 740 sq ft, and the 2 BHK comes as Lux at 1,070 sq ft or Grande at 1,200 sq ft. The 3 BHK Lux spans 1,525 sq ft, while the 3 BHK Grande at 1,825 sq ft includes two car parks.
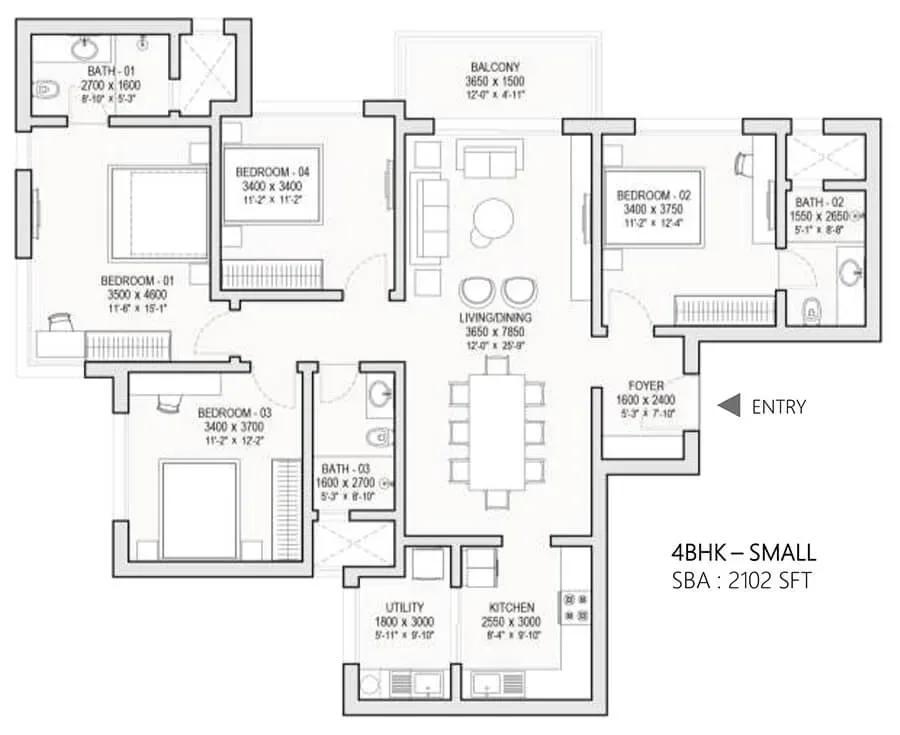
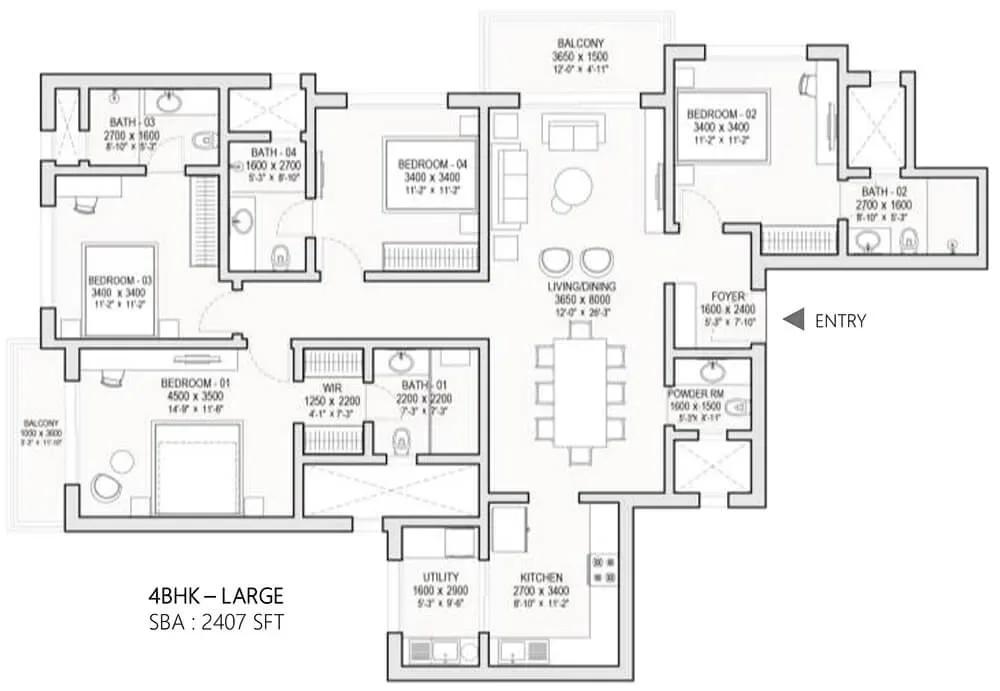
At the top, the 4 BHK Lux covers 2,100 sq ft and the 4 BHK Grande 2,425 sq ft, both with two car parks. The Lux-to-Grande step at each bedroom count is sizeable, so compare the per sq ft cost. All seven plans are open for booking at this stage.
Master Plan
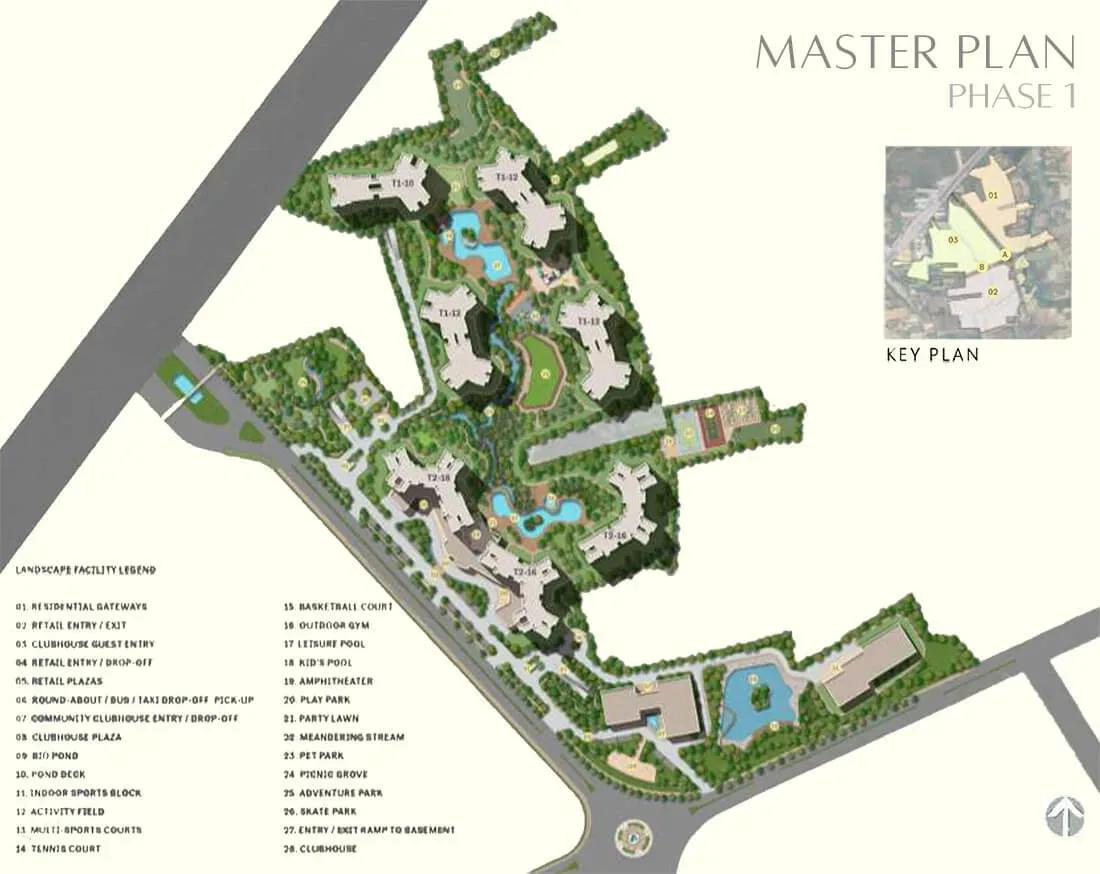
Master Plan
The 48-acre master plan groups 18 towers of up to 54 floors around a shared amenity core. A G+1 retail high street and a separate commercial block sit apart from the residential towers. Ask where your tower stands, since distances to the clubhouse and pools vary widely at this scale.
Specifications
Structure
- •RCC-framed structure of 3 basements + ground + 54 storeys.
Flooring
- •Vitrified or ceramic tile flooring and skirting in the foyer, living, dining and bedrooms.
- •Ceramic tile flooring in the bathrooms and kitchen.
Doors & Windows
- •Main door: timber frame with timber architrave and flush shutter.
- •Internal doors: timber frame and architrave.
- •Windows: UPVC or aluminium glazed windows.
Plumbing & Sanitary
- •Sanitary fixtures of reputed make in all bathrooms.
- •Chromium-plated fittings in all bathrooms.
- •Rainwater-harvesting pipes.
Security
- •Four elevators of reputed make in each residential wing.
- •Compound wall around the project with security-managed entrances.
- •CCTV surveillance at all vantage points.
Electrical
- •BESCOM power supply of up to 5 kW for each home.
- •Modular switches of reputed make.
- •Concealed copper wiring of approved make.
- •ELCB and MCB with an independent EB meter of approved make.
- •Standby power for apartments and 100% backup for common-area facilities.
Amenities
The clubhouse pairs a gymnasium with a health club, indoor games zones and a mini theatre. Multiple swimming pools, sports courts and activity and yoga zones add to the active options.
Outdoors, acres of landscaped gardens, jogging and cycling tracks and kids' play areas with a creche serve families. A business centre, party areas, the retail high street and a commercial block complete the plan.
Approvals
No RERA number is listed for Sobha Township yet. Ask Sobha Limited for the registration and check it on the Karnataka RERA portal before booking. Request the approved building plan and the sanctioned layout for the 48-acre site.
Frequently Asked Questions
What is the starting price at Sobha Township?
What configurations and sizes does Sobha Township offer?
Where is Sobha Township located?
Is Sobha Township ready to move in?
Who is the developer of Sobha Township?
About the Builder

Est. 1995
Founded in 1995 by Mr. PNC Menon, Sobha Limited has established itself as one of India's most respected, trusted, and forward-thinking luxury real estate developers. Headquartered in Bengaluru, the company has transformed the skyline of major Indian cities—and expanded its footprint globally to Dubai—through a relentless pursuit of architectural perfection. Guided by the core philosophy of…
Let the Experts help you find the Best Property
Get instant project details
Home Loan EMI Calculator
Similar Projects
 ONGOING
Prestige Plots
Jigani, Bangalore
by Prestige Group
Prestige Group plotted development in Jigani–Rajapura, South Bangalore — 72 acres, six plot sizes from 30x50 (1,500 sq ft) to 50x80 (4,000 sq ft), from ₹1.12 Cr.
 ONGOING
Prestige Marathahalli-Whitefield
Whitefield, Bangalore
by Prestige Group
Under-construction 3, 3.5 & 4 BHK apartments by Prestige Group at Ramagondanahalli, Whitefield — 306 homes in 2 towers on 6.58 acres, 1,773–2,616 sq ft, from ₹2.65 Cr.
 ONGOING
Prestige Apartments
Bannerghatta Road, Bangalore
by Prestige Group
Under-construction 1, 2, 3 & 4 BHK apartments by Prestige Group in DLF Newtown, Akshayanagar, off Bannerghatta Road — 14 towers on 35 acres, 690–2,700 sq ft, from ₹85 L.
 NEW LAUNCH
Upcoming Godrej Hoskote
Hoskote, Bangalore
by Godrej Properties
Newly launched 2 & 3 BHK apartments by Godrej Properties at Sarakariguttahalli, Hoskote, Bangalore — 1,130 homes in 5 towers of 28 floors, 1,050–1,750 sq ft, from ₹1.17 Cr.
 PRE LAUNCH
Upcoming Nambiar Villas
Bannerghatta Road, Bangalore
by Nambiar Builders
Pre-launch 4 BHK gated villas by Nambiar Builders off Bannerghatta Road, Bangalore — 298 villas on 70 acres, 3,732–4,638 sq ft on 35x55 and 40x63 plots, from ₹5.53 Cr.
 UPCOMING
Upcoming Luxury Apartments
Whitefield, Bangalore
Upcoming 3.5, 4 & 5 BHK luxury apartments in Whitefield, East Bangalore — 8 acres, six high-rise towers, 2,500–3,800 sq ft, from ₹4 Cr. Developer not yet disclosed.