
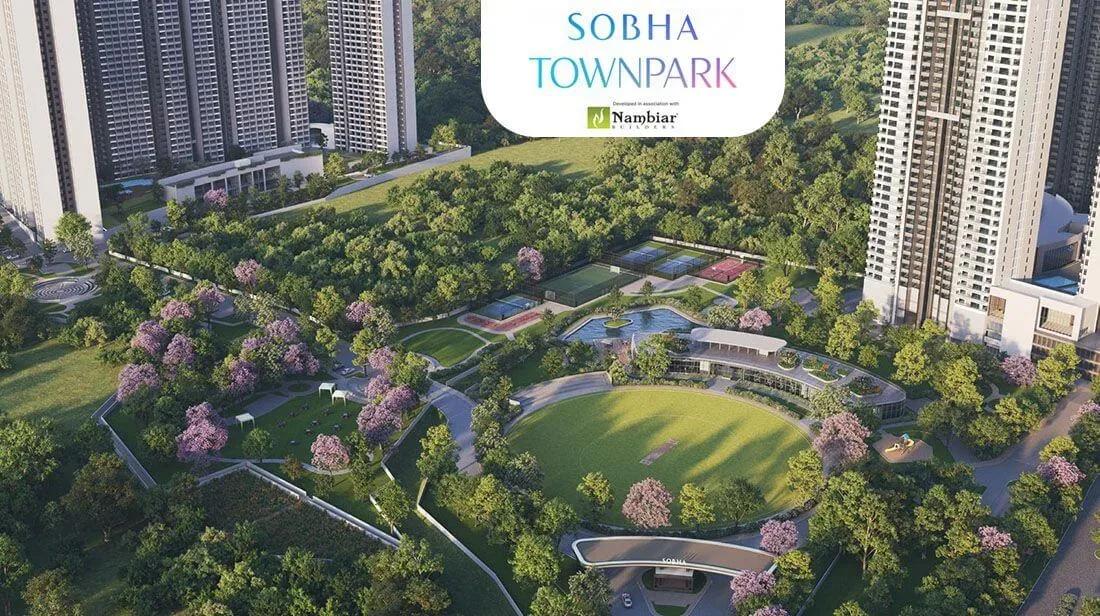
Sobha Town Park Phase 3
Sobha Town Park Phase 3 is a ready-to-move phase of Sobha Limited's Town Park development at Attibele, on the Hosur Road side of South Bangalore. It holds 560 apartments across 32 acres, in towers that climb to 38 floors. Possession is listed from December 2026 onwards.
The range runs from a 753 sq ft 1 BHK at ₹90 L to a 2,800 sq ft 4 BHK at ₹4.10 Cr. Two-bedroom homes open at ₹1.6 Cr, three-bedroom homes at ₹2.10 Cr and four-bedroom homes at ₹3.20 Cr. Most types come in medium and large versions, so buyers can match space to budget closely.
A clubhouse, swimming pool and gymnasium form the core of the shared facilities. Sports courts, a jogging and skating track, a games room and a party area add variety for all ages. Landscaped gardens and a kids' play area give families open space within the gated campus.
Project Highlights
Sobha Town Park Phase 3 Exclusive Price
| Unit Type | Size (SBA) | Approx. All Inclusive Price |
|---|---|---|
| 1 BHK | 753 Sq.ft | ₹90 L onwards |
| 2 BHK Medium | 1240 Sq.ft | ₹1.6 Cr onwards |
| 2 BHK Large | 1339 Sq.ft | ₹1.75 Cr onwards |
| 3 BHK Medium | 1514 Sq.ft | ₹2.10 Cr onwards |
| 3 BHK Large | 1842 Sq.ft | ₹2.50 Cr onwards |
| 4 BHK Medium | 2203 Sq.ft | ₹3.20 Cr onwards |
| 4 BHK Large | 2800 Sq.ft | ₹4.10 Cr onwards |
Location
Attibele Industrial Area, Krishnasagara, Bengaluru, Karnataka 562107
Landmark: Attibele Industrial Area
The phase is located in the Attibele Industrial Area at Krishnasagara, on the Hosur Road stretch of South Bangalore. The site is close to the Karnataka–Tamil Nadu border, with Hosur a short drive beyond it. Electronic City, one of Bangalore's biggest IT hubs, is reachable along Hosur Road.
Attibele's own industrial base provides nearby employment for many residents. Schools, shops and everyday services are available around Attibele and Chandapura. For buyers, the draw is larger homes at lower prices than those closer to the city.
About Bangalore
Bangalore, officially known as Bengaluru, is the capital of Karnataka and one of India's most dynamic metropolitan cities. Renowned as the country's Silicon Valley, Bangalore has evolved from a peaceful garden city into a global technology and innovation hub. The city is home to leading IT companies, multinational corporations, startups, research institutions, and business parks, making it a…
Read more about Bangalore →Floor Plans
Sobha Town Park Phase 3 apartments
Sobha Town Park Phase 3 apartments
Sobha Town Park Phase 3 apartments
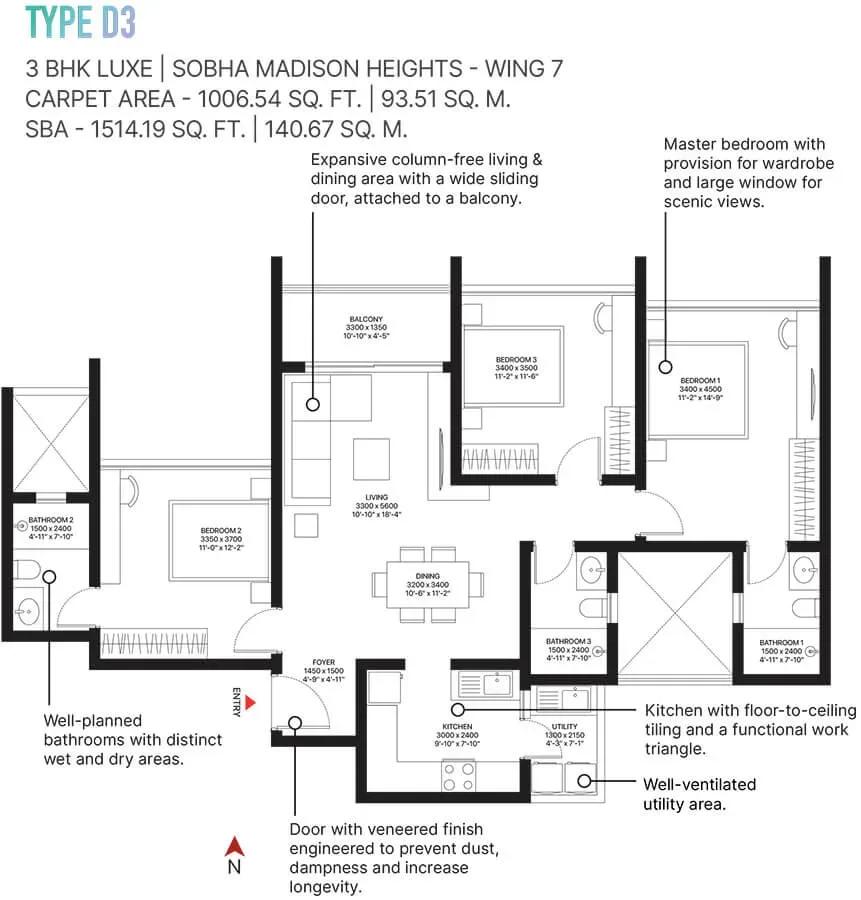
Sobha Town Park Phase 3 apartments
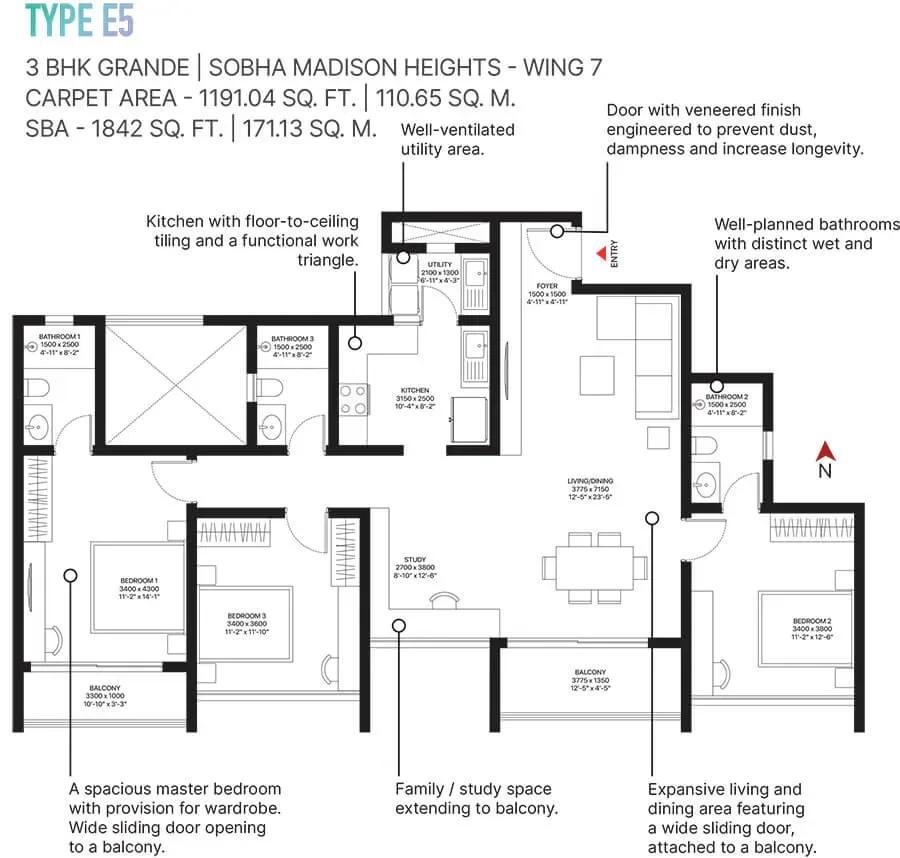
Sobha Town Park Phase 3 apartments
Enquire to receive detailed floor plans on WhatsApp/email.
| Unit Type | Size (Sq.Ft) |
|---|---|
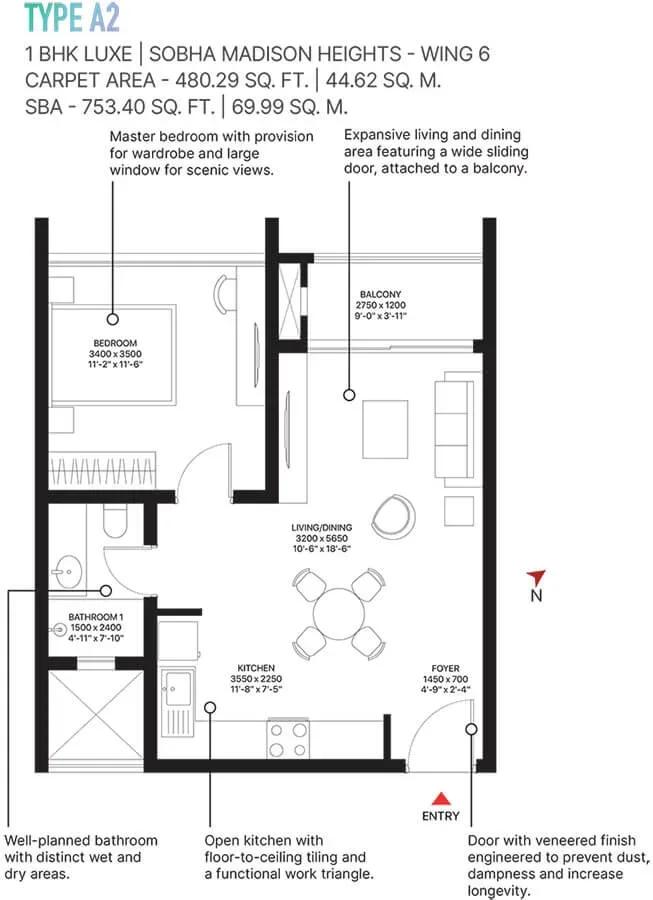
| 1 BHK | 753 Sq.ft |
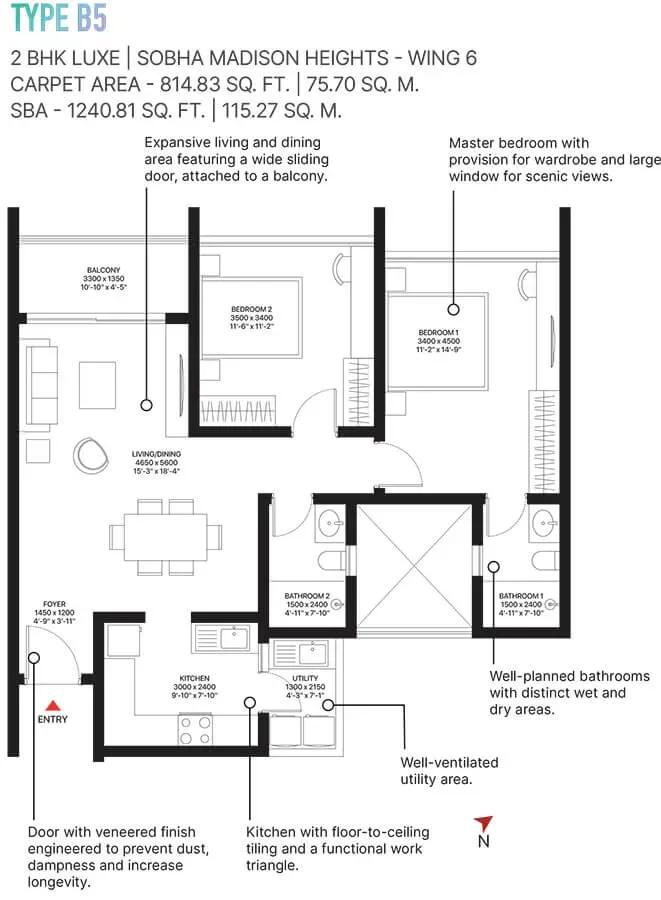
| 2 BHK Medium | 1240 Sq.ft |
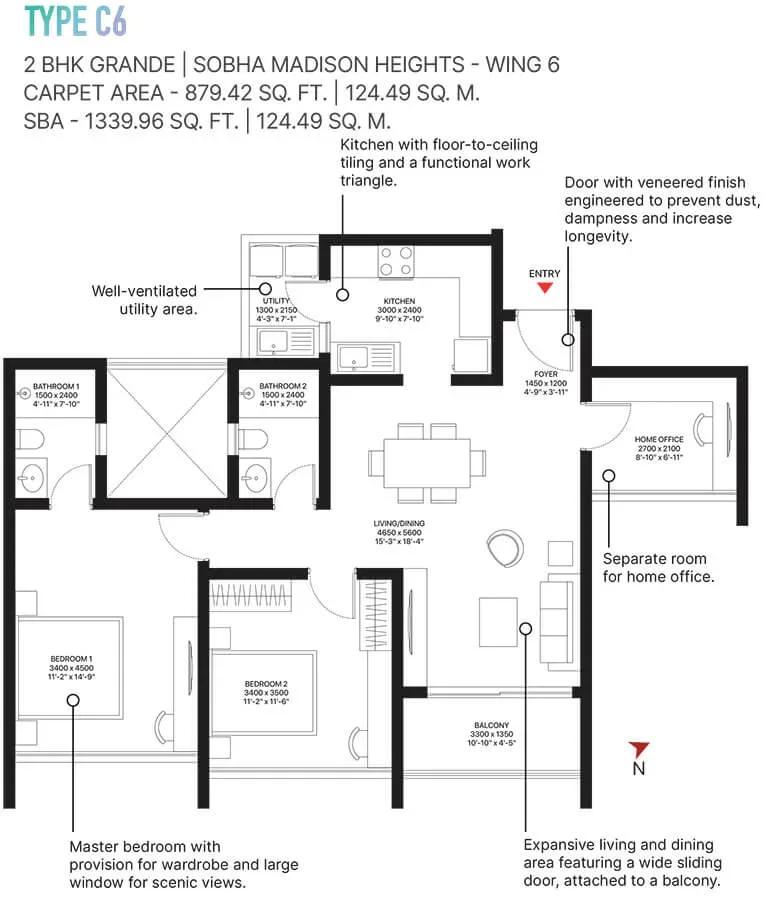
| 2 BHK Large | 1339 Sq.ft |
| 3 BHK Medium | 1514 Sq.ft |
| 3 BHK Large | 1842 Sq.ft |
| 4 BHK Medium | 2203 Sq.ft |
| 4 BHK Large | 2800 Sq.ft |
Most configurations come in a medium and a large version, alongside a single 1 BHK of about 753 sq ft from ₹90 L. The 2 BHK is offered at 1,240 sq ft (from ₹1.6 Cr) and 1,339 sq ft (from ₹1.75 Cr). The 3 BHK comes in 1,514 sq ft (from ₹2.10 Cr) and 1,842 sq ft (from ₹2.50 Cr).
At the top end, the 4 BHK measures 2,203 sq ft from ₹3.20 Cr and 2,800 sq ft from ₹4.10 Cr. The 1 BHK appeals to investors and single professionals, while the bigger plans suit growing families. Ask for the full plan set to weigh room sizes before booking.
Master Plan
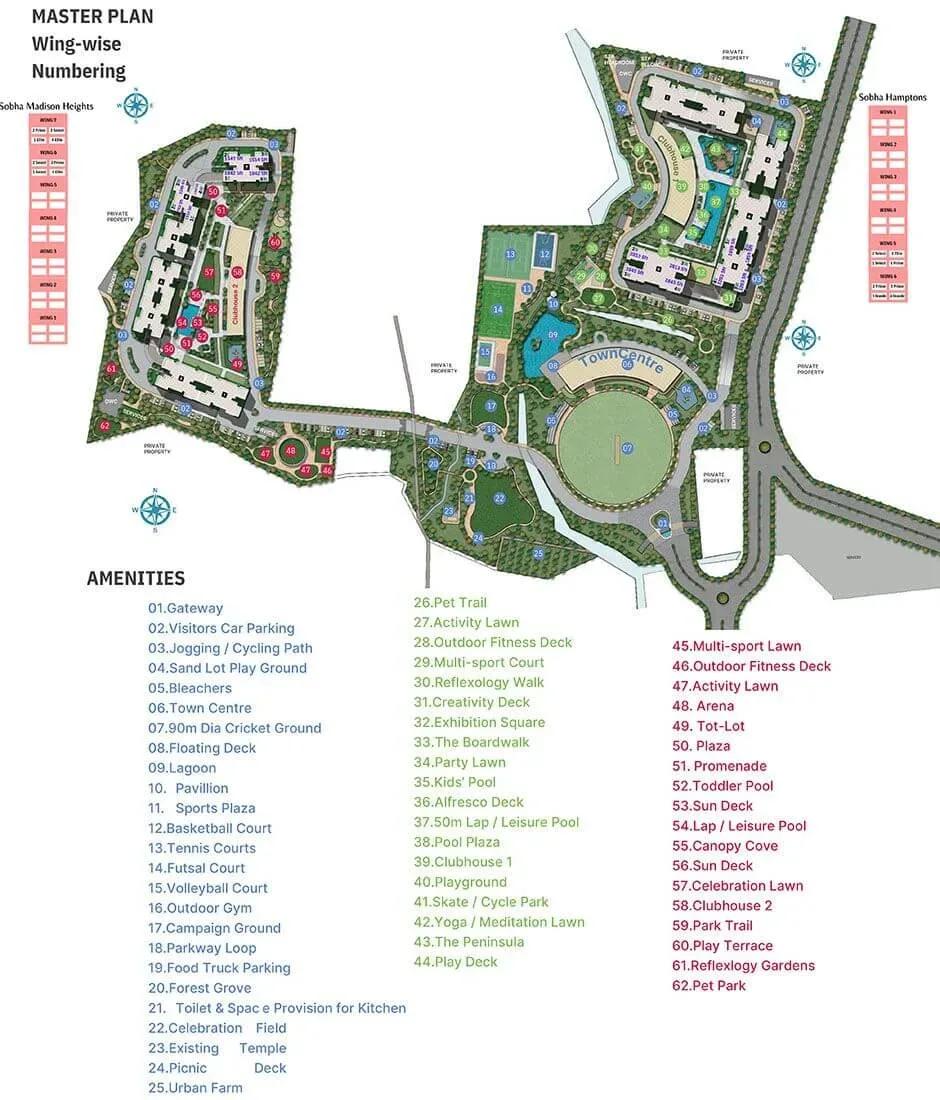
Master Plan
The master plan covers 32 acres, with 560 apartments in towers of up to 38 floors. The phase blends 1, 2, 3 and 4 BHK homes across the layout. The clubhouse, pool, courts and gardens are common to all residents, as the plan below shows.
Gallery
Specifications
Structure
- •RCC-framed structure of 1 basement + ground + 37/38 storeys.
Flooring
- •Vitrified or ceramic tile flooring and skirting in the foyer, living, dining and bedrooms.
- •Ceramic tile flooring in the bathrooms and kitchen.
Doors
- •Main door — timber frame with timber architrave and a flush shutter.
- •Internal doors — timber frame and architrave.
- •UPVC aluminium glazed windows.
Plumbing & Sanitary
- •Sanitary fixtures of a reputed make in all bathrooms.
- •Chrome-plated fittings in all bathrooms.
- •Rainwater-harvesting pipes included.
Security
- •Three elevators of a reputed make in each residential wing.
- •Compound wall around the whole project, with manned security at the entrances.
- •CCTV surveillance at all vantage points.
Electrical
- •5 kW BESCOM power supply for each home.
- •Modular switches of a reputed make.
- •Good-quality concealed copper wiring of an approved make.
- •ELCB and MCB with an independent EB meter of an approved make.
- •1 kW standby power for apartments and 100% backup for common facilities.
Amenities
The shared facilities focus on fitness, sport and family time. A clubhouse, swimming pool and gymnasium sit at the centre, with sports courts and a jogging and skating track around them. A games room and a party area cover social evenings.
Children get a dedicated play area close to home. Landscaped gardens add green space between the towers.
Frequently Asked Questions
What is the starting price at Sobha Town Park Phase 3?
What configurations and sizes does Sobha Town Park Phase 3 offer?
Where is Sobha Town Park Phase 3 located?
Is Sobha Town Park Phase 3 ready to move in?
Who is the developer of Sobha Town Park Phase 3?
About the Builder

Est. 1995
Founded in 1995 by Mr. PNC Menon, Sobha Limited has established itself as one of India's most respected, trusted, and forward-thinking luxury real estate developers. Headquartered in Bengaluru, the company has transformed the skyline of major Indian cities—and expanded its footprint globally to Dubai—through a relentless pursuit of architectural perfection. Guided by the core philosophy of…
Let the Experts help you find the Best Property
Get instant project details
Home Loan EMI Calculator
Similar Projects
 COMPLETED
Vasavi GP Trends
Financial District, Hyderabad
by Vasavi Group
Ready-to-move 3 & 4 BHK apartments by Vasavi Group in Nanakramguda, Financial District, Hyderabad. One 24-floor tower, 300 homes, 1,660–4,630 sq ft, from ₹1.24 Cr.
 ONGOING
TVS Emerald Verde Vista
Padur, Chennai
by TVS Emerald
Under-construction 2, 3 and 4 BHK apartments by TVS Emerald in Padur on Chennai's OMR. A 4.73-acre podium community with 35+ amenities, 952–2,676 sq ft, from ₹90.41 lakh.
 ONGOING
TVS Emerald Serene Springs
Thaiyur, Chennai
by TVS Emerald
Under-construction senior-living 1 and 2 BHK apartments by TVS Emerald in Thaiyur, off OMR, Chennai. Two towers on 1.8 acres, 959–1,217 sq ft, from ₹74 lakh.
 ONGOING
TVS Emerald Jardin
Hosur Road, Bangalore
by TVS Emerald
Under-construction TVS Emerald project at Singasandra, Hosur Road. It has 581 homes in two 18-floor towers on 6 acres, with 1, 2 and 3 BHKs of 615–1,498 sq ft launched from ₹74.97 L, now sold out.
 COMPLETED
TVS Emerald Green Acres
Kolapakkam, Chennai
by TVS Emerald
Completed TVS Emerald community on Gandhi Road, Kolapakkam, Chennai. It has 352 homes in 7 blocks, with 2 and 3 BHK apartments of 622–1,275 sq ft and a 1,767 sq ft 3 BHK villa, launched from ₹35.7 L.
 COMPLETED
TVS Emerald Flourish
Padappai, Chennai
by TVS Emerald
Completed low-rise TVS Emerald community on Vandalur-Oragadam Road, Padappai, Chennai. It has 208 homes in 4 blocks on 2 acres, with 2 BHKs of 780–886 sq ft launched from ₹22.59 L, now resale only.