
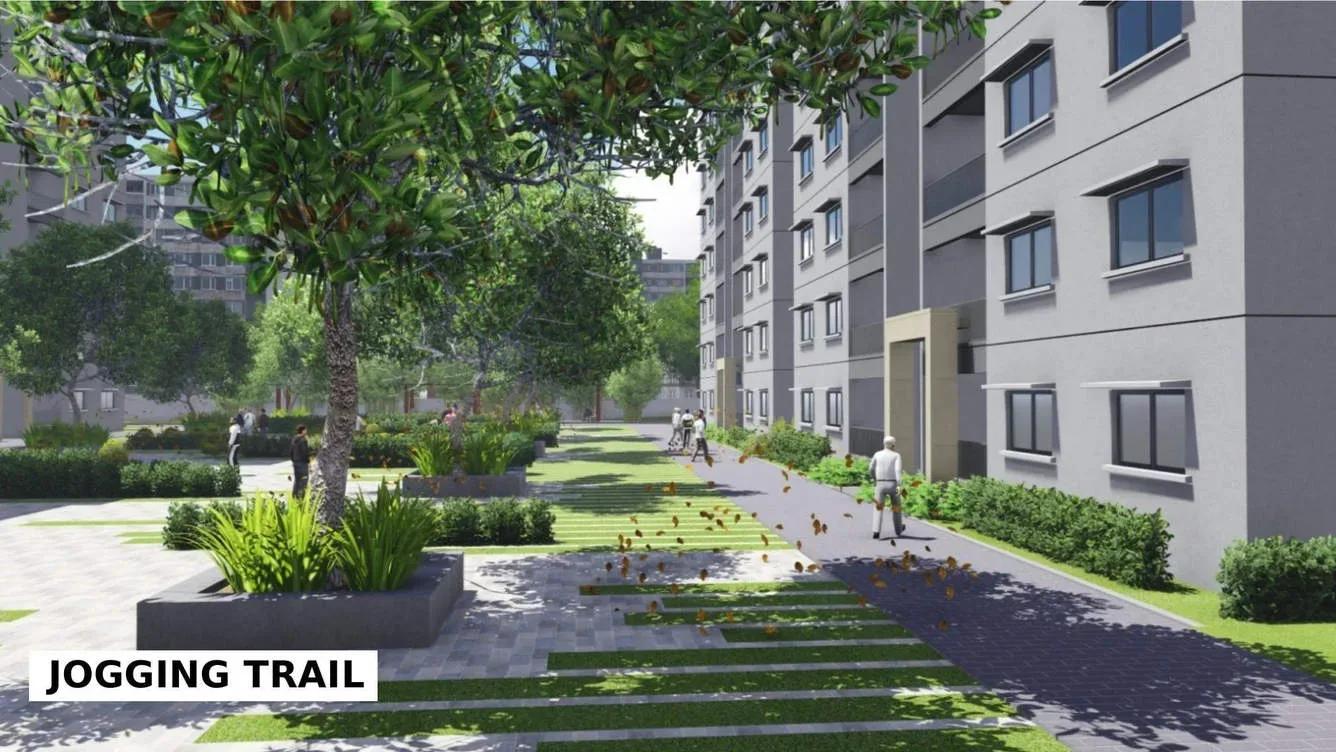
Sobha Square
Sobha Square is a completed apartment project by Sobha Limited at Kogilu Cross in Yelahanka, North Bangalore. It occupies a 4-acre site, and possession has been offered since December 2019. Tower and unit counts are shared on request.
Two home types are listed: a 2 BHK of about 1,480 sq ft from ₹90.28 L and a 3 BHK of about 1,550 sq ft priced between ₹94.55 L and ₹1.17 Cr. Ceilings have a clear height of 9.3 ft, and the structure is designed to Seismic Zone II standards.
The clubhouse includes a pool, gym, library and indoor games, with tennis, badminton and basketball courts outside. A temple, cafeteria, ATM and health facilities add day-to-day convenience. With Bellary Road about 3 km away and the airport about 20 km, the location suits airport-corridor commuters.
Project Highlights
Sobha Square Exclusive Price
| Unit Type | Size (SBA) | Approx. All Inclusive Price |
|---|---|---|
| 2 BHK | 1480 Sq.ft | ₹90.28 L onwards |
| 3 BHK | 1550 Sq.ft | ₹94.55 L – ₹1.17 Cr |
Location
Kogilu Cross, Yelahanka, Bangalore
Landmark: Kogilu Cross
Sobha Square is at Kogilu Cross in Yelahanka, one of North Bangalore's fastest-developing residential hubs. Bellary Road is about 3 km away and Hebbal about 6 km. Manyata Tech Park is roughly 7.8 km from the site.
Kempegowda International Airport lies about 20 km north, an easy run for frequent flyers. Reputed schools, hospitals, malls, supermarkets and banks are spread across the Yelahanka area.
About Bangalore
Bangalore, officially known as Bengaluru, is the capital of Karnataka and one of India's most dynamic metropolitan cities. Renowned as the country's Silicon Valley, Bangalore has evolved from a peaceful garden city into a global technology and innovation hub. The city is home to leading IT companies, multinational corporations, startups, research institutions, and business parks, making it a…
Read more about Bangalore →Floor Plans
Sobha Square apartments
Sobha Square apartments
Sobha Square apartments
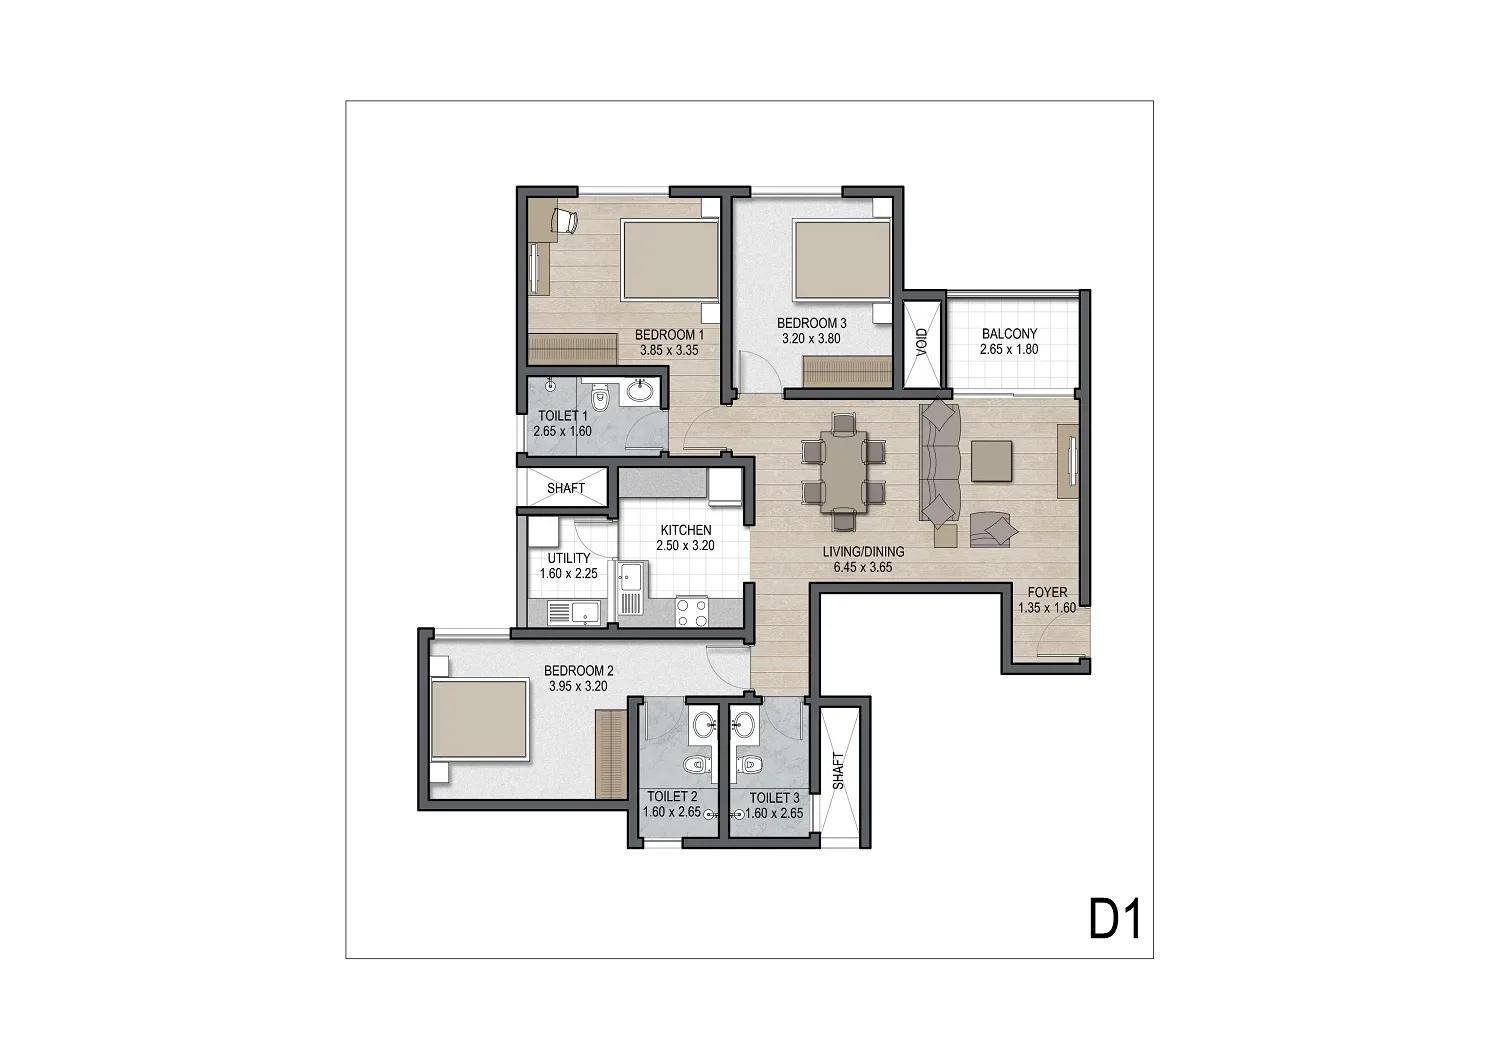
Sobha Square apartments
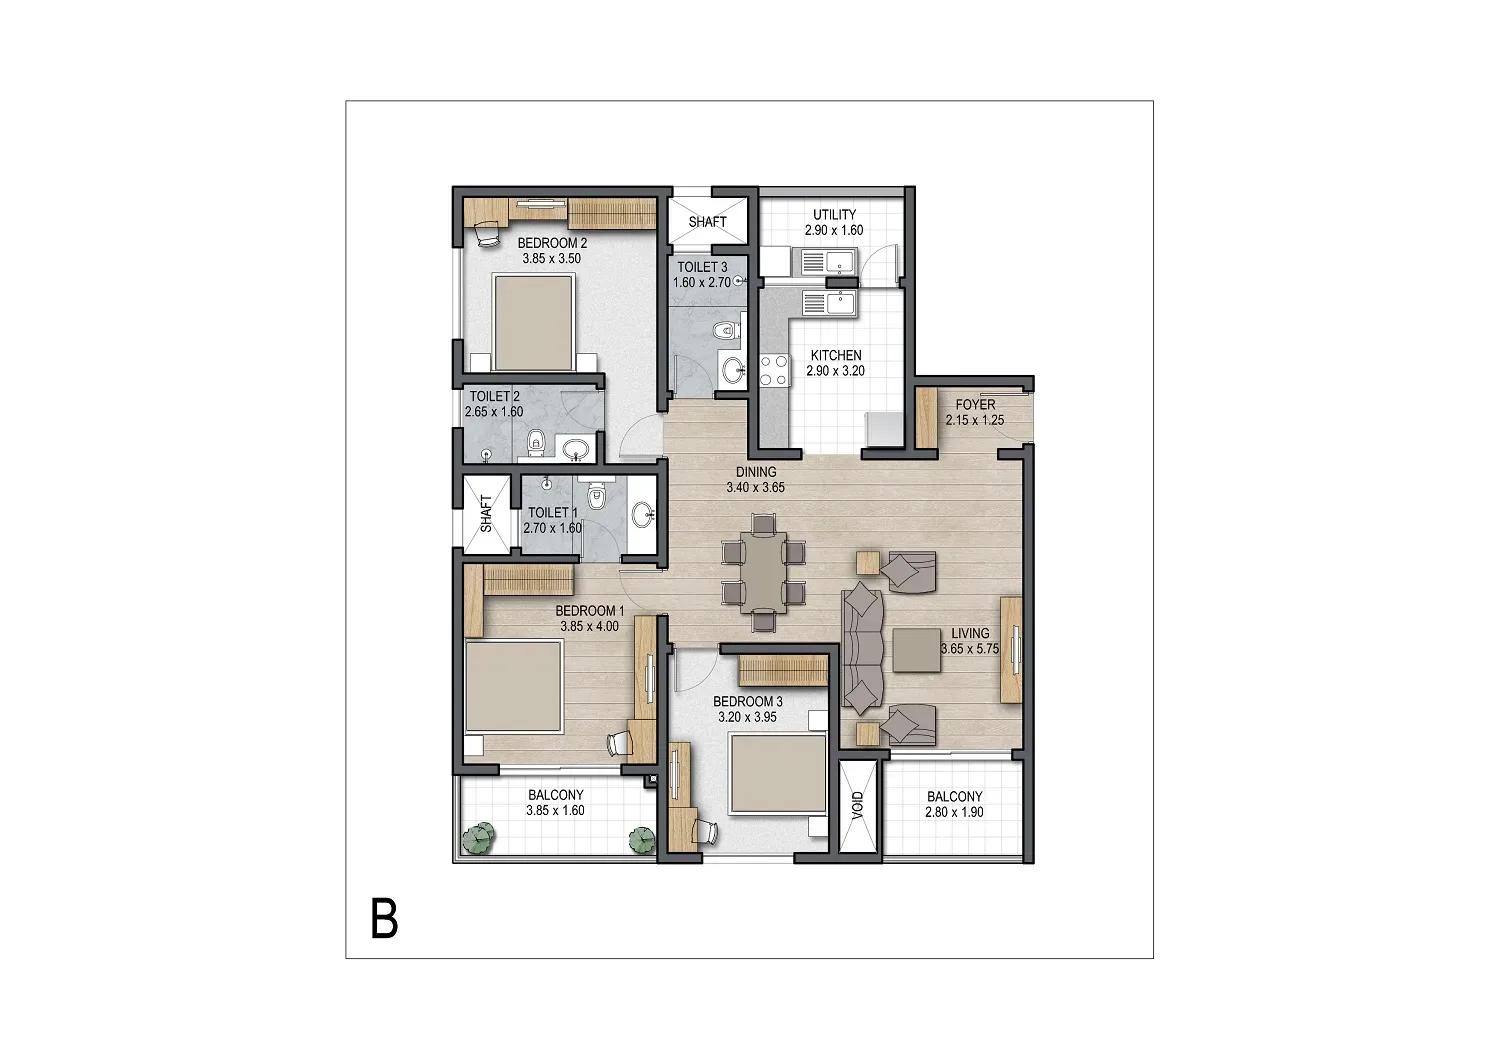
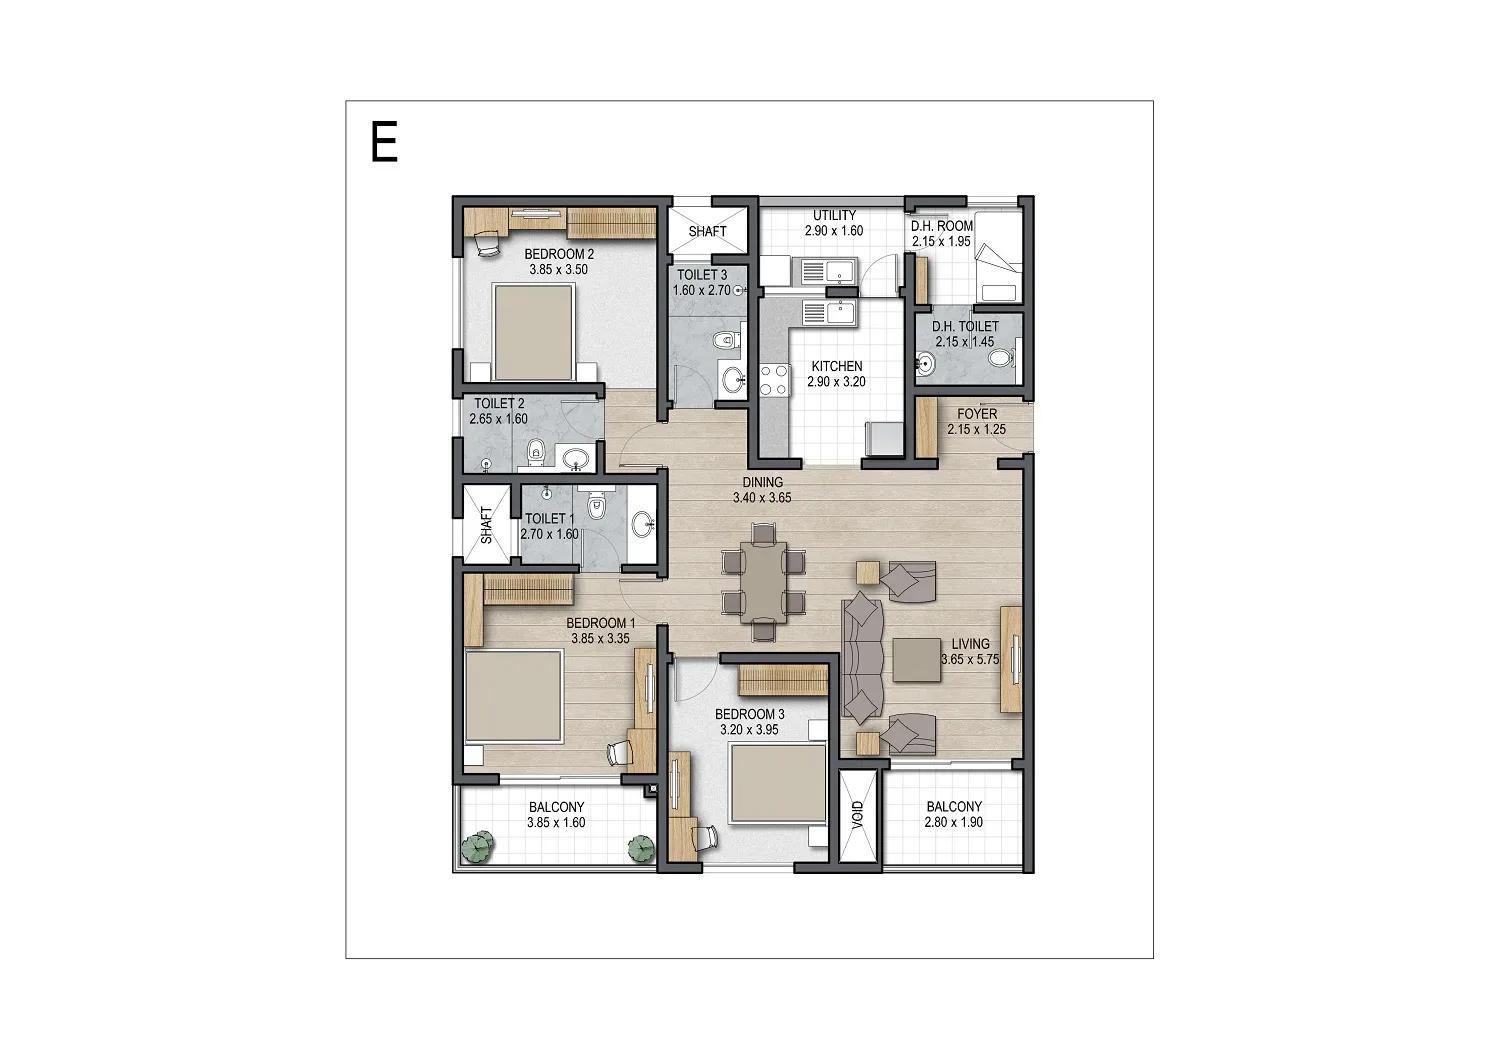
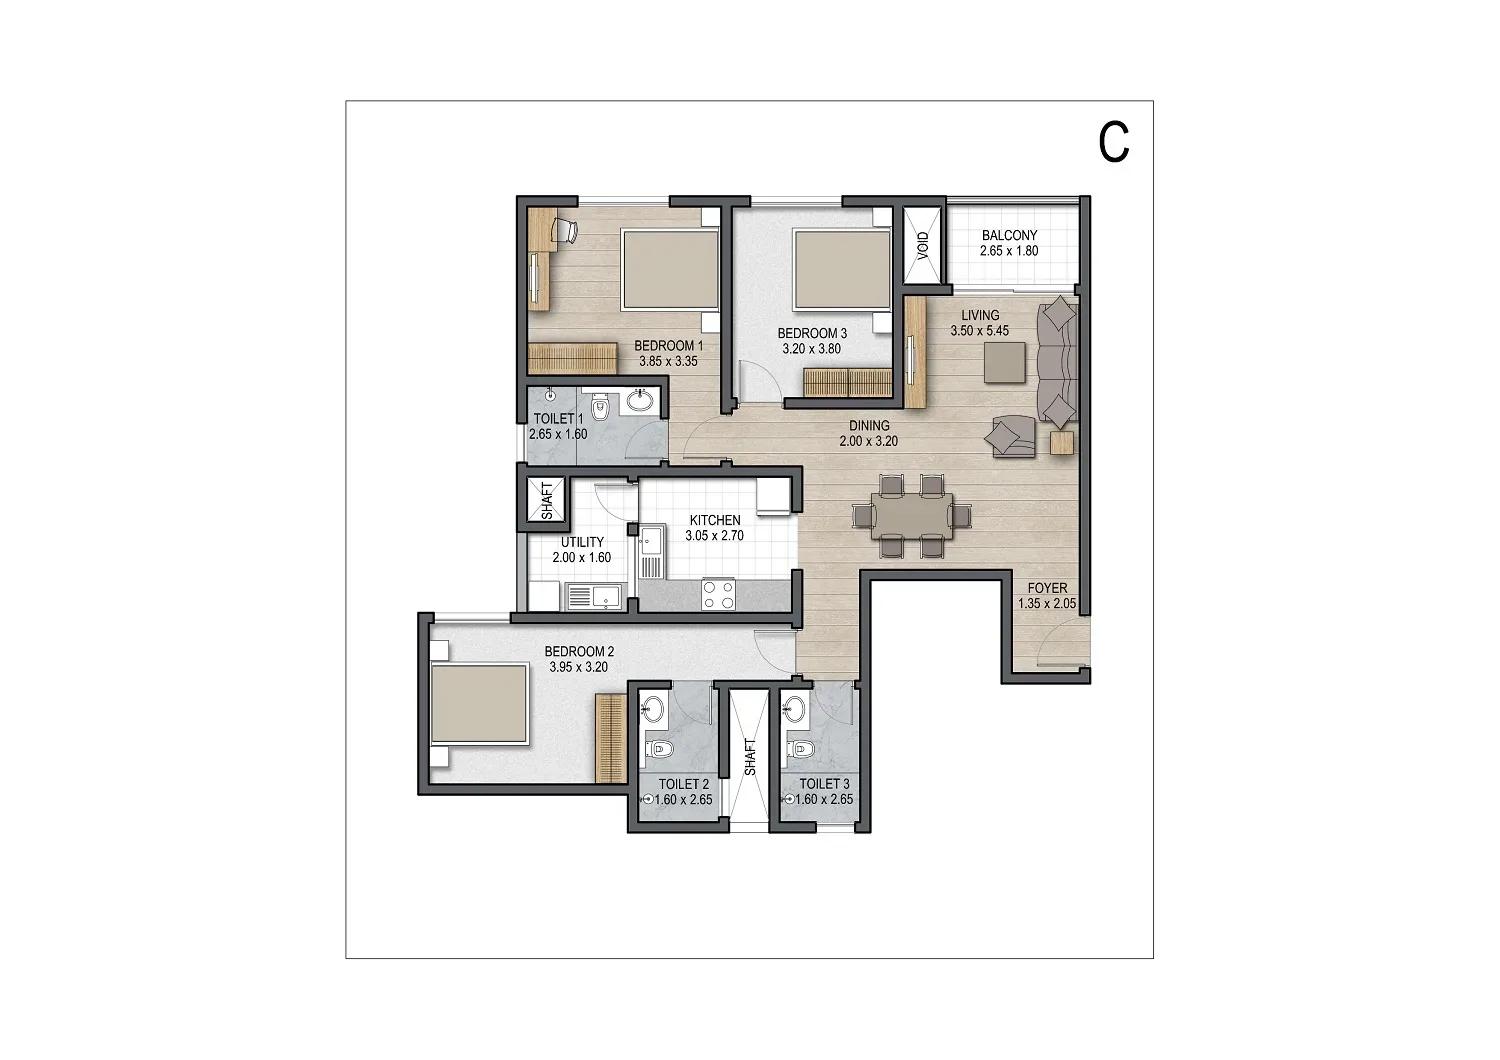
Enquire to receive detailed floor plans on WhatsApp/email.
| Unit Type | Size (Sq.Ft) |
|---|---|
| 2 BHK | 1480 Sq.ft |
| 3 BHK | 1550 Sq.ft |
The 2 BHK covers about 1,480 sq ft from ₹90.28 L, a roomy choice for couples and small families. The 3 BHK spans about 1,550 sq ft, priced between ₹94.55 L and ₹1.17 Cr, for households needing a third bedroom. Request the detailed floor plans to compare room sizes and deck placement before booking.
Master Plan
Master Plan
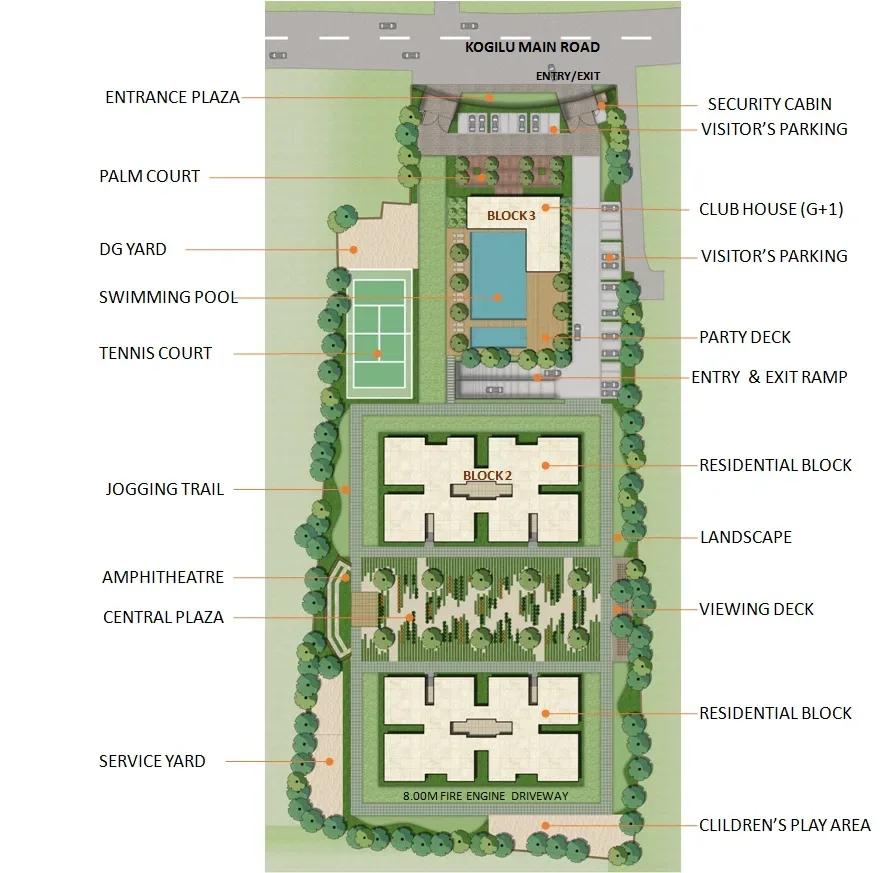
The 4-acre master plan at Kogilu Cross combines the apartment buildings with a clubhouse, pool, sports courts and garden. A temple and play area are also part of the shared layout. The plan image shows how the buildings and open spaces are arranged.
Gallery
Specifications
Structure
- •Earthquake-resistant flat-plate structure compliant with Seismic Zone II.
- •Block masonry walls.
- •9.3 ft clear floor-to-ceiling height.
Windows
- •UPVC sliding doors with fly mesh for all decks.
- •UPVC sliding windows with fly mesh; casement windows without mesh.
- •Enamel-painted safety grills on all windows and utility areas up to the second floor.
Painting & Polishing
- •Interior walls in acrylic emulsion; ceilings in water- or oil-bound distemper.
- •Exterior walls in textured or emulsion paint.
- •Enamel paint for internal doors and MS railings.
- •PU or melamine polish on both sides of the main door.
- •Maid's room walls and ceiling in water- or oil-bound distemper.
Flooring
- •Vitrified flooring in the living, dining and family areas.
- •Vitrified flooring in the master and other bedrooms.
- •Vitrified flooring in the kitchen.
- •Anti-skid ceramic tiles in the balcony and utility.
- •Ceramic flooring in the maid's room.
Common Areas
- •Double-height ground-floor entrance lobby with granite flooring and cladding.
- •Upper-floor lobbies in vitrified tiles with granite dado around lift doors.
- •Kota stone staircase flooring with distemper on walls and ceiling.
Plastering
- •Internal walls smoothly plastered and finished with wall-care putty.
Amenities
The clubhouse and community hall host a swimming pool, gymnasium, library and indoor games. Tennis, badminton and basketball courts serve active residents, while a play area and garden suit children.
Everyday services include a cafeteria, bank ATM, health facilities and an on-site temple. Security, maintenance staff, 24-hour backup and rainwater harvesting keep the community running smoothly.
Approvals
Sobha Square is listed as BBMP/BDA approved, and no RERA number is shown. Check the sanctioned plan and title papers with the developer before you commit. For a resale, also review the occupancy certificate and khata.
Frequently Asked Questions
What is the starting price at Sobha Square?
What configurations and sizes does Sobha Square offer?
Where is Sobha Square located?
Is Sobha Square ready to move in?
Who is the developer of Sobha Square?
About the Builder

Est. 1995
Founded in 1995 by Mr. PNC Menon, Sobha Limited has established itself as one of India's most respected, trusted, and forward-thinking luxury real estate developers. Headquartered in Bengaluru, the company has transformed the skyline of major Indian cities—and expanded its footprint globally to Dubai—through a relentless pursuit of architectural perfection. Guided by the core philosophy of…
Let the Experts help you find the Best Property
Get instant project details
Home Loan EMI Calculator
Similar Projects
 COMPLETED
Godrej Elements
Hinjawadi, Pune
by Godrej Properties
Completed 2 and 3 BHK apartments by Godrej Properties on Meadows Road, Hinjawadi Phase 1, Pune. 575 homes in 7 towers, 922–1,482 sq ft, now resale only.
 COMPLETED
Shriram Earth Whitefield Plots
Whitefield, Bangalore
by Shriram Properties
Completed plotted layout by Shriram Properties at Kumarapalli, Thubarahalli, Whitefield. 65 plots of 1,500 and 2,400 sq ft, sold out and available on resale.
 COMPLETED
Provident ParkWoods
Thanisandra, Bangalore
by Provident Housing
Ready-to-move 2 and 3 BHK apartments by Provident Housing on Thanisandra Main Road, Bangalore. 424 homes in 6 towers, 1,050–1,430 sq ft, from ₹50 L.
 COMPLETED
HM Indigo
JP Nagar, Bangalore
by HM Constructions
Ready-to-move 2 and 3 BHK apartments by HM Constructions off Kanakapura Road, JP Nagar 9th Phase. 103 homes, 1,164–1,994 sq ft, priced from ₹99 L.
 ONGOING
Godrej Splendour Elevate
Whitefield, Bangalore
by Godrej Properties
Under-construction 1, 2 and 3 BHK homes by Godrej Properties within Godrej Splendour, Whitefield. 1,161 units in 9 towers, 605–1,529 sq ft, from ₹39.99 L.
 COMPLETED
Adarsh Greens
Kogilu, Bangalore
by Adarsh Developers
Completed apartments by Adarsh Developers in Kogilu, North Bangalore. 676 homes in 2 and 3.5 BHK sizes of 955–1,995 sq ft on 26.7 acres, now resale only.