

Sobha Serene
Sobha Serene is a finished low-rise community by Sobha Limited at Senneerkuppam, just off Porur Poonamallee High Road in West Chennai. The 3.15-acre site holds 176 homes in buildings of only four floors. Possession has been running since February 2022.
Six layouts were offered: 2 BHK homes of 1,327 and 1,352 sq ft, 2.5 BHK homes of 1,414 and 1,465 sq ft, and 3 BHK homes of 1,732 and 1,739 sq ft. The project launched from about ₹43.9 L, but every size is now sold out with the developer. Buyers today deal with existing owners, who set their own resale prices.
Because the homes are complete, you can inspect the actual flat, the common areas and the upkeep before paying. The clubhouse includes a gym, pool, games room and a spa and sauna. Outdoors there is a jogging track, an activity area, party areas, gardens and a kids' play area.
Project Highlights
Sobha Serene Exclusive Price
| Unit Type | Size (SBA) | Approx. All Inclusive Price |
|---|---|---|
| 2 BHK | 1327 Sq.ft | Sold Out |
| 2 BHK | 1352 Sq.ft | Sold Out |
| 2.5 BHK | 1414 Sq.ft | Sold Out |
| 2.5 BHK | 1465 Sq.ft | Sold Out |
| 3 BHK | 1732 Sq.ft | Sold Out |
| 3 BHK | 1739 Sq.ft | Sold Out |
Location
Senneerkuppam, off Porur Poonamallee High Road, Chennai, Tamil Nadu 600056
Landmark: Off Porur Poonamallee High Road, Senneerkuppam
Sobha Serene sits at Senneerkuppam, a pocket off Porur Poonamallee High Road on Chennai's western side, pincode 600056. The high road is a long-established artery, and the surrounding civic infrastructure is already in place rather than under construction.
The listing does not name nearby offices, schools or transit stops. Check the drive time to your own workplace and walk the immediate streets before committing to a resale purchase.
About Chennai
Chennai, the capital of the state of Chennai, is one of India's most established metropolitan cities and a major hub for real estate investment. Known for its strong economic foundation, excellent infrastructure, and thriving IT, automobile, healthcare, and manufacturing sectors, Chennai continues to attract homebuyers, investors, and businesses from across the country. Historically, Chennai…
Read more about Chennai →Floor Plans
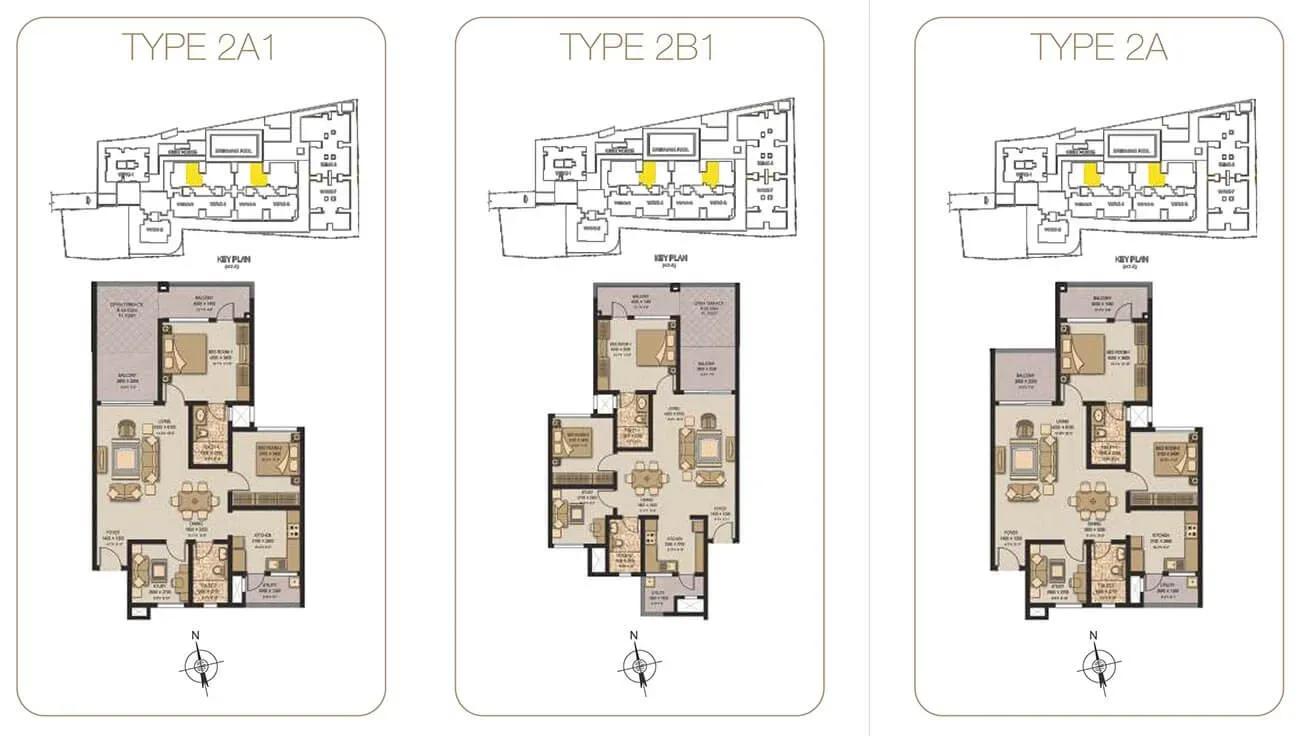
Sobha Serene apartments
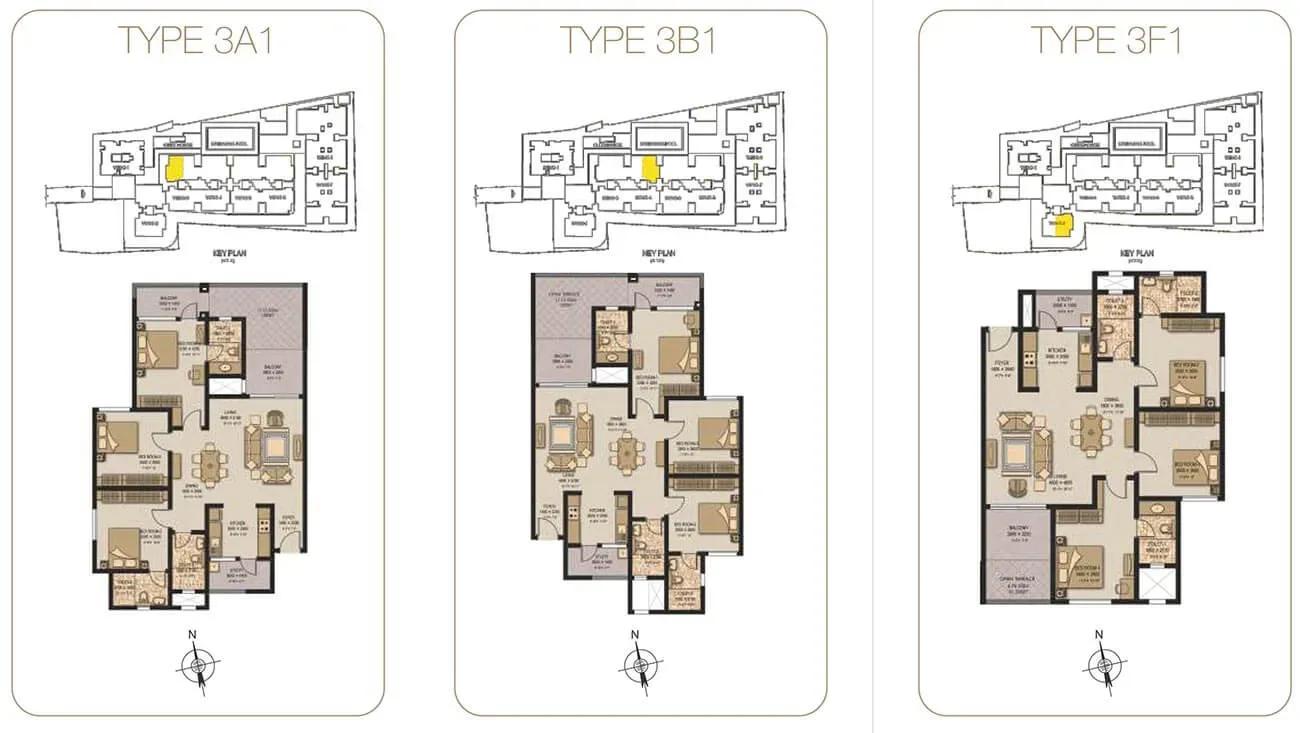
Sobha Serene apartments
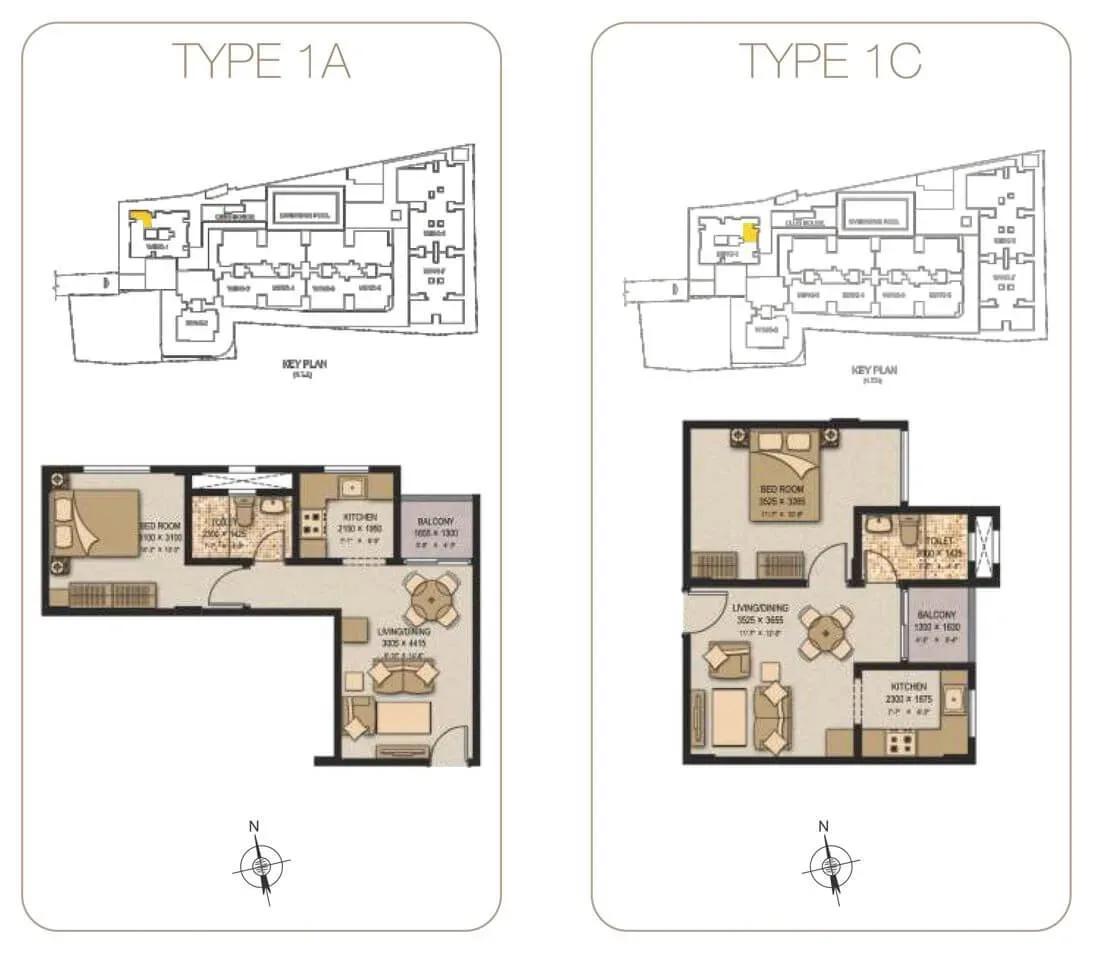
Sobha Serene apartments
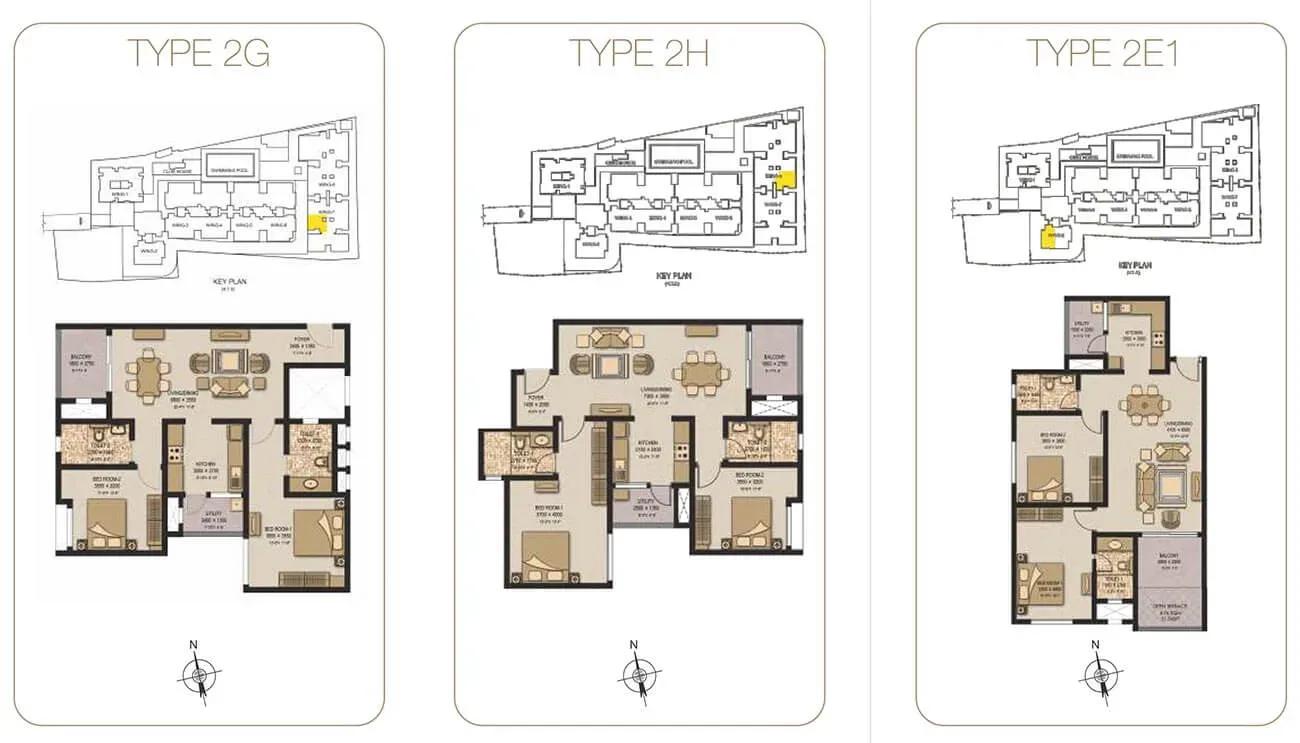
Sobha Serene apartments
Enquire to receive detailed floor plans on WhatsApp/email.
| Unit Type | Size (Sq.Ft) |
|---|---|
| 2 BHK | 1327 Sq.ft |
| 2 BHK | 1352 Sq.ft |
| 2.5 BHK | 1414 Sq.ft |
| 2.5 BHK | 1465 Sq.ft |
| 3 BHK | 1732 Sq.ft |
| 3 BHK | 1739 Sq.ft |
The 2 BHK comes in two near-identical sizes of 1,327 and 1,352 sq ft. The 2.5 BHK adds a small extra room at 1,414 or 1,465 sq ft, useful as a study or nursery. The 3 BHK measures 1,732 or 1,739 sq ft.
All six sizes are sold out with the developer, so any purchase now is a resale. Inspect the unit's condition and any owner changes, and compare the size on paper with what you see on site.
Master Plan
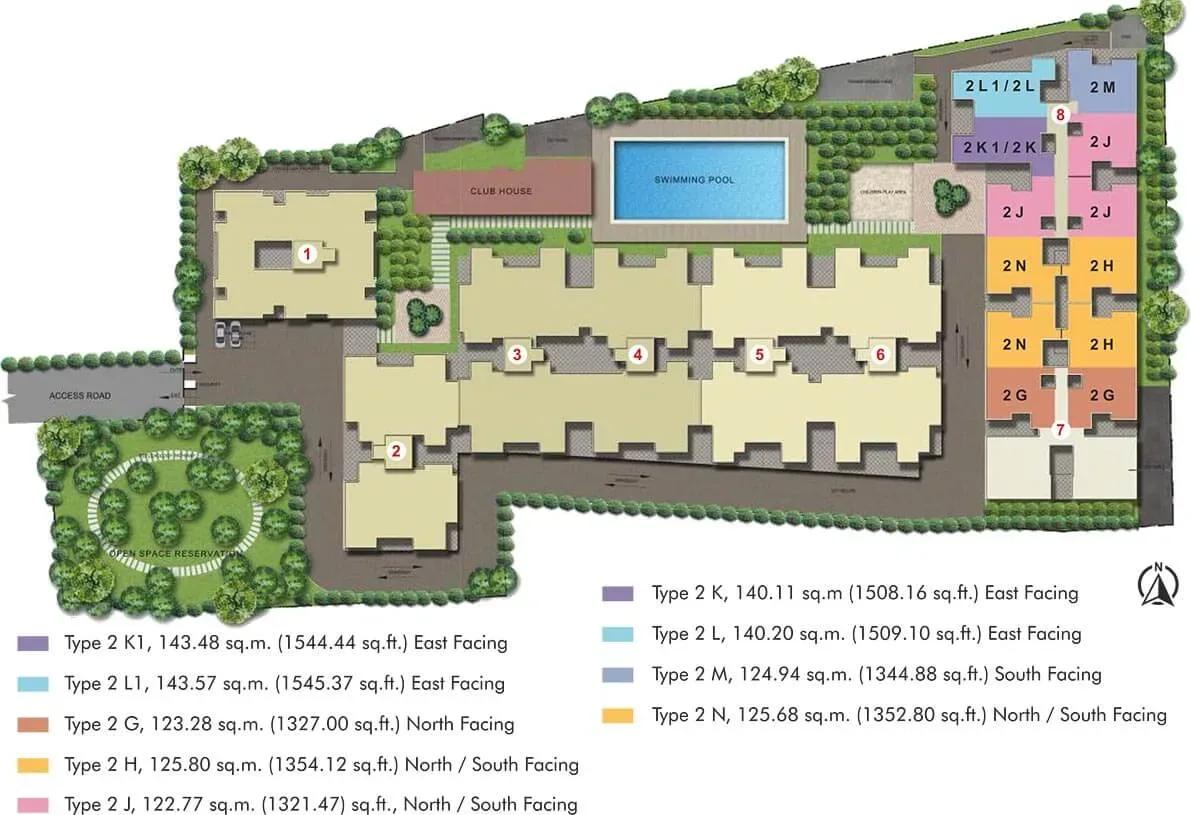
Master Plan
The 3.15-acre master plan keeps every building to four floors, so all 176 homes stay close to the ground and the shared grounds. The clubhouse, pool, gym, games room and spa sit alongside gardens and a jogging track. The layout is fully built, so you can walk it to see how each block relates to the amenities.
Gallery
Specifications
Structure
- •RCC-framed structure with concrete block masonry.
- •Covered car parking on the stilt floor.
Flooring
- •Superior vitrified tile flooring and skirting in the living, dining, kitchen, bedrooms and utility.
- •Superior ceramic tiles in bathrooms and balconies.
Doors & Windows
- •Main door — lacquered PU-finished natural solid wood frame and architraves, shutter with Masonite skin on both sides.
- •Internal doors — lacquered PU-finished solid wood frames and architraves, shutters with Masonite skin on both sides.
- •Heavy-duty aluminium glazed sliding windows and French windows from specially designed sections.
Plumbing & Sanitary
- •Sanitary fixtures of reputed quality.
- •Premium CP fittings of a reputed make.
- •Rainwater-harvesting drain pipes.
Security & Lifts
- •Seven lifts of a reputed make serving wings 2 to 8.
- •Round-the-clock security with intercom.
- •CCTV cameras at all vantage points.
Electrical
- •5 kW three-phase TNEB supply per flat.
- •Switches, sockets and FRLS copper wiring of a reputed brand.
- •1,000 W backup per flat and 100% backup for common areas.
Amenities
The clubhouse anchors indoor life with a gymnasium, swimming pool, games room and a spa and sauna. Outside, residents use the jogging track, an activity area, party areas, landscaped gardens and a kids' play area.
These facilities have been in daily use since 2022. Ask about their present condition and the current maintenance charge before you buy.
Approvals
No RERA number is listed for Sobha Serene, so ask the seller and check the Tamil Nadu RERA portal. Verify the occupancy certificate, the latest tax receipt and the approved building plan. Make sure the seller's name matches every document before money changes hands.
Frequently Asked Questions
What was the starting price at Sobha Serene?
What configurations and sizes does Sobha Serene offer?
Where is Sobha Serene located?
Is Sobha Serene ready to move in?
Who is the developer of Sobha Serene?
About the Builder

Est. 1995
Founded in 1995 by Mr. PNC Menon, Sobha Limited has established itself as one of India's most respected, trusted, and forward-thinking luxury real estate developers. Headquartered in Bengaluru, the company has transformed the skyline of major Indian cities—and expanded its footprint globally to Dubai—through a relentless pursuit of architectural perfection. Guided by the core philosophy of…
Let the Experts help you find the Best Property
Get instant project details
Home Loan EMI Calculator
Similar Projects
 COMPLETED
Akshaya Poongavanam Plots
Thaiyur, Chennai
by Akshaya Homes
Completed, sold-out plotted layout by Akshaya Homes at Thaiyur, South Chennai. 101 Smart Plots of 600–1,650 sq ft on 5 acres, launched from ₹8.1 L; resale only now.
 COMPLETED
Kolte Patil Raaga
Thanisandra, Bangalore
by Kolte-Patil Developers
Completed 2 and 3 BHK apartments by Kolte-Patil at Kannuru, off Thanisandra Road, North Bangalore. 590 homes in 12 blocks on 6.5 acres, 938–1,271 sq ft, from ₹53 L.
 COMPLETED
Mahindra Happinest Avadi
Avadi, Chennai
by Mahindra Lifespaces
Completed affordable 1 BHK homes by Mahindra Lifespaces at Paruthippattu, Avadi. 850 apartments in 12 four-floor blocks on 13.22 acres; launched from ₹17.5 L, now resale only.
 ONGOING
Svamitva Soul Spring
HSR Layout, Bangalore
by Svamitva Infra
Under-construction 2, 3, 3.5 and 4 BHK apartments by Svamitva Infra in HSR Layout Sector 2. 172 homes in two 12-floor towers on 4 acres, 1,376–3,587 sq ft, from ₹2.3 Cr.
 COMPLETED
Goyal Orchid Footprints
Thanisandra, Bangalore
by Goyal & Co
Completed 1 and 2 BHK apartments by Goyal & Co on Thanisandra Main Road, North Bangalore. A compact 1.35-acre gated community with 763 and 1,092 sq ft homes.
 COMPLETED
TATA Crescent Enclave
Oragadam, Chennai
by Tata Housing
Completed, sold-out plotted layout by Tata Housing off SH 57 in Oragadam, Chennai. 246 plots on 15 acres, launched from ₹13.4 L; resale is now the only route in.