

Sobha Sacred Grove Plots
Sobha Sacred Grove Plots is a 26-acre plotted development by Sobha Limited at Jagadenahalli, near Chikkatirupati beyond Sarjapur town. The layout is divided into 388 residential plots in eight sizes, running from 1,200 sq ft up to 2,750 sq ft. It is registered under Karnataka RERA number PRM/KA/RERA/1265/347/PR/020226/008445.
Entry pricing opens at ₹96 Lakh for a 30 × 40 plot and rises to ₹2.20 Cr for the largest 50 × 55 plot. Development is ongoing, with possession scheduled from September 2028 onwards, so buyers are purchasing at an infrastructure-in-progress stage. That timing suits anyone planning to build a home over the next few years rather than move in immediately.
A Miyawaki forest of more than ten thousand trees anchors the green plan and gives the project its name. Shared facilities include a sports academy of roughly one lakh sq ft, an indoor sports zone, a clubhouse with gymnasium, and a café and lounge. Roads, street lighting, underground drainage with a treatment plant and per-plot water and power connections are all part of the sanctioned layout.
Project Highlights
Sobha Sacred Grove Plots Exclusive Price
| Unit Type | Size (SBA) | Approx. All Inclusive Price |
|---|---|---|
| 30 × 40 Plot | 1200 Sq.ft | ₹96.00 Lacs onwards |
| 30 × 45 Plot | 1350 Sq.ft | ₹1.08 Crore onwards |
| 30 × 50 Plot | 1500 Sq.ft | ₹1.20 Crore onwards |
| 30 × 55 Plot | 1650 Sq.ft | ₹1.32 Crore onwards |
| 30 × 60 Plot | 1800 Sq.ft | ₹1.44 Crore onwards |
| 40 × 50 Plot | 2000 Sq.ft | ₹1.60 Crore onwards |
| 40 × 60 Plot | 2400 Sq.ft | ₹1.92 Crore onwards |
| 50 × 55 Plot | 2750 Sq.ft | ₹2.20 Crore onwards |
Location
WV2J+6F, Jagadenahalli, Alambadi, Karnataka 563163
Landmark: Jagadenahalli, near Chikkatirupati
Sobha Sacred Grove Plots sits at Jagadenahalli, in the Alambadi belt near Chikkatirupati on Bangalore's south-eastern edge. The stretch lies past Sarjapur town, so the approach runs through the Sarjapur Road corridor that links back to Bellandur and Whitefield.
Chikkatirupati is best known locally for its Venkateshwara temple, and Sarjapur town covers everyday shopping, schooling and medical needs. Land here is still priced well below the built-up Sarjapur Road belt, which is the core reason plot buyers look this far out.
About Bangalore
Bangalore, officially known as Bengaluru, is the capital of Karnataka and one of India's most dynamic metropolitan cities. Renowned as the country's Silicon Valley, Bangalore has evolved from a peaceful garden city into a global technology and innovation hub. The city is home to leading IT companies, multinational corporations, startups, research institutions, and business parks, making it a…
Read more about Bangalore →Floor Plans
| Unit Type | Size (Sq.Ft) |
|---|---|
| 30 × 40 Plot | 1200 Sq.ft |
| 30 × 45 Plot | 1350 Sq.ft |
| 30 × 50 Plot | 1500 Sq.ft |
| 30 × 55 Plot | 1650 Sq.ft |
| 30 × 60 Plot | 1800 Sq.ft |
| 40 × 50 Plot | 2000 Sq.ft |
| 40 × 60 Plot | 2400 Sq.ft |
| 50 × 55 Plot | 2750 Sq.ft |
Eight plot dimensions are on offer, so the layout covers both compact and generous house designs. The 30-ft-frontage plots — 30 × 40, 30 × 45, 30 × 50, 30 × 55 and 30 × 60 — span 1,200 to 1,800 sq ft and are priced from ₹96 Lakh to ₹1.44 Cr.
The wider plots step up to 40 × 50 at 2,000 sq ft, 40 × 60 at 2,400 sq ft and 50 × 55 at 2,750 sq ft, from ₹1.60 Cr to ₹2.20 Cr. A 30-ft frontage suits a straightforward family home, while the 40-ft and 50-ft frontages allow a bigger footprint or a garden. Ask for the layout drawing and check plot facing and road width before you book.
Master Plan
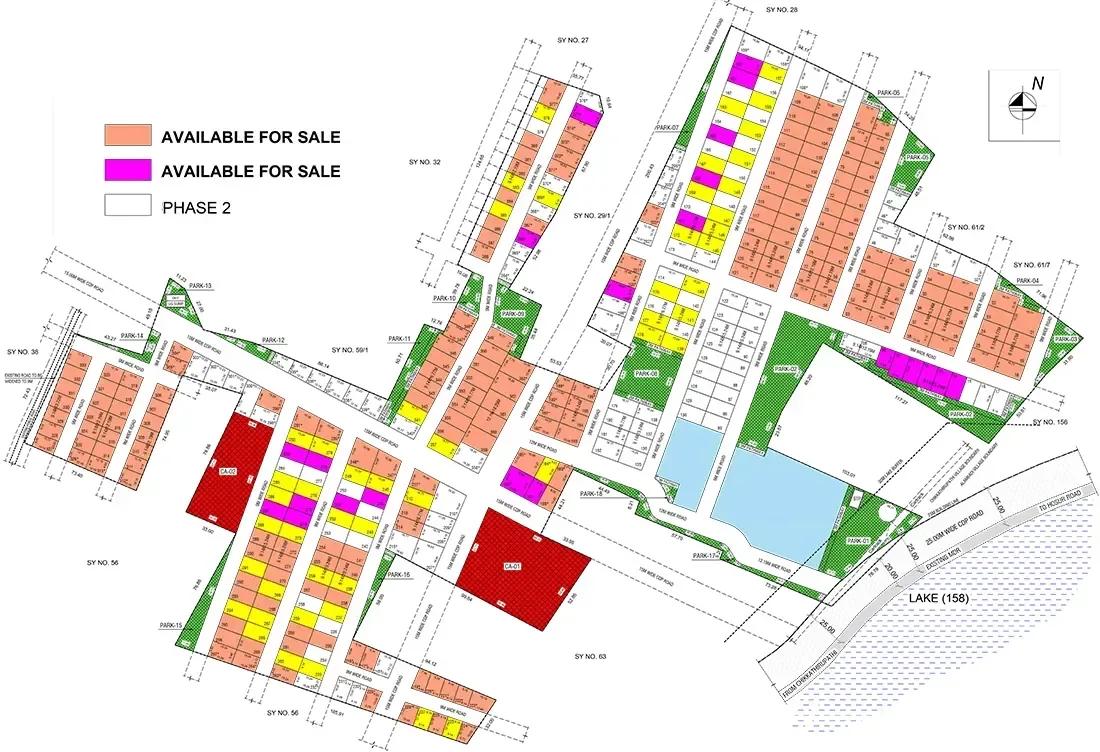
Master Plan
The master plan spreads 388 residential plots across 26 acres in eight standard sizes. The Miyawaki forest and the one-lakh-sq-ft sports academy are planned as permanent features of the layout rather than add-ons.
The clubhouse, sports courts, party lawn, gazebos and play areas are held in common by all plot owners. Use the master plan image below to see where a specific plot sits relative to the entrance, the green belt and the clubhouse.
Specifications
Infrastructure
- •12 m and 9 m wide concrete roads with street lighting.
- •Wide pathways finished in designer paver blocks, with curb stones along the roads.
Security
- •Elevated compound wall along the full project boundary.
- •Private, secure living backed by 24/7 surveillance.
Green Features
- •Fully developed landscaped garden.
- •Avenue tree and shrub plantation.
Energy and Power
- •Electrical casing, drinking-water pipelines and sanitary connections taken to each individual plot.
- •Aesthetically designed street light posts.
Plumbing & Water Conservation
- •Underground sump and overhead tank sized to supply adequate drinking water to all residents.
- •Hydro-pneumatic water supply system.
- •Underground drainage with a treatment plant.
Amenities
The headline draw is a Miyawaki forest of more than ten thousand trees, planted densely so it matures faster than conventional landscaping. Sport is the second theme, with a sports academy of roughly one lakh sq ft, an indoor sports zone, multiple sports courts and a jogging track.
The clubhouse adds a gymnasium, a multipurpose hall and a café and lounge for residents. Families get kids' play areas, a party lawn, gazebos and landscaped gardens across the shared open space. Since possession is set for 2028, ask Sobha Limited for the phasing of each facility.
Approvals
The project is registered with Karnataka RERA under PRM/KA/RERA/1265/347/PR/020226/008445, which can be looked up directly on the state portal. Use it to check the declared completion date, the sanctioned plot count and the promoter's disclosures.
For a plotted purchase, also ask for the approved layout plan, the land conversion order and the release certificate for the specific plot. Confirm the khata and encumbrance status before releasing any booking amount.
Frequently Asked Questions
What is the starting price at Sobha Sacred Grove Plots?
What plot sizes are available at Sobha Sacred Grove Plots?
Where is Sobha Sacred Grove Plots located?
Is Sobha Sacred Grove Plots ready to move in?
Who is the developer of Sobha Sacred Grove Plots?
About the Builder

Est. 1995
Founded in 1995 by Mr. PNC Menon, Sobha Limited has established itself as one of India's most respected, trusted, and forward-thinking luxury real estate developers. Headquartered in Bengaluru, the company has transformed the skyline of major Indian cities—and expanded its footprint globally to Dubai—through a relentless pursuit of architectural perfection. Guided by the core philosophy of…
Let the Experts help you find the Best Property
Get instant project details
Home Loan EMI Calculator
Similar Projects
 COMPLETED
Vaswani Exquisite
Whitefield, Bangalore
by Vaswani Group
Completed 3 and 4 BHK apartments by Vaswani Group on ITPL Main Road, Whitefield — 4.5 acres, 4 towers of 24 floors, 372 homes of 1,815–2,860 sq ft, now sold out.
 READY TO MOVE
Sobha Galera Luxury Villas
Whitefield, Bangalore
by Sobha Limited
Ready-to-move 4 BHK duplex and triplex homes by Sobha Limited in Whitefield, Bangalore — 4.08 acres, only 40 homes of 3,009–4,308 sq ft, from ₹4.73 Cr.
 COMPLETED
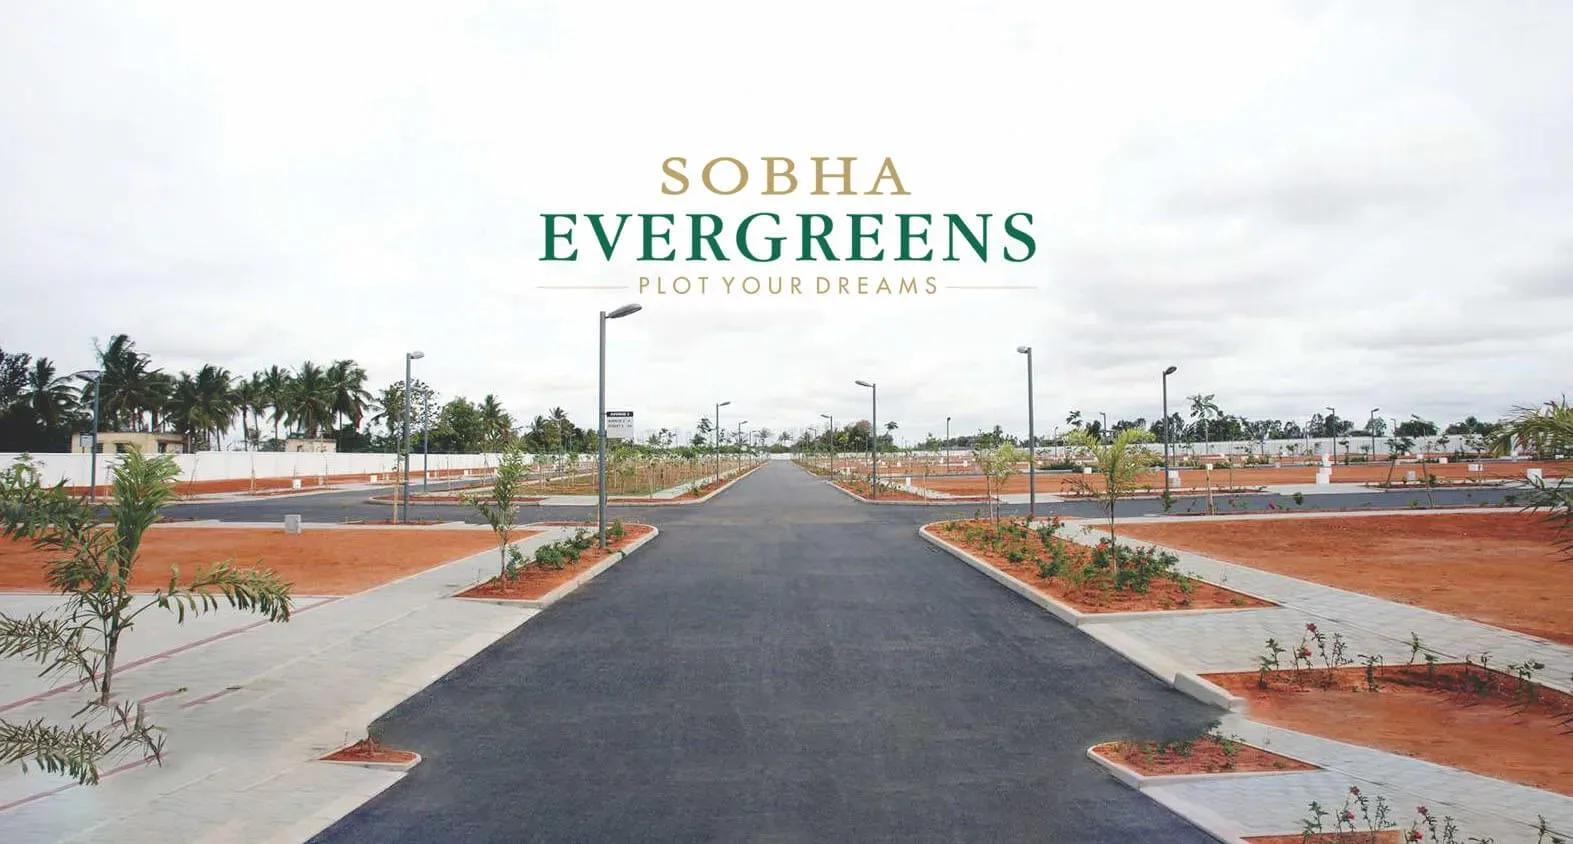
Sobha Evergreens
Kundrathur, Chennai
by Sobha Limited
Completed and fully sold-out plotted development by Sobha Limited at Kundrathur, Chennai — 10.06 acres, 117 plots of 1,937–2,583 sq ft, originally from ₹45 Lakhs.
 COMPLETED
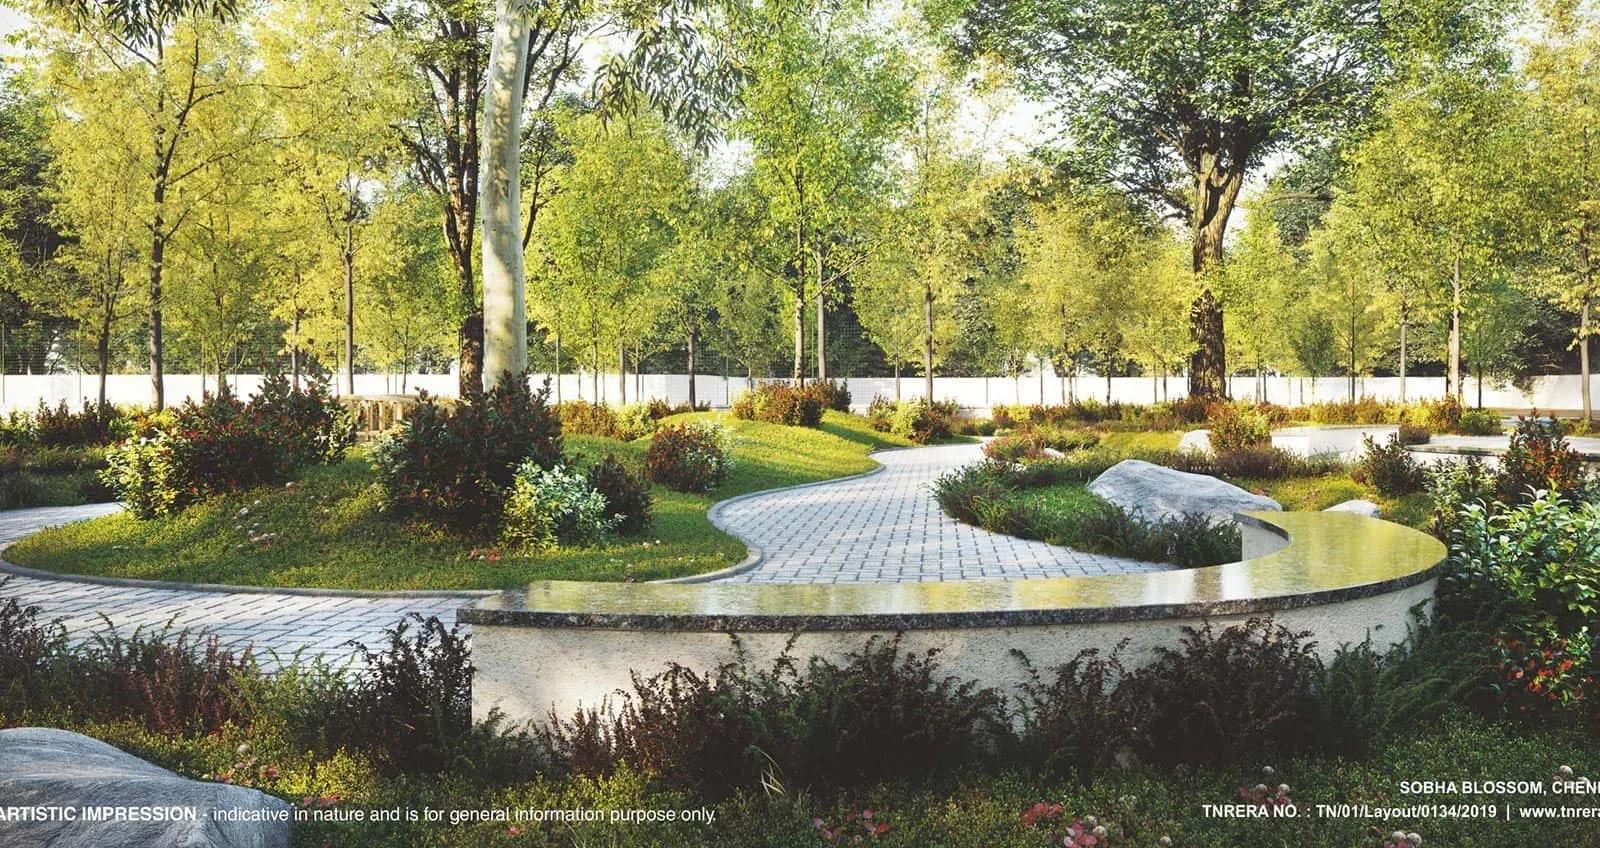
Sobha Blossom
Tambaram, Chennai
by Sobha Limited
Completed plotted layout by Sobha Limited at Erumaiyur, Tambaram, Chennai — 6.96 acres, 118 EWS and Regular plots of 652–1,015 sq ft, originally from ₹19.56 Lakhs.
 ONGOING
Sobha Dream Acres Ayana
Panathur Road, Bangalore
by Sobha Limited
Under-construction 3 BHK apartments by Sobha Limited at Dream Acres, Panathur Road, Bangalore — 6.28 acres, 13-floor towers, 683 homes of 1,553–1,789 sq ft, from ₹1.96 Cr.
 COMPLETED
Shriram RainForest
Yelahanka, Bangalore
by Shriram Properties
Completed gated plots by Shriram Properties at Yelahanka, north Bangalore — 27 acres, 297 plots of 2,000 and 2,388 sq ft, priced ₹76.2 lakh to ₹91.7 lakh.