
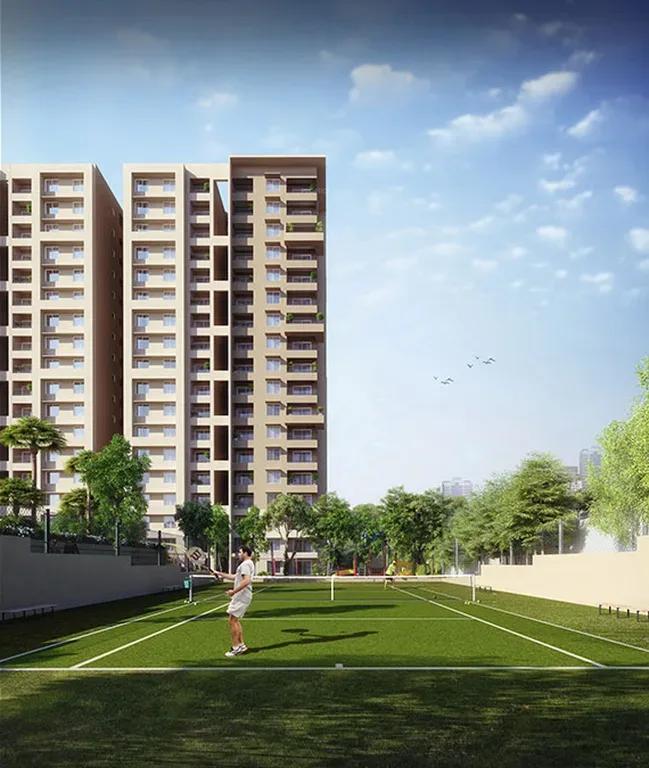
Sobha Palm Court
Sobha Palm Court is a finished apartment community on Kogilu Main Road at Maruthi Nagar, within Yelahanka in North Bangalore. The development takes up 4.9 acres and is built as two blocks that rise to 18 floors, holding 294 homes between them. Possession has run from October 2021 onwards, so the buildings and common areas are fully in use.
Only two configurations were offered, and they sit unusually close in size. The 2 BHK is a generous 1,484 sq ft, while the 3 BHK measures 1,559 sq ft — a difference of just 75 sq ft for an extra bedroom. Both home types are now sold out with the developer, leaving resale as the only route in.
Day-to-day life centres on a clubhouse that carries a swimming pool, gymnasium, spa and sauna. Indoor games, a games room and table tennis cover the wet-weather options, while a basketball court and further outdoor courts handle sport in the open. A jogging track, party area, kids' play area and landscaped gardens complete the shared spaces.
Project Highlights
Sobha Palm Court Exclusive Price
| Unit Type | Size (SBA) | Approx. All Inclusive Price |
|---|---|---|
| 2 BHK | 1484 Sq.ft | Sold Out |
| 3 BHK | 1559 Sq.ft | Sold Out |
Location
55, Survey No.55/3, 55/4, 5, Kogilu Main Rd, Shankrappa Layout, Maruthi Nagar, Yelahanka, Bengaluru, Karnataka 560064
Landmark: Kogilu Main Road, Maruthi Nagar
Sobha Palm Court fronts Kogilu Main Road at Maruthi Nagar, inside the Yelahanka belt of North Bangalore. Kogilu itself reads as a settled residential pocket, with villas, apartment blocks and plotted layouts sitting side by side rather than one dominant format.
Developed neighbourhoods surround it on most sides: Yelahanka and Jakkur are the immediate neighbours, with Thanisandra and Kannur a short run away. Sahakar Nagar is also reachable by road, which widens the choice of schools, clinics and markets within a normal drive.
For a buyer, the draw here is a mature North Bangalore address rather than a frontier one. Time the drive to the airport highway and to your own workplace during peak hours, since that single number usually decides how the location performs day to day.
About Bangalore
Bangalore, officially known as Bengaluru, is the capital of Karnataka and one of India's most dynamic metropolitan cities. Renowned as the country's Silicon Valley, Bangalore has evolved from a peaceful garden city into a global technology and innovation hub. The city is home to leading IT companies, multinational corporations, startups, research institutions, and business parks, making it a…
Read more about Bangalore →Floor Plans
| Unit Type | Size (Sq.Ft) |
|---|---|
| 2 BHK | 1484 Sq.ft |
| 3 BHK | 1559 Sq.ft |
Two layouts were built here, and both are larger than the Bangalore average for their type. The 2 BHK covers about 1,484 sq ft, which is roomy enough to read as a compact three-bedroom home in many other projects.
The 3 BHK measures about 1,559 sq ft, only 75 sq ft more, so the extra bedroom comes largely from a different internal split rather than added area. Couples and small families tend to favour the 2 BHK, while households needing a third room go for the 3 BHK.
Every listed unit is sold out with the developer. Ask about resale availability, and study the detailed floor plan for the specific unit, floor and facing on offer before you decide.
Master Plan
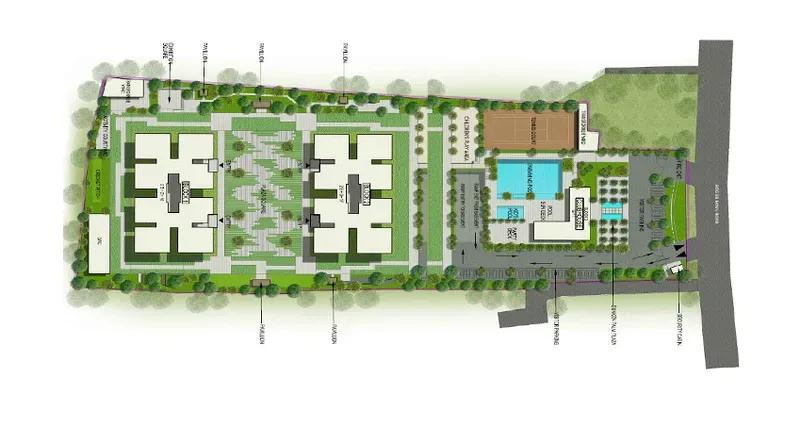
Master Plan
The master plan arranges 2 residential blocks of up to 18 floors across 4.9 acres, with 294 apartments in total. Two towers on nearly five acres leaves a comfortable share of the site for open ground rather than built form.
The clubhouse, pool, courts and gardens are common to both blocks, so no tower is cut off from the amenity core. The plan image below shows how the blocks and open spaces have been positioned on the site.
Gallery
Specifications
Structure
- •RCC-framed building structure.
- •Solid concrete block masonry — 200 mm external walls, 100 mm internal walls.
Flooring
- •Vitrified or ceramic tile flooring with matching skirting.
- •Plastic emulsion paint on walls and ceilings.
- •Anti-skid ceramic tiles in the bathrooms.
Doors
- •Main door — 8 ft high opening with a pre-moulded flush shutter and wooden frame, polished on both sides.
- •Internal doors — 7 ft high openings with wooden frames and flush shutters.
- •External doors — UPVC frames with sliding shutters.
Plumbing & Sanitary
- •Sanitary fixtures of a reputed make in every toilet.
- •Chrome-plated fittings in all toilets.
- •Rainwater-harvesting drain pipes included.
Security
- •Otis or equivalent elevators in each tower.
- •Round-the-clock security with intercom.
- •CCTV cameras at all vantage points.
Electrical
- •BESCOM grid power to each home.
- •Modular switches of a reputed make.
- •Copper wiring throughout, run in concealed conduits.
- •100% power backup for elevators, common areas and pumps.
Amenities
The amenity set here is built around a clubhouse and a party area, with a swimming pool and gymnasium as the daily-use anchors. A spa and sauna extend that into wellness without residents needing to leave the gates.
Sport is covered by a basketball court and further outdoor courts, backed indoors by a games room, general indoor games and table tennis. A jogging track runs through the grounds for residents who prefer to train outside.
Families get a kids' play area and landscaped gardens as the everyday open spaces. Since the project is complete, all of this is already built, so inspect condition and upkeep directly rather than taking a brochure at face value.
Approvals
Sobha Palm Court is shown as BBMP and BDA approved. Ask the developer or the resale seller for the sanctioned plan and the title papers, and read them before you commit any money.
No RERA number is published for this project. Request it directly and cross-check the registration on the Karnataka RERA portal, along with the occupancy certificate and the latest property tax receipt.
Frequently Asked Questions
What is the starting price at Sobha Palm Court?
What configurations and sizes does Sobha Palm Court offer?
Where is Sobha Palm Court located?
Is Sobha Palm Court ready to move in?
Who is the developer of Sobha Palm Court?
About the Builder

Est. 1995
Founded in 1995 by Mr. PNC Menon, Sobha Limited has established itself as one of India's most respected, trusted, and forward-thinking luxury real estate developers. Headquartered in Bengaluru, the company has transformed the skyline of major Indian cities—and expanded its footprint globally to Dubai—through a relentless pursuit of architectural perfection. Guided by the core philosophy of…
Let the Experts help you find the Best Property
Get instant project details
Home Loan EMI Calculator
Similar Projects
 COMPLETED
Vaswani Exquisite
Whitefield, Bangalore
by Vaswani Group
Completed 3 and 4 BHK apartments by Vaswani Group on ITPL Main Road, Whitefield — 4.5 acres, 4 towers of 24 floors, 372 homes of 1,815–2,860 sq ft, now sold out.
 ONGOING
Sobha Waterfront
Somajiguda, Hyderabad
by Sobha Limited
Under-construction 3 and 4 BHK apartments by Sobha Limited in Somajiguda, central Hyderabad — 4 acres, 4 towers, 238 homes of 1,949–3,045 sq ft, from ₹3.5 Cr.
 COMPLETED
Sobha Nesara
Kothrud, Pune
by Sobha Limited
Ready-to-move 3, 3.5 and 4.5 BHK apartments by Sobha Limited at Chandani Chowk, Kothrud, Pune — 3 acres, 3 towers, 272 homes of 1,509–2,846 sq ft, from ₹1.74 Cr.
 READY TO MOVE
Sobha Galera Luxury Villas
Whitefield, Bangalore
by Sobha Limited
Ready-to-move 4 BHK duplex and triplex homes by Sobha Limited in Whitefield, Bangalore — 4.08 acres, only 40 homes of 3,009–4,308 sq ft, from ₹4.73 Cr.
 ONGOING
Sobha Dream Acres Ayana
Panathur Road, Bangalore
by Sobha Limited
Under-construction 3 BHK apartments by Sobha Limited at Dream Acres, Panathur Road, Bangalore — 6.28 acres, 13-floor towers, 683 homes of 1,553–1,789 sq ft, from ₹1.96 Cr.
 COMPLETED
Sobha Arbor
Sennerkuppam, Chennai
by Sobha Limited
Completed low-rise 3 BHK apartments by Sobha Limited at Sennerkuppam, Chennai — 3.38 acres, 7 blocks of 5 floors, 163 homes of 1,539 sq ft, from ₹1.65 Cr.