
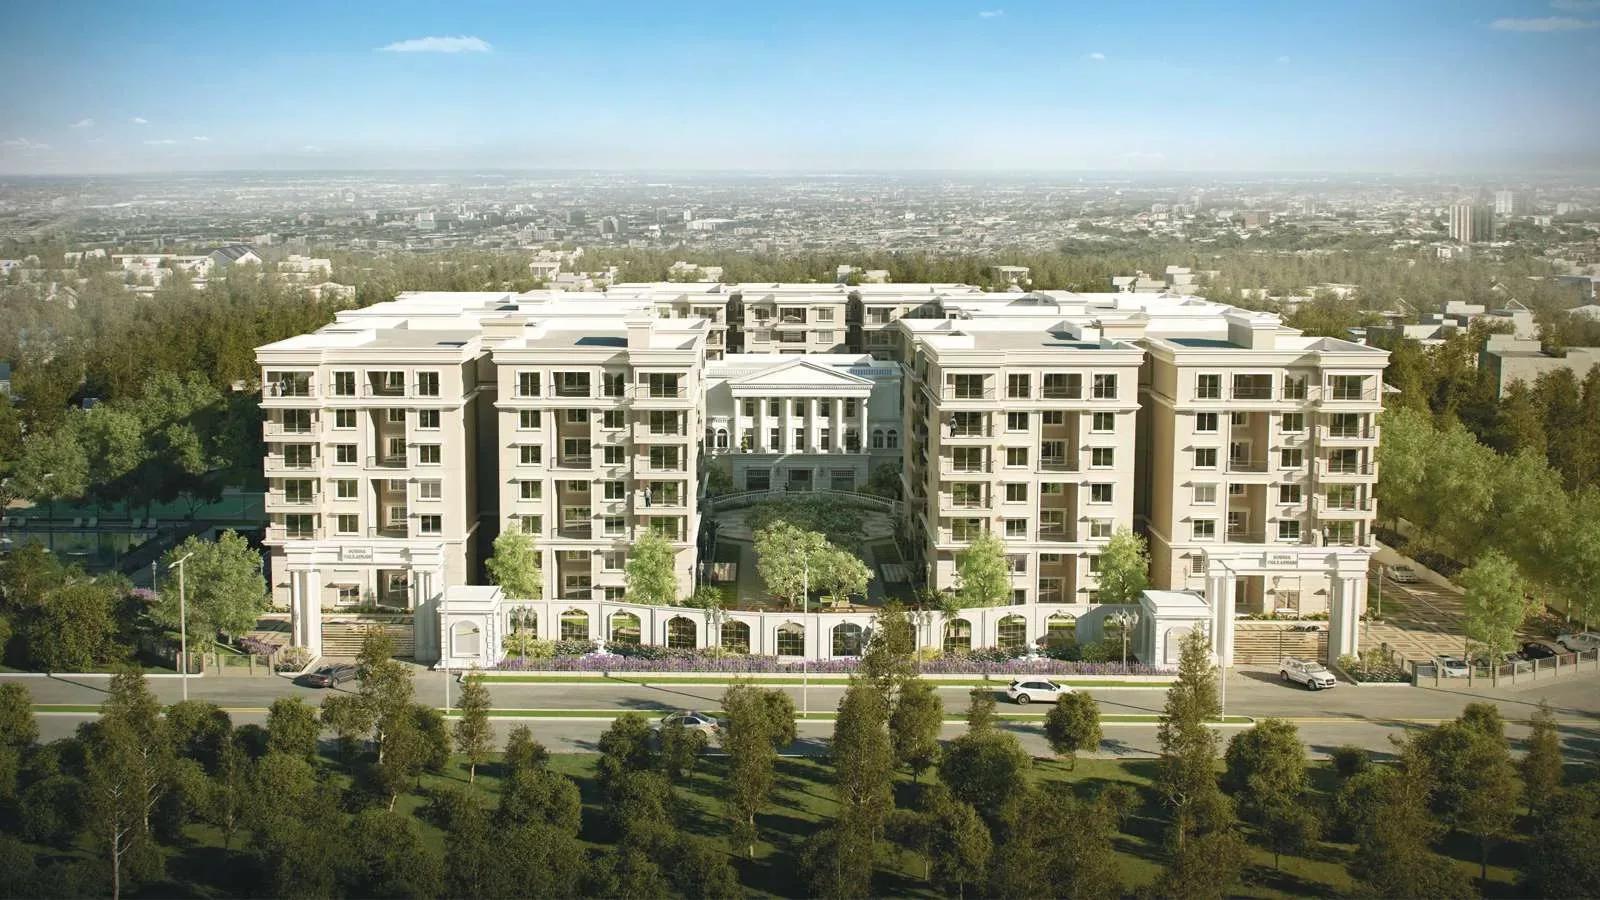
Sobha Palladian
Sobha Palladian is a finished apartment community by Sobha Limited on Kariyammana Agrahara Road, in the Yemalur–Marathahalli pocket of East Bangalore. The 5.25-acre site holds 180 homes across 5 blocks, each rising 8 floors. Keys were handed over from July 2017, so the buildings and grounds are fully in use today.
The mix covers 3 BHK homes of 1,901 and 2,666 sq ft and 4 BHK homes of 2,722 and 3,298 sq ft. All four sizes are sold out with the developer, so today's buyers enter through resale. The project opened at a launch price of about ₹3.73 Cr, which is best treated as historical context.
A completed resale home has one clear advantage: you can inspect the actual unit before paying. The clubhouse, pool, gym, spa and sports courts have been running for years, so check their upkeep and the monthly maintenance charge. Stamp duty and registration apply on resale, but GST does not on a home with an occupancy certificate.
Project Highlights
Sobha Palladian Exclusive Price
| Unit Type | Size (SBA) | Approx. All Inclusive Price |
|---|---|---|
| 3 BHK | 1901 Sq.ft | Sold Out |
| 3 BHK | 2666 Sq.ft | Sold Out |
| 4 BHK | 2722 Sq.ft | Sold Out |
| 4 BHK | 3298 Sq.ft | Sold Out |
Location
Kariyammana Agrahara Rd, HAL Central Township, Marathahalli Village, Marathahalli, Bengaluru, Karnataka 560037
Landmark: Kariyammana Agrahara Road
Sobha Palladian sits on Kariyammana Agrahara Road, inside the HAL Central Township area of Marathahalli Village, pincode 560037. Yemalur borders this stretch of Marathahalli, and locals often use the two names for the same pocket. The address places residents in one of East Bangalore's established residential belts.
Because handover happened in July 2017, the roads and civic services around the project are already in place. What you see on a visit is largely how the neighbourhood will stay. Walk the approach road and confirm nearby offices, schools and transit yourself before committing.
About Bangalore
Bangalore, officially known as Bengaluru, is the capital of Karnataka and one of India's most dynamic metropolitan cities. Renowned as the country's Silicon Valley, Bangalore has evolved from a peaceful garden city into a global technology and innovation hub. The city is home to leading IT companies, multinational corporations, startups, research institutions, and business parks, making it a…
Read more about Bangalore →Floor Plans
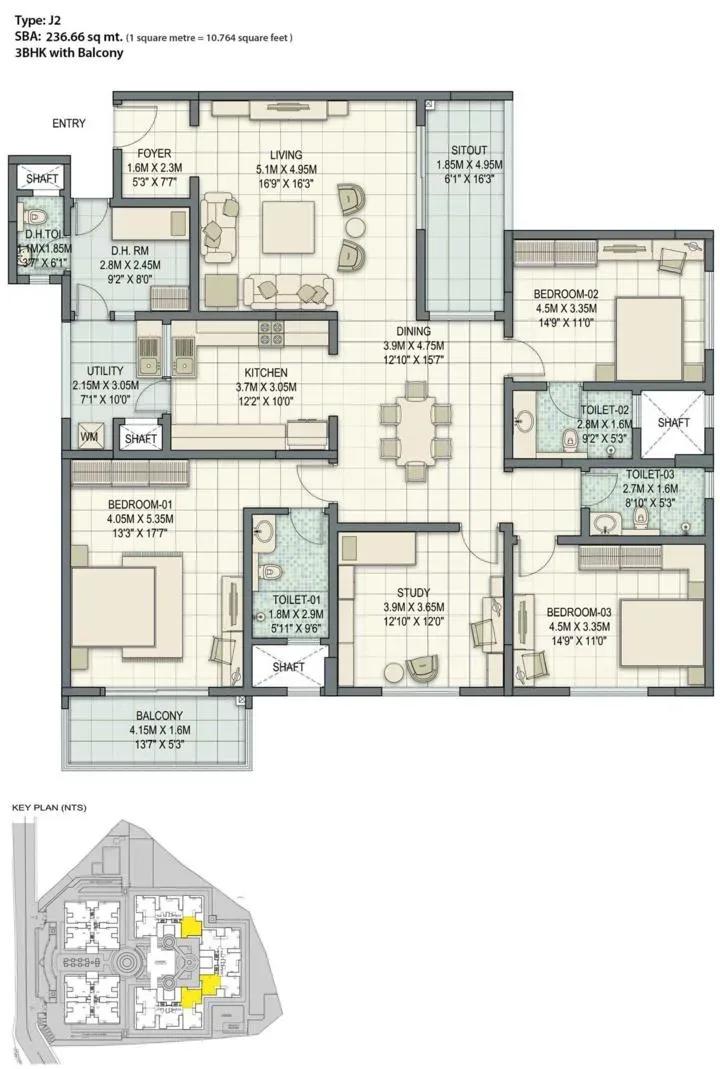
Sobha Palladian apartments
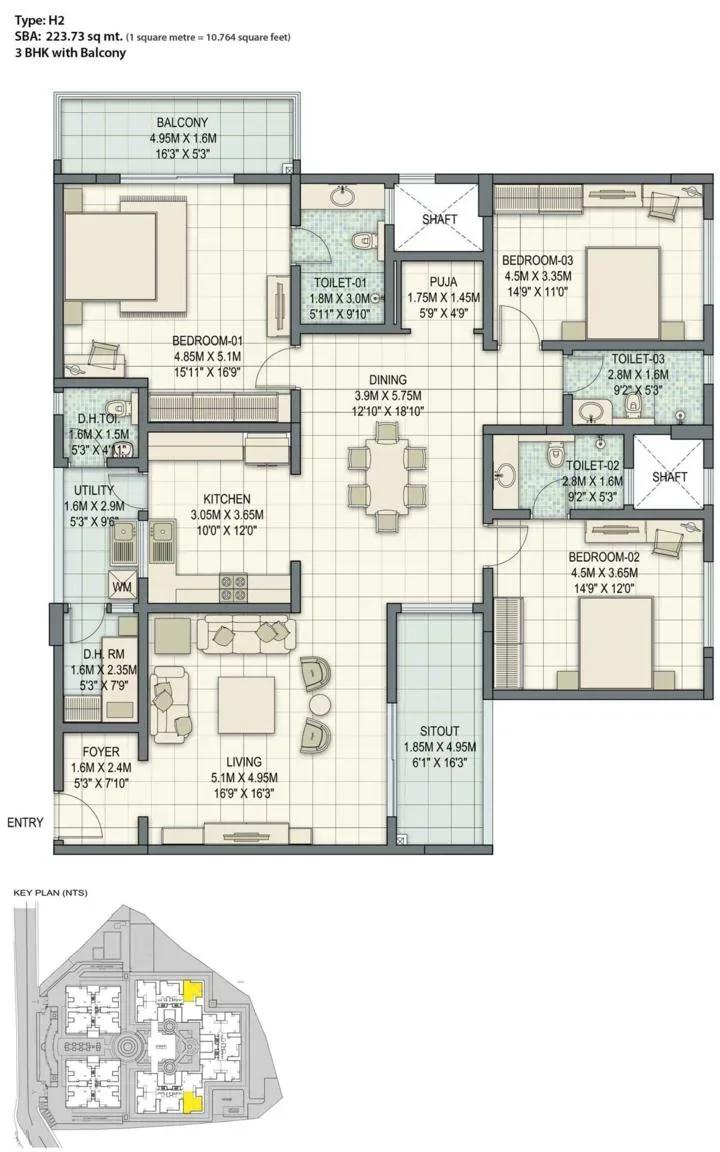
Sobha Palladian apartments
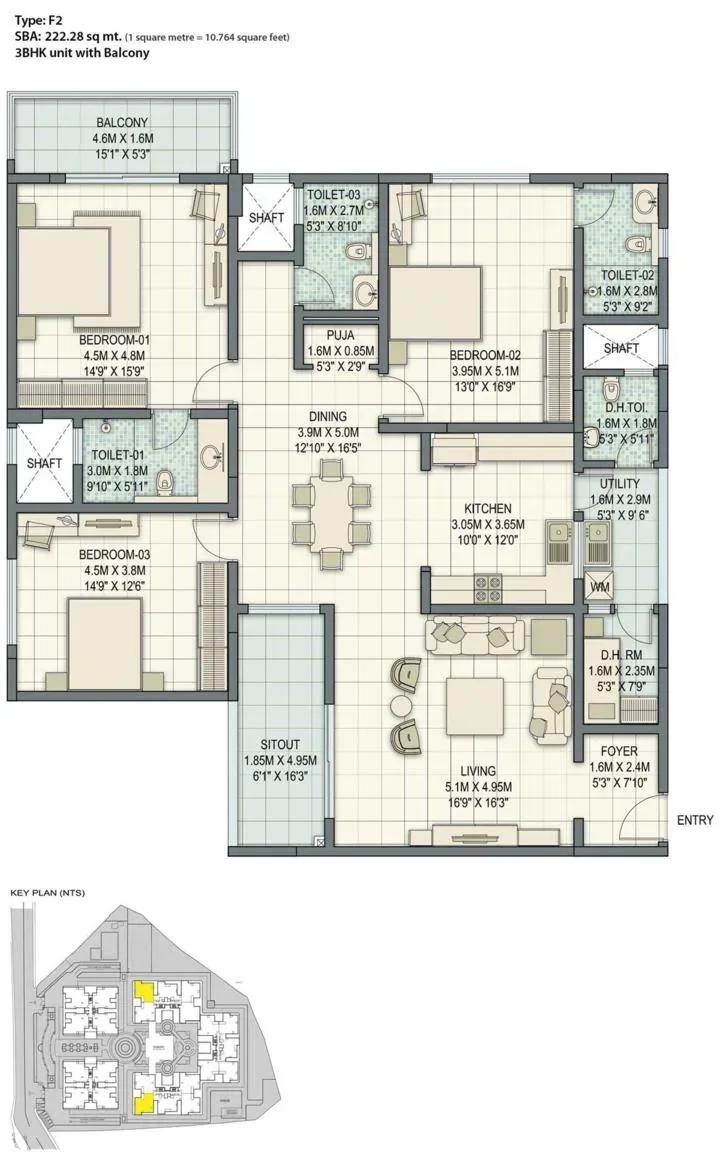
Sobha Palladian apartments
Sobha Palladian apartments
Enquire to receive detailed floor plans on WhatsApp/email.
| Unit Type | Size (Sq.Ft) |
|---|---|
| 3 BHK | 1901 Sq.ft |
| 3 BHK | 2666 Sq.ft |
| 4 BHK | 2722 Sq.ft |
| 4 BHK | 3298 Sq.ft |
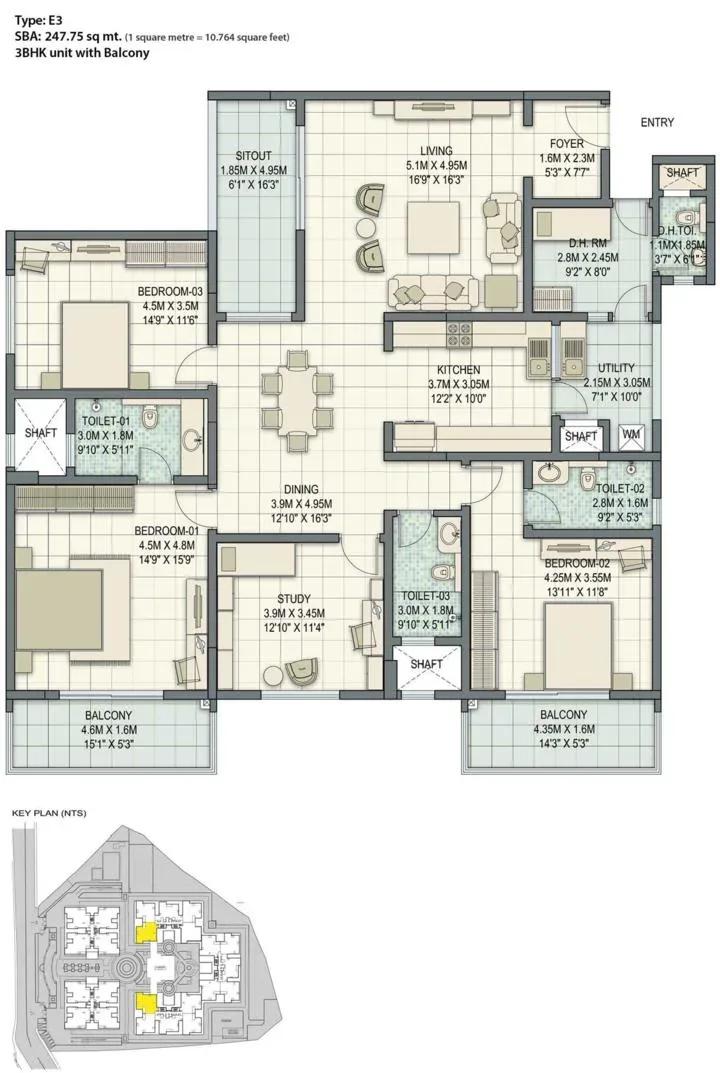
The layouts span two 3 BHK sizes, 1,901 sq ft and 2,666 sq ft, and two 4 BHK sizes, 2,722 sq ft and 3,298 sq ft. The gap between the two 3 BHK plans is large, so compare resale asks against the exact size, not just the bedroom count. Plans such as the J2, H2, F2 and E3 3 BHK types are shown below.
All four sizes are sold out with the developer, so the floor and facing on offer depend on who is selling. Since the homes are finished, you can walk the actual unit and check any owner changes. Match the size on paper against what you see on site.
Master Plan
Master Plan
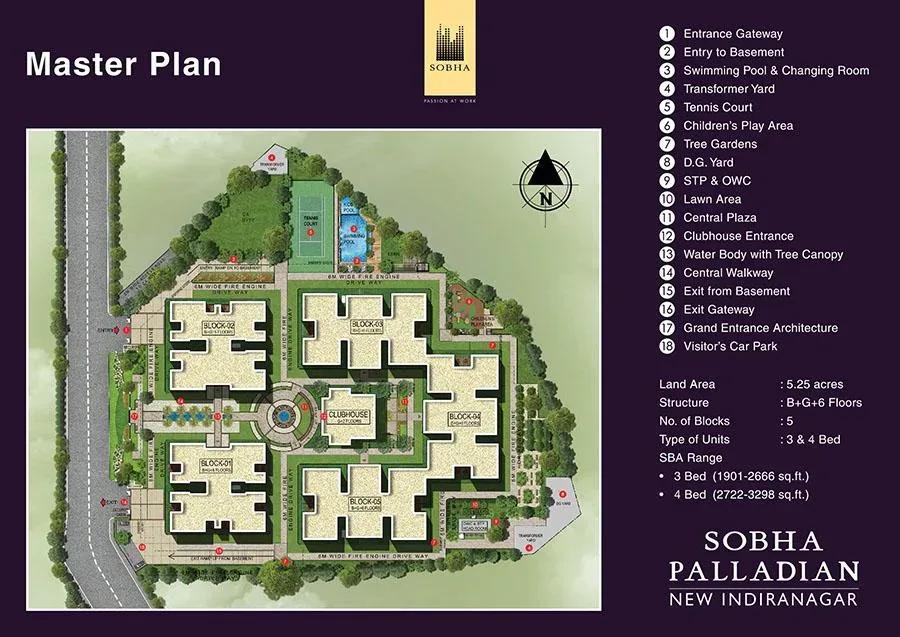
The 5.25-acre layout holds 5 residential blocks of 8 floors each, with 180 homes in all. That is a compact footprint for a Sobha project, which keeps the number of families sharing each facility modest. A clubhouse, pool, gym and sports courts sit among landscaped gardens.
The plan is already built, so you can see where each block stands relative to the clubhouse. Block position shapes the daily walk to amenities, so compare it across the units on offer.
Specifications
Structure
- •RCC-framed structure.
- •Solid concrete block masonry — 200 mm external walls, 100 mm internal walls.
Flooring
- •Vitrified or ceramic tile flooring with skirting.
- •Plastic emulsion paint on walls and ceilings.
- •Anti-skid ceramic tiles in the bathrooms.
Doors
- •Main door — 8 ft high opening, pre-moulded flush shutter with a wooden frame, polished on both sides.
- •Internal doors — 7 ft high openings with wooden frames and flush shutters.
- •External doors — UPVC frames with sliding shutters.
Plumbing & Sanitary
- •Sanitary fixtures of a reputed make in all toilets.
- •Chrome-plated fittings in all toilets.
- •Rainwater-harvesting drain pipes.
Security
- •Otis or equivalent lifts in each tower.
- •Round-the-clock security with intercom.
- •CCTV cameras at all vantage points.
Electrical
- •BESCOM grid power to each home.
- •Modular switches of a reputed make.
- •Concealed copper wiring throughout.
- •100% power backup for lifts, common areas and pumps.
Amenities
The clubhouse, swimming pool and gymnasium form the core, backed by a games room for indoor play. Outdoors, residents get a basketball court, further outdoor courts, table tennis and a jogging track through landscaped grounds. A spa and sauna, a kids' play area and a party area complete the list.
These facilities have been in daily use since 2017. Ask about their present condition and how the maintenance charge funds their upkeep.
Approvals
No RERA number is listed for Sobha Palladian, so ask the seller or Sobha Limited and check the Karnataka RERA portal. On a resale, also verify the occupancy certificate, khata and latest property tax receipt for the unit. Confirm the approved building plan and that the seller's name matches every document.
Frequently Asked Questions
What is the starting price at Sobha Palladian?
What configurations and sizes does Sobha Palladian offer?
Where is Sobha Palladian located?
Is Sobha Palladian ready to move in?
Who is the developer of Sobha Palladian?
About the Builder

Est. 1995
Founded in 1995 by Mr. PNC Menon, Sobha Limited has established itself as one of India's most respected, trusted, and forward-thinking luxury real estate developers. Headquartered in Bengaluru, the company has transformed the skyline of major Indian cities—and expanded its footprint globally to Dubai—through a relentless pursuit of architectural perfection. Guided by the core philosophy of…
Let the Experts help you find the Best Property
Get instant project details
Home Loan EMI Calculator
Similar Projects
 COMPLETED
Godrej Elements
Hinjawadi, Pune
by Godrej Properties
Completed 2 and 3 BHK apartments by Godrej Properties on Meadows Road, Hinjawadi Phase 1, Pune. 575 homes in 7 towers, 922–1,482 sq ft, now resale only.
 COMPLETED
Shriram Earth Whitefield Plots
Whitefield, Bangalore
by Shriram Properties
Completed plotted layout by Shriram Properties at Kumarapalli, Thubarahalli, Whitefield. 65 plots of 1,500 and 2,400 sq ft, sold out and available on resale.
 COMPLETED
Provident ParkWoods
Thanisandra, Bangalore
by Provident Housing
Ready-to-move 2 and 3 BHK apartments by Provident Housing on Thanisandra Main Road, Bangalore. 424 homes in 6 towers, 1,050–1,430 sq ft, from ₹50 L.
 COMPLETED
HM Indigo
JP Nagar, Bangalore
by HM Constructions
Ready-to-move 2 and 3 BHK apartments by HM Constructions off Kanakapura Road, JP Nagar 9th Phase. 103 homes, 1,164–1,994 sq ft, priced from ₹99 L.
 ONGOING
Godrej Splendour Elevate
Whitefield, Bangalore
by Godrej Properties
Under-construction 1, 2 and 3 BHK homes by Godrej Properties within Godrej Splendour, Whitefield. 1,161 units in 9 towers, 605–1,529 sq ft, from ₹39.99 L.
 COMPLETED
Adarsh Greens
Kogilu, Bangalore
by Adarsh Developers
Completed apartments by Adarsh Developers in Kogilu, North Bangalore. 676 homes in 2 and 3.5 BHK sizes of 955–1,995 sq ft on 26.7 acres, now resale only.