

Sobha Nesara
Sobha Nesara is a finished high-rise address on Paud Road at Chandani Chowk, in the western Pune suburb of Kothrud. Three towers of up to 20 floors hold 272 apartments on a compact 3-acre plot, and possession has been running since September 2025. Buyers therefore inspect a completed building rather than a drawing.
The mix runs from 3 BHK through 3.5 BHK to 4.5 BHK, with built-up sizes between 1,509 sq ft and 2,846 sq ft. Entry pricing sits at ₹1.74 Cr for the smallest 3 BHK, ₹2.60 Cr for a 3.5 BHK and ₹3.35 Cr for a 4.5 BHK, topping out near ₹3.36 Cr. A large swimming pool, clubhouse and gymnasium sit at the centre of the shared plan, with a spa, sensory garden, café and jogging trail alongside.
Project Highlights
Sobha Nesara Exclusive Price
| Unit Type | Size (SBA) | Approx. All Inclusive Price |
|---|---|---|
| 3 BHK | 1509 Sq.ft | ₹1.74 Cr onwards |
| 3 BHK | 1511 Sq.ft | ₹1.74 Cr onwards |
| 3 BHK | 1536 Sq.ft | ₹1.85 Cr onwards |
| 3 BHK | 1572 Sq.ft | ₹1.86 Cr onwards |
| 3 BHK | 1937 Sq.ft | ₹2.23 Cr onwards |
| 3 BHK | 1990 Sq.ft | ₹2.27 Cr onwards |
| 3.5 BHK | 2116 Sq.ft | ₹2.61 Cr onwards |
| 3.5 BHK | 2191 Sq.ft | ₹2.60 Cr onwards |
| 3.5 BHK | 2239 Sq.ft | ₹2.67 Cr onwards |
| 3.5 BHK | 2245 Sq.ft | ₹2.70 Cr onwards |
| 4.5 BHK | 2844 Sq.ft | ₹3.35 Cr onwards |
| 4.5 BHK | 2846 Sq.ft | ₹3.36 Cr onwards |
Location
Survey No 77, 1, Paud Rd, Chandani Chowk, Kothrud, Pune, Maharashtra 411038
Landmark: Paud Road, Chandani Chowk
Sobha Nesara stands on Paud Road at Chandani Chowk, inside Kothrud, one of the oldest planned residential suburbs on Pune's western side. Chandani Chowk is the junction that links Kothrud to the Mumbai–Bangalore highway, which shortens the drive to Bavdhan and Warje.
Schools, colleges, hospitals and shopping are already spread across Kothrud, so day-to-day errands stay local. For buyers, the appeal is a mature, well-connected suburb rather than a fringe address still waiting on civic build-out.
About Pune
Pune operates as a major dual engine economy powered by information technology and advanced automotive manufacturing. The city hosts global technology corporations, engineering design centers, and industrial conglomerates across key commercial clusters. Modern tech parks and manufacturing belts generate steady employment, drawing thousands of skilled mid to senior level professionals every year.…
Read more about Pune →Floor Plans
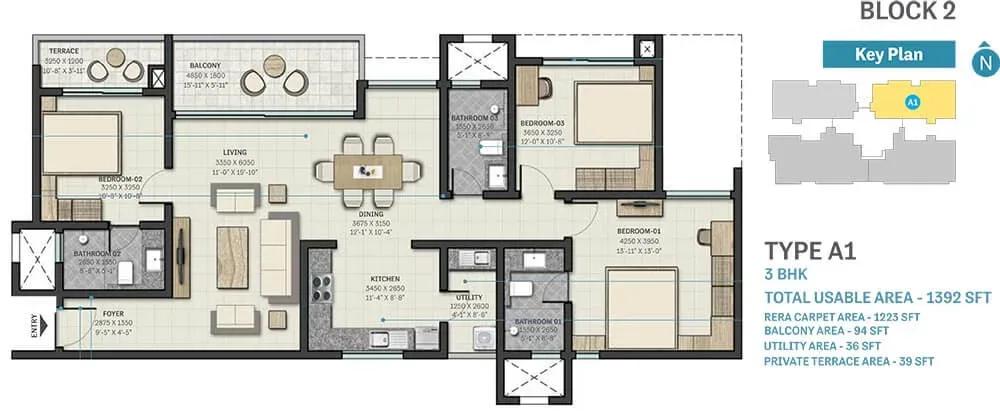
Sobha Nesara apartments 3 BHK 1392 sq ft floor plan
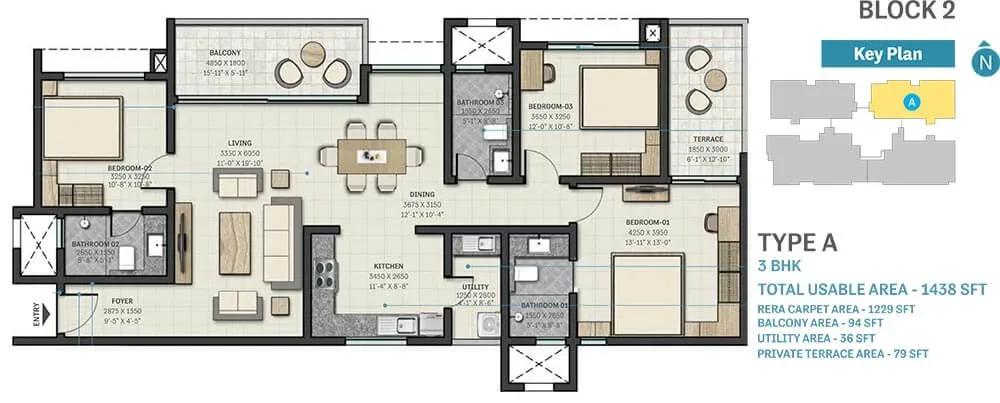
Sobha Nesara apartments 3 BHK 1438 sq ft floor plan
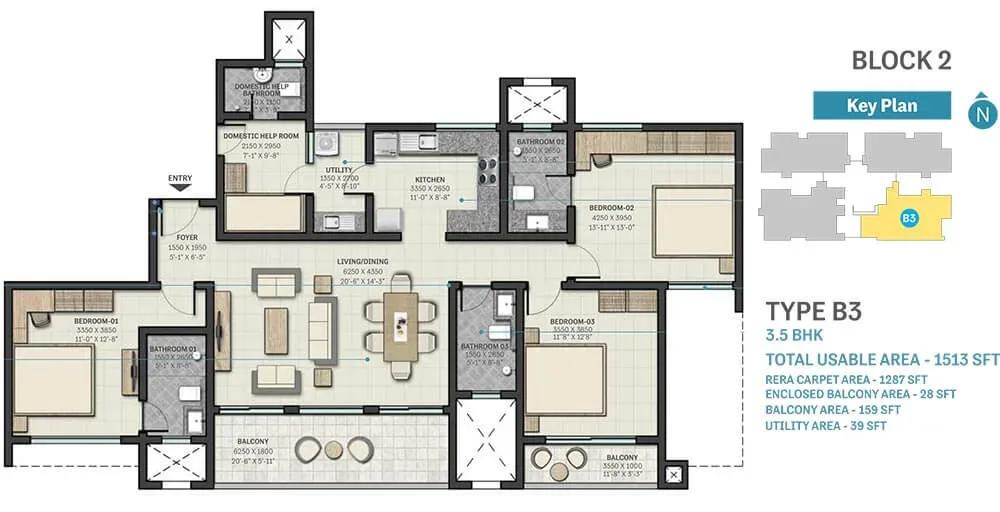
Sobha Nesara apartments 3.5 BHK 1513 sq ft floor plan
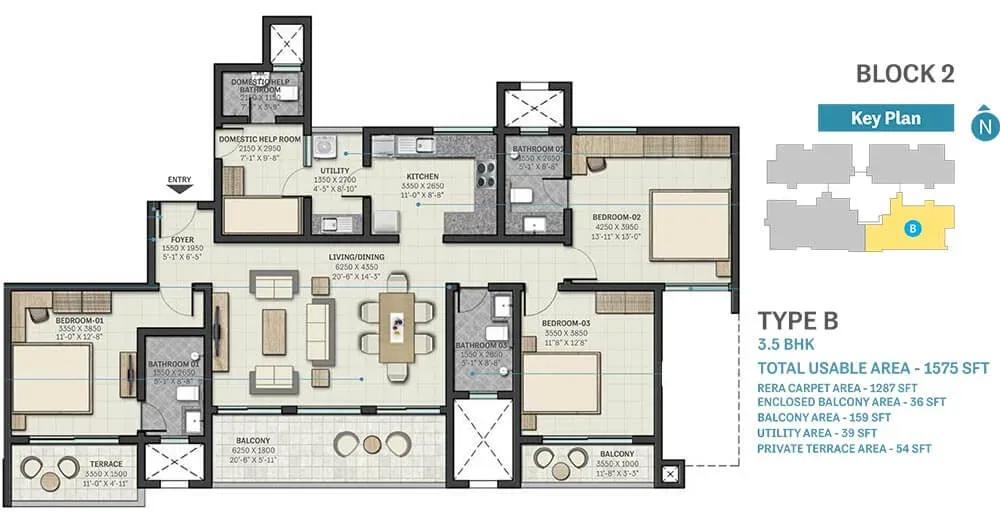
Sobha Nesara apartments 3.5 BHK 1575 sq ft floor plan
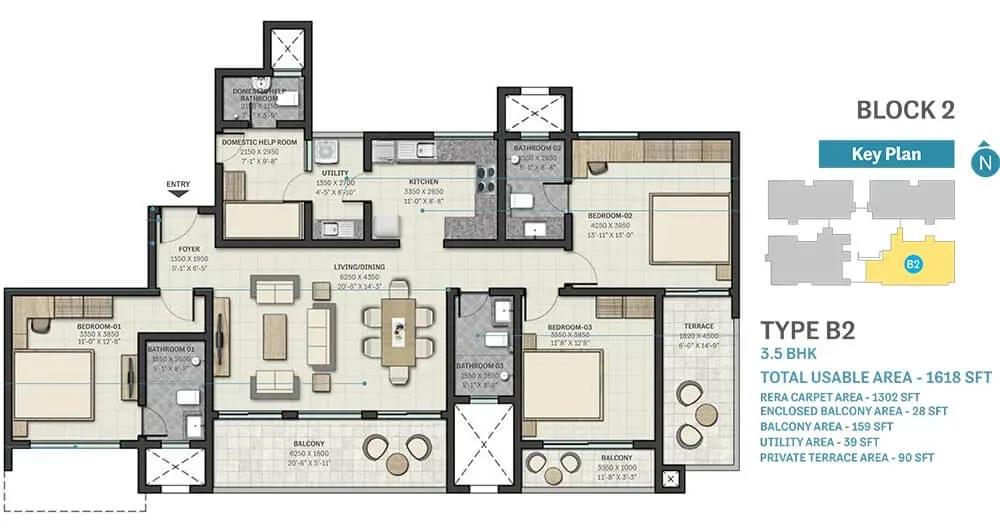
Sobha Nesara apartments 3.5 BHK 1618 sq ft floor plan
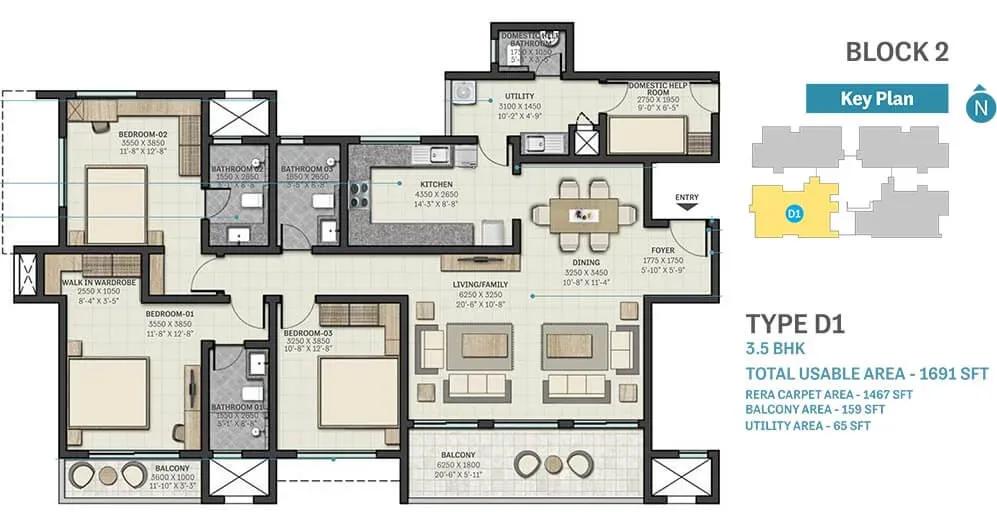
Sobha Nesara apartments 3.5 BHK 1691 sq ft floor plan
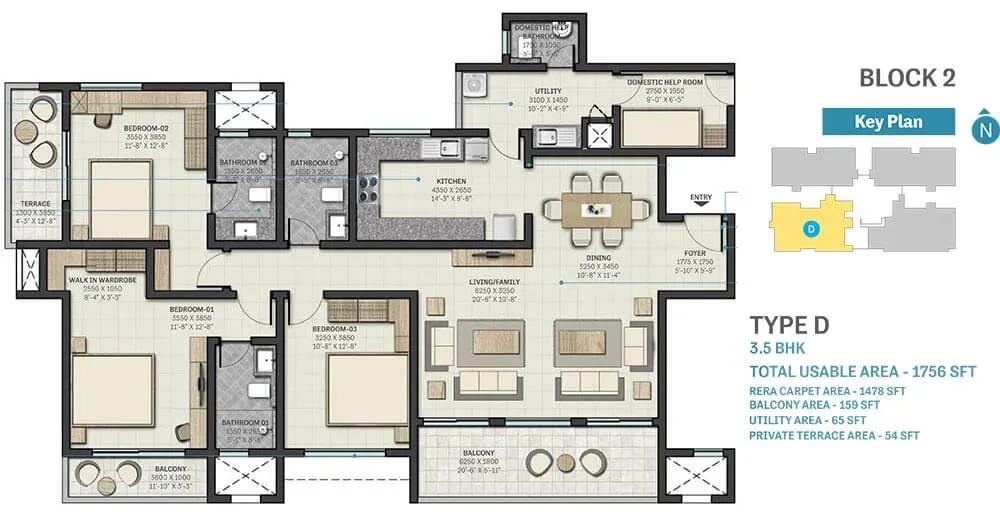
Sobha Nesara apartments 3.5 BHK 1756 sq ft floor plan
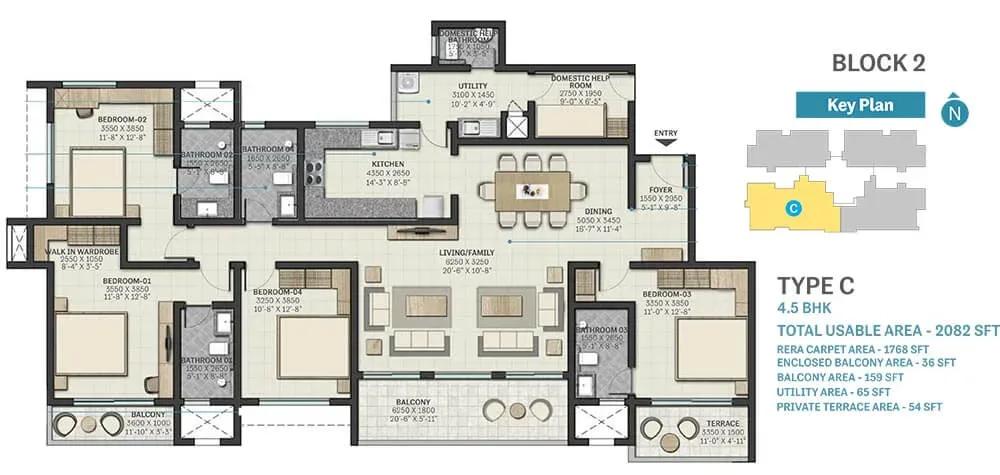
Sobha Nesara apartments 4.5 BHK 2082 sq ft floor plan
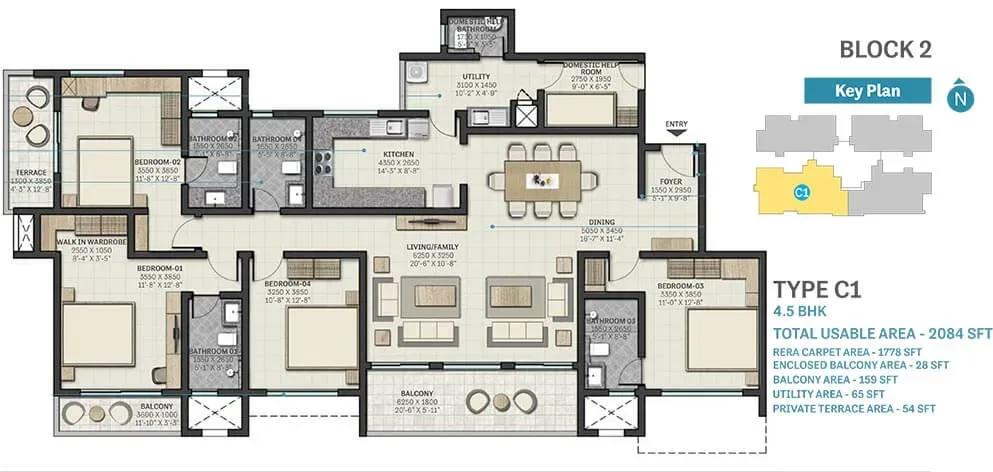
Sobha Nesara apartments 4.5 BHK 2084 sq ft floor plan
Enquire to receive detailed floor plans on WhatsApp/email.
| Unit Type | Size (Sq.Ft) |
|---|---|
| 3 BHK | 1509 Sq.ft |
| 3 BHK | 1511 Sq.ft |
| 3 BHK | 1536 Sq.ft |
| 3 BHK | 1572 Sq.ft |
| 3 BHK | 1937 Sq.ft |
| 3 BHK | 1990 Sq.ft |
| 3.5 BHK | 2116 Sq.ft |
| 3.5 BHK | 2191 Sq.ft |
| 3.5 BHK | 2239 Sq.ft |
| 3.5 BHK | 2245 Sq.ft |
| 4.5 BHK | 2844 Sq.ft |
| 4.5 BHK | 2846 Sq.ft |
Twelve layouts are on record. The 3 BHK spans 1,509, 1,511, 1,536, 1,572, 1,937 and 1,990 sq ft, quoted between ₹1.74 Cr and ₹2.27 Cr. The 3.5 BHK covers 2,116, 2,191, 2,239 and 2,245 sq ft from ₹2.60 Cr, and the 4.5 BHK measures 2,844 and 2,846 sq ft from ₹3.35 Cr.
The 3 BHK suits a standard family, while the half room in the 3.5 BHK works as a study or guest space. The 4.5 BHK adds an extra room on top of four bedrooms for larger households. Sobha also publishes plan drawings labelled 1,392 and 1,438 sq ft for the 3 BHK, 1,513 to 1,756 sq ft for the 3.5 BHK and 2,082 to 2,084 sq ft for the 4.5 BHK. Compare those drawings against the saleable areas above before you shortlist.
Master Plan
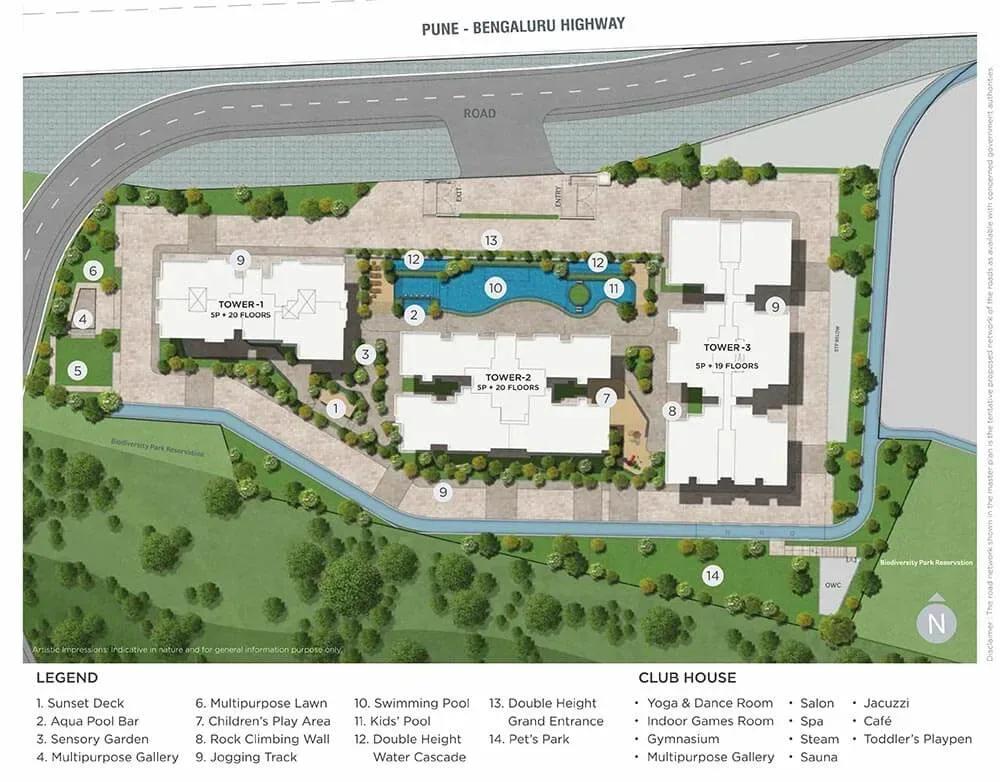
Master Plan
The site plan fits three residential towers of up to 20 floors onto 3 acres, holding 272 apartments in total. The clubhouse, large swimming pool, sports courts and sensory garden are pooled as common ground for all three towers. Use the master plan image to read the position of each tower against the internal roads and open areas.
Gallery
Specifications
Structure
- •Earthquake-resistant RCC framed structure.
Flooring
- •Dust-repellent nano-coated tiles across all flooring works.
- •Anti-skid ceramic tiles in the toilets, balconies and utility areas.
Doors
- •Weatherproof doors custom-made by Sobha.
- •Sobha-made windows 7 ft tall, sized for light, ventilation and elevation appeal.
Plumbing & Sanitary
- •Premium sanitary ware and CP fittings in every bathroom.
- •Overhead shower with hot and cold water in the master toilet.
- •Rainwater-harvesting drain pipes included.
Security
- •Adequate automatic passenger lifts and service lifts of reputed make in each tower.
- •Round-the-clock security with an intercom facility.
- •CCTV cameras at all vantage points.
Electrical
- •Grid power from MSEDCL for every home.
- •Concealed fire-resistant copper wiring of high quality.
- •Ample light points with premium modular switches.
- •100% power backup for common-area lighting, pumps and lifts, with provisional backup for all flats.
Amenities
The shared plan here leans towards wellness and unhurried social space. A large swimming pool, gymnasium and a spa with sauna and jacuzzi handle recovery and fitness, while the clubhouse, party area and indoor games area cover indoor gatherings.
Outdoors, sports courts and a jogging trail run alongside a sensory garden and a kids' play area. A café and retail spaces inside the development keep everyday needs within walking distance of the towers.
Frequently Asked Questions
What is the starting price at Sobha Nesara?
What configurations and sizes does Sobha Nesara offer?
Where is Sobha Nesara located?
Is Sobha Nesara ready to move in?
Who is the developer of Sobha Nesara?
About the Builder

Est. 1995
Founded in 1995 by Mr. PNC Menon, Sobha Limited has established itself as one of India's most respected, trusted, and forward-thinking luxury real estate developers. Headquartered in Bengaluru, the company has transformed the skyline of major Indian cities—and expanded its footprint globally to Dubai—through a relentless pursuit of architectural perfection. Guided by the core philosophy of…
Let the Experts help you find the Best Property
Get instant project details
Home Loan EMI Calculator
Similar Projects
 COMPLETED
Vaswani Exquisite
Whitefield, Bangalore
by Vaswani Group
Completed 3 and 4 BHK apartments by Vaswani Group on ITPL Main Road, Whitefield — 4.5 acres, 4 towers of 24 floors, 372 homes of 1,815–2,860 sq ft, now sold out.
 ONGOING
Sobha Waterfront
Somajiguda, Hyderabad
by Sobha Limited
Under-construction 3 and 4 BHK apartments by Sobha Limited in Somajiguda, central Hyderabad — 4 acres, 4 towers, 238 homes of 1,949–3,045 sq ft, from ₹3.5 Cr.
 ONGOING
Sobha Dream Acres Ayana
Panathur Road, Bangalore
by Sobha Limited
Under-construction 3 BHK apartments by Sobha Limited at Dream Acres, Panathur Road, Bangalore — 6.28 acres, 13-floor towers, 683 homes of 1,553–1,789 sq ft, from ₹1.96 Cr.
 COMPLETED
Sobha Arbor
Sennerkuppam, Chennai
by Sobha Limited
Completed low-rise 3 BHK apartments by Sobha Limited at Sennerkuppam, Chennai — 3.38 acres, 7 blocks of 5 floors, 163 homes of 1,539 sq ft, from ₹1.65 Cr.
 COMPLETED
Shriram Codename Dil Chahta Hai
Hosur Road, Bangalore
by Shriram Properties
Completed 2 BHK apartments by Shriram Properties on Hosur Road, Bangalore — 19 acres, 20 blocks of 12 floors, homes of 698 and 752 sq ft, launched from ₹33 lakh.
 COMPLETED
Shriram Blue
KR Puram, Bangalore
by Shriram Properties
Ready-to-move 3 BHK apartments and duplexes by Shriram Properties in KR Puram, East Bangalore — 9 acres, 11 towers, 471 homes of 1,650–2,150 sq ft, from ₹1.32 Cr.