

Sobha Magnum Opus
Sobha Magnum Opus is an under-construction apartment project by Sobha Limited in the Kothnur and Kalena Agrahara pocket off Bannerghatta Road, south Bengaluru. It plans 294 homes on 5.85 acres, in mid-rise towers of 9 floors. Possession is scheduled from December 2030.
The mix is aimed at larger households, with a 3 BHK Luxe of 1,856 sq ft, a 3 BHK Grande of 2,088 sq ft and a 4 BHK of 2,577 sq ft. Prices open at ₹3.21 Cr, ₹3.61 Cr and ₹4.46 Cr, about ₹17,300 per sq ft for the Luxe. Payments are usually tied to construction milestones, and GST applies to the construction component.
Sobha's in-house concrete, glazing and interiors divisions give buyers a measure of quality control. The Bannerghatta Road address keeps IIM Bangalore, Jayanagar, JP Nagar and the tech offices of south Bengaluru within reach.
Project Highlights
Sobha Magnum Opus Exclusive Price
| Unit Type | Size (SBA) | Approx. All Inclusive Price |
|---|---|---|
| 3 BHK Luxe | 1856 Sq.ft | ₹3.21 Cr onwards |
| 3 BHK Grande | 2088 Sq.ft | ₹3.61 Cr onwards |
| 4 BHK | 2577 Sq.ft | ₹4.46 Cr onwards |
Location
Bannerghatta Road, Classic Orchards Layout, Kalena Agrahara, Kothnur, Bengaluru, Karnataka 560076
Landmark: Kalena Agrahara, Bannerghatta Road
Sobha Magnum Opus is in the Kothnur and Kalena Agrahara pocket off Bannerghatta Road, south Bengaluru, pincode 560076. The Pink Line metro under construction along Bannerghatta Road will improve links to the city centre.
IIM Bangalore, Apollo and Fortis hospitals and large malls sit along the corridor. Peak-hour traffic can be heavy, so test the drive to your office before booking.
About Bangalore
Bangalore, officially known as Bengaluru, is the capital of Karnataka and one of India's most dynamic metropolitan cities. Renowned as the country's Silicon Valley, Bangalore has evolved from a peaceful garden city into a global technology and innovation hub. The city is home to leading IT companies, multinational corporations, startups, research institutions, and business parks, making it a…
Read more about Bangalore →Floor Plans
| Unit Type | Size (Sq.Ft) |
|---|---|
| 3 BHK Luxe | 1856 Sq.ft |
| 3 BHK Grande | 2088 Sq.ft |
| 4 BHK | 2577 Sq.ft |
Three layouts are on offer. The 3 BHK Luxe measures 1,856 sq ft from ₹3.21 Cr, and the 3 BHK Grande measures 2,088 sq ft from ₹3.61 Cr.
The 4 BHK spans 2,577 sq ft from ₹4.46 Cr, about 490 sq ft more than the Grande. Compare each unit's price and facing rather than the plan name alone.
Master Plan

Master Plan
The master plan fits 294 homes on 5.85 acres, in towers that rise to 9 floors. Mid-rise blocks tend to mean fewer homes per lift and a calmer feel than high-rise towers.
The tower count has not been published, so ask for the detailed plan. Check how your tower sits against the boundary, the clubhouse and the greens.
Specifications
Structure
- •Seismic-resistant superstructure with concrete block masonry.
Flooring
- •Vitrified or ceramic tile flooring and skirting in the foyer, living, dining and bedrooms.
- •Anti-skid ceramic tiles in the kitchen, bathrooms and balconies.
Doors & Windows
- •Main door: timber frame and architrave with an HDF-skinned shutter on both sides.
- •Bedroom and bathroom doors: timber frame and architrave with laminated shutters.
- •Aluminium-glazed windows.
Plumbing & Sanitary
- •Sanitary fixtures and CP fittings of a reputed make in all toilets.
- •Rainwater-harvesting drain pipes.
Lifts & Security
- •Two standard lifts in each block.
- •Round-the-clock security with intercom facility.
- •CCTV cameras at all vantage points.
Electrical
- •Three-phase BESCOM grid power for each home.
- •Modular switches of a reputed make.
- •Concealed copper wiring throughout.
- •100% backup for lifts, common areas and pumps, with provisional backup for apartments.
Amenities
A clubhouse with a gymnasium, a swimming pool, an indoor games zone and a health centre anchor the facilities. Outdoors there is a jogging track and a multi-sports court.
A mini amphitheatre, landscaped gardens and a kids' play area serve families, along with a pet park and a party area. Ask when each amenity will be ready relative to handover.
Approvals
No RERA number is listed for Sobha Magnum Opus. Ask Sobha for the registration and verify it on the Karnataka RERA portal before booking.
Also request the approved building plan and a milestone-linked payment schedule in writing. Keep receipts for the booking amount and every instalment.
Frequently Asked Questions
What is the starting price at Sobha Magnum Opus?
What configurations and sizes does Sobha Magnum Opus offer?
Where is Sobha Magnum Opus located?
Is Sobha Magnum Opus ready to move in?
Who is the developer of Sobha Magnum Opus?
About the Builder

Est. 1995
Founded in 1995 by Mr. PNC Menon, Sobha Limited has established itself as one of India's most respected, trusted, and forward-thinking luxury real estate developers. Headquartered in Bengaluru, the company has transformed the skyline of major Indian cities—and expanded its footprint globally to Dubai—through a relentless pursuit of architectural perfection. Guided by the core philosophy of…
Similar Projects
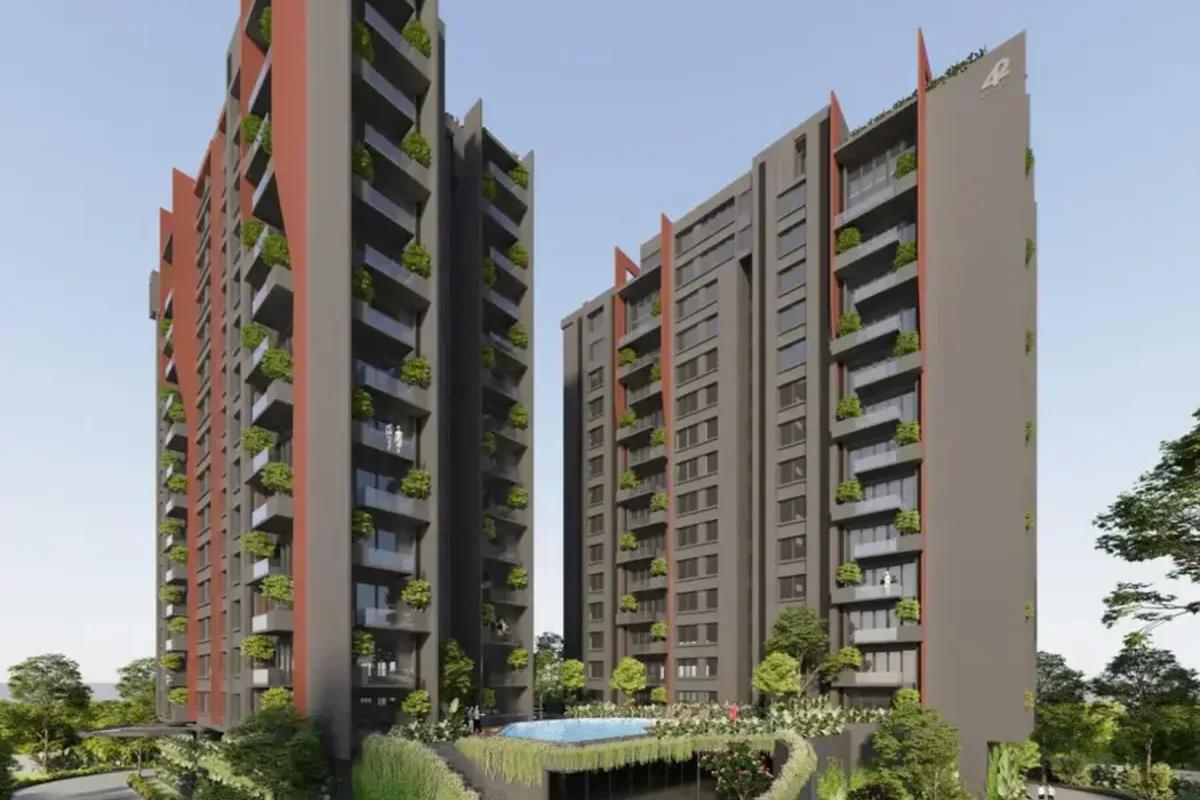 NEW LAUNCH
42 Estates Codename Light of South
Bannerghatta Road, Bangalore
by 42 Estates
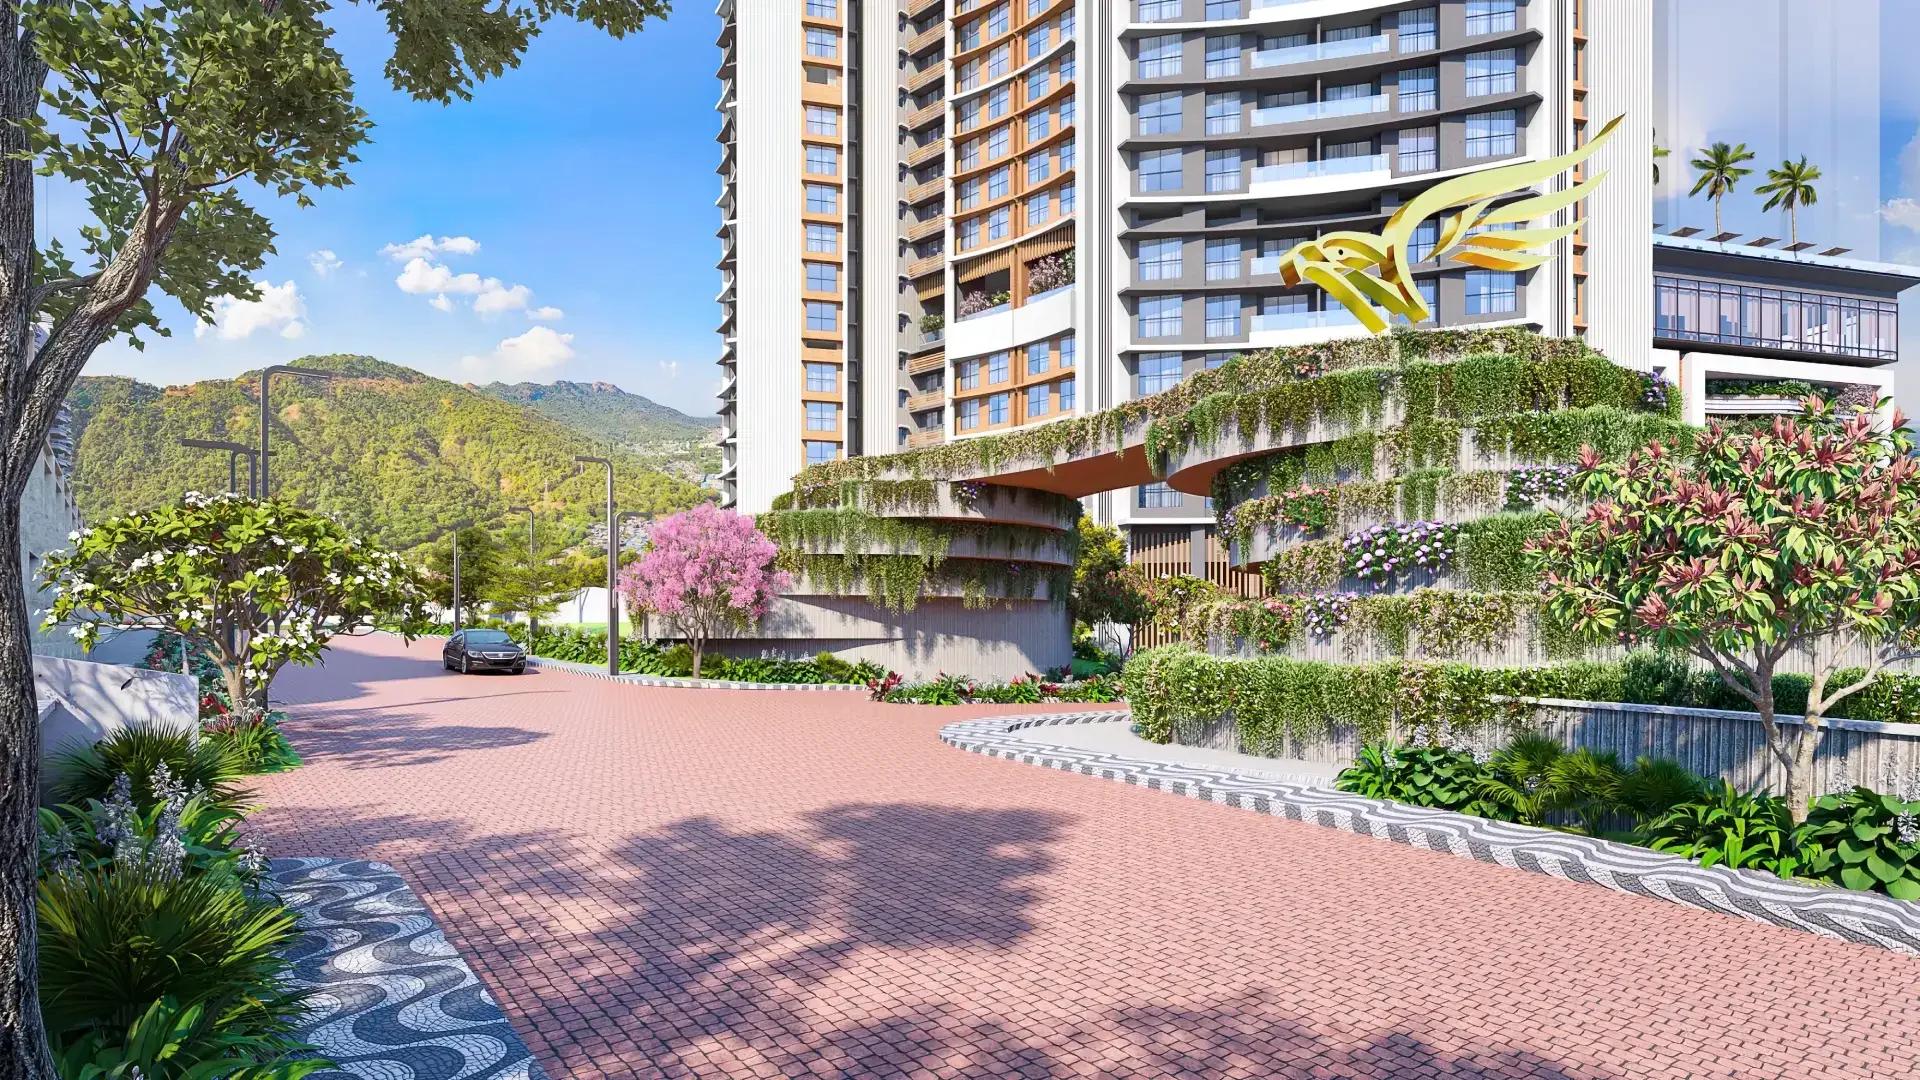 ONGOING
The Prestige City Mulund
Mulund West , Mumbai
by Prestige Group
Prestige Group's hill city in Mulund West spans more than 30 acres beside Sanjay Gandhi National Park. Siesta is sold out, Bellanza is due in 2027 and Forest Hills is the newest launch.
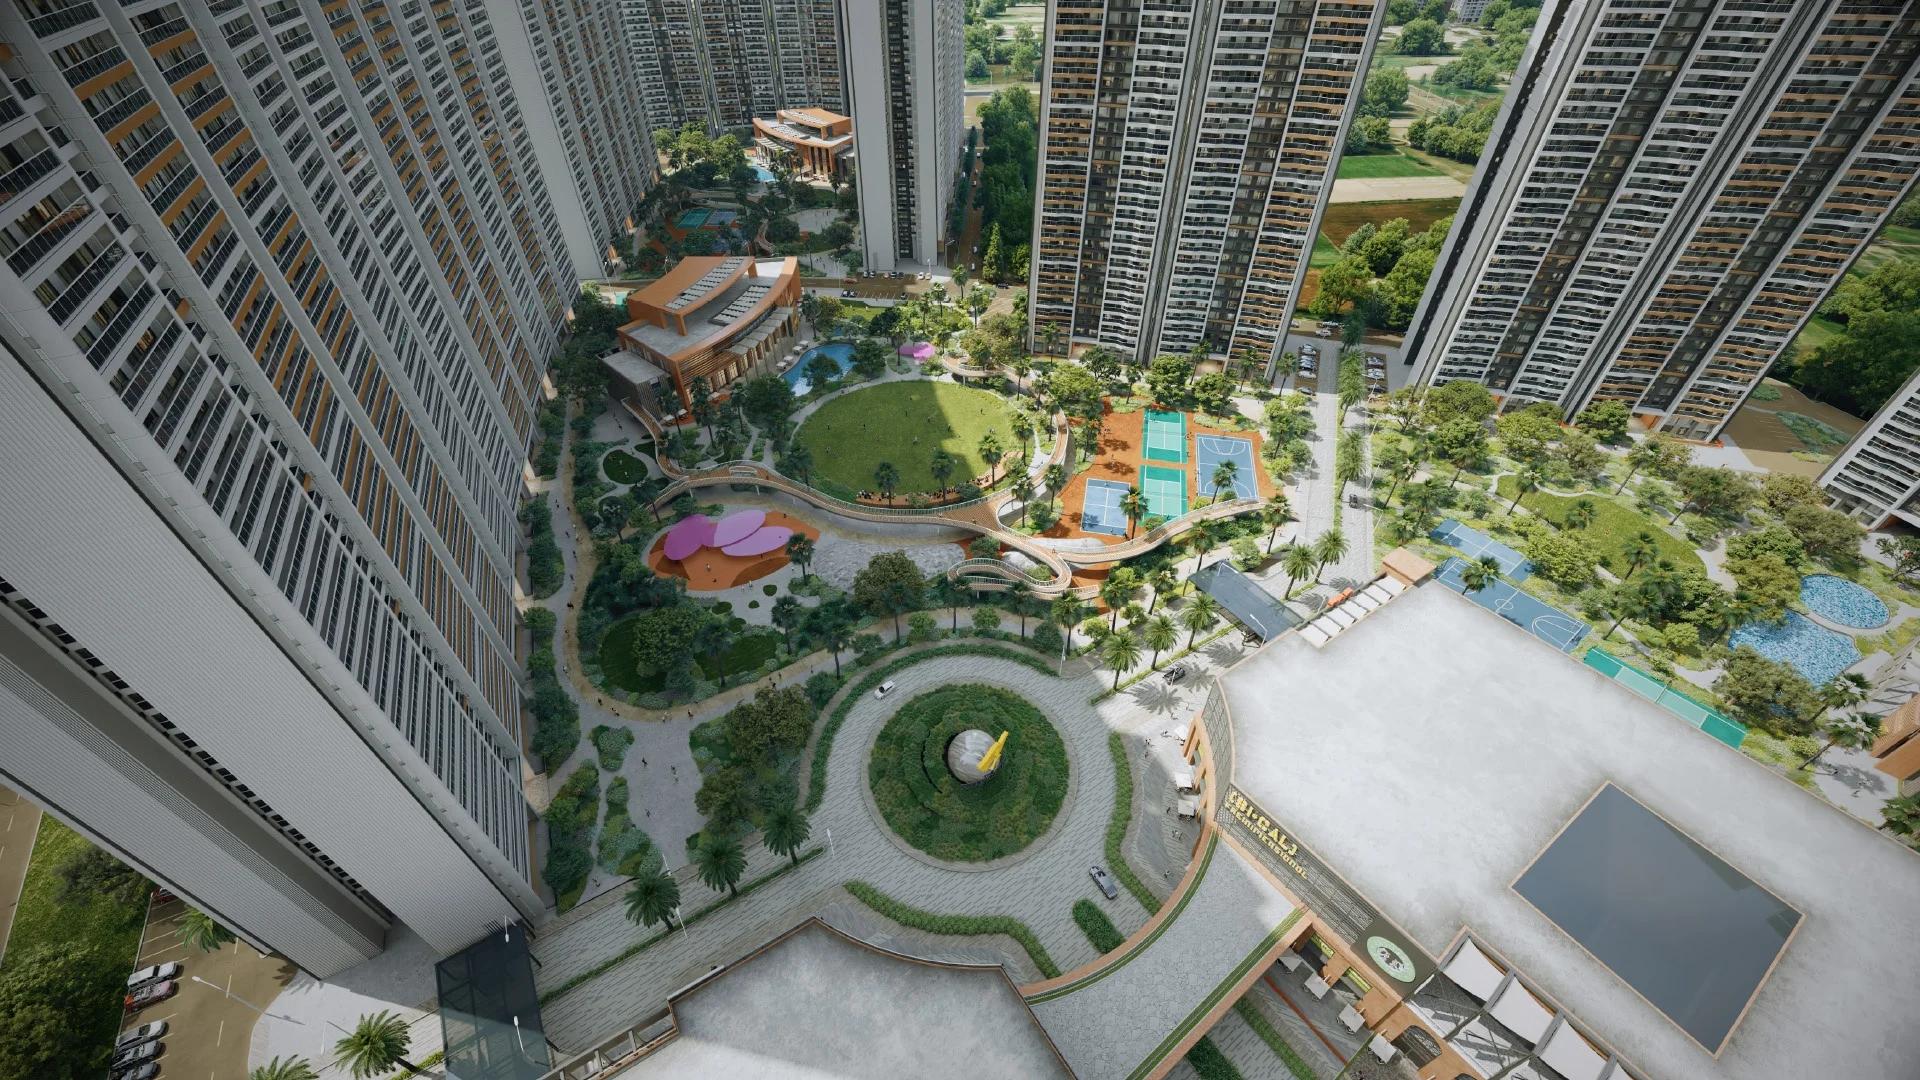 ONGOING
The Prestige City Indirapuram
Indirapuram, Delhi-NCR
by Prestige Group
The Prestige City Indirapuram sets 23 Prestige towers around a car-free central park of over 25 acres on NH-24, Ghaziabad; entry prices are Rs. 3.50 Crore.
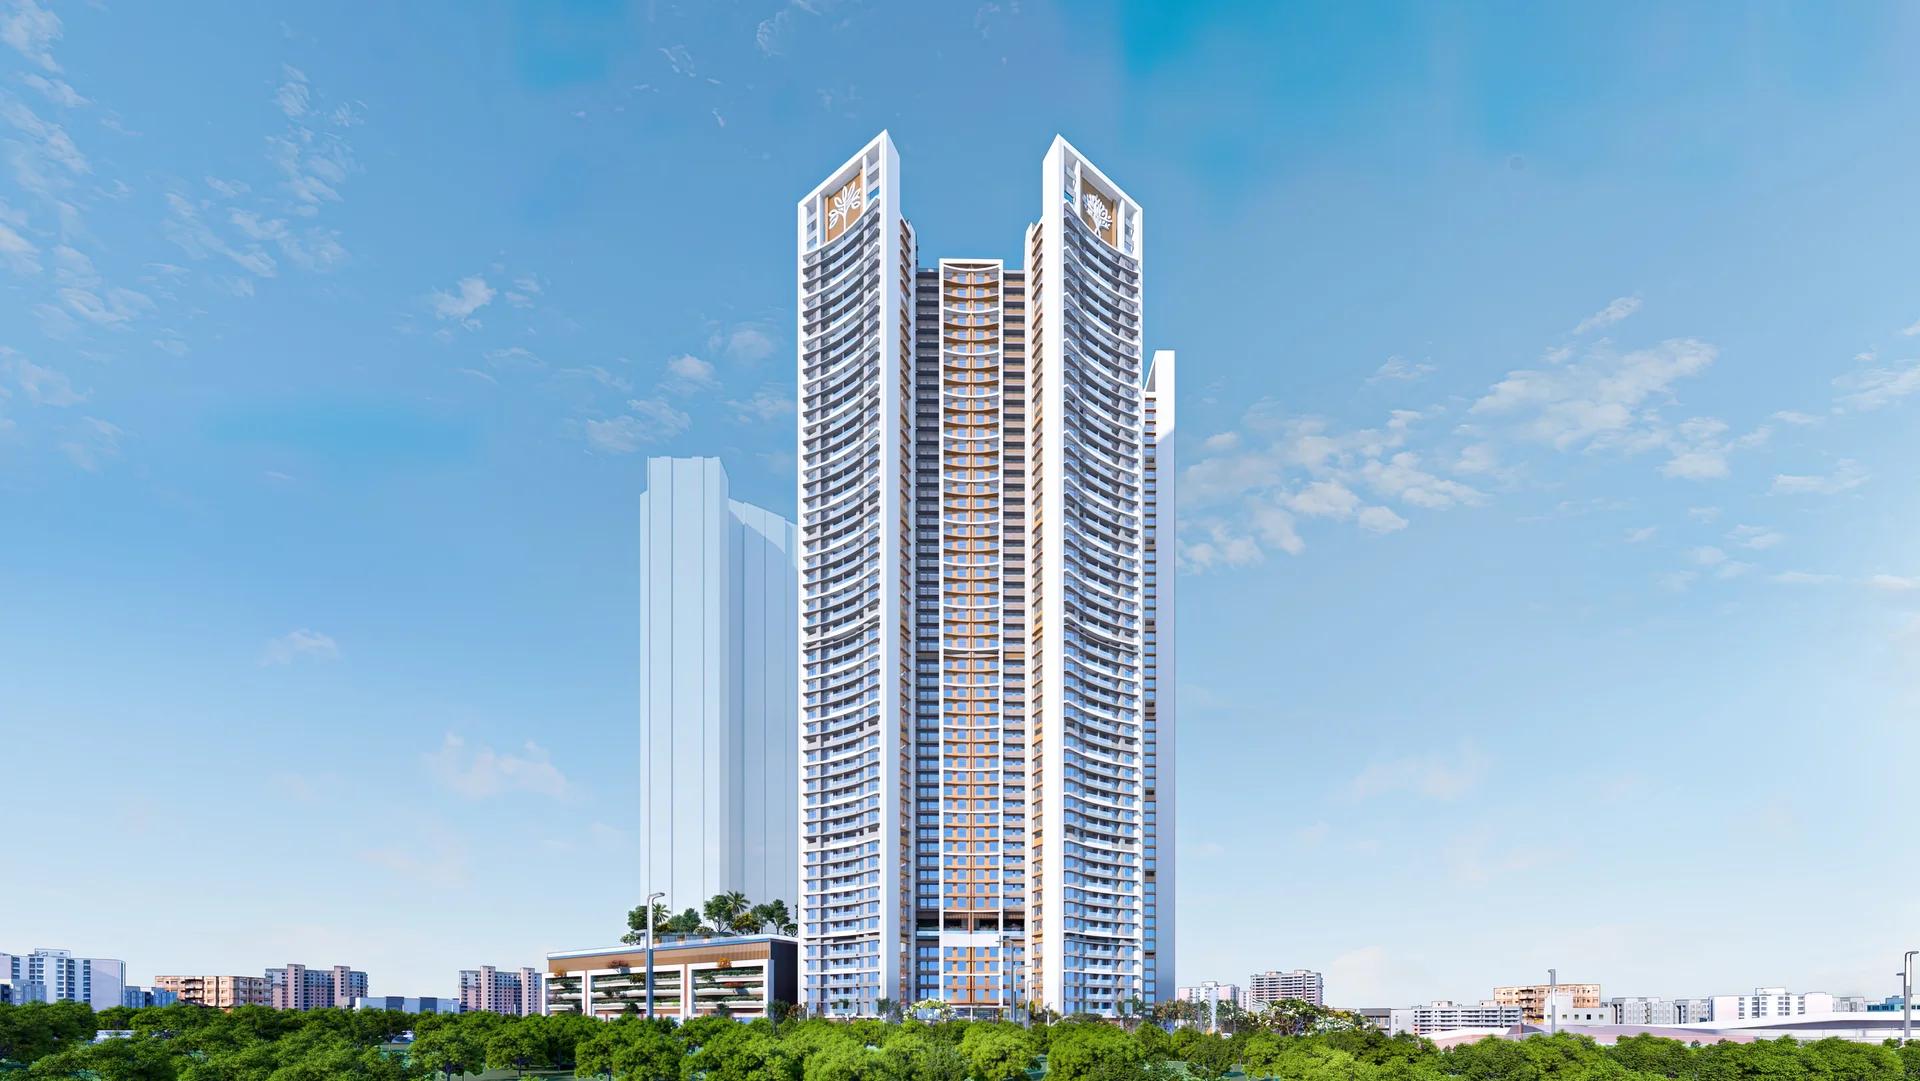 ONGOING
Prestige Bellanza
Mulund West , Mumbai
by Prestige Group
A Prestige Group project of six wings in the Yogi Hills part of Mulund West, Prestige Bellanza offers flats from 2 BHK to 3 BHK as well as duplexes. Its two phases are due in April and October 2027.
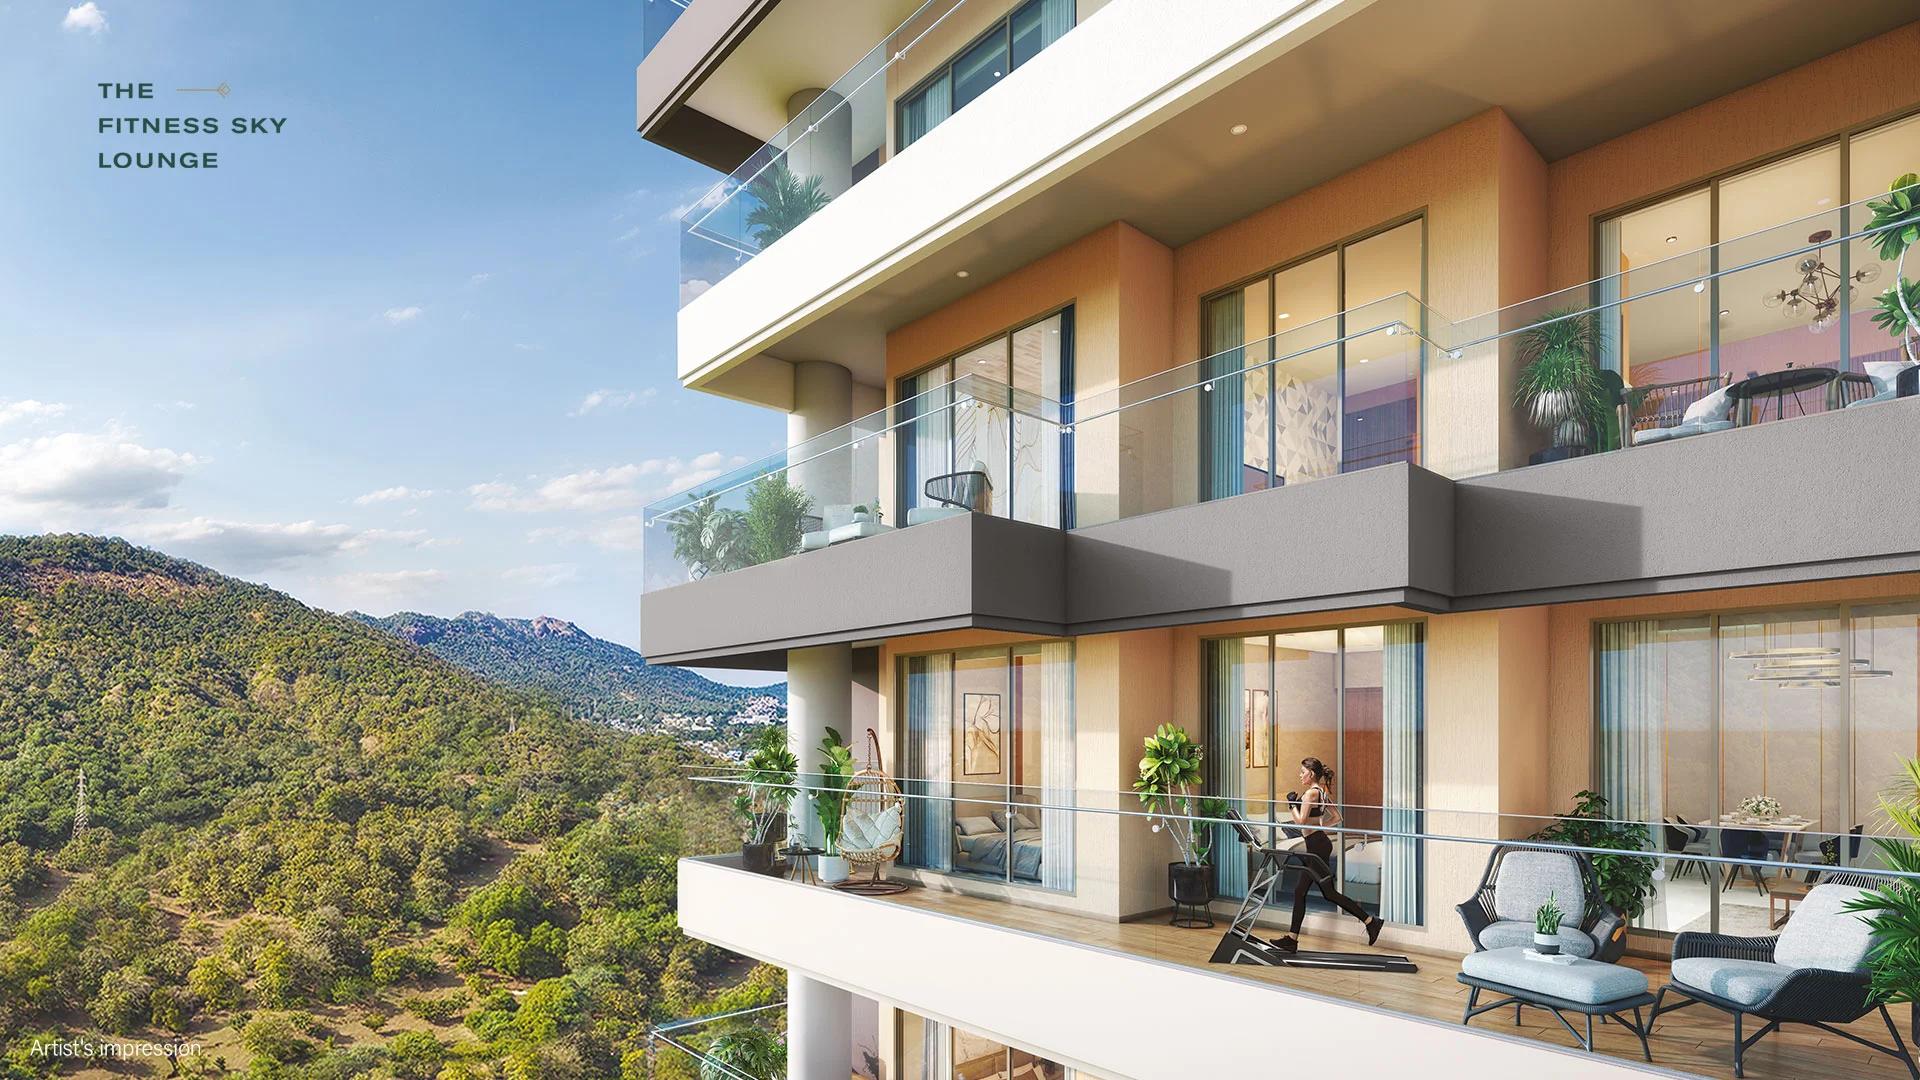 COMPLETED
Prestige Siesta
Mulund West , Mumbai
by Prestige Group
Prestige Siesta is Prestige Group's completed 54-storey tower in The Prestige City, Mulund West, with 3 BHK homes and decks as large as 450 sq ft. It is sold out, with resale flats only.
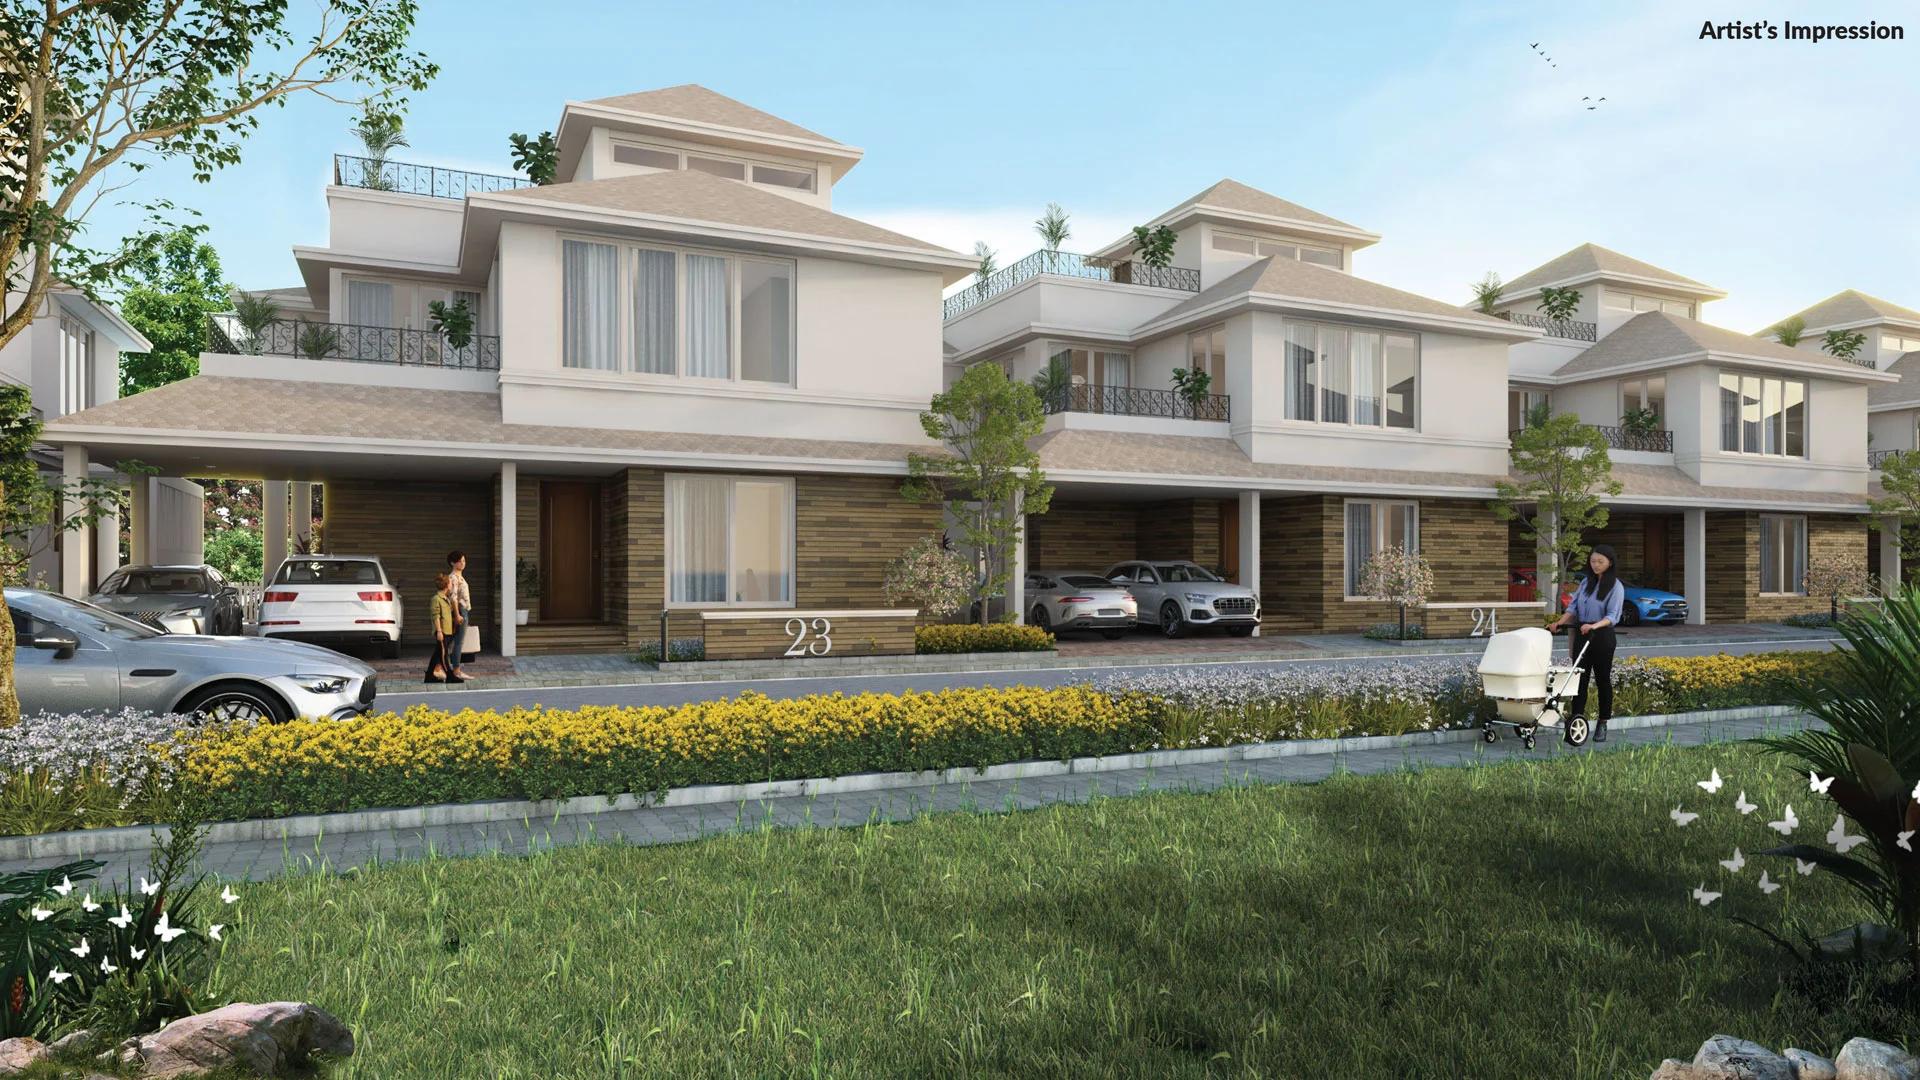 ONGOING
The Willows at Prestige Park Grove
Whitefield, Bangalore
by Prestige Group
The Willows at Prestige Park Grove brings 88 sold-out villas with private lifts to Kadugodi, Whitefield, inside a 71-acre Prestige Group township due by 2027.