
Sobha Lake Garden
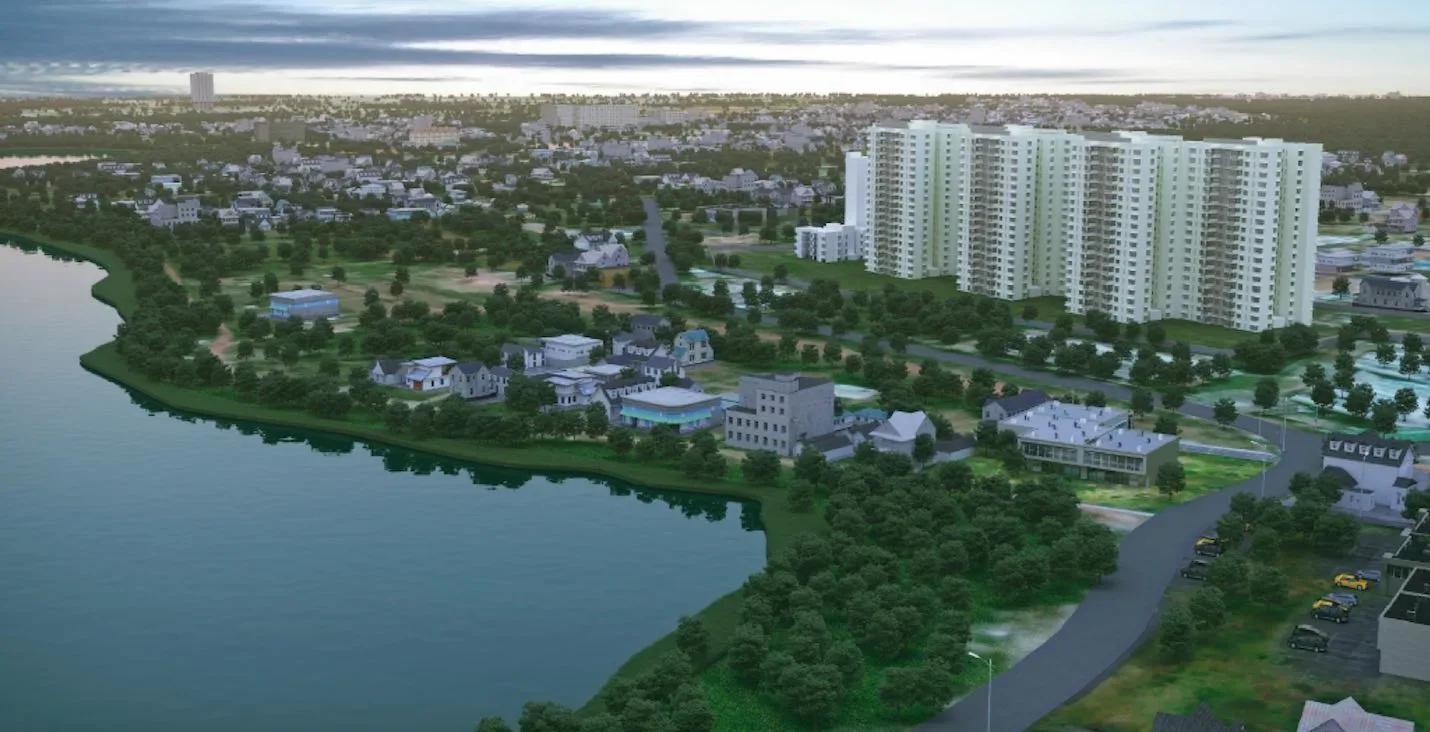
Sobha Lake Garden is a finished apartment address in Bharathi Nagar, Krishnarajapura, on the eastern side of Bengaluru. The scheme occupies 8.89 acres and is laid out as nine blocks, each climbing to 18 floors, holding 597 homes in all. Possession was handed over in December 2024, making it one of the larger Sobha communities by unit count.
The mix runs from a compact 1 BHK of 765 sq ft up to 3 BHK layouts that reach 1,765 sq ft. A 2 BHK of 1,358 sq ft and a 2.5 BHK of 1,497 sq ft sit between the two ends. Pricing opened at ₹87 lakh, which works out to roughly ₹11,350 a sq ft measured against the smallest unit on record.
Every configuration is sold out with the developer, so a buyer today enters only through the resale market. Because construction is complete, the apartment, clubhouse and grounds can all be inspected before any money changes hands. Check the maintenance charge across the nine blocks, confirm the seller's title papers are clean, and note that no RERA number is published for this project.
Project Highlights
Sobha Lake Garden Exclusive Price
| Unit Type | Size (SBA) | Approx. All Inclusive Price |
|---|---|---|
| 1 BHK | 765 Sq.ft | Sold Out |
| 2 BHK | 1358 Sq.ft | Sold Out |
| 2.5 BHK | 1497 Sq.ft | Sold Out |
| 3 BHK | 1654 Sq.ft | Sold Out |
| 3 BHK | 1707 Sq.ft | Sold Out |
| 3 BHK | 1765 Sq.ft | Sold Out |
Location
Bharathi Nagar, Krishnarajapura, Bengaluru, Karnataka 560049
Landmark: Bharathi Nagar, Krishnarajapura
Sobha Lake Garden sits in Bharathi Nagar, part of Krishnarajapura in east Bengaluru, under pincode 560049. KR Puram, as the locality is usually known, is one of the city's older eastern suburbs, where established residential streets sit alongside newer apartment stock.
The listing does not name a specific arterial road or transit link for this address, so treat the area name alone as insufficient. Drive the route from Bharathi Nagar to your office, school or hospital of choice during a site visit and time it yourself.
East Bengaluru is weighed by most buyers against the IT corridors to the south and east, and KR Puram's position is a large part of its appeal. Set the commute you would actually make against the price and floor area this address gives you before deciding.
About Bangalore
Bangalore, officially known as Bengaluru, is the capital of Karnataka and one of India's most dynamic metropolitan cities. Renowned as the country's Silicon Valley, Bangalore has evolved from a peaceful garden city into a global technology and innovation hub. The city is home to leading IT companies, multinational corporations, startups, research institutions, and business parks, making it a…
Read more about Bangalore →Floor Plans
Sobha Lake Garden apartments
Sobha Lake Garden apartments
Sobha Lake Garden apartments
Enquire to receive detailed floor plans on WhatsApp/email.
| Unit Type | Size (Sq.Ft) |
|---|---|
| 1 BHK | 765 Sq.ft |
| 2 BHK | 1358 Sq.ft |
| 2.5 BHK | 1497 Sq.ft |
| 3 BHK | 1654 Sq.ft |
| 3 BHK | 1707 Sq.ft |
| 3 BHK | 1765 Sq.ft |
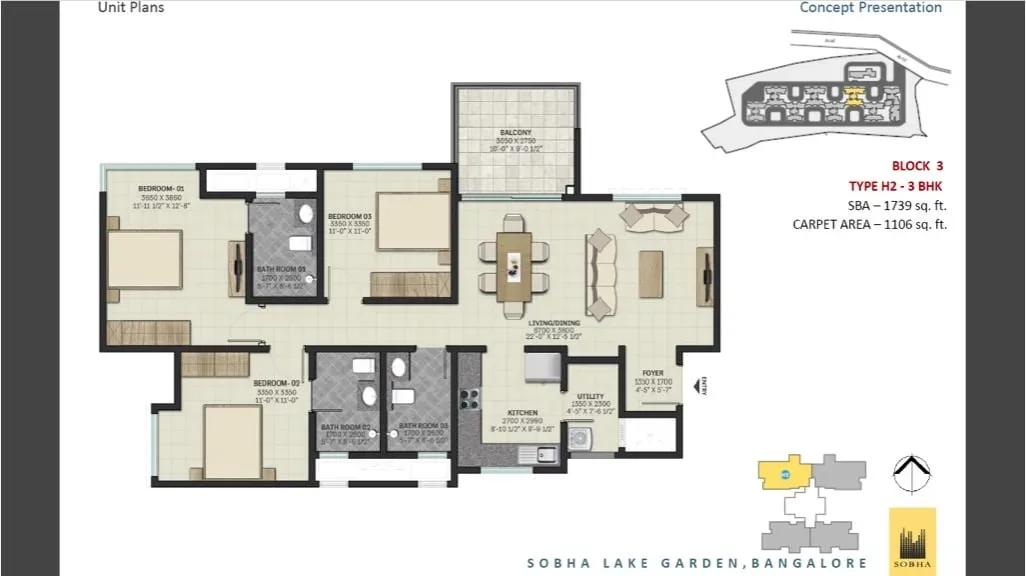
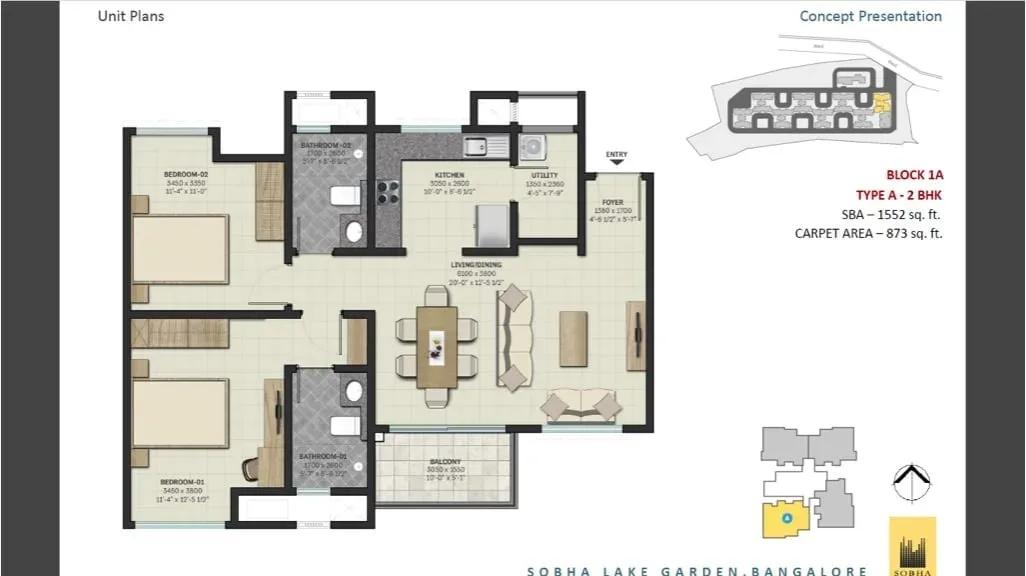
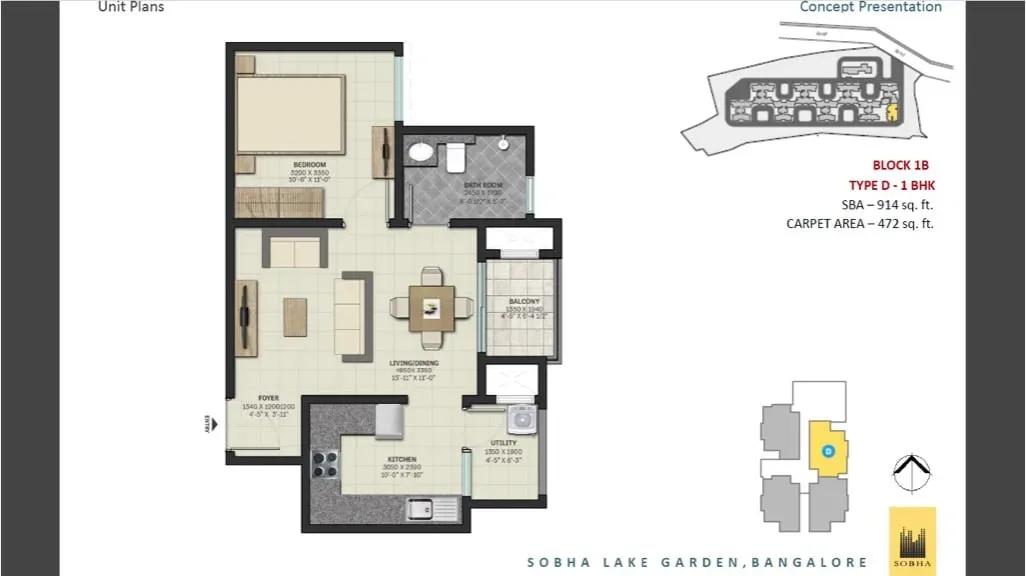
Four configurations are on record here: 1 BHK, 2 BHK, 2.5 BHK and 3 BHK. The 1 BHK covers 765 sq ft and the 2 BHK 1,358 sq ft, while the 2.5 BHK adds a half-room to the two-bedroom shell at 1,497 sq ft.
The 3 BHK carries the widest choice, spanning 1,654 sq ft, 1,707 sq ft and 1,765 sq ft. Since the gap between those three is modest, ask for the exact floor and facing of any unit before shortlisting on size alone.
None of these plans can be booked from the developer any more, as the project is fully sold out. A resale buyer should insist on the drawing for the specific block, floor and unit on offer, because two homes in the same configuration can still differ in view and orientation.
Master Plan
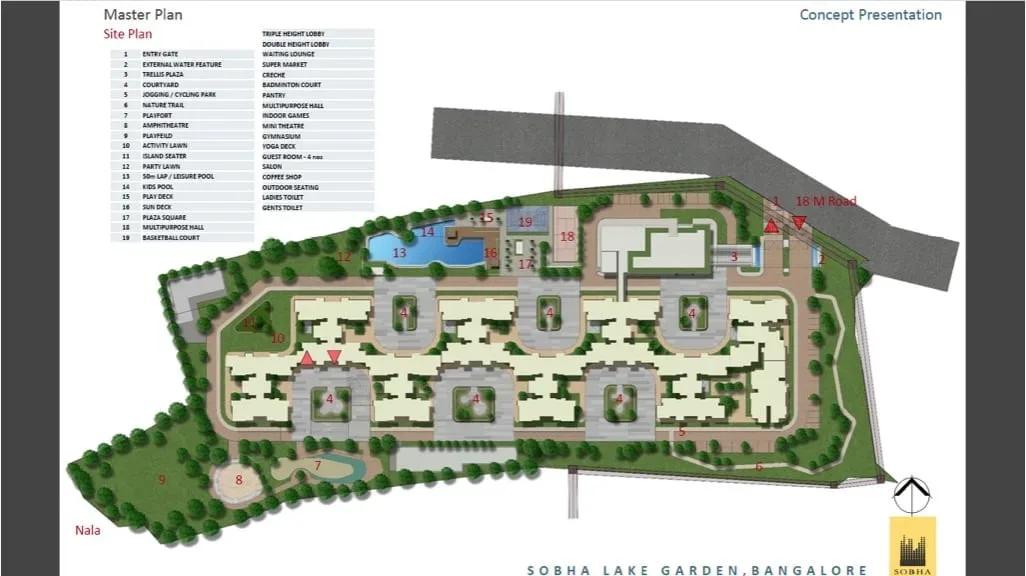
Master Plan
The master plan spreads 8.89 acres across nine blocks, each rising to 18 floors and together holding 597 apartments. Nine separate towers on a site of this size point to a multi-block layout rather than one large building.
Open-space percentage and the exact arrangement of the blocks are not published here. Ask which block a unit falls in, how central or peripheral it sits within the layout, and how close it comes to the site boundary.
Because the project is finished, the master plan is no longer a proposal on paper. Walk the site to see how the blocks, internal roads and open areas were actually built before you read too much into the drawing.
Specifications
Structure
- •RCC-framed building structure.
- •Solid concrete block masonry — 200 mm external walls, 100 mm internal walls.
Flooring
- •Vitrified or ceramic tile flooring with matching skirting.
- •Plastic emulsion paint on walls and ceilings.
- •Anti-skid ceramic tiles in the bathrooms.
Doors
- •Main door — 8 ft high opening with a pre-moulded flush shutter and wooden frame, polished on both sides.
- •Internal doors — 7 ft high openings with wooden frames and flush shutters.
- •External doors — UPVC frames with sliding shutters.
Plumbing & Sanitary
- •Sanitary fixtures of a reputed make in every toilet.
- •Chrome-plated fittings in all toilets.
- •Rainwater-harvesting drain pipes included.
Security
- •Otis or equivalent elevators in each tower.
- •Round-the-clock security with intercom.
- •CCTV cameras at all vantage points.
Electrical
- •BESCOM grid power to each home.
- •Modular switches of a reputed make.
- •Copper wiring throughout, run in concealed conduits.
- •100% power backup for elevators, common areas and pumps.
Amenities
Shared facilities here are anchored by a clubhouse, gymnasium and swimming pool. A games room and table tennis cover indoor recreation, while a basketball court, jogging track and further outdoor courts handle sport in the open.
Landscaped gardens and a kids' play area serve families, and a dedicated party area gives residents a venue for gatherings without leaving the gates. A spa and sauna add a wellness option on the same premises.
All of this is already built and in daily use rather than promised for a future date. Inspect the clubhouse, pool and grounds in person, and ask how upkeep is funded and managed across nine blocks.
Approvals
No RERA number is listed for Sobha Lake Garden. Ask the developer for it directly and cross-check the registration on the Karnataka RERA portal, since Bengaluru projects fall under that authority. This matters more in a resale deal, where the original booking paperwork sits with a previous owner.
For a completed project the documents that count are the occupancy certificate, the khata or equivalent record, the latest property tax receipt and the approved building plan. A resale buyer should also confirm the seller's name matches the sale deed and that no loan is outstanding on the unit.
Frequently Asked Questions
What is the starting price at Sobha Lake Garden?
What configurations and sizes does Sobha Lake Garden offer?
Where is Sobha Lake Garden located?
Is Sobha Lake Garden ready to move in?
Who is the developer of Sobha Lake Garden?
About the Builder

Est. 1995
Founded in 1995 by Mr. PNC Menon, Sobha Limited has established itself as one of India's most respected, trusted, and forward-thinking luxury real estate developers. Headquartered in Bengaluru, the company has transformed the skyline of major Indian cities—and expanded its footprint globally to Dubai—through a relentless pursuit of architectural perfection. Guided by the core philosophy of…
Let the Experts help you find the Best Property
Get instant project details
Home Loan EMI Calculator
Similar Projects
 COMPLETED
Vaswani Exquisite
Whitefield, Bangalore
by Vaswani Group
Completed 3 and 4 BHK apartments by Vaswani Group on ITPL Main Road, Whitefield — 4.5 acres, 4 towers of 24 floors, 372 homes of 1,815–2,860 sq ft, now sold out.
 ONGOING
Sobha Waterfront
Somajiguda, Hyderabad
by Sobha Limited
Under-construction 3 and 4 BHK apartments by Sobha Limited in Somajiguda, central Hyderabad — 4 acres, 4 towers, 238 homes of 1,949–3,045 sq ft, from ₹3.5 Cr.
 COMPLETED
Sobha Nesara
Kothrud, Pune
by Sobha Limited
Ready-to-move 3, 3.5 and 4.5 BHK apartments by Sobha Limited at Chandani Chowk, Kothrud, Pune — 3 acres, 3 towers, 272 homes of 1,509–2,846 sq ft, from ₹1.74 Cr.
 READY TO MOVE
Sobha Galera Luxury Villas
Whitefield, Bangalore
by Sobha Limited
Ready-to-move 4 BHK duplex and triplex homes by Sobha Limited in Whitefield, Bangalore — 4.08 acres, only 40 homes of 3,009–4,308 sq ft, from ₹4.73 Cr.
 ONGOING
Sobha Dream Acres Ayana
Panathur Road, Bangalore
by Sobha Limited
Under-construction 3 BHK apartments by Sobha Limited at Dream Acres, Panathur Road, Bangalore — 6.28 acres, 13-floor towers, 683 homes of 1,553–1,789 sq ft, from ₹1.96 Cr.
 COMPLETED
Sobha Arbor
Sennerkuppam, Chennai
by Sobha Limited
Completed low-rise 3 BHK apartments by Sobha Limited at Sennerkuppam, Chennai — 3.38 acres, 7 blocks of 5 floors, 163 homes of 1,539 sq ft, from ₹1.65 Cr.