
Sobha Indraprastha
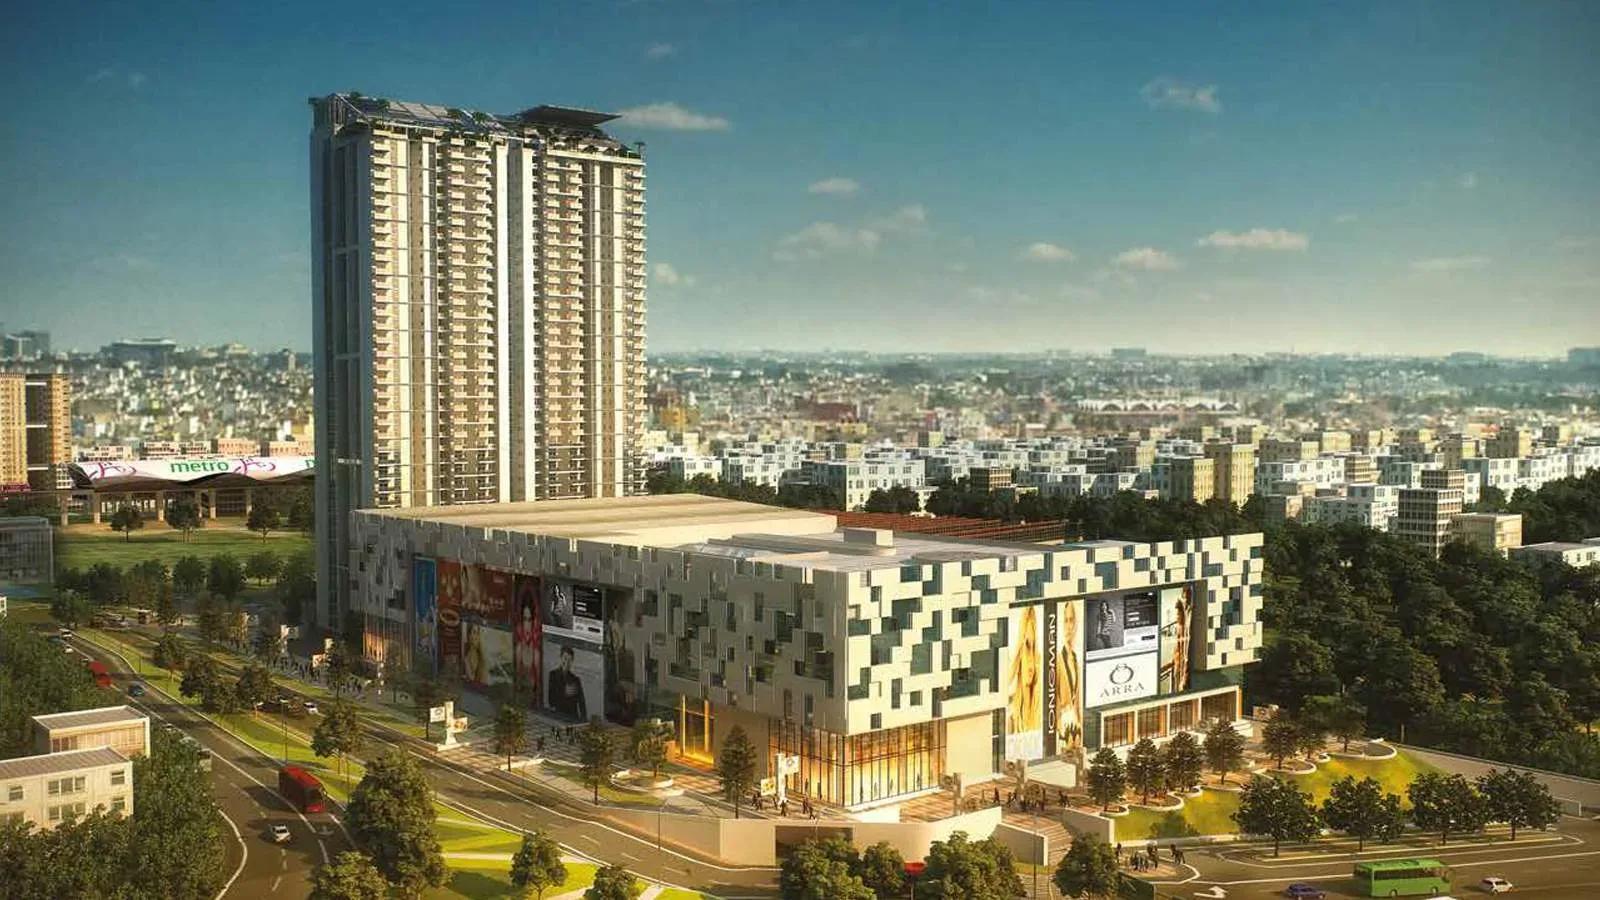
Sobha Indraprastha is a completed high-rise address by Sobha Limited at the Minerva Mills Compound in Gopalapura, Rajajinagar. Two blocks of 37 floors hold 356 apartments on a 9.5-acre site. Possession was handed over in December 2018, so homes are ready to occupy.
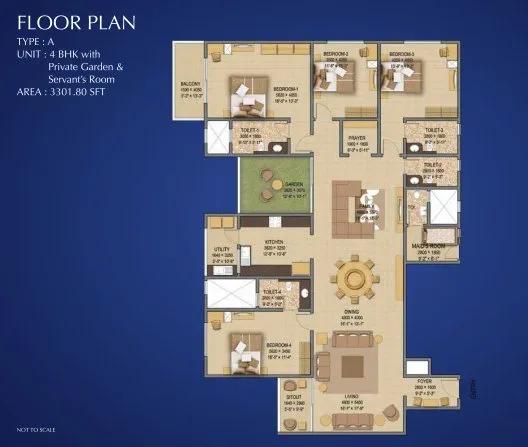
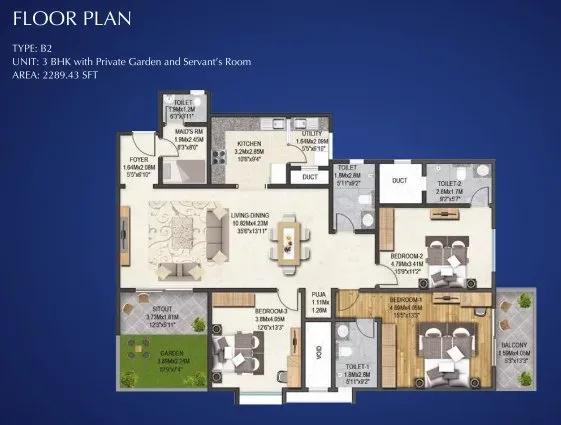
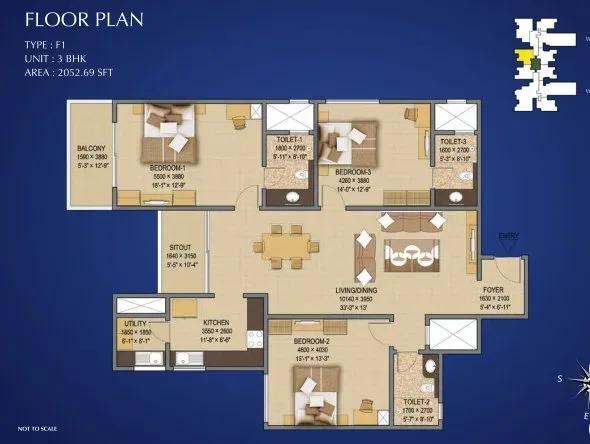
The mix spans 3 BHK and 4 BHK homes, each also offered as a duplex. Regular 3 BHK units measure 1,950 or 2,280 sq ft, and 3 BHK duplexes run from 2,875 to 2,970 sq ft. The 4 BHK comes in 3,179 and 3,994 sq ft sizes, with a 3,715 sq ft 4 BHK duplex in between.
Every unit is sold out with the developer, so entry today is through resale only. The launch price began at ₹3.7 crore, roughly ₹18,950 per sq ft on the smallest home. Treat that as a reference point and compare current asking prices with other Rajajinagar resales.
Rajajinagar is one of Bengaluru's older, central neighbourhoods, which appeals to buyers who value a shorter commute. The finished clubhouse, pool and gardens can be inspected before you commit.
Project Highlights
Sobha Indraprastha Exclusive Price
| Unit Type | Size (SBA) | Approx. All Inclusive Price |
|---|---|---|
| 3 BHK | 1950 Sq.ft | Sold Out |
| 3 BHK | 2280 Sq.ft | Sold Out |
| 3 BHK (Duplex) | 2875 Sq.ft | Sold Out |
| 3 BHK (Duplex) | 2970 Sq.ft | Sold Out |
| 4 BHK | 3179 Sq.ft | Sold Out |
| 4 BHK | 3994 Sq.ft | Sold Out |
| 4 BHK (Duplex) | 3715 Sq.ft | Sold Out |
Location
Minerva Mills Compound, Opposite Sujata Theatre, Gopalapura, Rajaji Nagar, Bengaluru, Karnataka 560023
Landmark: Opposite Sujata Theatre
Sobha Indraprastha occupies the Minerva Mills Compound in Gopalapura, opposite Sujata Theatre, under pincode 560023. Rajajinagar is among Bengaluru's older, centrally placed residential neighbourhoods. The theatre gives a handy reference point for finding the entrance.
Central living here trades newer suburban space for shorter trips across the city. Check your own daily routes to work, school and family on a site visit.
About Bangalore
Bangalore, officially known as Bengaluru, is the capital of Karnataka and one of India's most dynamic metropolitan cities. Renowned as the country's Silicon Valley, Bangalore has evolved from a peaceful garden city into a global technology and innovation hub. The city is home to leading IT companies, multinational corporations, startups, research institutions, and business parks, making it a…
Read more about Bangalore →Floor Plans
Sobha Indraprastha apartments
Sobha Indraprastha apartments
Sobha Indraprastha apartments
Sobha Indraprastha apartments
Sobha Indraprastha apartments
Enquire to receive detailed floor plans on WhatsApp/email.
| Unit Type | Size (Sq.Ft) |
|---|---|
| 3 BHK | 1950 Sq.ft |
| 3 BHK | 2280 Sq.ft |
| 3 BHK (Duplex) | 2875 Sq.ft |
| 3 BHK (Duplex) | 2970 Sq.ft |
| 4 BHK | 3179 Sq.ft |
| 4 BHK | 3994 Sq.ft |
| 4 BHK (Duplex) | 3715 Sq.ft |
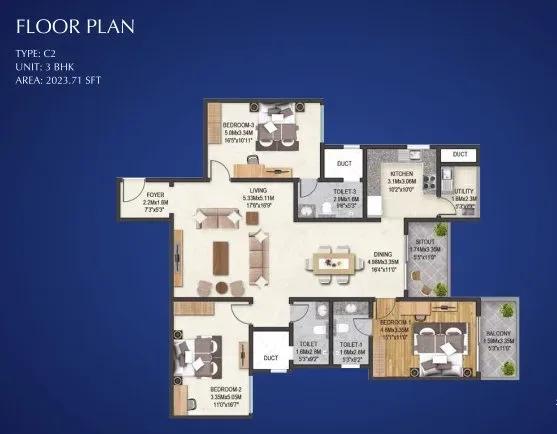
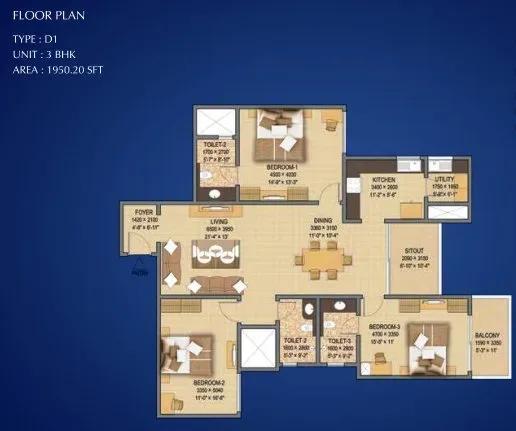
Both the 3 BHK and 4 BHK come in regular and duplex formats. The 3 BHK measures 1,950 or 2,280 sq ft, while its duplex version spans 2,875 to 2,970 sq ft. The 4 BHK offers 3,179 or 3,994 sq ft, and the 4 BHK duplex sits at 3,715 sq ft.
All layouts are sold out with Sobha, so each purchase is a resale. Ask for the exact plan, tower and floor of the unit on offer, since facing and views differ.
Master Plan
Master Plan
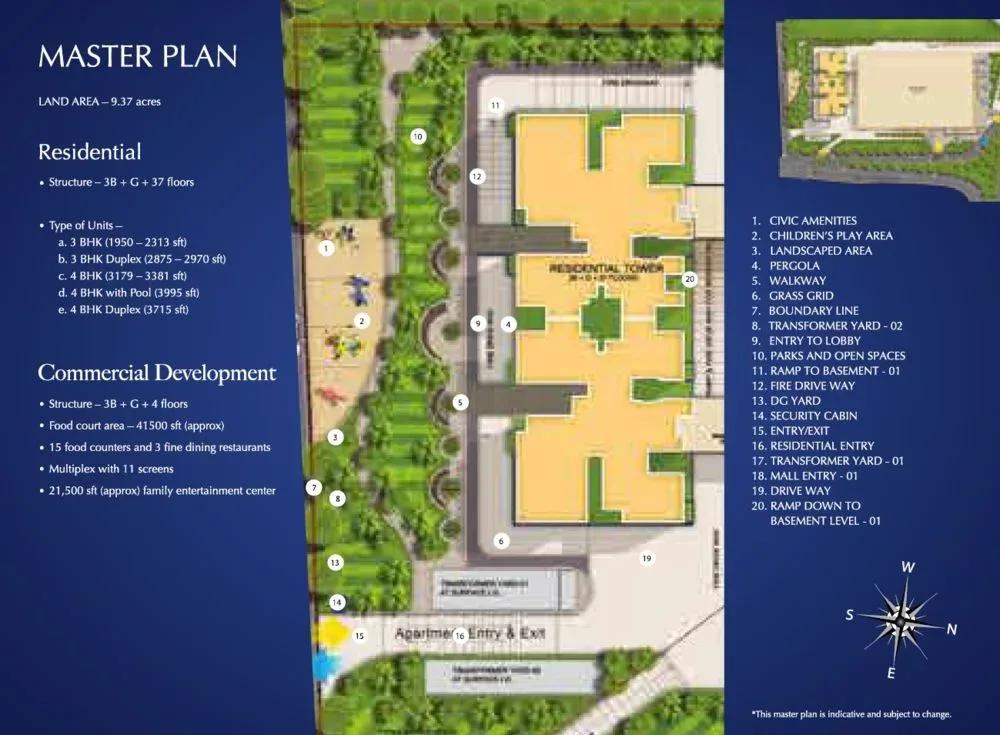
The 9.5-acre master plan holds two 37-floor blocks with 356 apartments in total. It is a high-rise layout rather than a spread of low blocks. Since the project is built, you can walk the site to see the towers, roads and open areas as they stand. Ask which tower and floor a unit is on, and how that affects light and views.
Specifications
Structure
- •RCC-framed building structure.
- •Solid concrete block masonry inside and out — 200 mm external walls, 100 mm internal walls.
Flooring & Finishes
- •Vitrified or ceramic tile flooring with skirting.
- •Plastic emulsion paint on walls and ceilings.
- •Anti-skid ceramic tiles in bathrooms.
Doors
- •Main door — 8 ft high opening with a pre-moulded flush shutter and wooden frame, polished on both sides.
- •Internal doors — 7 ft high openings with wooden frames and flush shutters.
- •External doors — UPVC frames with sliding shutters.
Plumbing & Sanitary
- •Sanitary fixtures of a reputed make in all toilets.
- •Chromium-plated fittings in all toilets.
- •Rainwater-harvesting drain pipes.
Security & Lifts
- •Otis or equivalent lifts in each tower.
- •Round-the-clock security with intercom.
- •CCTV cameras at all vantage points.
Electrical
- •BESCOM grid power to each home.
- •Modular switches of a reputed make.
- •Copper wiring throughout in concealed conduits.
- •100% power backup for lifts, common areas and pumps.
Amenities
Residents share a clubhouse, gymnasium and swimming pool, plus a spa and sauna for wellness. Indoor options include a games room and table tennis. Outdoors, there is a basketball court, other outdoor courts and a jogging track.
Landscaped gardens, a kids' play area and a party area serve families. Ask about the maintenance charge that covers upkeep across both towers.
Approvals
No RERA number is listed, so ask the developer and cross-check on the Karnataka RERA portal. For a resale home, review the occupancy certificate, khata, latest tax receipt and approved building plan. Confirm the seller's name on the sale deed and that no loan is pending on the unit.
Frequently Asked Questions
What is the starting price at Sobha Indraprastha?
What configurations and sizes does Sobha Indraprastha offer?
Where is Sobha Indraprastha located?
Is Sobha Indraprastha ready to move in?
Who is the developer of Sobha Indraprastha?
About the Builder

Est. 1995
Founded in 1995 by Mr. PNC Menon, Sobha Limited has established itself as one of India's most respected, trusted, and forward-thinking luxury real estate developers. Headquartered in Bengaluru, the company has transformed the skyline of major Indian cities—and expanded its footprint globally to Dubai—through a relentless pursuit of architectural perfection. Guided by the core philosophy of…
Let the Experts help you find the Best Property
Get instant project details
Home Loan EMI Calculator
Similar Projects
 COMPLETED
Vasavi GP Trends
Financial District, Hyderabad
by Vasavi Group
Ready-to-move 3 & 4 BHK apartments by Vasavi Group in Nanakramguda, Financial District, Hyderabad. One 24-floor tower, 300 homes, 1,660–4,630 sq ft, from ₹1.24 Cr.
 ONGOING
TVS Emerald Verde Vista
Padur, Chennai
by TVS Emerald
Under-construction 2, 3 and 4 BHK apartments by TVS Emerald in Padur on Chennai's OMR. A 4.73-acre podium community with 35+ amenities, 952–2,676 sq ft, from ₹90.41 lakh.
 ONGOING
TVS Emerald Serene Springs
Thaiyur, Chennai
by TVS Emerald
Under-construction senior-living 1 and 2 BHK apartments by TVS Emerald in Thaiyur, off OMR, Chennai. Two towers on 1.8 acres, 959–1,217 sq ft, from ₹74 lakh.
 ONGOING
TVS Emerald Jardin
Hosur Road, Bangalore
by TVS Emerald
Under-construction TVS Emerald project at Singasandra, Hosur Road. It has 581 homes in two 18-floor towers on 6 acres, with 1, 2 and 3 BHKs of 615–1,498 sq ft launched from ₹74.97 L, now sold out.
 COMPLETED
TVS Emerald Green Acres
Kolapakkam, Chennai
by TVS Emerald
Completed TVS Emerald community on Gandhi Road, Kolapakkam, Chennai. It has 352 homes in 7 blocks, with 2 and 3 BHK apartments of 622–1,275 sq ft and a 1,767 sq ft 3 BHK villa, launched from ₹35.7 L.
 COMPLETED
TVS Emerald Flourish
Padappai, Chennai
by TVS Emerald
Completed low-rise TVS Emerald community on Vandalur-Oragadam Road, Padappai, Chennai. It has 208 homes in 4 blocks on 2 acres, with 2 BHKs of 780–886 sq ft launched from ₹22.59 L, now resale only.