
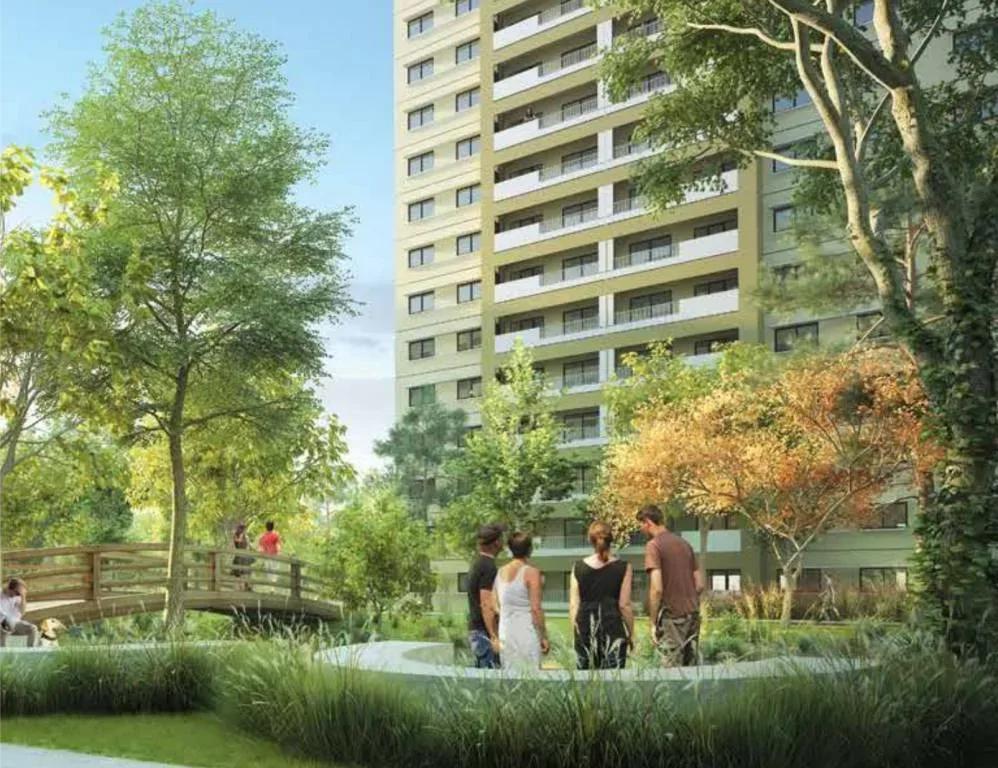
Sobha Gateway Of Dreams
Sobha Gateway Of Dreams is a finished apartment township from Sobha Limited, laid out over 30 acres on Panathur Road in East Bangalore. Handover began in June 2019, so buyers can inspect a real, lived-in home instead of relying on a sample flat. The address places residents within easy reach of the IT parks along the Outer Ring Road and Whitefield belt.
The mix is deliberately compact, with a 1 BHK of about 650 sq ft at ₹35 L and a 2 BHK of about 1,007 sq ft priced between ₹52 L and ₹64 L. Those budgets suit first-time owners and investors who want steady rental demand from tech employees. Tower and unit counts are shared by the developer on request.
Because this is a township, the shared facilities are sized for a large community rather than a single block. Two clubhouses and two swimming pools anchor the leisure side, backed by a gym, library and courts for tennis, basketball, volleyball and squash. Jogging tracks, a yoga and aerobics space, an open-air theatre, a party hall and convenience retail complete the picture.
Project Highlights
Sobha Gateway Of Dreams Exclusive Price
| Unit Type | Size (SBA) | Approx. All Inclusive Price |
|---|---|---|
| 1 BHK | 650 Sq.ft | ₹35 L |
| 2 BHK | 1007 Sq.ft | ₹52 L – ₹64 L |
Location
Panathur Main Road, East Bangalore, Karnataka
Landmark: Panathur Main Road
Sobha Gateway Of Dreams stands on Panathur Main Road, inside the so-called Golden Quadrilateral of East Bangalore. Four arterial roads frame this pocket: ITPL Main Road, Varthur Road, Sarjapur Road and the Outer Ring Road. That grid connects residents to the city's largest cluster of IT parks and tech campuses.
Daily needs are well covered in the surrounding neighbourhoods. Schools, colleges and hospitals are close by, along with supermarkets, malls, banks and restaurants. For tenants working in the tech corridors, this short commute is the main reason the address stays in demand.
About Bangalore
Bangalore, officially known as Bengaluru, is the capital of Karnataka and one of India's most dynamic metropolitan cities. Renowned as the country's Silicon Valley, Bangalore has evolved from a peaceful garden city into a global technology and innovation hub. The city is home to leading IT companies, multinational corporations, startups, research institutions, and business parks, making it a…
Read more about Bangalore →Floor Plans
Sobha Gateway Of Dreams apartments
Sobha Gateway Of Dreams apartments
Sobha Gateway Of Dreams apartments
Sobha Gateway Of Dreams apartments
Enquire to receive detailed floor plans on WhatsApp/email.
| Unit Type | Size (Sq.Ft) |
|---|---|
| 1 BHK | 650 Sq.ft |
| 2 BHK | 1007 Sq.ft |
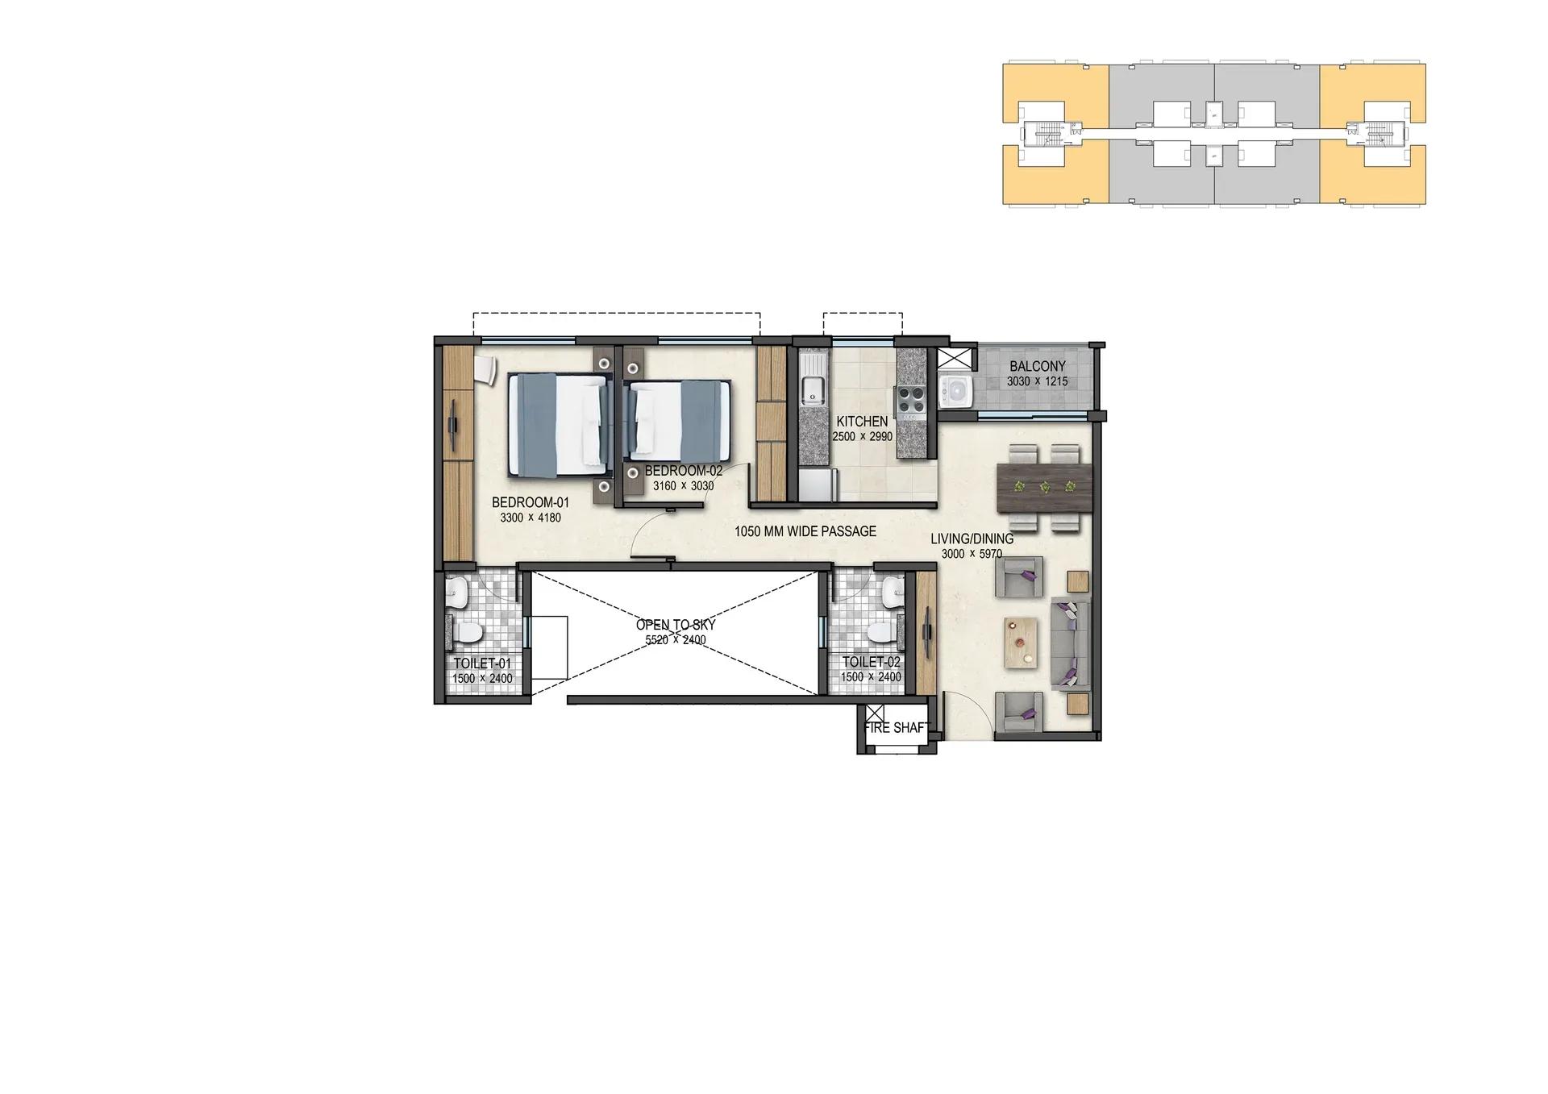
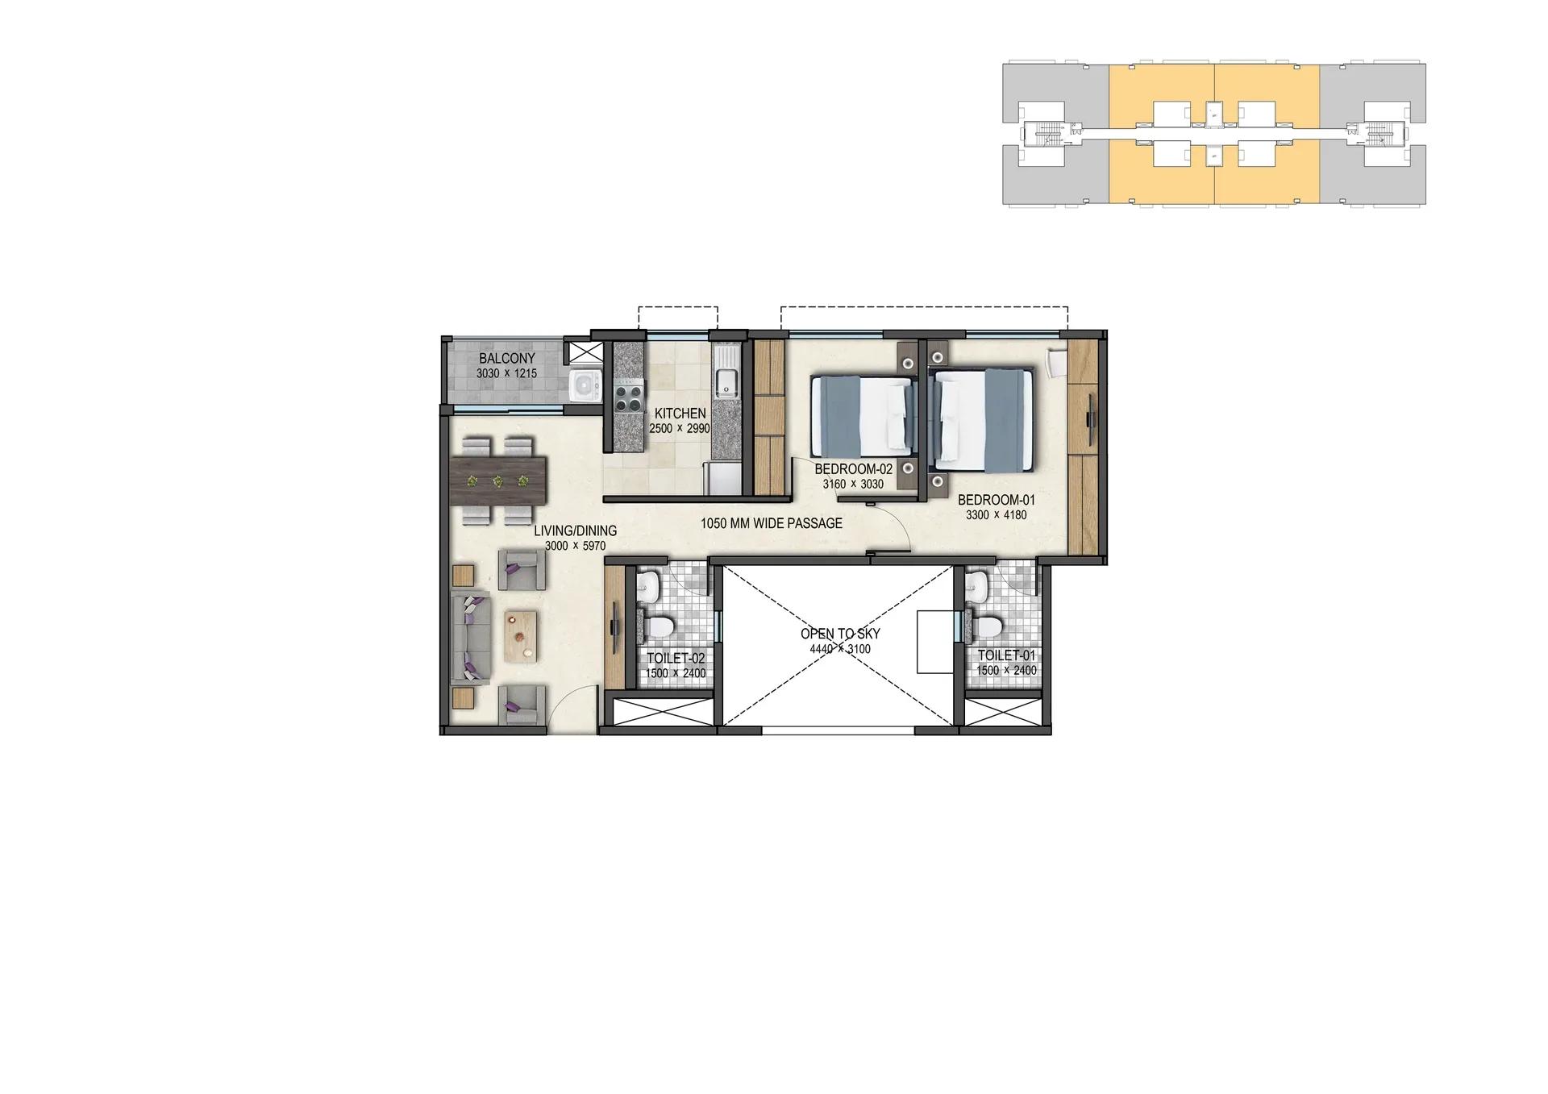
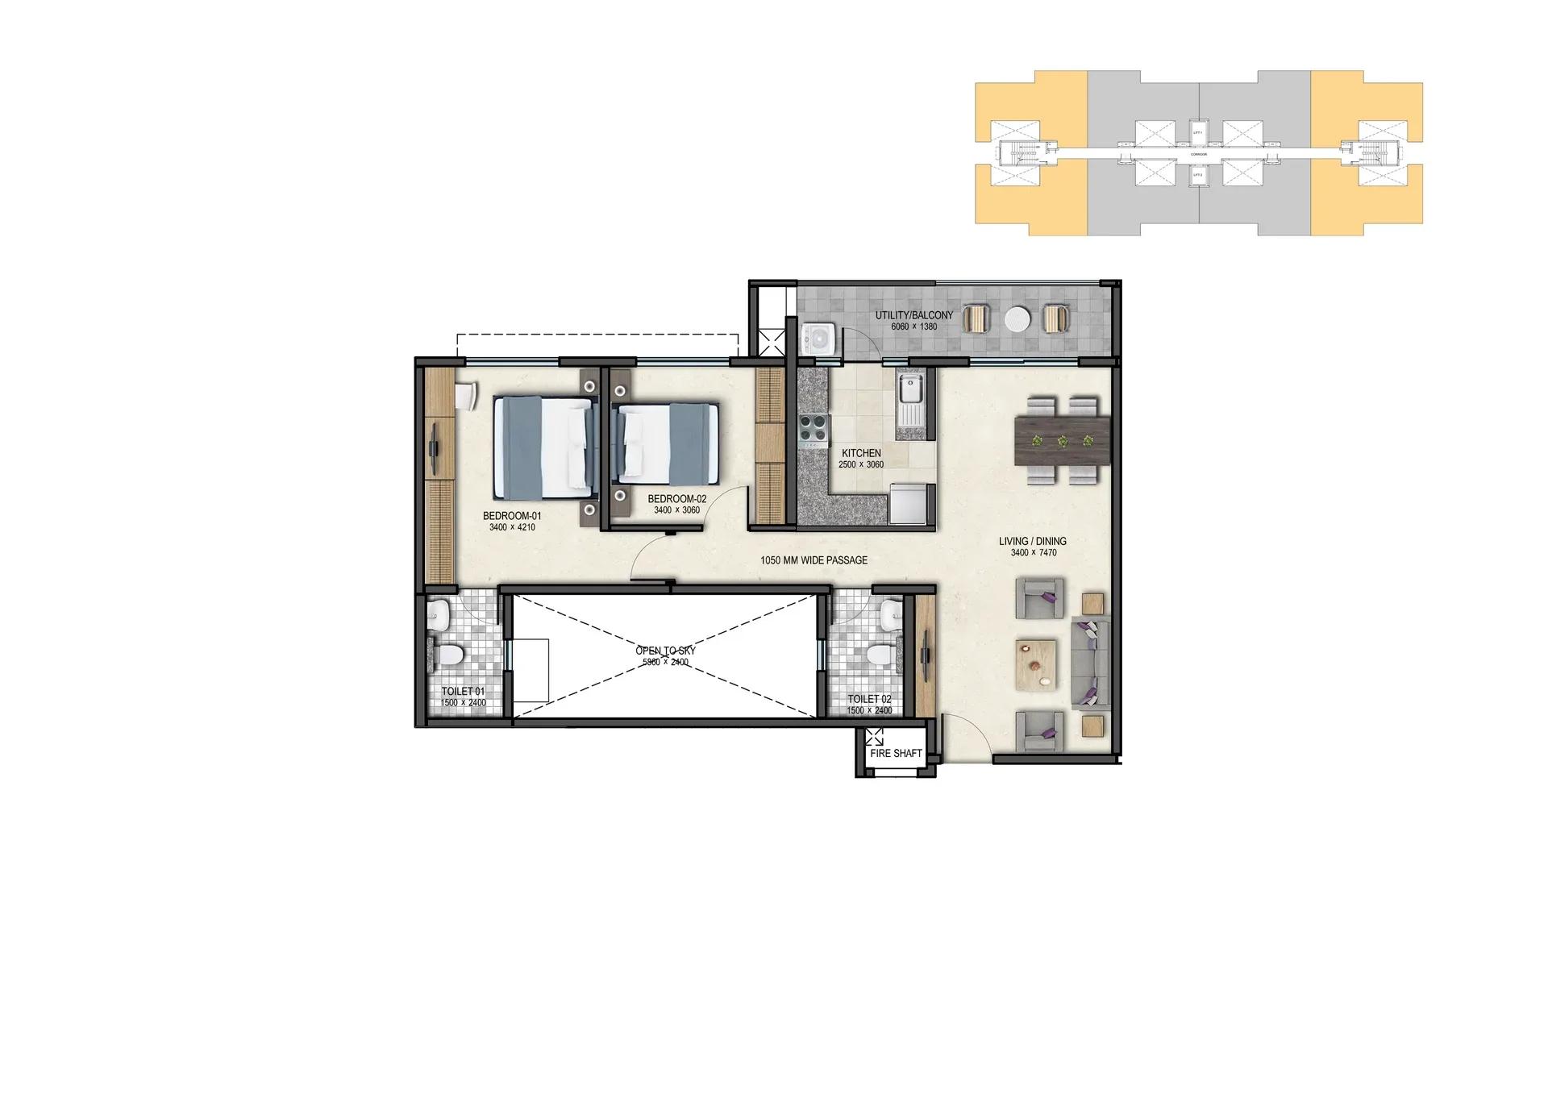
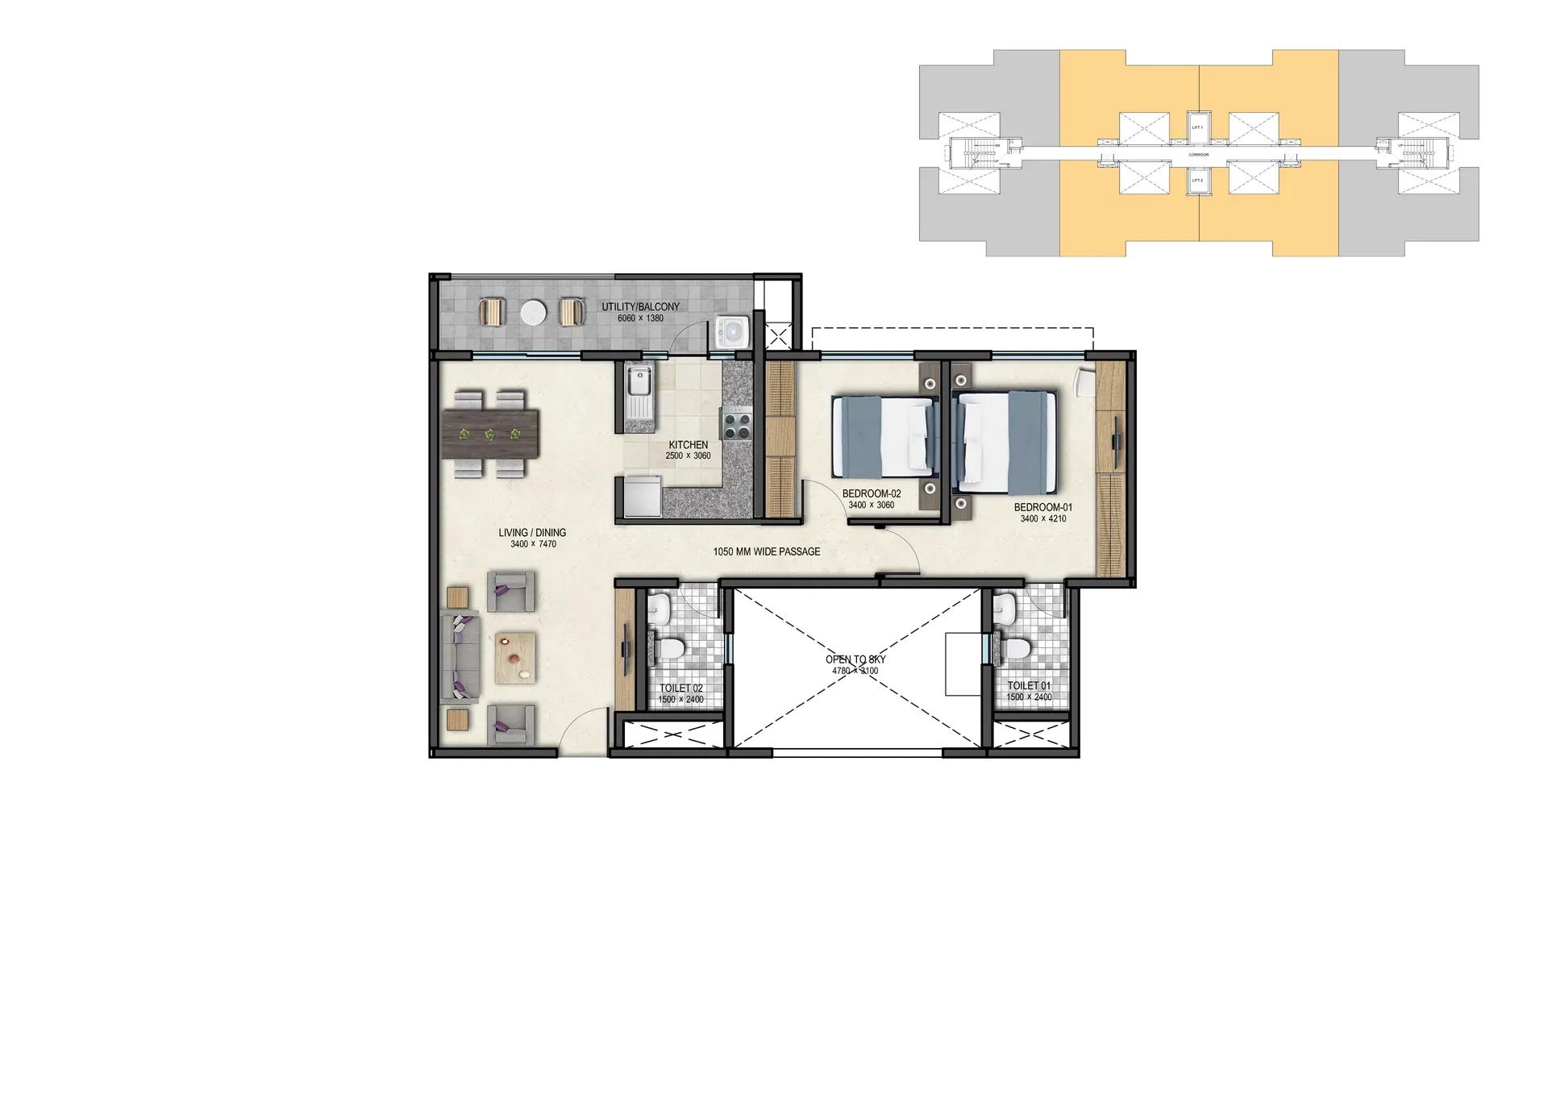
Two layouts are on offer here, both designed around efficient use of space. The 1 BHK covers about 650 sq ft at ₹35 L, while the 2 BHK covers about 1,007 sq ft at ₹52 L to ₹64 L. The four 2 BHK plan variants (Types A2, A3, B2 and B3) are shown below.
The 1 BHK works well for a first home or a rental asset aimed at tech professionals. The 2 BHK gives couples and small families a separate second bedroom. Request the complete plans to compare room dimensions before your visit.
Master Plan
Master Plan
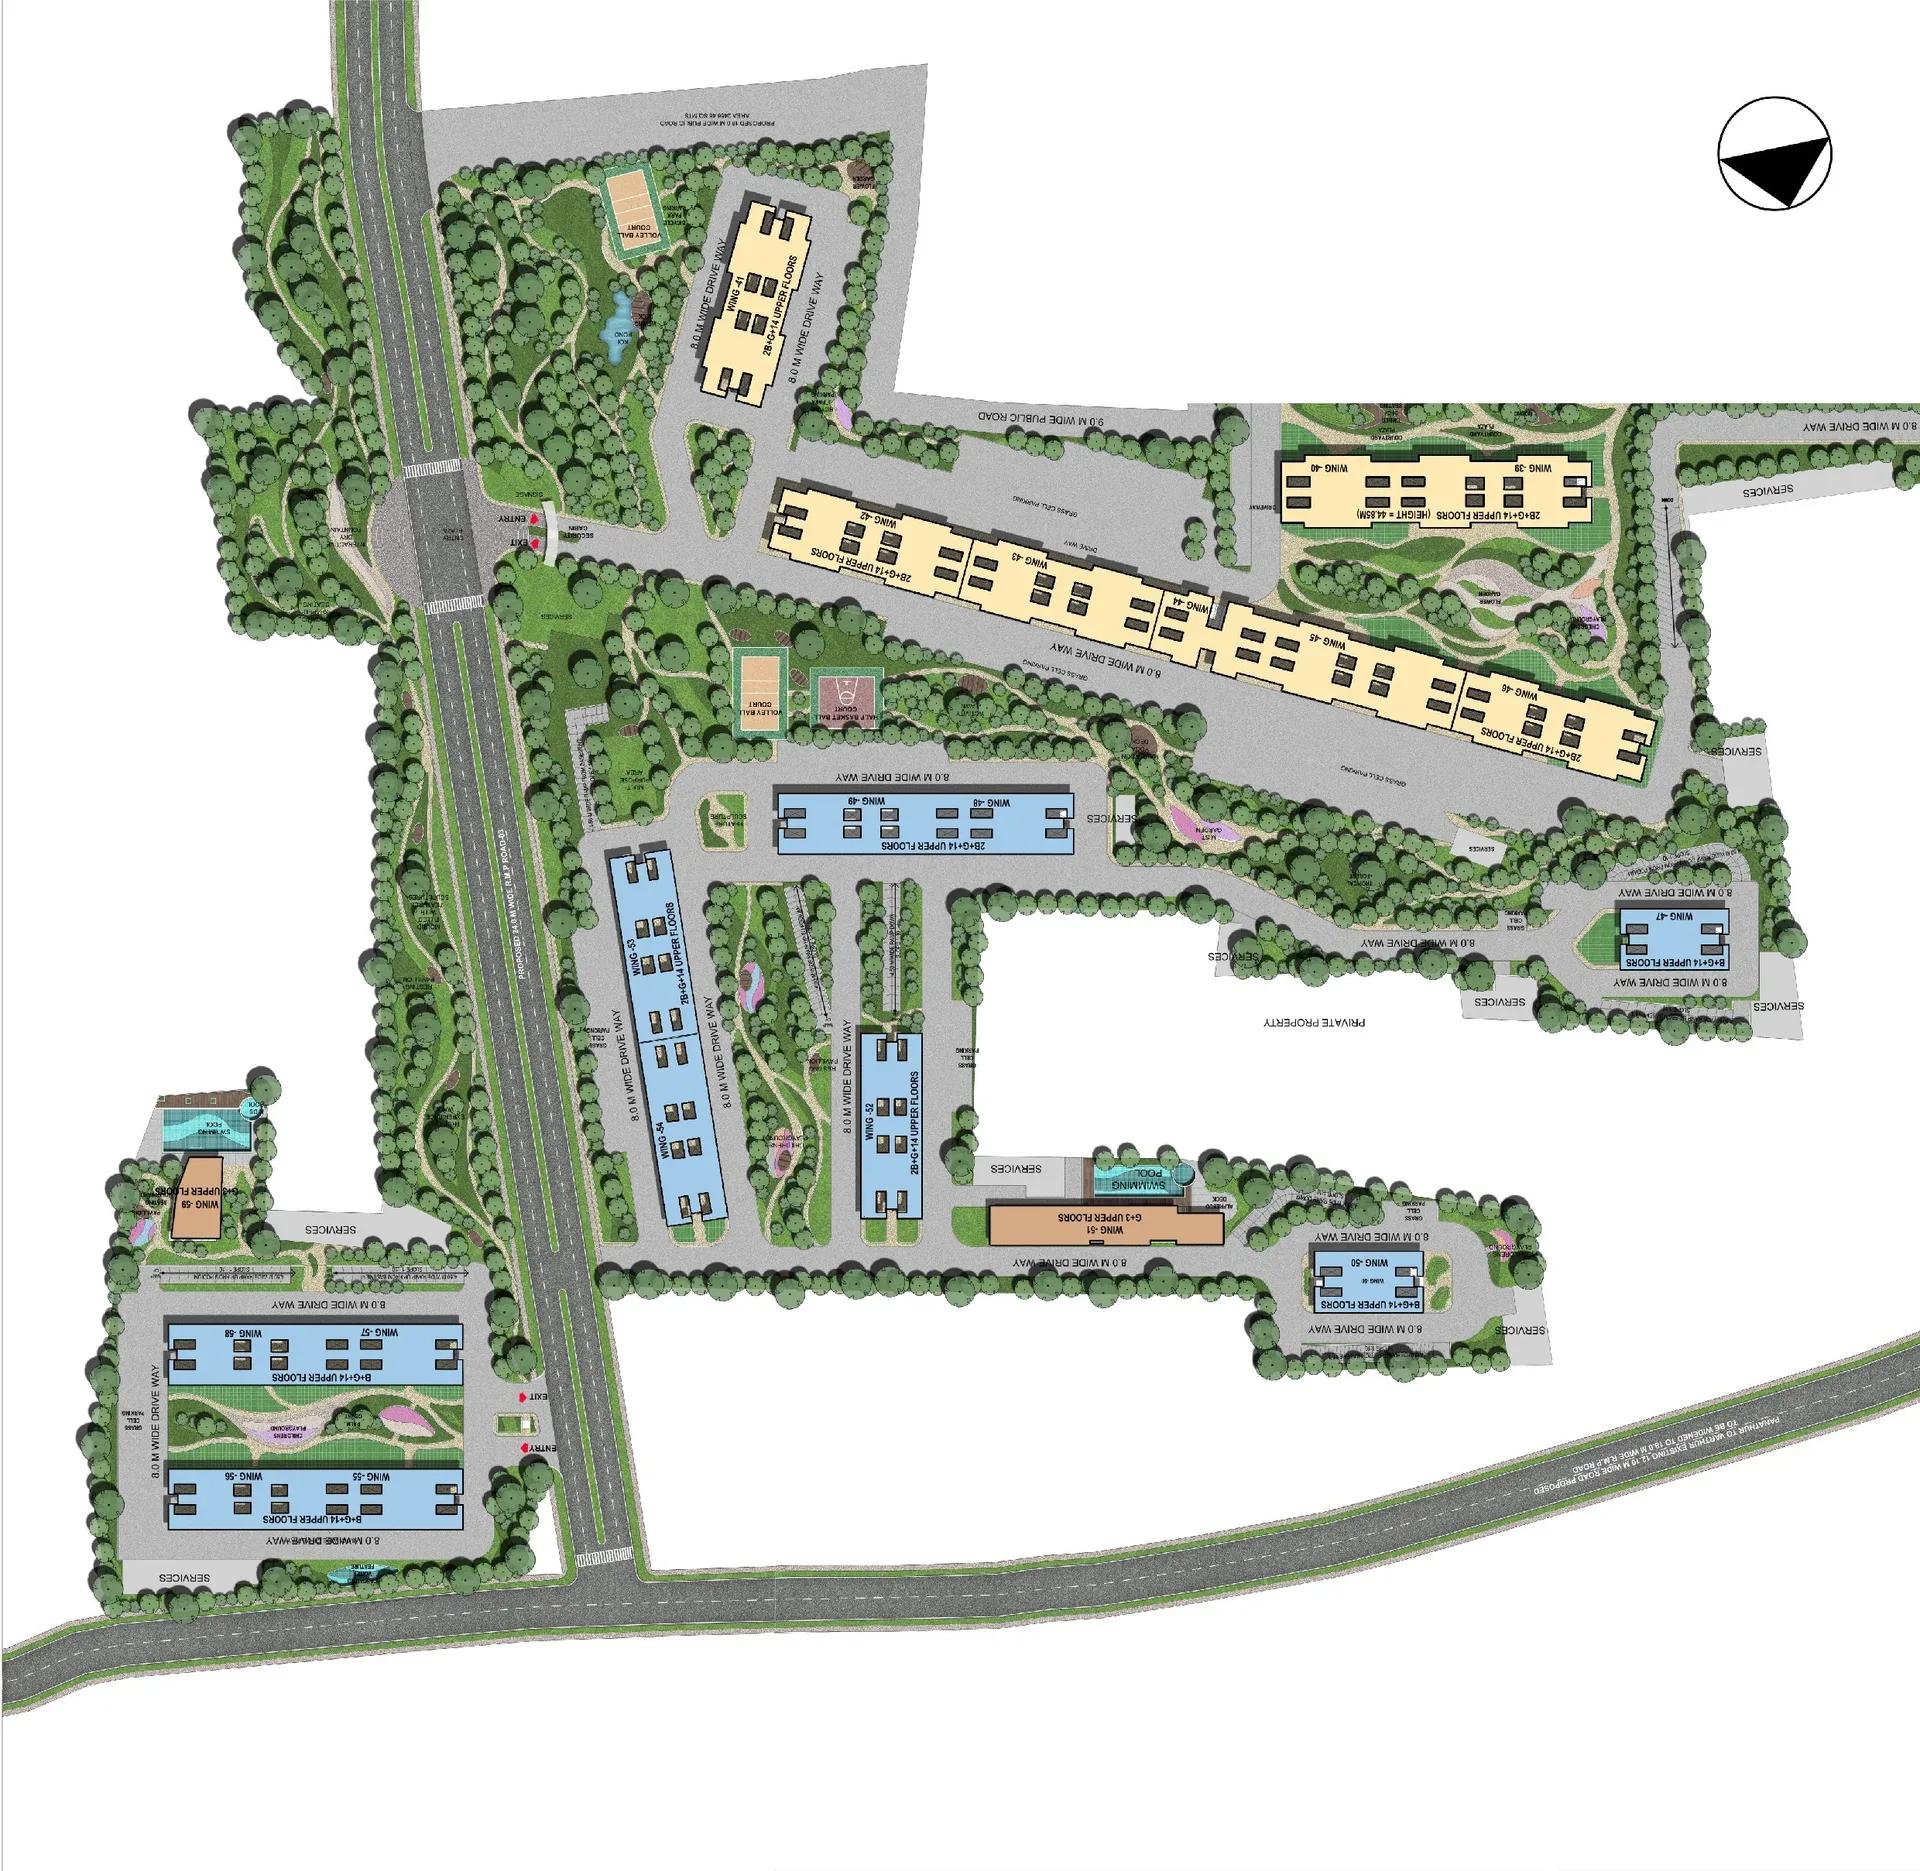
The master plan spreads the township across 30 acres of Panathur Main Road land. Two clubhouses, two pools and a range of sports courts are placed so that the whole community can share them. The open-air theatre, play areas and green spaces sit within the same common layout, as the plan below shows.
Gallery
Specifications
Structure
- •RCC-framed structure.
Kitchen
- •Granite kitchen counter.
- •Single-bowl stainless steel sink with a single drain board.
- •Hot and cold wall mixer.
Flooring
- •Vitrified tiles in the foyer, living and dining areas.
- •Vitrified tiles in the bedrooms and kitchen.
- •Anti-skid ceramic tiles on the balcony and utility.
Electrical
- •TV points in the living room and master bedroom.
- •Fire-resistant electrical wires of a reputed make.
- •One earth leakage circuit breaker for each apartment.
Doors
- •Main door frame and architraves in melamine-finished teak wood.
- •Main door shutter with a Masonite skin on one side and teak veneer with melamine polish.
Windows
- •Anodised aluminium windows with mosquito mesh.
- •Ventilators for the toilets.
Amenities
Facilities here are planned at township scale, starting with two clubhouses, two swimming pools and a party hall. Sports lovers get several tennis, basketball and volleyball courts, squash courts and other outdoor sports areas. A gymnasium, yoga and aerobics space and jogging tracks support daily fitness.
For quieter hours, there is a library, a billiards table and an open-air theatre. Children have a dedicated play area, and convenience retail inside the township handles small daily errands.
Approvals
The project is listed with BBMP/BDA approval. No RERA number is shown, so review the sanctioned plan and title documents with the developer before you commit.
Frequently Asked Questions
What is the starting price at Sobha Gateway Of Dreams?
What configurations and sizes does Sobha Gateway Of Dreams offer?
Where is Sobha Gateway Of Dreams located?
Is Sobha Gateway Of Dreams ready to move in?
Who is the developer of Sobha Gateway Of Dreams?
About the Builder

Est. 1995
Founded in 1995 by Mr. PNC Menon, Sobha Limited has established itself as one of India's most respected, trusted, and forward-thinking luxury real estate developers. Headquartered in Bengaluru, the company has transformed the skyline of major Indian cities—and expanded its footprint globally to Dubai—through a relentless pursuit of architectural perfection. Guided by the core philosophy of…
Let the Experts help you find the Best Property
Get instant project details
Home Loan EMI Calculator
Similar Projects
 ONGOING
Vian Vayu Apartments
Kollur, Hyderabad
by Vian Properties
Under-construction 3 BHK apartments by Vian Properties in Kollur, Hyderabad — 350 homes in 2 towers of 35 floors on 1.72 acres, 1,790–2,150 sq ft, from ₹90.3 L.
 ONGOING
VBHC Aurora
Yelahanka, Bangalore
by VBHC
Under-construction 3 BHK apartments with private terraces by VBHC in Yelahanka New Town — 1.1 acres, 19 floors, 1,621–1,702 sq ft, from ₹2.26 Cr.
 COMPLETED
Vaishnodevi Natureview Plots
Mysore Road, Bangalore
by Vaishnodevi Group
Completed villa-plot layout by Vaishnodevi Group at Kumbalgodu on Mysore Road, West Bangalore. 69 plots on 2.2 acres, priced from ₹67.9 L to ₹1.35 Cr.
 COMPLETED
Urbanrise Cloud 33
Bachupally, Hyderabad
by Urbanrise
Completed 3 and 4 BHK apartments by Urbanrise in Bachupally, Hyderabad. Five 33-floor towers hold 2,600 homes of 1,110–2,021 sq ft, priced from ₹88.1 L.
 ONGOING
Upcoming Codename Peak Life Apartments
Mysore Road, Bangalore
by Bhadra Group
Under-construction 3 BHK apartments of 2,250 sq ft by Bhadra Group at Fort Kengeri, Mysore Road, Bangalore. 2,016 homes in four 69-floor towers on 20 acres, from ₹3.5 Cr.
 UPCOMING
Upcoming Century Apartments
Yelahanka, Bangalore
by Century Real Estate
Upcoming 2, 2.5 and 3 BHK apartments by Century Real Estate opposite Attur Lake, Yelahanka, North Bangalore. 458 homes in three 14-floor towers on 15 acres, from ₹1.09 Cr.