
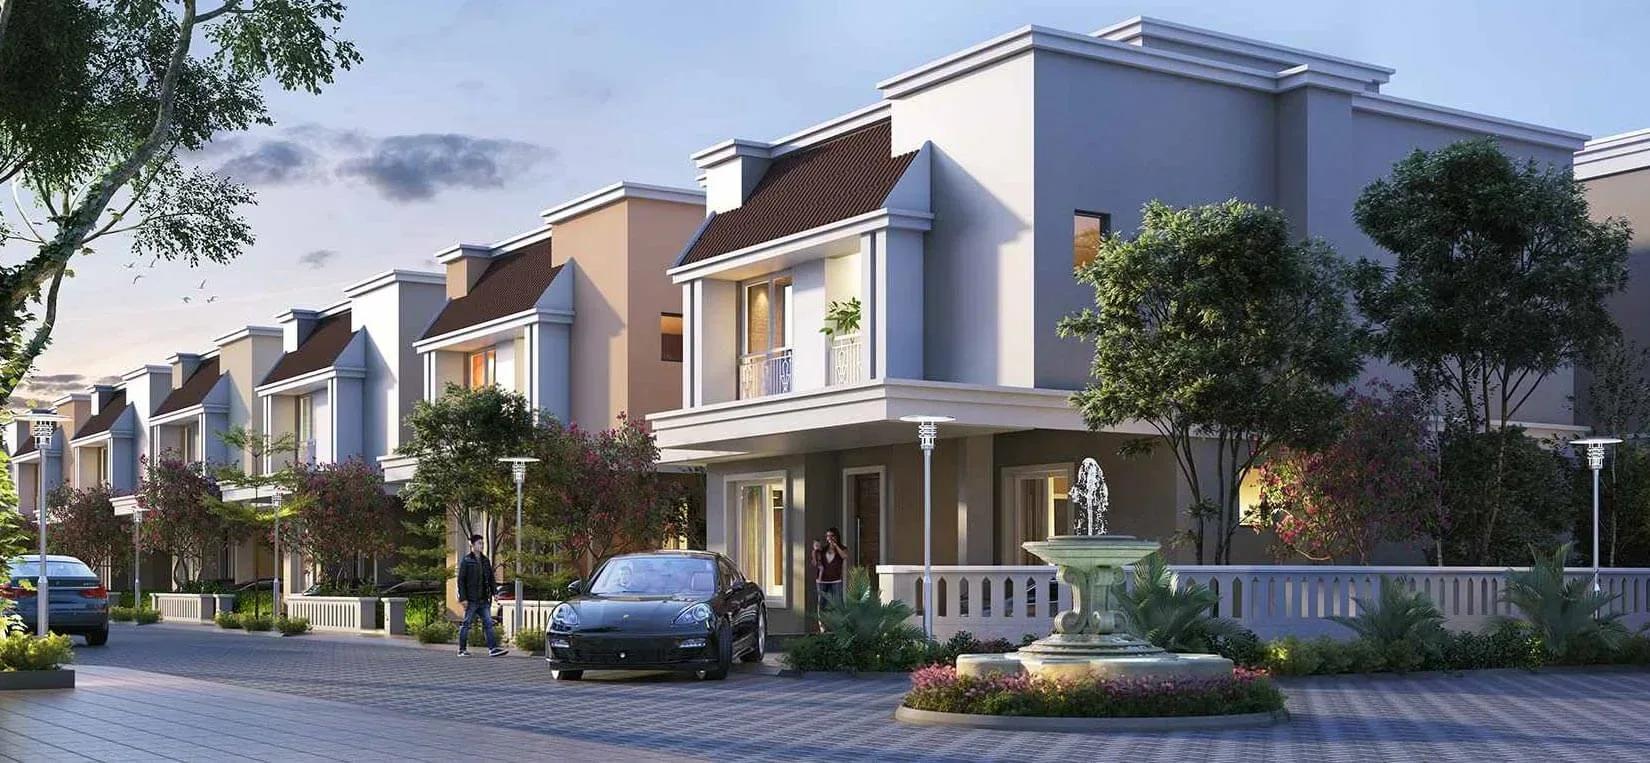
Sobha Gardenia
Sobha Gardenia is a finished residential enclave by Sobha Limited in Vengaivasal, part of Chennai's growing southern suburbs (pincode 600073). Only 79 homes occupy the 6.85-acre site, a notably low density for the city. Possession was handed over from March 2022 onwards.
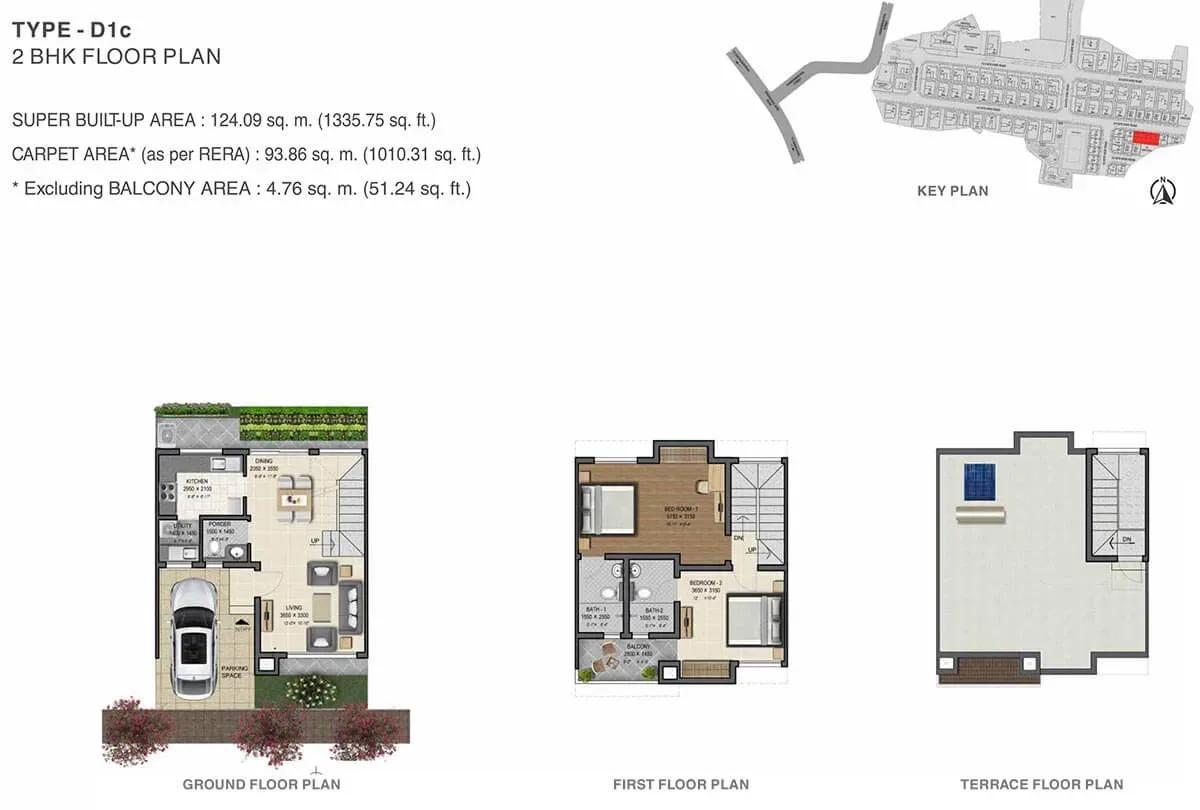
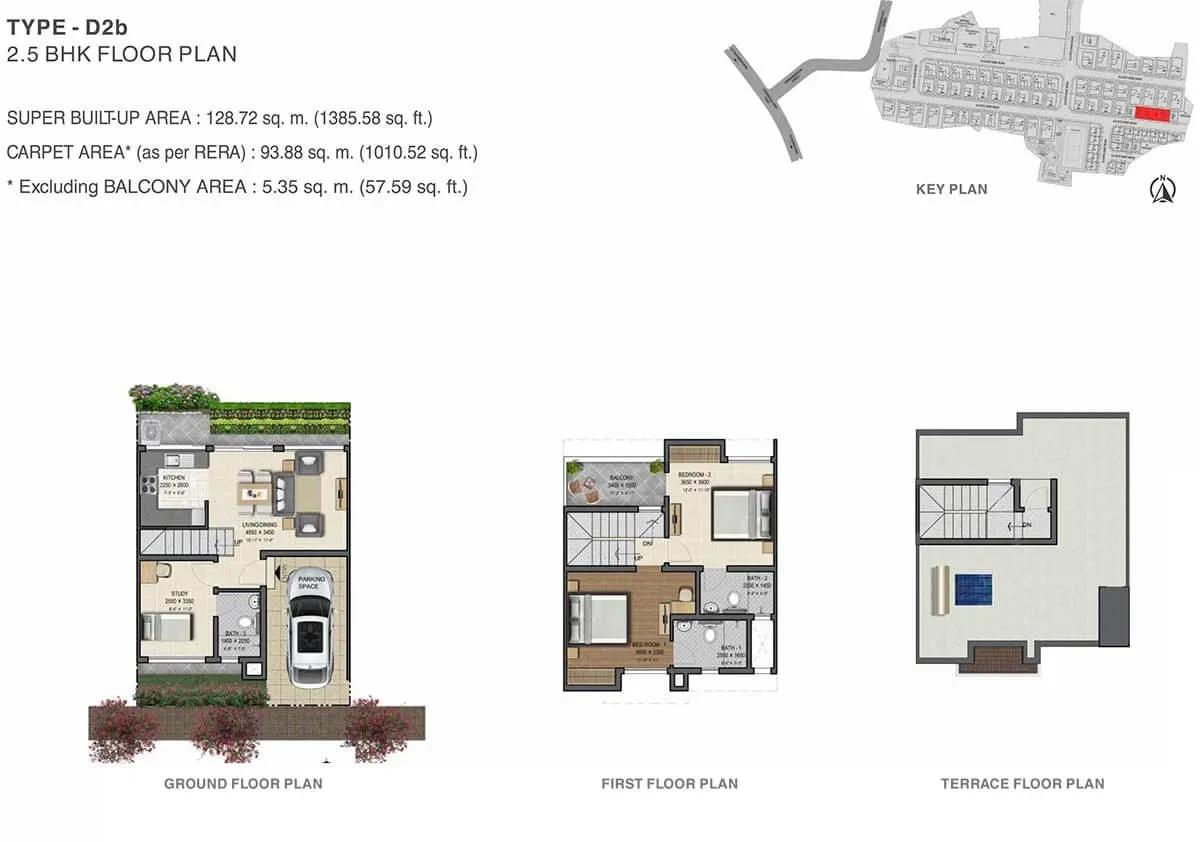
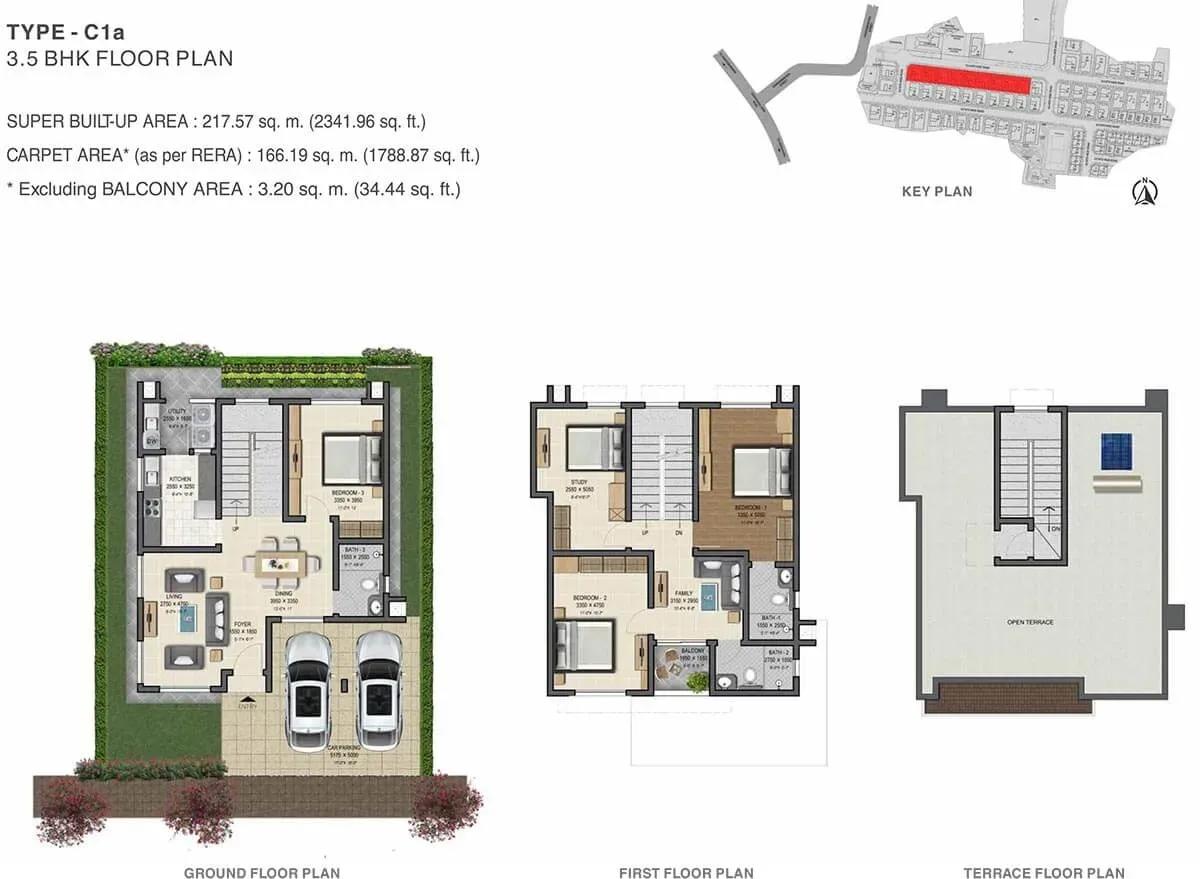
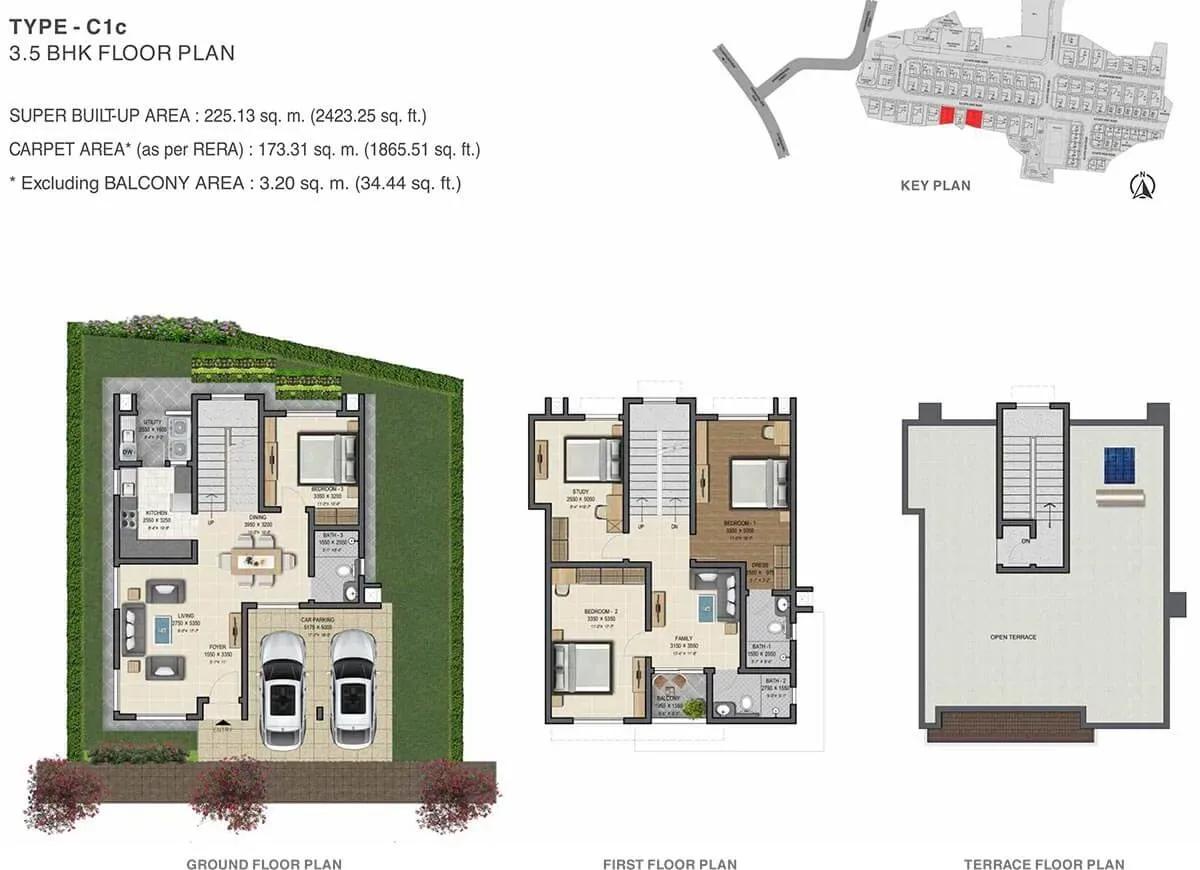
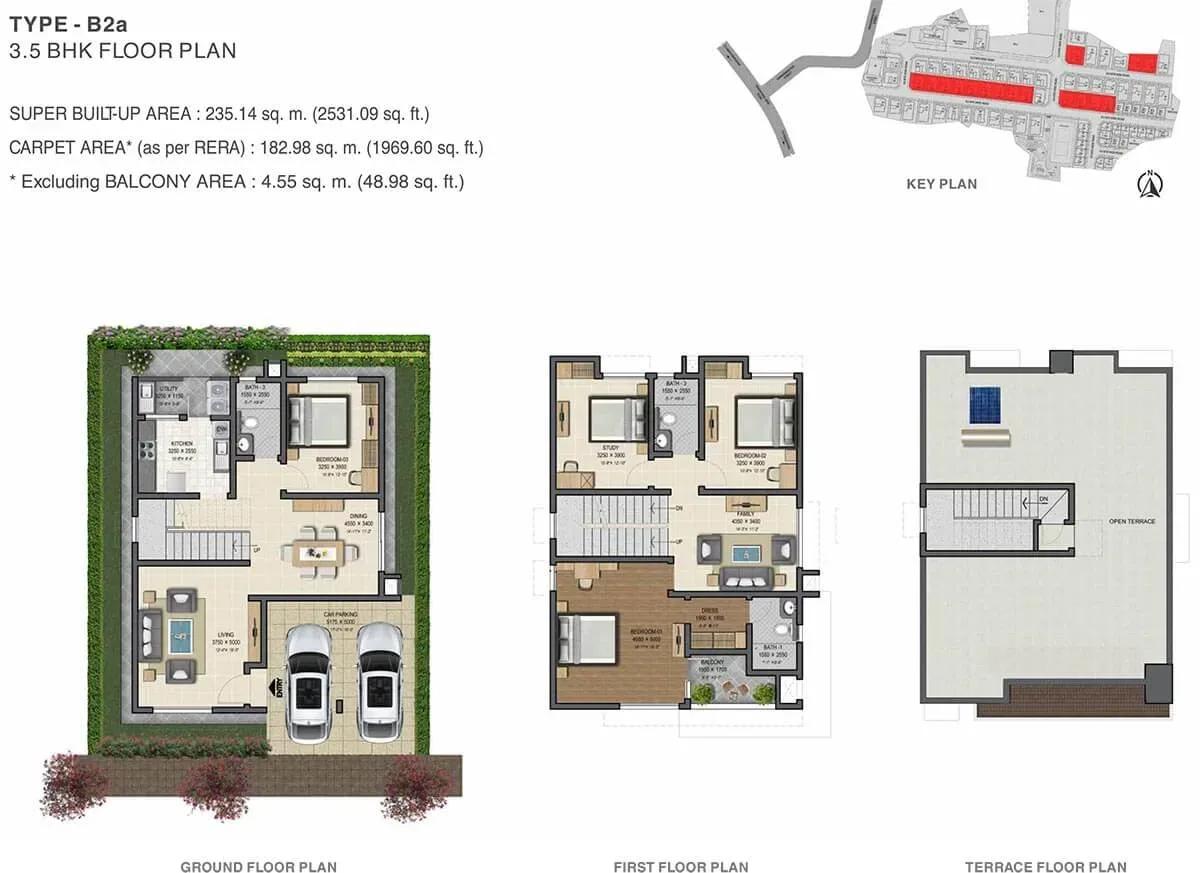
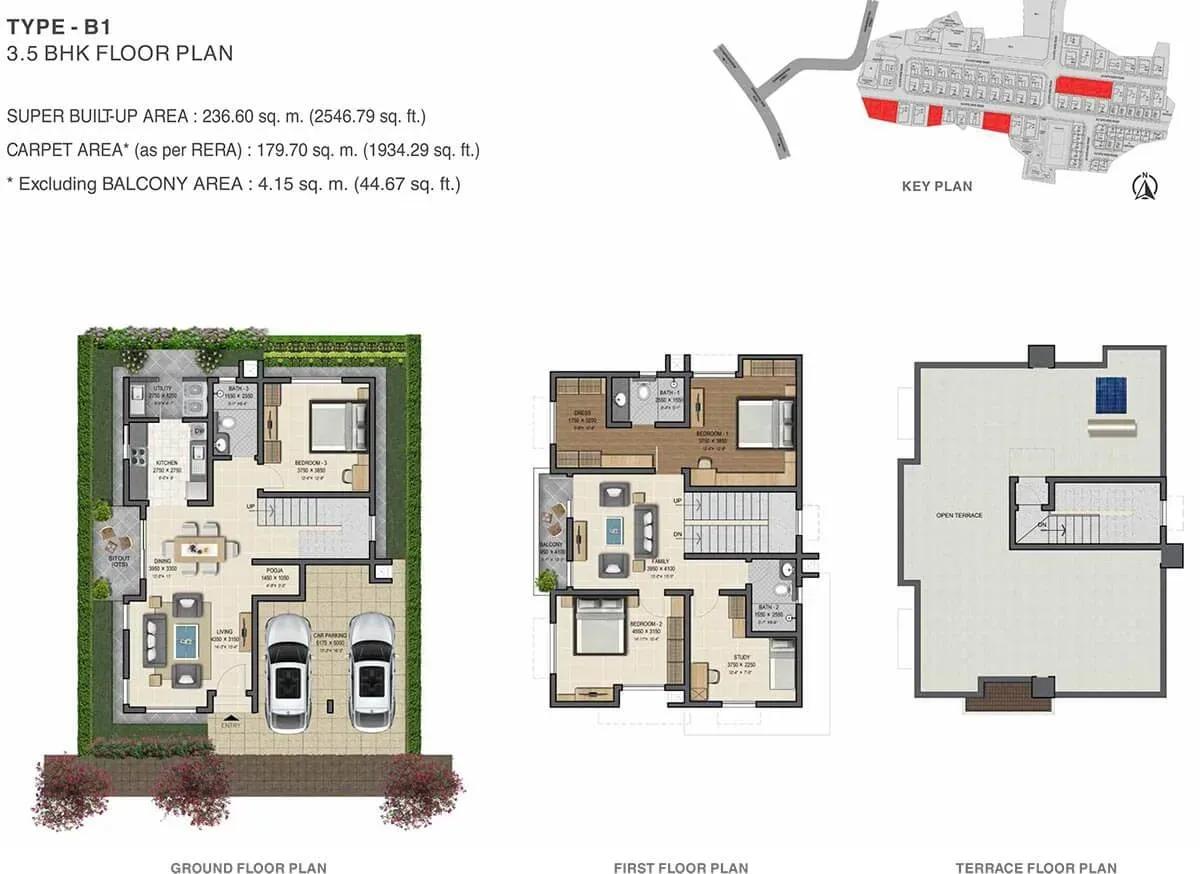
Buyers could choose between 2 BHK, 3.5 BHK and 4 BHK layouts. The 2 BHK comes in 1,335 and 1,351 sq ft versions, while the 3.5 BHK measures 2,531 or 2,546 sq ft. The 4 BHK tops the range at 2,706 sq ft.
The launch price was ₹1.1 Cr, which equals about ₹8,250 per sq ft on the smallest home. Every unit is now sold out with Sobha, so homes change hands only through resale. A clubhouse, pool, gym, spa and sauna, outdoor courts and a jogging trail are already built and in use.
Project Highlights
Sobha Gardenia Exclusive Price
| Unit Type | Size (SBA) | Approx. All Inclusive Price |
|---|---|---|
| 2 BHK | 1335 Sq.ft | Sold Out |
| 2 BHK | 1351 Sq.ft | Sold Out |
| 3.5 BHK | 2531 Sq.ft | Sold Out |
| 3.5 BHK | 2546 Sq.ft | Sold Out |
| 4 BHK | 2706 Sq.ft | Sold Out |
Location
Vengavasal, Chennai, Tamil Nadu 600073
Sobha Gardenia lies in Vengaivasal, a residential pocket on Chennai's southern side, within pincode 600073. The area has grown steadily as apartment projects followed the city's expansion south. It offers a quieter setting than the older, denser neighbourhoods closer to the centre.
The listing names no landmark or main road for the address. Drive the route from the nearest arterial road to the gate before you commit. Weigh the extra space and value against commute time if you are comparing it with central Chennai.
About Chennai
Chennai, the capital of the state of Chennai, is one of India's most established metropolitan cities and a major hub for real estate investment. Known for its strong economic foundation, excellent infrastructure, and thriving IT, automobile, healthcare, and manufacturing sectors, Chennai continues to attract homebuyers, investors, and businesses from across the country. Historically, Chennai…
Read more about Chennai →Floor Plans
Sobha Gardenia apartments
Sobha Gardenia apartments
Sobha Gardenia apartments
Sobha Gardenia apartments
Sobha Gardenia apartments
Sobha Gardenia apartments
Sobha Gardenia apartments
Sobha Gardenia apartments
Enquire to receive detailed floor plans on WhatsApp/email.
| Unit Type | Size (Sq.Ft) |
|---|---|
| 2 BHK | 1335 Sq.ft |
| 2 BHK | 1351 Sq.ft |
| 3.5 BHK | 2531 Sq.ft |
| 3.5 BHK | 2546 Sq.ft |
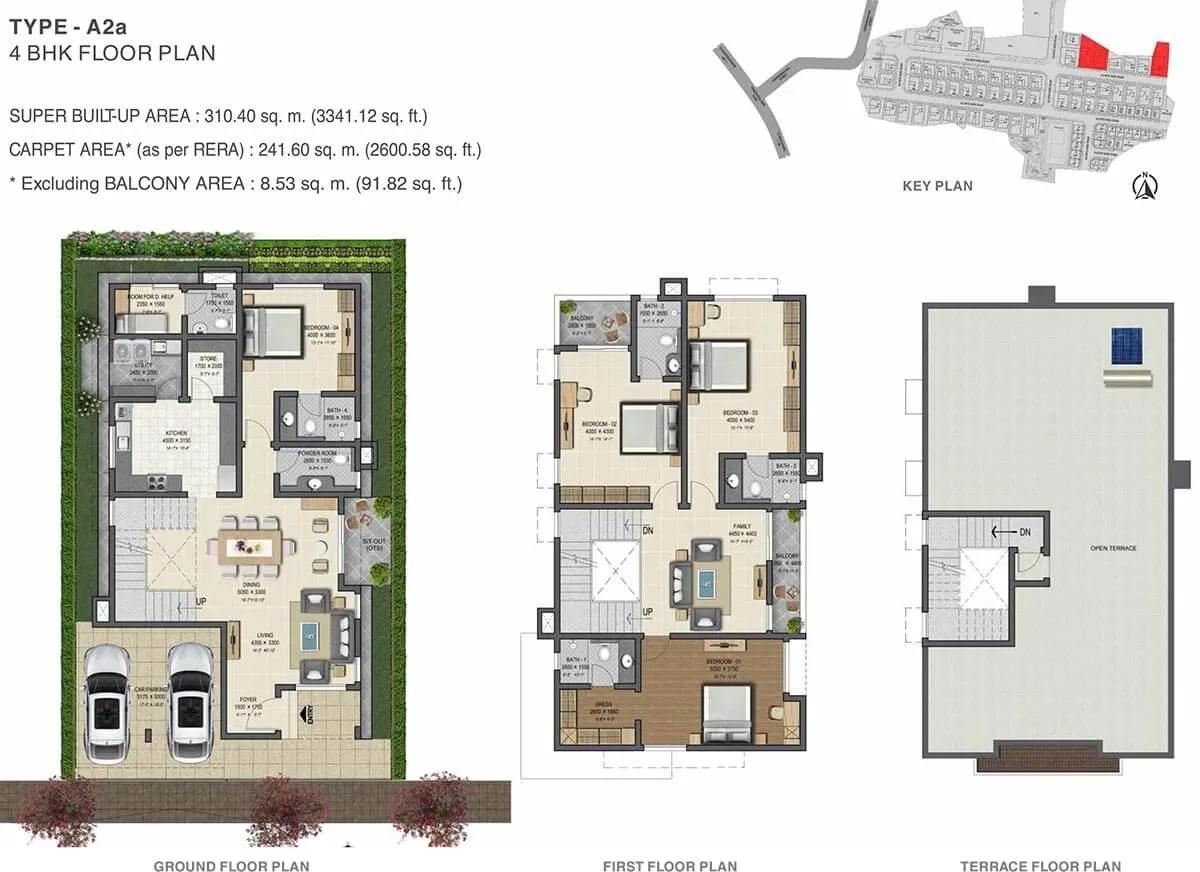
| 4 BHK | 2706 Sq.ft |
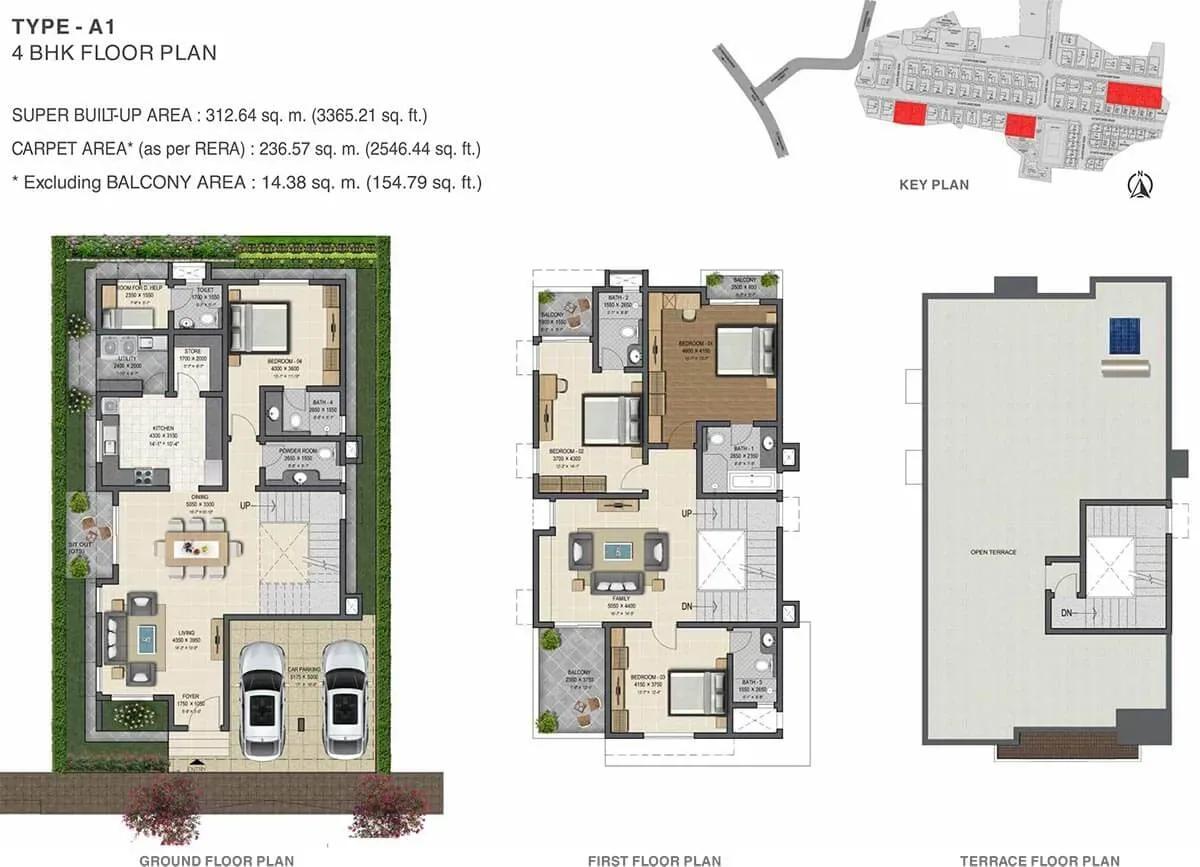
The 2 BHK is available in 1,335 and 1,351 sq ft versions. The 3.5 BHK comes in 2,531 and 2,546 sq ft sizes. Its extra half room works well as a study or store without moving up to four bedrooms.
The 4 BHK is the largest home at 2,706 sq ft. Sobha has no stock left in any configuration, so these layouts are now bought only through resale. Ask for the exact plan of the unit on offer, since sizes differ slightly within each type.
Master Plan
Master Plan
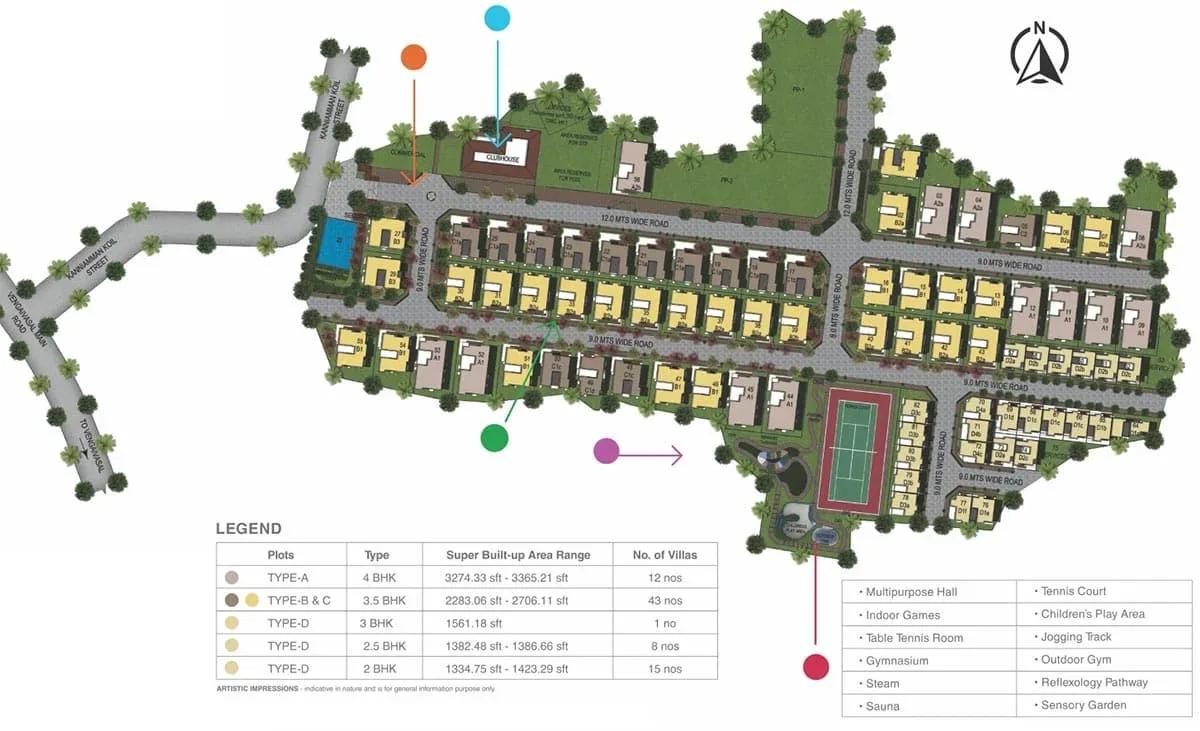
The master plan fits just 79 homes on 6.85 acres. That points to generous spacing between buildings compared with typical tower projects. No block count or open-space share is published, so ask for the detailed layout.
Since the project is complete, you can walk the site and see the roads, homes and green spaces as built. Check each unit's orientation and its distance from the boundary wall.
Gallery
Specifications
Structure
- •Ground + 1 storey RCC-framed structure with masonry walls.
Flooring
- •Foyer, living, dining, family room and bedrooms: vitrified tiles with skirting.
- •Master bedroom: vitrified tiles or wooden laminate with skirting.
- •Bathrooms: ceramic tile or granite flooring.
Doors & Windows
- •Main and bedroom doors: timber frame and architrave, shutters with HDF skin on both sides.
- •Toilet doors: timber frame and architrave, shutters with HDF outside and laminate inside.
- •Aluminium/UPVC glazed windows and sliding doors.
Plumbing & Sanitary
- •Sanitary fixtures of a reputed make in all toilets.
- •Chromium-plated fittings in all toilets.
- •Rainwater-harvesting drain pipes.
Security
- •Intercom with handset from the security cabin to each villa.
- •Round-the-clock security.
- •CCTV cameras at all vantage points.
Electrical
- •4 / 3.5 / 3 bedroom villas: 12 KW 3-phase EB supply with 3 KW DG backup.
- •2.5 / 2 bedroom villas: 6 KW 3-phase EB supply with 3 KW DG backup.
- •Modular switches and boards of a reputed make.
- •FRLS copper wiring of a high-quality ISI brand.
- •100% generator backup for common facilities.
Amenities
The clubhouse anchors the amenities, with a gymnasium, swimming pool, indoor games room and activity area. Outdoors, residents have a jogging trail, sports courts and landscaped gardens. Children have a dedicated play area.
A spa and sauna add a wellness touch, and a party area hosts gatherings. Retail spaces cover daily needs, and all facilities are already running. Ask about the monthly maintenance charge that funds their upkeep.
Approvals
No RERA number is listed for Sobha Gardenia. Ask for it and cross-check the registration on the Tamil Nadu RERA portal. This matters more in a resale, since the original booking papers sit with the previous owner.
Request the occupancy certificate, property record, latest tax receipt and approved building plan. Also confirm the sale deed is in the seller's name and that no loan is pending on the unit.
Frequently Asked Questions
What is the starting price at Sobha Gardenia?
What configurations and sizes does Sobha Gardenia offer?
Where is Sobha Gardenia located?
Is Sobha Gardenia ready to move in?
Who is the developer of Sobha Gardenia?
About the Builder

Est. 1995
Founded in 1995 by Mr. PNC Menon, Sobha Limited has established itself as one of India's most respected, trusted, and forward-thinking luxury real estate developers. Headquartered in Bengaluru, the company has transformed the skyline of major Indian cities—and expanded its footprint globally to Dubai—through a relentless pursuit of architectural perfection. Guided by the core philosophy of…
Let the Experts help you find the Best Property
Get instant project details
Home Loan EMI Calculator
Similar Projects
 ONGOING
Prestige Marathahalli-Whitefield
Whitefield, Bangalore
by Prestige Group
Under-construction 3, 3.5 & 4 BHK apartments by Prestige Group at Ramagondanahalli, Whitefield — 306 homes in 2 towers on 6.58 acres, 1,773–2,616 sq ft, from ₹2.65 Cr.
 ONGOING
Prestige Apartments
Bannerghatta Road, Bangalore
by Prestige Group
Under-construction 1, 2, 3 & 4 BHK apartments by Prestige Group in DLF Newtown, Akshayanagar, off Bannerghatta Road — 14 towers on 35 acres, 690–2,700 sq ft, from ₹85 L.
 NEW LAUNCH
Upcoming Godrej Hoskote
Hoskote, Bangalore
by Godrej Properties
Newly launched 2 & 3 BHK apartments by Godrej Properties at Sarakariguttahalli, Hoskote, Bangalore — 1,130 homes in 5 towers of 28 floors, 1,050–1,750 sq ft, from ₹1.17 Cr.
 UPCOMING
Upcoming Luxury Apartments
Whitefield, Bangalore
Upcoming 3.5, 4 & 5 BHK luxury apartments in Whitefield, East Bangalore — 8 acres, six high-rise towers, 2,500–3,800 sq ft, from ₹4 Cr. Developer not yet disclosed.
 ONGOING
Upcoming Divyasree Apartments
Yelahanka, Bangalore
by Divyasree Developers
Under-construction 3 & 3.5 BHK apartments and duplexes by Divyasree Developers in Yelahanka New Town. 270 homes in 3 towers on 5.5 acres, 1,968–3,000 sq ft, from ₹2.25 Cr.
 PRE LAUNCH
Upcoming Lodha Sadahalli Apartments
Sadahalli, Bangalore
by Lodha Group
Pre-launch 3, 3.5 & 4 BHK apartments by Lodha Group at Sadahalli, off Airport Road, Bangalore. About 500 homes on 70 acres, 2,300–3,500 sq ft, from ₹3.1 Cr.