
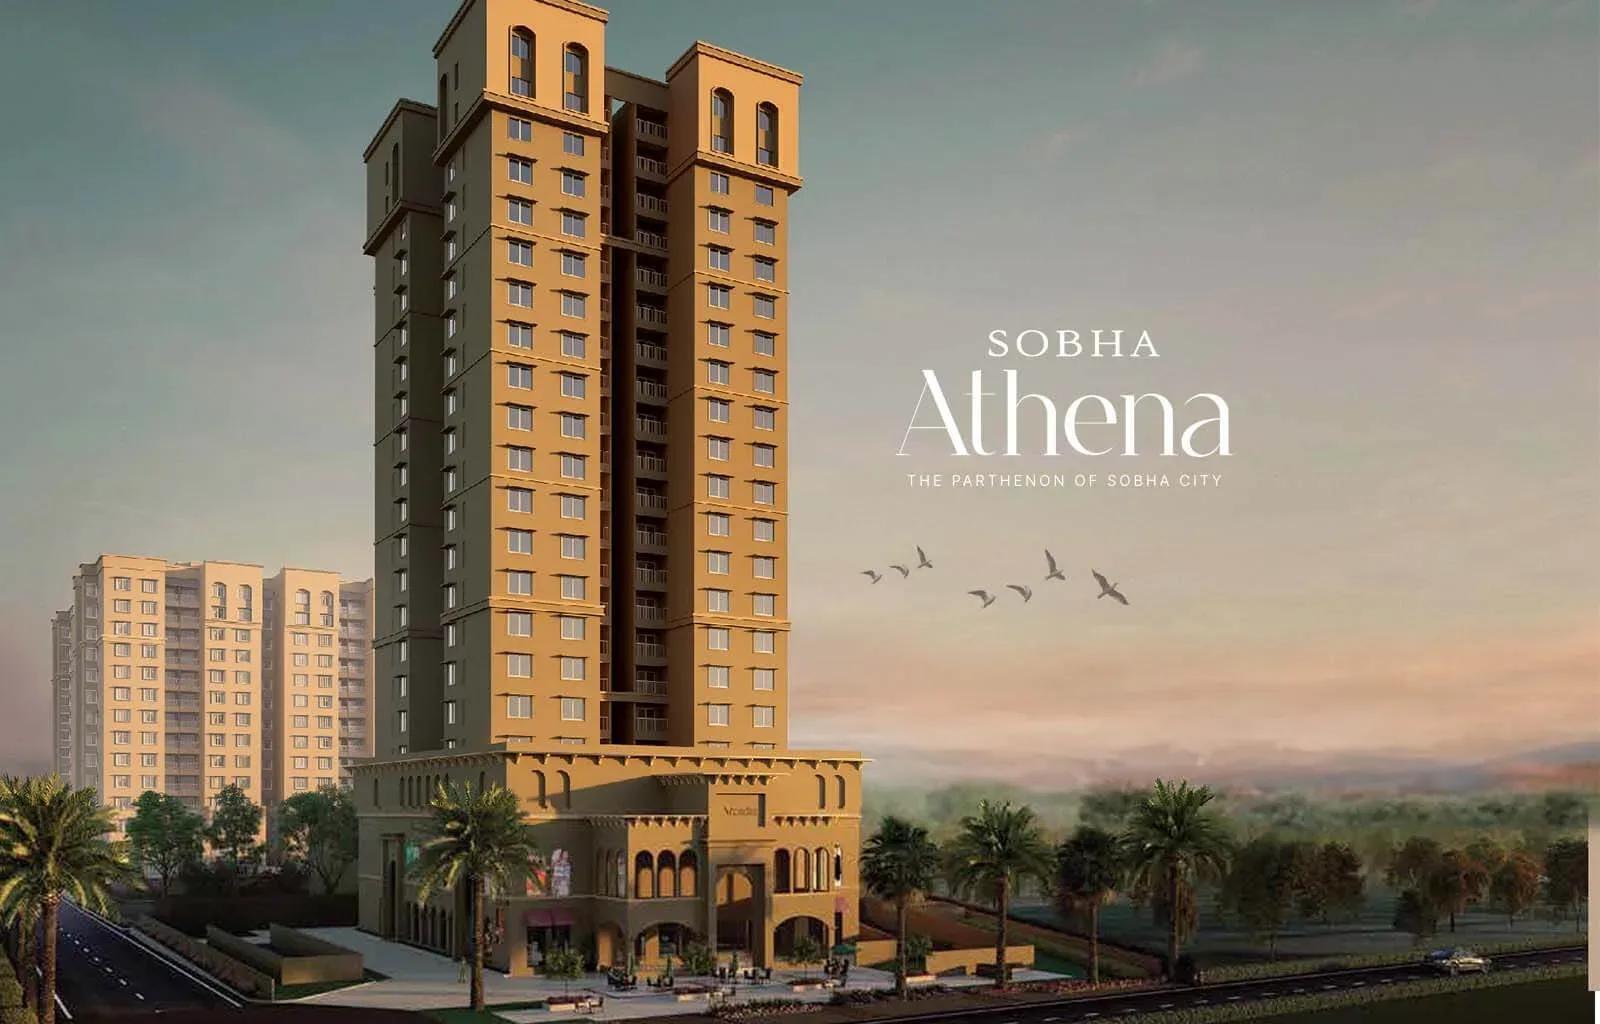
Sobha City Athena
Sobha City Athena is an under-construction apartment tower on Thanisandra Main Road in north Bengaluru, at Devin Paradise Enclave in Tirumanahalli. The project is a single tower of 19 floors holding 72 homes, with possession scheduled from 2026 onwards. A one-tower layout keeps the resident base small for a corridor dominated by larger multi-block projects.
Only one configuration is offered — a 3 BHK of 1,682 sq ft. That single plan was priced from ₹1.59 crore at launch, and it is now sold out with the developer. A buyer today would need to take over an existing booking through resale rather than book directly from Sobha.
Shared facilities are built around a 60,000 sq ft clubhouse and three outdoor swimming pools, which is generous for a 72-home tower. A games room and a health centre cover the indoor side, while a jogging track, landscaped gardens, a kids' play area and a party area sit within the tower's grounds.
Because construction is still in progress, these spaces exist on plan rather than as finished areas today. Ask for the current construction stage and the sanctioned drawings before any money moves. No RERA number is listed, so check the project's registration on the Karnataka RERA portal.
Project Highlights
Sobha City Athena Exclusive Price
| Unit Type | Size (SBA) | Approx. All Inclusive Price |
|---|---|---|
| 3 BHK | 1682 Sq.ft | Sold out |
Location
Thanisandra Main Rd, Devin Paradise Enclave, Tirumanahalli, Bengaluru, Karnataka 560064
Landmark: Devin Paradise Enclave, Thanisandra Main Road
Sobha City Athena is located on Thanisandra Main Road at Devin Paradise Enclave, Tirumanahalli, Bengaluru 560064. Thanisandra is one of north Bengaluru's fast-developing residential corridors and has absorbed a steady stream of apartment projects in recent years.
This listing carries no further detail on schools, hospitals or transit beyond the address itself. Verify current travel times to your workplace and your children's schools before committing. Traffic on this arterial stretch varies sharply through the day.
Because the tower is still under construction, visit the Tirumanahalli site at different hours to judge noise and road pressure first-hand. That reads far more accurately than an address on a page. A resale buyer taking over a booking should make the same visit before any transfer.
About Bangalore
Bangalore, officially known as Bengaluru, is the capital of Karnataka and one of India's most dynamic metropolitan cities. Renowned as the country's Silicon Valley, Bangalore has evolved from a peaceful garden city into a global technology and innovation hub. The city is home to leading IT companies, multinational corporations, startups, research institutions, and business parks, making it a…
Read more about Bangalore →Floor Plans
Sobha City Athena apartments
Sobha City Athena apartments
Sobha City Athena apartments
Sobha City Athena apartments
Enquire to receive detailed floor plans on WhatsApp/email.
| Unit Type | Size (Sq.Ft) |
|---|---|
| 3 BHK | 1682 Sq.ft |
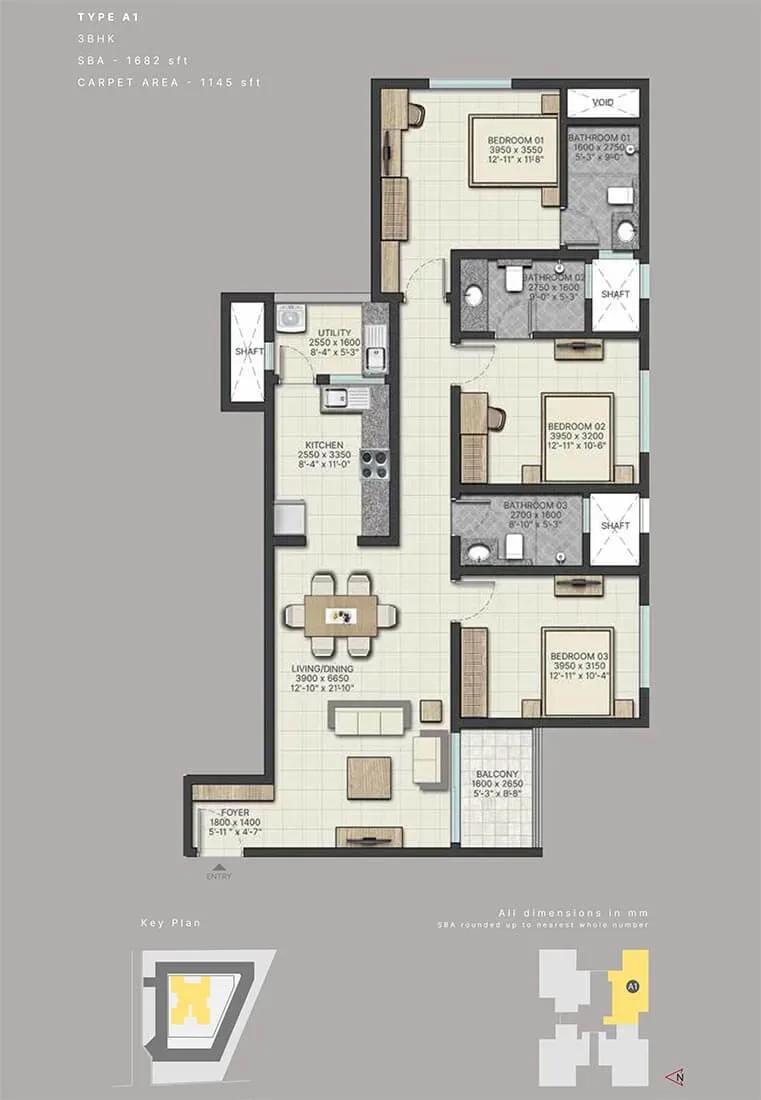
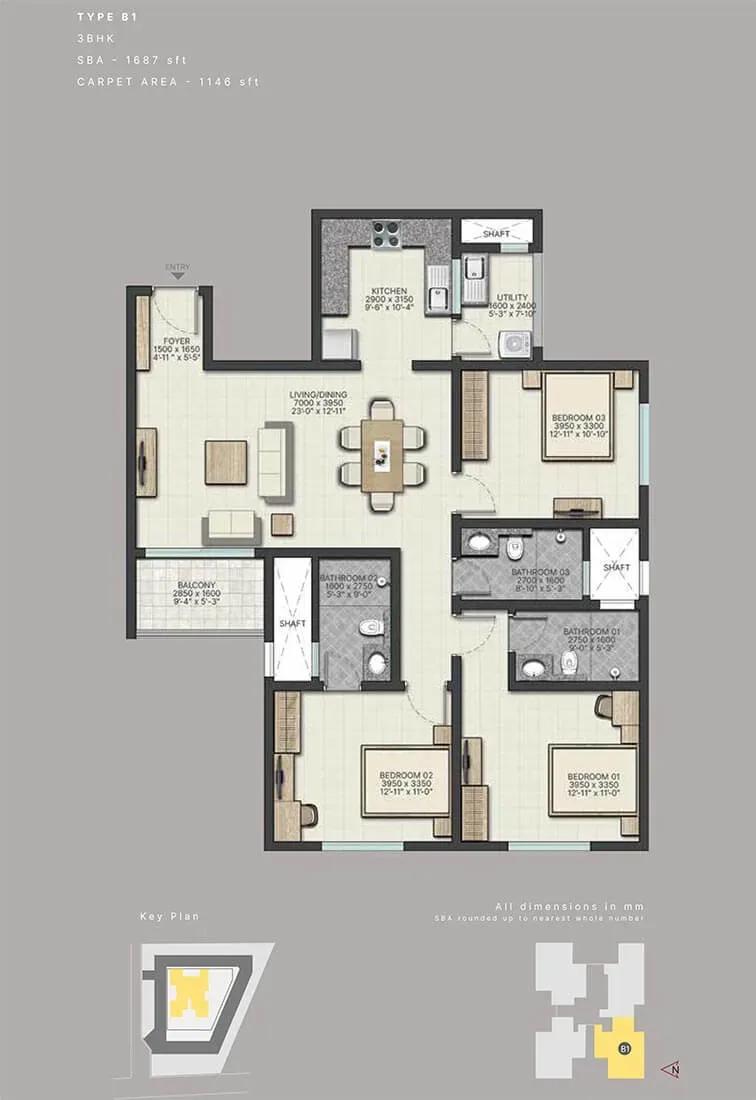
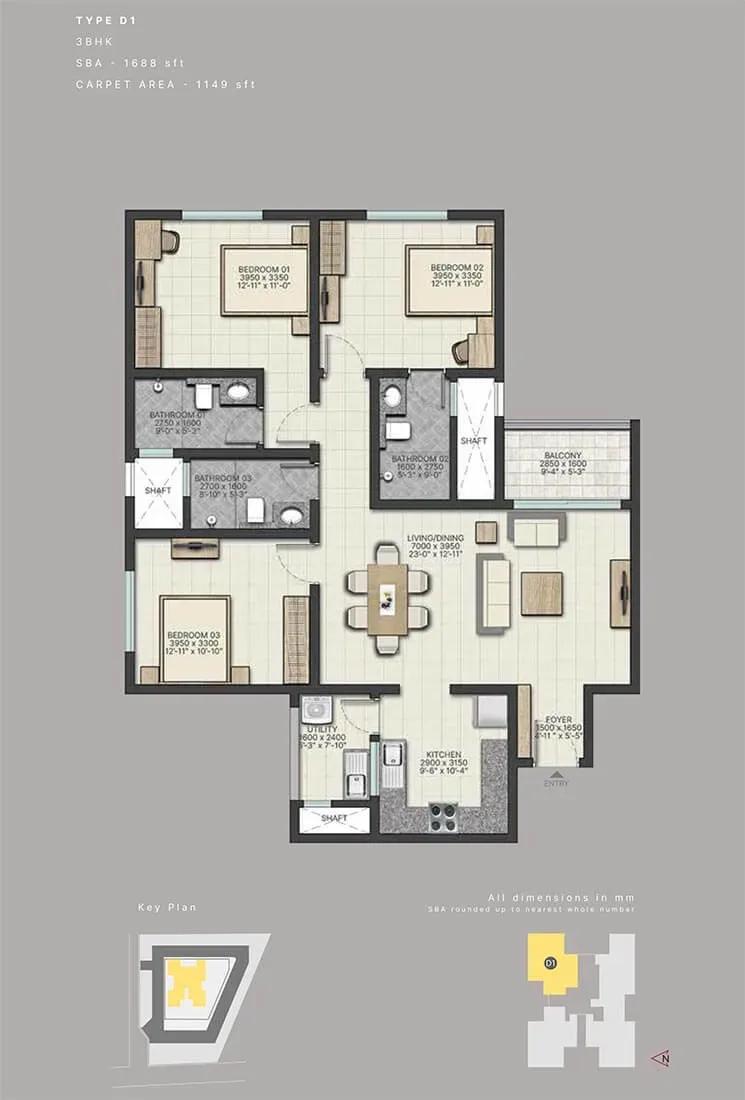
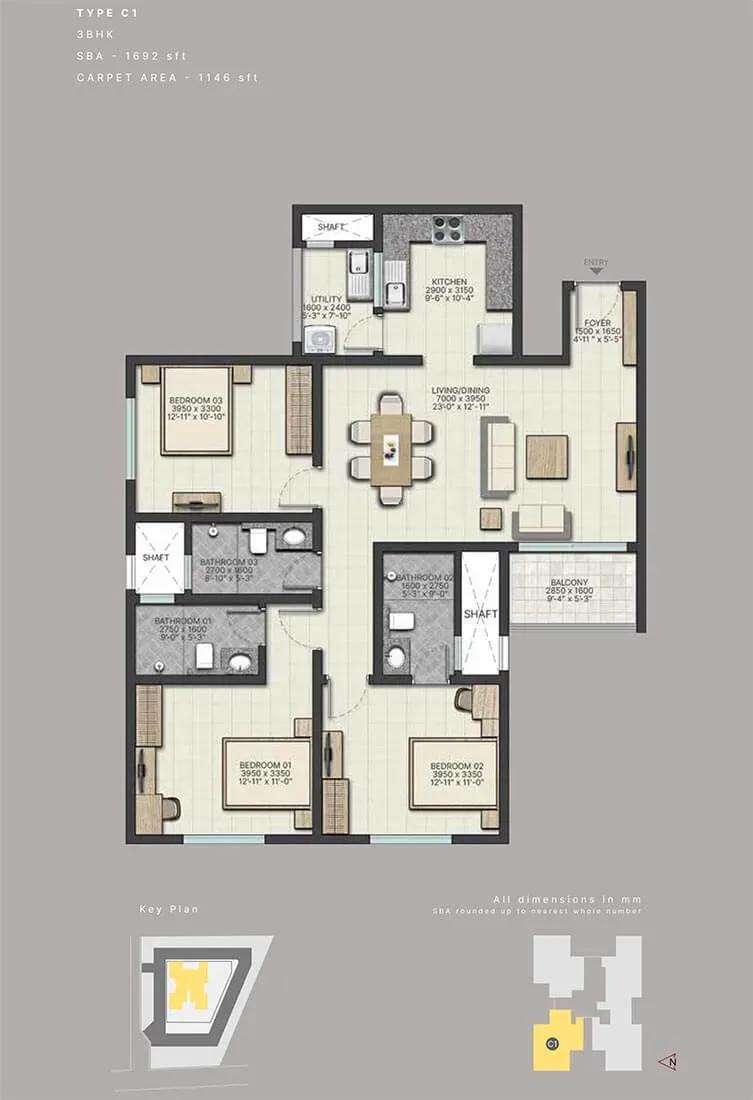
Sobha City Athena offers a single 3 BHK plan of 1,682 sq ft, the only size available at the project. A one-configuration tower leaves little room to trade area against budget, unlike a larger project with several bedroom counts.
That plan is now sold out entirely with the developer. A buyer today can only enter through a resale booking from an existing holder, at whatever transfer price that holder is asking.
Since construction is in progress, there is no finished apartment to walk through before deciding. Ask for the sanctioned floor plan and confirm the carpet area behind the 1,682 sq ft built-up figure, because that determines the real usable space.
Master Plan
Master Plan
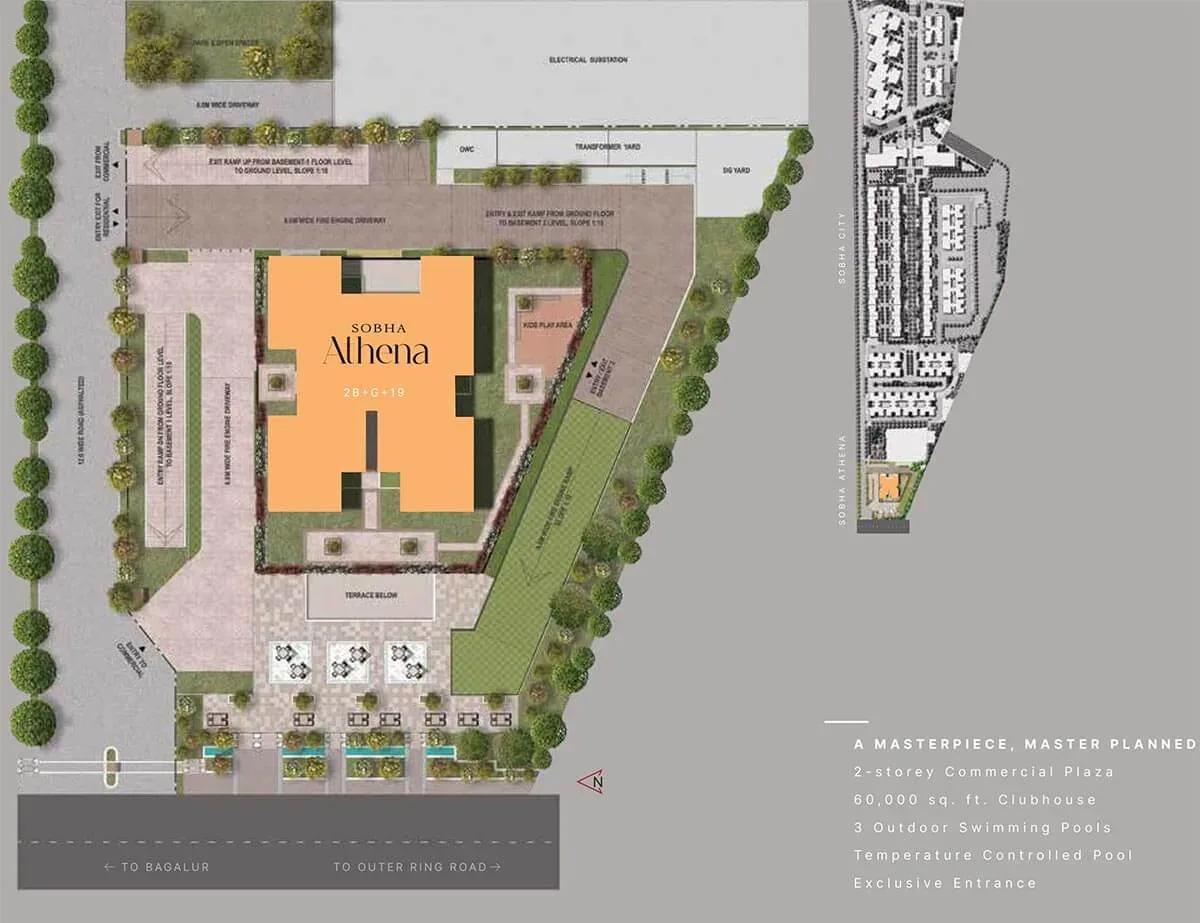
Sobha City Athena is planned as a single tower of 19 floors carrying 72 units. No reliable land area figure is published for the project, so that number has been left out here rather than printed as given.
With construction still under way, the master plan remains a drawing rather than a finished layout. A buyer taking over a resale booking should ask the developer for the current construction status and the sanctioned site plan before proceeding.
Even inside one tower, a home's position relative to the entrance, the amenity block and its neighbours changes daylight, noise and privacy. Ask for the exact floor and unit position before finalising any transfer.
Gallery
Specifications
Structure
- •RCC-framed structure.
- •2 basements + ground + 19 floors, excluding the service floor.
- •Basement 1 for commercial and basement 2 for residential, with ground + 1 commercial, a service floor and 18 residential floors from the 2nd to the 19th.
Flooring
- •Vitrified tile flooring with skirting in the foyer, living, dining and bedrooms.
- •Ceramic anti-skid flooring in the bathrooms, balcony and kitchen.
- •Plastic emulsion paint on walls and ceilings.
- •Anti-skid ceramic tiles in the bathrooms.
Doors
- •Main door and bedroom doors — timber frame and architrave, with shutters skinned in HDF on both sides.
- •Bath doors — timber frame and architrave, with HDF skin outside and laminate inside.
- •UPVC shutters with panels, plus aluminium glazed windows.
Plumbing & Sanitary
- •Sanitary fixtures of a reputed make in every bathroom.
- •Chrome-plated fittings in all bathrooms.
- •Rainwater-harvesting drain pipes included.
Security
- •2 lifts of a reputed make and passenger capacity in the tower.
- •Round-the-clock security with intercom.
- •CCTV cameras at all vantage points.
Electrical
- •BESCOM grid power to each home — 6 KW, three-phase.
- •Modular switches of a reputed make.
- •Concealed copper wiring throughout.
- •100% power backup for elevators, common areas and pumps.
Amenities
The amenity plan centres on a 60,000 sq ft clubhouse, one of the larger clubhouses among projects on this stretch of Thanisandra Main Road. Three outdoor swimming pools give residents more than one place to swim.
Indoors, a games room and a health centre extend the options beyond the gymnasium. Outdoor facilities include a jogging track and landscaped gardens, alongside a kids' play area and a party area within the tower's grounds.
Since the project is still under construction, all of this exists on plan rather than as finished space. Ask the developer for the current construction stage of the clubhouse and the outdoor areas, and whether they will be ready alongside possession.
Approvals
No RERA number is listed for Sobha City Athena. Ask the developer for the registration number directly and cross-check it on the Karnataka RERA portal before agreeing to any resale.
With the tower still under construction, an occupancy certificate does not yet apply. The documents to review at this stage are the sanctioned building plan, the khata for the land and the existing holder's builder-buyer agreement. Confirm any pending dues on the booking before the transfer is completed.
Frequently Asked Questions
What is the starting price at Sobha City Athena?
What configurations and sizes does Sobha City Athena offer?
Where is Sobha City Athena located?
Is Sobha City Athena ready to move in?
Who is the developer of Sobha City Athena?
About the Builder

Est. 1995
Founded in 1995 by Mr. PNC Menon, Sobha Limited has established itself as one of India's most respected, trusted, and forward-thinking luxury real estate developers. Headquartered in Bengaluru, the company has transformed the skyline of major Indian cities—and expanded its footprint globally to Dubai—through a relentless pursuit of architectural perfection. Guided by the core philosophy of…
Let the Experts help you find the Best Property
Get instant project details
Home Loan EMI Calculator
Similar Projects
 COMPLETED
Vaswani Exquisite
Whitefield, Bangalore
by Vaswani Group
Completed 3 and 4 BHK apartments by Vaswani Group on ITPL Main Road, Whitefield — 4.5 acres, 4 towers of 24 floors, 372 homes of 1,815–2,860 sq ft, now sold out.
 ONGOING
Sobha Waterfront
Somajiguda, Hyderabad
by Sobha Limited
Under-construction 3 and 4 BHK apartments by Sobha Limited in Somajiguda, central Hyderabad — 4 acres, 4 towers, 238 homes of 1,949–3,045 sq ft, from ₹3.5 Cr.
 COMPLETED
Sobha Nesara
Kothrud, Pune
by Sobha Limited
Ready-to-move 3, 3.5 and 4.5 BHK apartments by Sobha Limited at Chandani Chowk, Kothrud, Pune — 3 acres, 3 towers, 272 homes of 1,509–2,846 sq ft, from ₹1.74 Cr.
 READY TO MOVE
Sobha Galera Luxury Villas
Whitefield, Bangalore
by Sobha Limited
Ready-to-move 4 BHK duplex and triplex homes by Sobha Limited in Whitefield, Bangalore — 4.08 acres, only 40 homes of 3,009–4,308 sq ft, from ₹4.73 Cr.
 ONGOING
Sobha Dream Acres Ayana
Panathur Road, Bangalore
by Sobha Limited
Under-construction 3 BHK apartments by Sobha Limited at Dream Acres, Panathur Road, Bangalore — 6.28 acres, 13-floor towers, 683 homes of 1,553–1,789 sq ft, from ₹1.96 Cr.
 COMPLETED
Sobha Arbor
Sennerkuppam, Chennai
by Sobha Limited
Completed low-rise 3 BHK apartments by Sobha Limited at Sennerkuppam, Chennai — 3.38 acres, 7 blocks of 5 floors, 163 homes of 1,539 sq ft, from ₹1.65 Cr.