
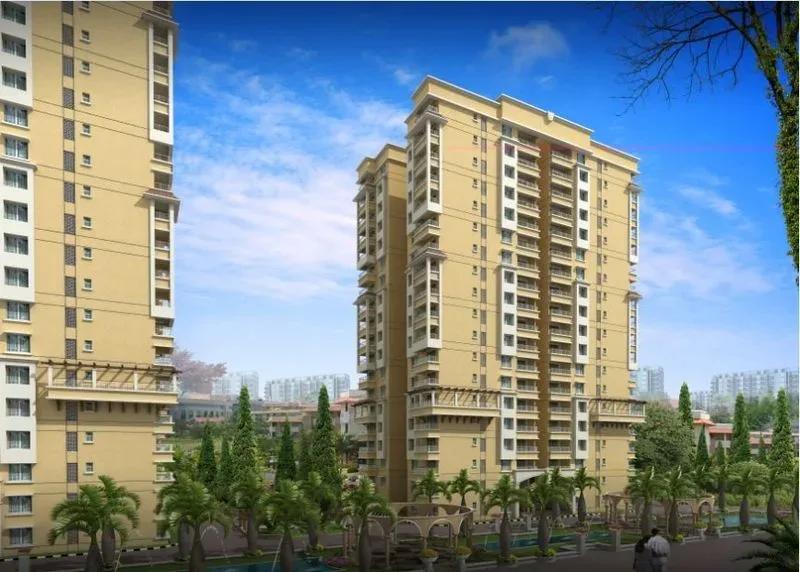
Sobha City
Sobha City is a completed apartment township by Sobha Limited on Thanisandra Main Road, near Tirumanahalli in North Bangalore. Its 36 acres hold 12 towers of up to 20 floors and 1,537 homes. Handover started in December 2017, so the township is fully lived in.
The layout currently listed is the 3 BHK Athena, measuring about 1,714 sq ft and priced from ₹1.45 Cr. Details of other units across the township are available on request. Township scale brings a deep amenity list, from a clubhouse, pool and gym to tennis, badminton and basketball courts, a spa and sauna, a cafeteria, retail spaces and a bank ATM.
Project Highlights
Sobha City Exclusive Price
| Unit Type | Size (SBA) | Approx. All Inclusive Price |
|---|---|---|
| 3 BHK - Athena | 1714 Sq.ft | ₹1.45 Cr onwards |
Location
Thanisandra Main Rd, Devin Paradise Enclave, Tirumanahalli, Bengaluru, Karnataka 560064
Landmark: Thanisandra Main Road, Tirumanahalli
Sobha City lies on Thanisandra Main Road near Tirumanahalli in North Bangalore, pincode 560064. Thanisandra started out as a village and has grown into an urban residential district as its main road widened. The area has good schools and basic civic amenities.
Kannur is reachable along the main road, which is planned as an alternative route to Kempegowda International Airport. Hebbal is also within reach by road.
About Bangalore
Bangalore, officially known as Bengaluru, is the capital of Karnataka and one of India's most dynamic metropolitan cities. Renowned as the country's Silicon Valley, Bangalore has evolved from a peaceful garden city into a global technology and innovation hub. The city is home to leading IT companies, multinational corporations, startups, research institutions, and business parks, making it a…
Read more about Bangalore →Floor Plans
| Unit Type | Size (Sq.Ft) |
|---|---|
| 3 BHK - Athena | 1714 Sq.ft |
The listed layout is the 3 BHK Athena, an apartment of about 1,714 sq ft priced from ₹1.45 Cr. Three bedrooms at this size suit families with children or visiting parents. Ask for the detailed floor plan to compare room sizes and tower positions before you buy.
Master Plan
Spread over 36 acres, the master plan lays out 12 residential towers of up to 20 floors with 1,537 apartments in total. The clubhouse, sports courts, gardens and retail spaces are shared across the township. Ask the developer for the master plan to see where each tower and open space sits.
Gallery
Specifications
Structure
- •RCC-framed building.
- •Solid concrete block masonry — 200 mm external walls and 100 mm internal walls.
Flooring & Finishes
- •Vitrified/ceramic tile flooring and skirting.
- •Plastic emulsion paint on walls and ceilings.
- •Anti-skid ceramic tile flooring in the bathrooms.
Doors
- •Main door — 8 ft high opening with a pre-moulded flush shutter and wooden frame, polished on both sides.
- •Internal doors — 7 ft high opening with wooden frames and flush shutters.
- •External doors — UPVC frames with sliding shutters.
Plumbing & Sanitary
- •Sanitary fixtures of a reputed make in all toilets.
- •Chromium-plated fittings in all toilets.
- •Rainwater-harvesting drain pipes included.
Security
- •Otis or equivalent elevators in each tower.
- •Round-the-clock security with intercom.
- •CCTV cameras at all vantage points.
Electrical
- •BESCOM grid power to each home.
- •Modular switches of a reputed make.
- •Copper wiring throughout in concealed conduits.
- •100% power backup for elevators, common areas and pumps.
Amenities
With 1,537 homes, Sobha City supports a broad set of shared facilities. The clubhouse, community hall and party area anchor social life, alongside a pool, gym and spa and sauna. Tennis, badminton and basketball courts, outdoor courts and a jogging track cover sport.
A games room, a kids' play area and landscaped gardens serve families. A cafeteria, retail spaces and a bank ATM bring daily conveniences inside the township.
Approvals
Sobha City is listed with BBMP/BDA approval. Ask the developer for the approved plan and title documents. Verify them before completing a purchase.
Frequently Asked Questions
What is the starting price at Sobha City?
What configurations and sizes does Sobha City offer?
Where is Sobha City located?
Is Sobha City ready to move in?
How large is Sobha City?
Who is the developer of Sobha City?
About the Builder

Est. 1995
Founded in 1995 by Mr. PNC Menon, Sobha Limited has established itself as one of India's most respected, trusted, and forward-thinking luxury real estate developers. Headquartered in Bengaluru, the company has transformed the skyline of major Indian cities—and expanded its footprint globally to Dubai—through a relentless pursuit of architectural perfection. Guided by the core philosophy of…
Similar Projects
 NEW LAUNCH
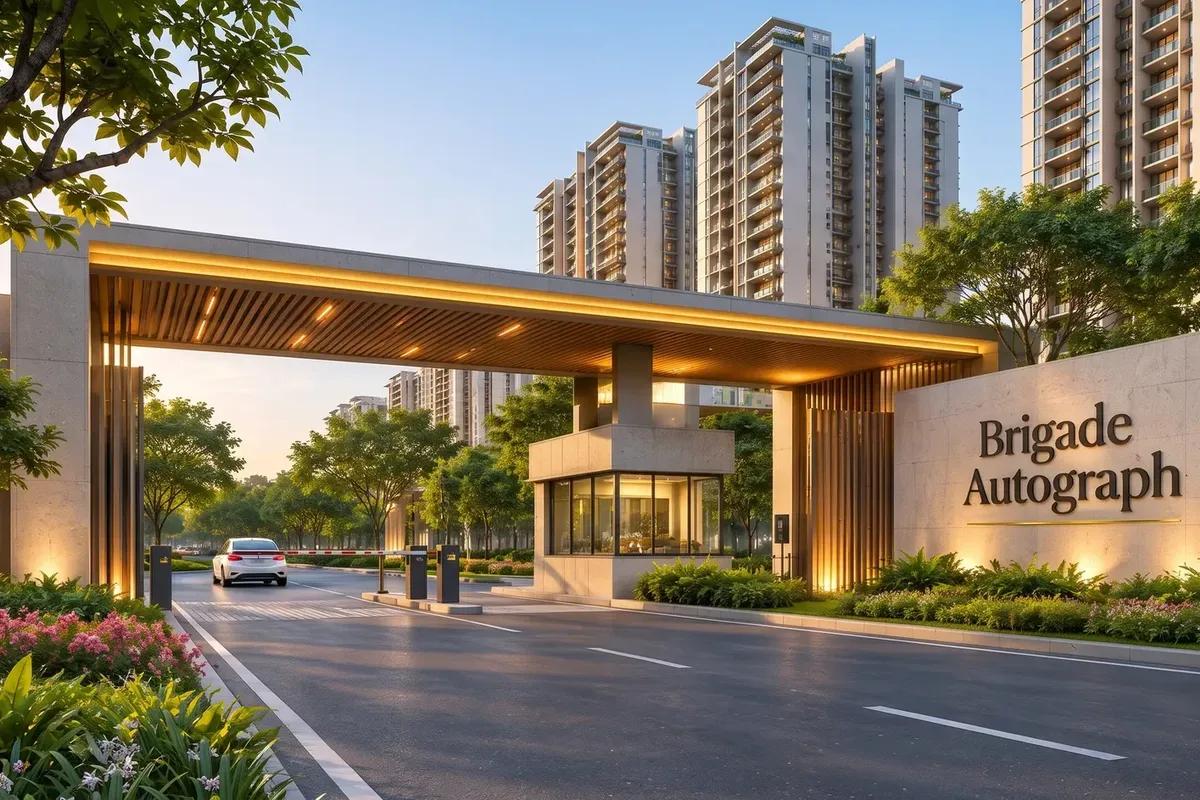
Brigade Autograph
Budigere Cross, Bangalore
by Brigade Group
 ONGOING
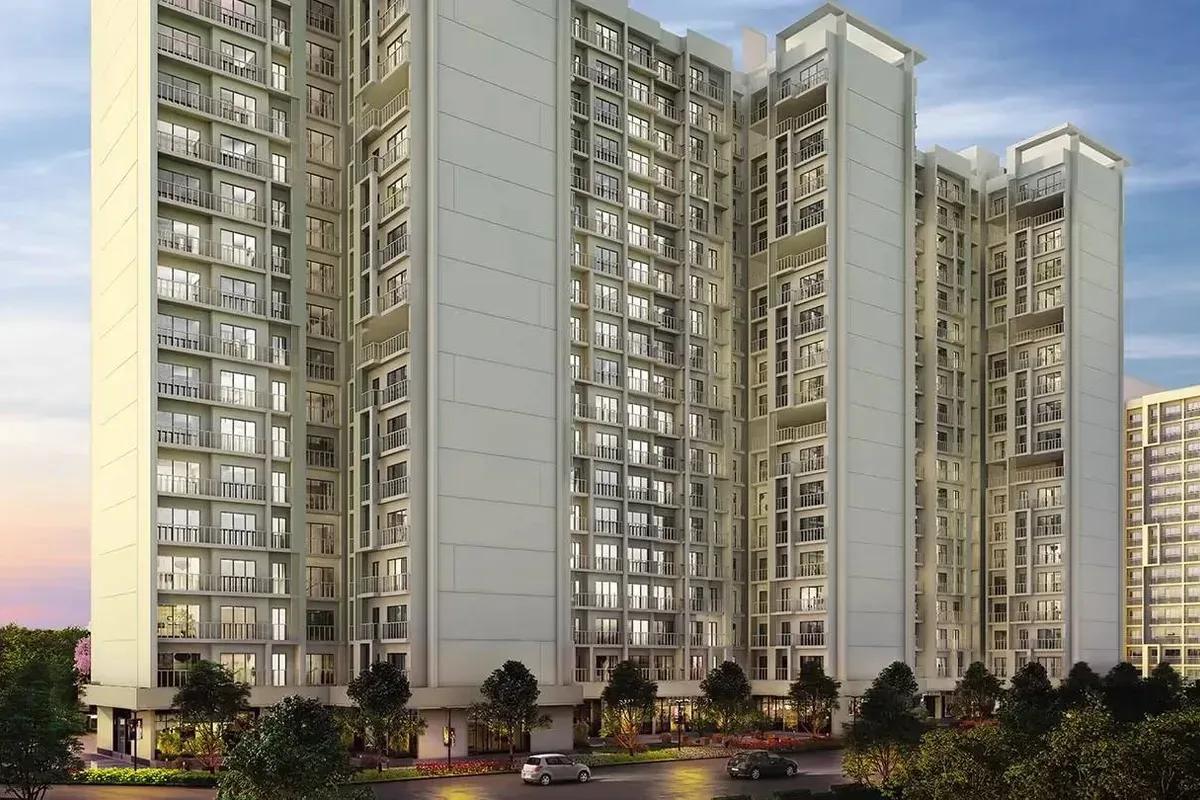
Godrej Vihaa
Badlapur, Mumbai
by Godrej Properties
Godrej Vihaa is a Godrej Properties township of 1,013 apartments near MIDC in Badlapur East. The smallest home is Rs. 36.99 Lakhs.
 ONGOING
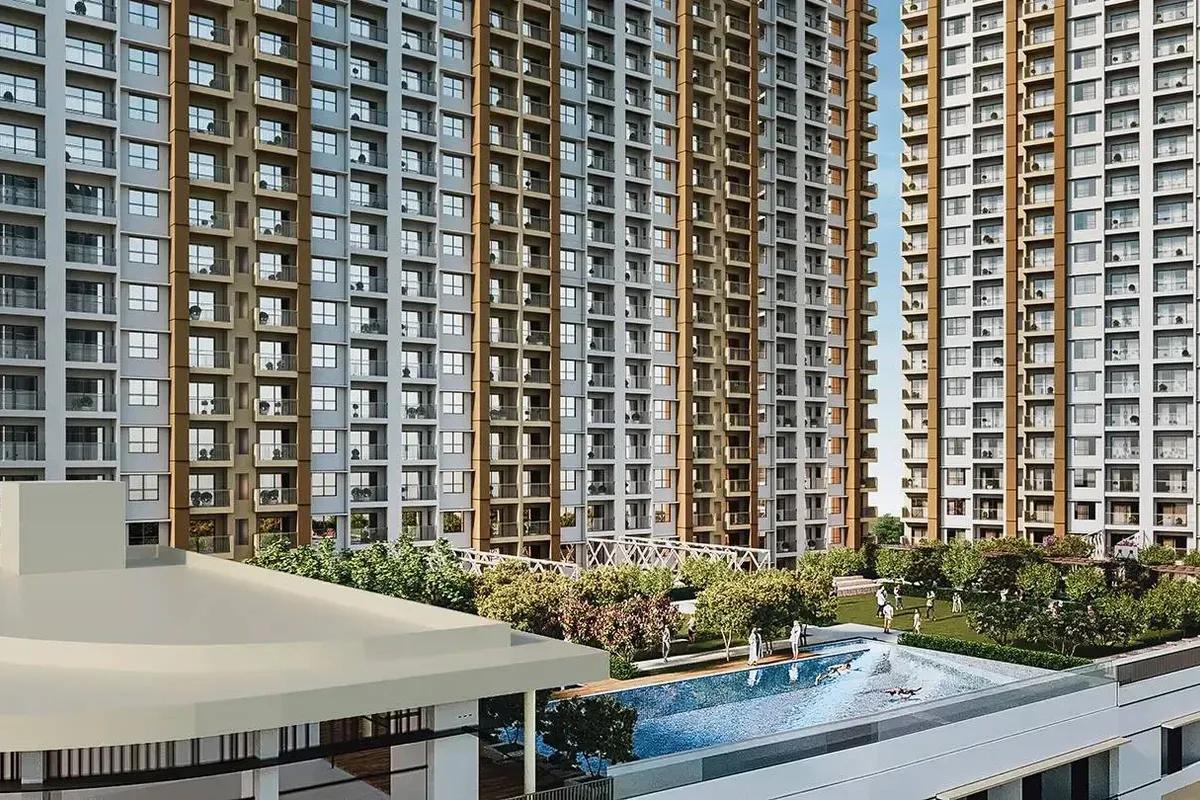
Godrej Urban Retreat
Manjari Road, Pune
by Godrej Properties
Godrej Urban Retreat is a 698-home Godrej Properties community of 2 and 3 BHK flats priced from Rs. 85 Lakhs, set near Manjari Khurd in Pune.
 ONGOING
Godrej Urban Park
Chandivali, Mumbai
by Godrej Properties
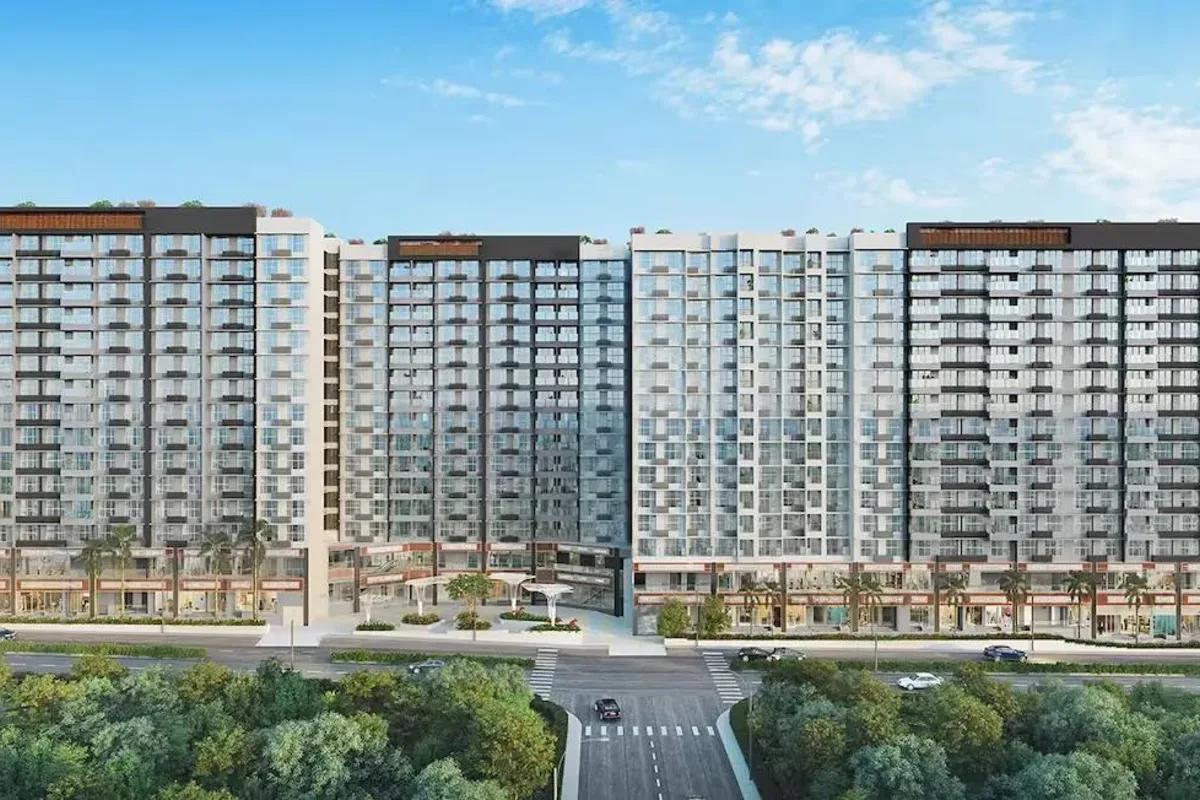
Godrej Urban Park is a Godrej Properties community of 507 apartments in Chandivali, Mumbai, with three plan types, the cheapest being Rs. 1.38 Crore.
 UNDER CONSTRUCTION
Godrej Tropical Isle
Sector 146, Greater Noida
by Godrej Properties
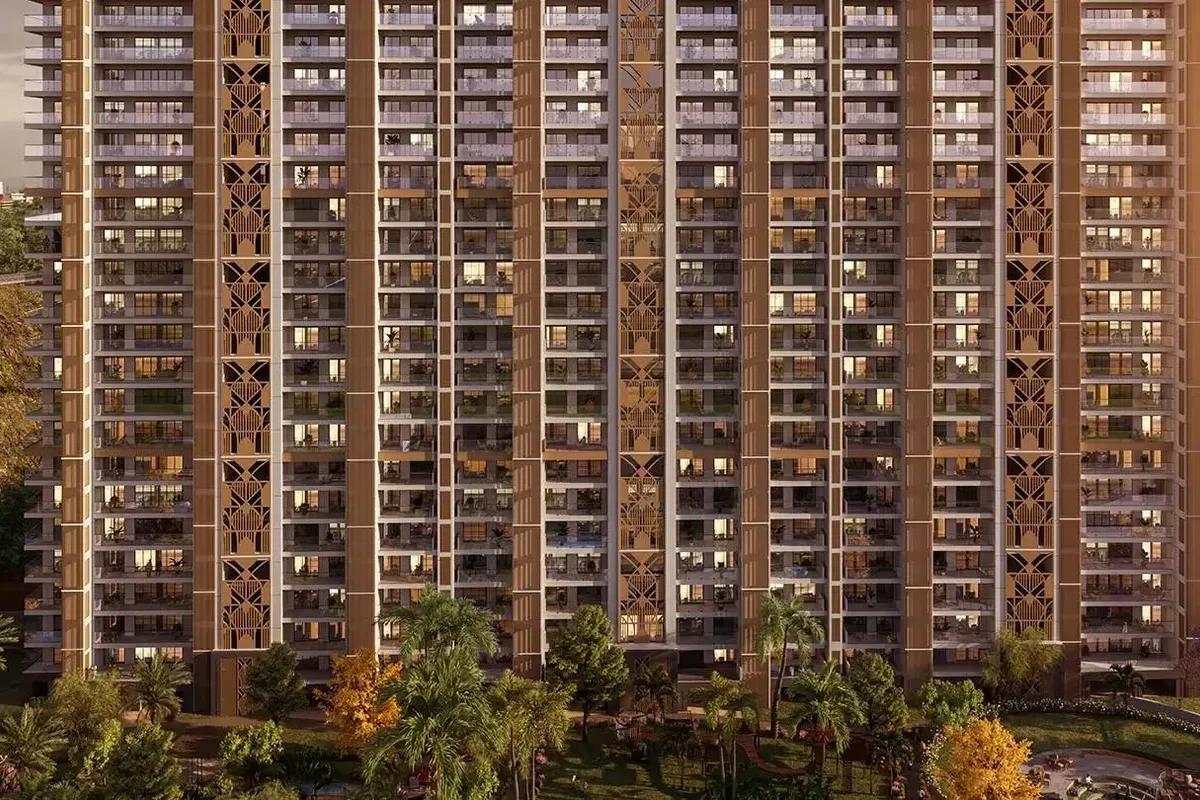
Godrej Tropical Isle brings 700 high-rise homes to Sector 146, Noida, from Godrej Properties. Three and four bedroom layouts start at Rs. 2.66 Crore, and keys are due in February 2030.
 UNDER CONSTRUCTION
Godrej Trilogy
Worli, Mumbai
by Godrej Properties
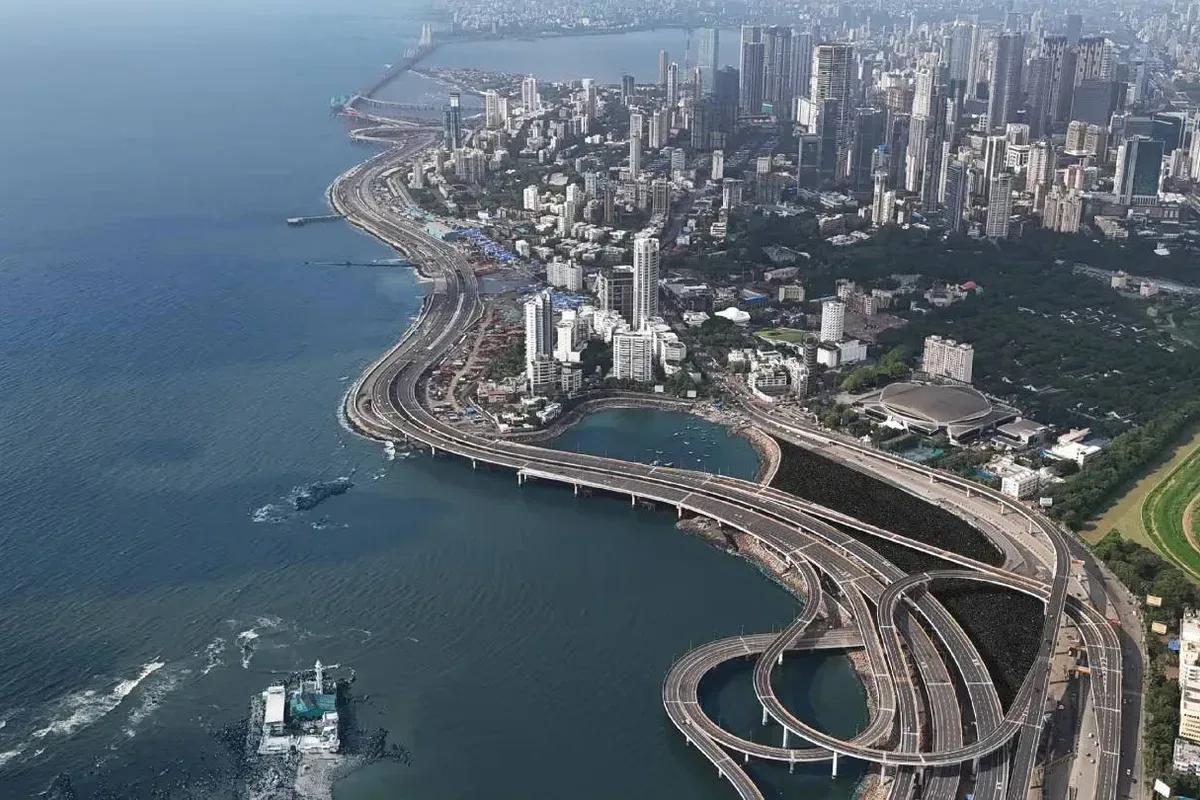
Godrej Trilogy is a Godrej Properties project in Worli, Mumbai, with 320 residences planned and two Phase 1 towers of 74 to 77 floors. 3 and 4 BHK homes start at Rs. 15 Crore.