
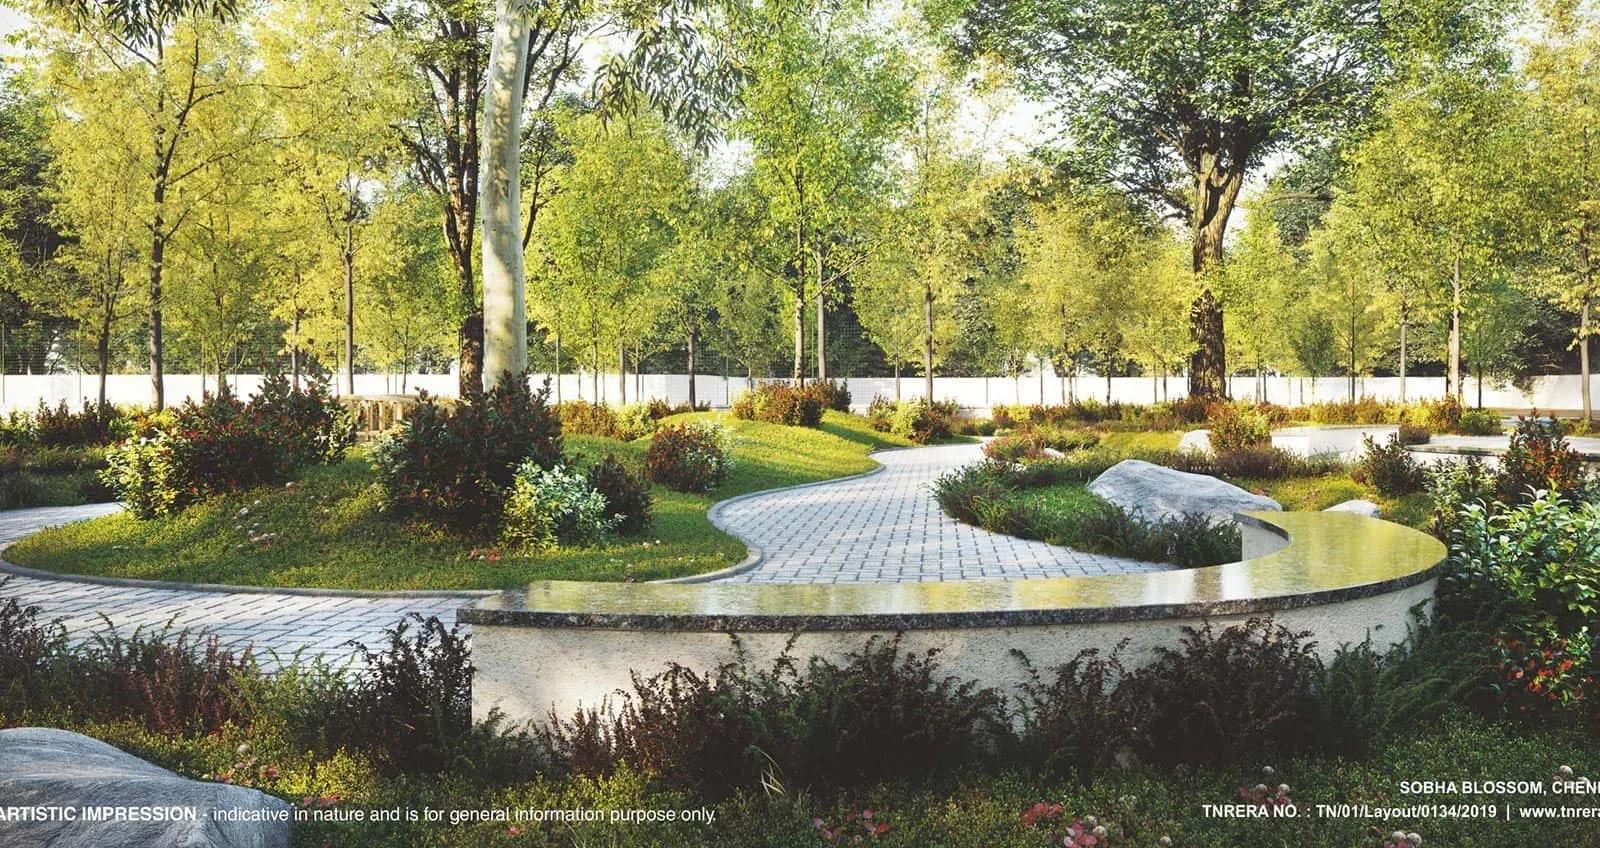
Sobha Blossom
Sobha Blossom is a finished plotted layout at Erumaiyur in Tambram, within the Perungalathur belt of south Chennai. Sobha Limited carved 118 plots out of a 6.96-acre parcel, split into an EWS category and a Regular category, and possession has been running since December 2021. Roads and layout infrastructure are already built on the ground.
Plot sizes ran from 652 sq ft to 1,015 sq ft, with EWS plots at 652 and 787 sq ft and Regular plots at 1,015 sq ft. Original pricing opened at ₹19.56 Lakhs for the smallest EWS plot, roughly ₹3,000 a sq ft. Every plot is now sold out with the developer, so the only route in today is a resale deal with an existing owner.
A buyer here purchases land, then designs and builds the house separately within local setback and floor limits. The 652 sq ft EWS plot leaves noticeably less buildable footprint after setbacks than the 1,015 sq ft Regular plot. Layout maintenance, security and upkeep of the shared amenities continue whether or not construction has started, so those holding costs belong in the budget.
Project Highlights
Sobha Blossom Exclusive Price
| Unit Type | Size (SBA) | Approx. All Inclusive Price |
|---|---|---|
| EWS Plots | 652 Sq.ft | Sold Out |
| EWS Plots | 787 Sq.ft | Sold Out |
| Regular Plots | 1015 Sq.ft | Sold Out |
Location
S.nos.126/2, 127/1, 2A, 2B, 130/1, 2A, 139/1A, 1B & 140/1A2, Erumaiyur, Tambram, Perungalathur, Chennai south
Landmark: Erumaiyur, Perungalathur
Sobha Blossom lies at Erumaiyur in Tambram, part of the Perungalathur stretch of south Chennai. The registered address runs across several adjoining survey numbers inside one 6.96-acre layout, so a buyer should confirm which survey number covers the specific plot before paying.
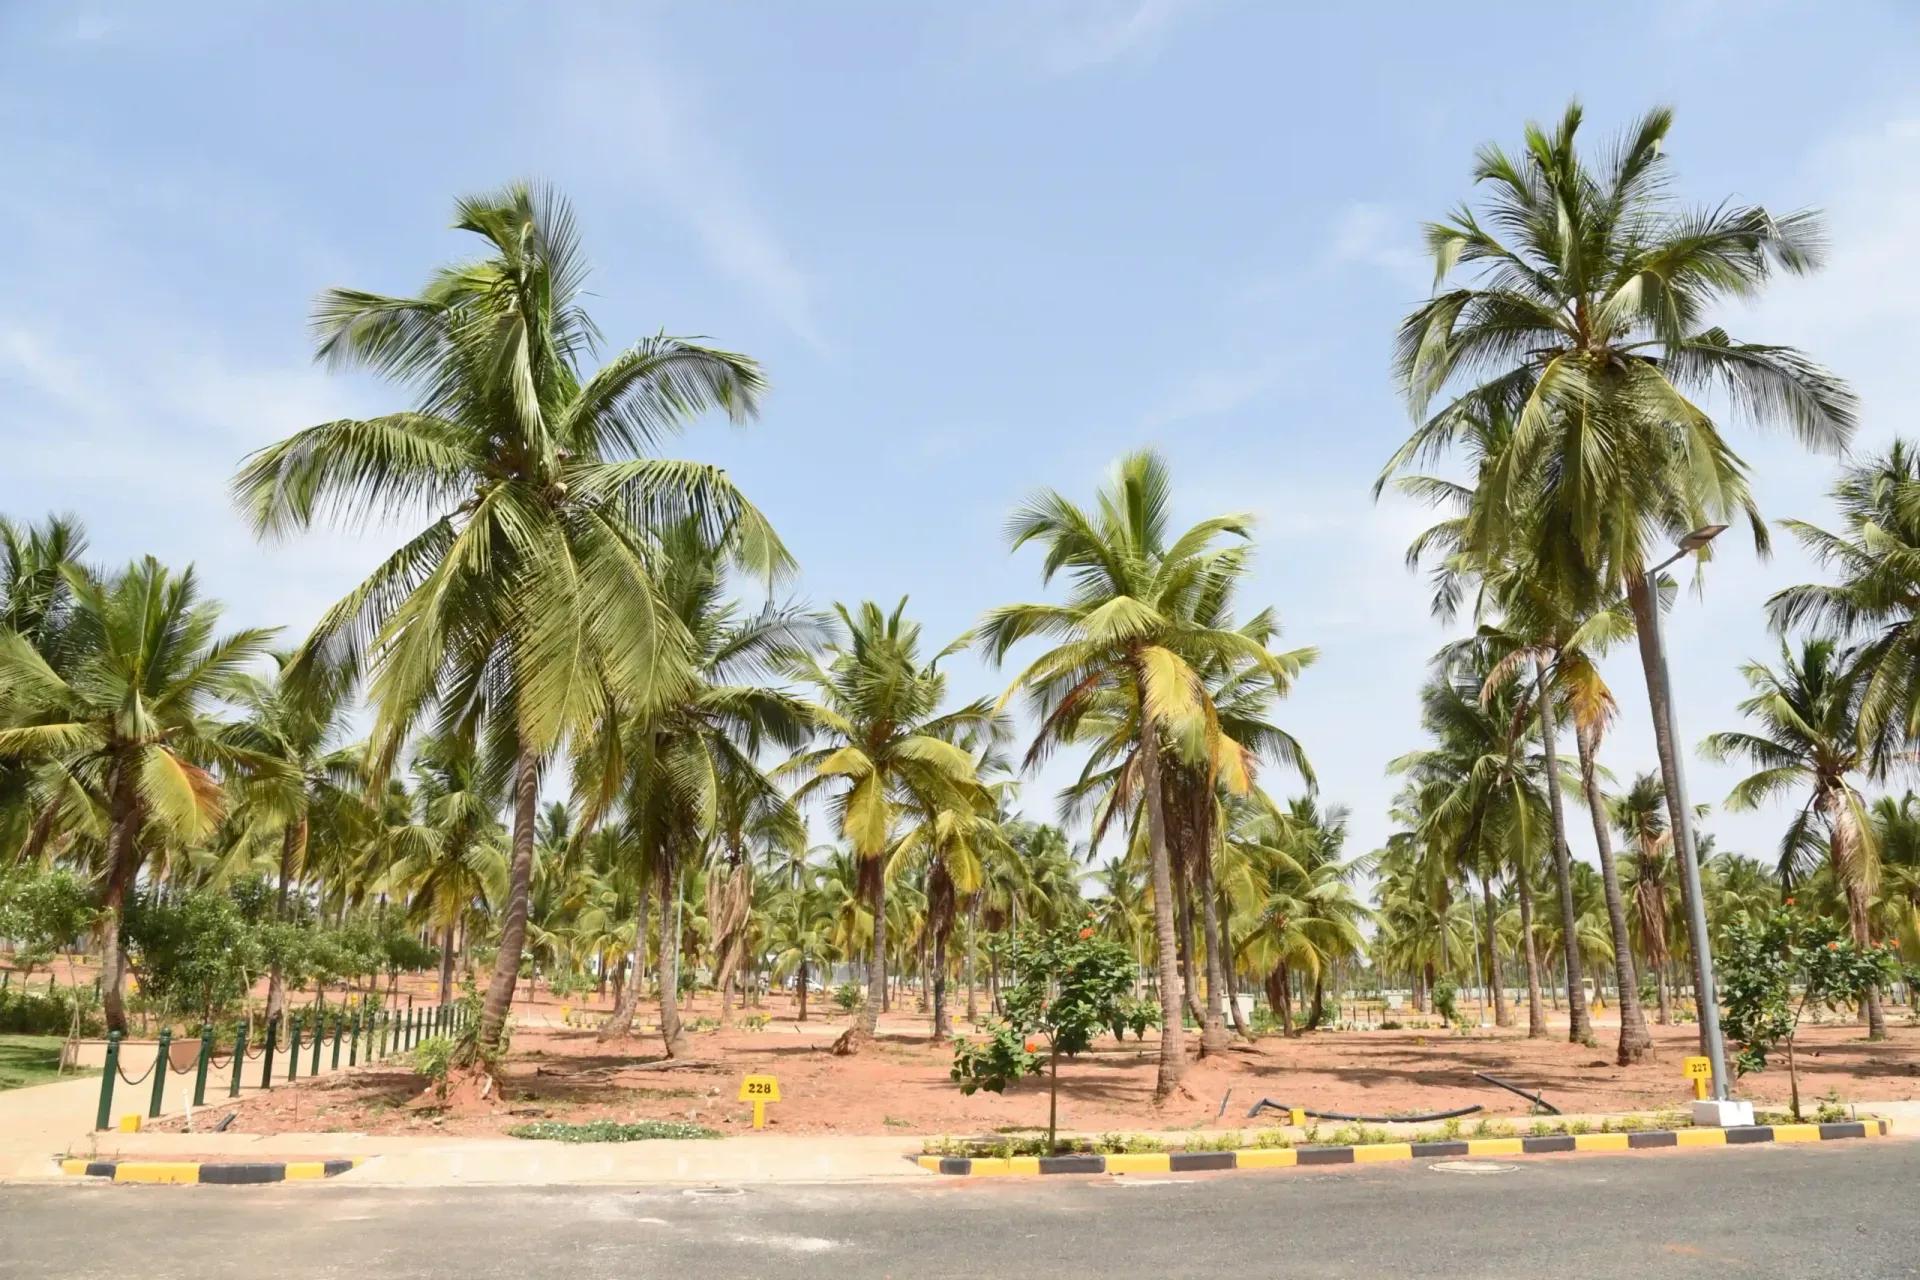
Because the layout is complete, the approach roads and internal infrastructure are already built rather than promised. Walking the plot on site and noting its position relative to the entrance and the shared amenities tells a buyer more than any drawing.
About Chennai
Chennai, the capital of the state of Chennai, is one of India's most established metropolitan cities and a major hub for real estate investment. Known for its strong economic foundation, excellent infrastructure, and thriving IT, automobile, healthcare, and manufacturing sectors, Chennai continues to attract homebuyers, investors, and businesses from across the country. Historically, Chennai…
Read more about Chennai →Floor Plans
| Unit Type | Size (Sq.Ft) |
|---|---|
| EWS Plots | 652 Sq.ft |
| EWS Plots | 787 Sq.ft |
| Regular Plots | 1015 Sq.ft |
A plot carries no constructed floor plan. The house is designed and built afterwards by the owner, within the setbacks and floor limits set by the local building bye-laws that apply to the plot's size.
Sobha Blossom released EWS plots at 652 sq ft and 787 sq ft and Regular plots at 1,015 sq ft. After setbacks, the 652 sq ft EWS plot leaves considerably less buildable footprint than the 1,015 sq ft Regular plot, which matters to anyone planning more than a single storey. Measuring the plot on the ground against the size listed for its category is worth doing before an agreement is signed.
Master Plan
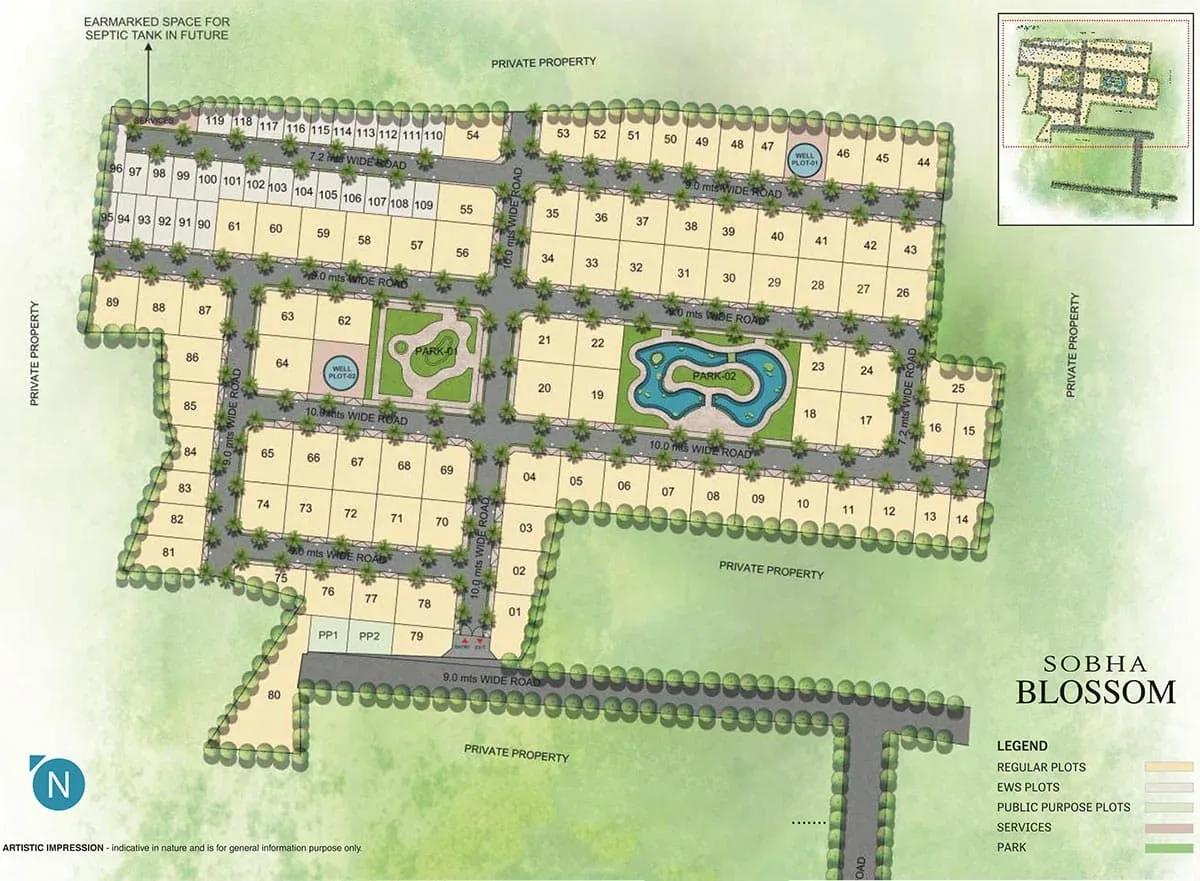
Master Plan
The 6.96-acre master plan divides the site into 118 plots across two categories, EWS and Regular, each with its own size band. Space is reserved alongside for a jogging track, landscaped gardens, a kids' play area and a party area.
Because the project is complete, this layout exists on the ground rather than only on paper. A site visit shows exactly how the EWS and Regular zones sit against the shared open spaces and the internal road network.
Gallery
Specifications
Waste Management
- •Underground sewer pipe network connected to each plot.
- •Underground stormwater drain facility within the project site.
Power Facilities
- •Well-designed, good-quality street lights.
- •Underground sleeve provision for TV, telephone and OFC cables from the feeder pillar to each plot.
Green Features
- •A network of 10 m, 9 m and 7.2 m wide roads with walkways and avenue trees.
- •Tree planting within the open space reservation area.
Security
- •Entrance complex — a designed entrance porch with a security kiosk.
- •Pre-cast compound wall around the whole project.
- •CCTV cameras at all vantage points.
Water Conservation
- •Underground water supply pipelines from the overhead tank.
- •Underground sump for storage, fed from project borewells or municipal supply, sized as per design.
- •Rainwater-harvesting points as per design.
Amenities
The shared list at Sobha Blossom is deliberately compact: a jogging track, a kids' play area, landscaped gardens and a party area inside the 6.96-acre layout. All four are already functioning, since possession began in December 2021.
A resale buyer inherits access to these facilities along with the plot. Confirm the current monthly or annual maintenance charge that funds their upkeep before a price is agreed, since that cost continues even on an unbuilt plot.
Approvals
No RERA number is listed for Sobha Blossom. Ask Sobha Limited or the current owner for the registration details and check the project on the Tamil Nadu RERA portal before any payment is made.
On a resale purchase, verify the khata, the latest property tax paid receipt and the approved layout plan for the plot. The land conversion order and the encumbrance certificate matter just as much, since they confirm the seller's right to transfer the land.
Frequently Asked Questions
What was the starting price at Sobha Blossom?
What plot sizes does Sobha Blossom offer?
Where is Sobha Blossom located?
Is Sobha Blossom ready?
Who developed Sobha Blossom?
Does GST apply on a plot at Sobha Blossom?
About the Builder

Est. 1995
Founded in 1995 by Mr. PNC Menon, Sobha Limited has established itself as one of India's most respected, trusted, and forward-thinking luxury real estate developers. Headquartered in Bengaluru, the company has transformed the skyline of major Indian cities—and expanded its footprint globally to Dubai—through a relentless pursuit of architectural perfection. Guided by the core philosophy of…
Let the Experts help you find the Best Property
Get instant project details
Home Loan EMI Calculator
Similar Projects
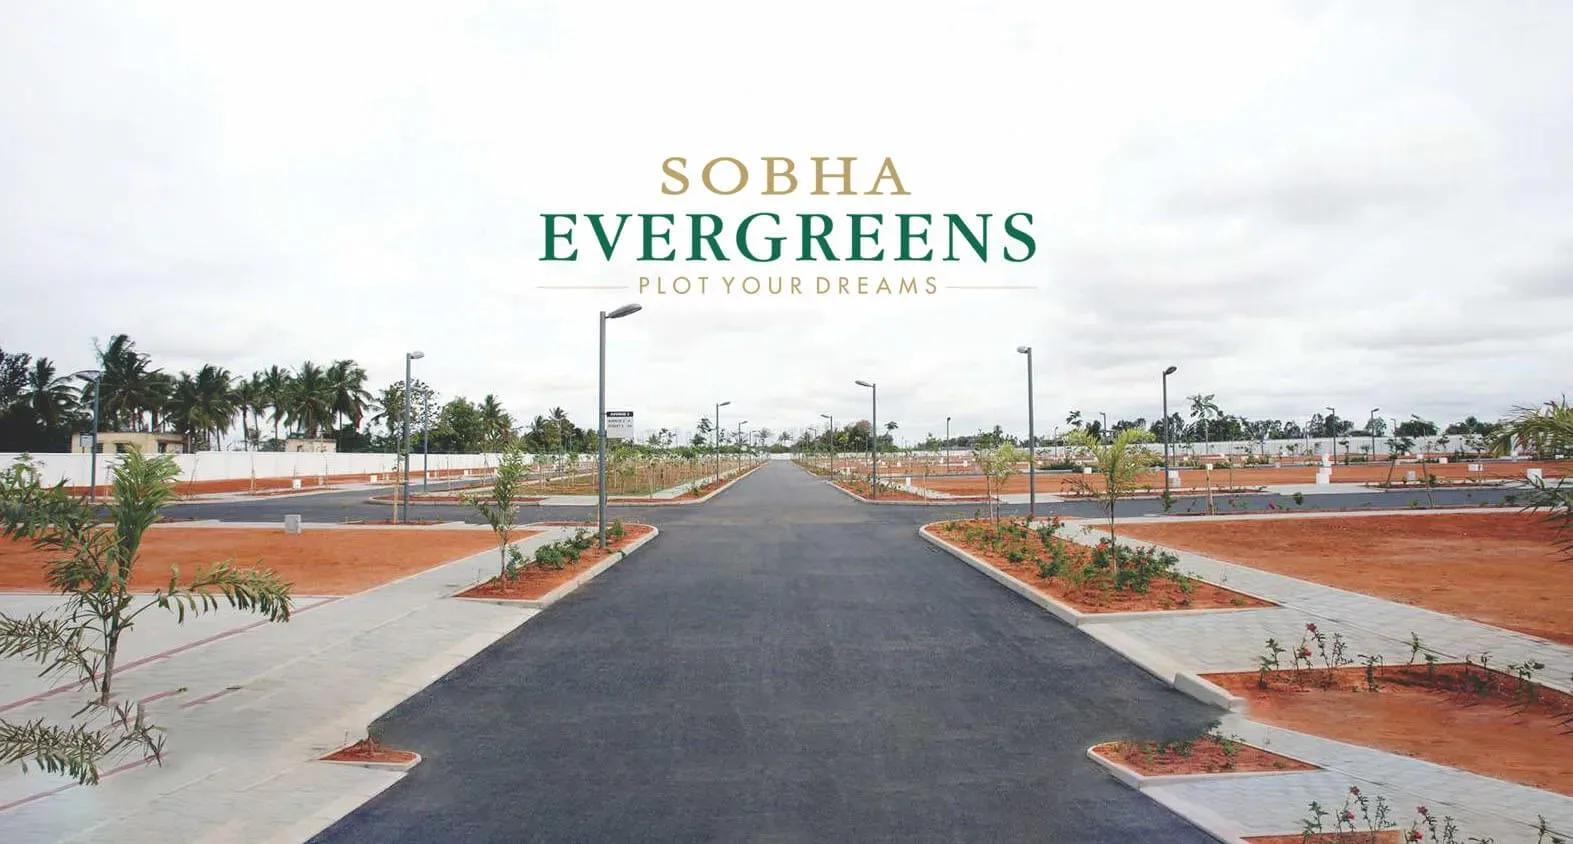 COMPLETED
Sobha Evergreens
Kundrathur, Chennai
by Sobha Limited
Completed and fully sold-out plotted development by Sobha Limited at Kundrathur, Chennai — 10.06 acres, 117 plots of 1,937–2,583 sq ft, originally from ₹45 Lakhs.
 COMPLETED
Sobha Arbor
Sennerkuppam, Chennai
by Sobha Limited
Completed low-rise 3 BHK apartments by Sobha Limited at Sennerkuppam, Chennai — 3.38 acres, 7 blocks of 5 floors, 163 homes of 1,539 sq ft, from ₹1.65 Cr.
 COMPLETED
Shriram RainForest
Yelahanka, Bangalore
by Shriram Properties
Completed gated plots by Shriram Properties at Yelahanka, north Bangalore — 27 acres, 297 plots of 2,000 and 2,388 sq ft, priced ₹76.2 lakh to ₹91.7 lakh.
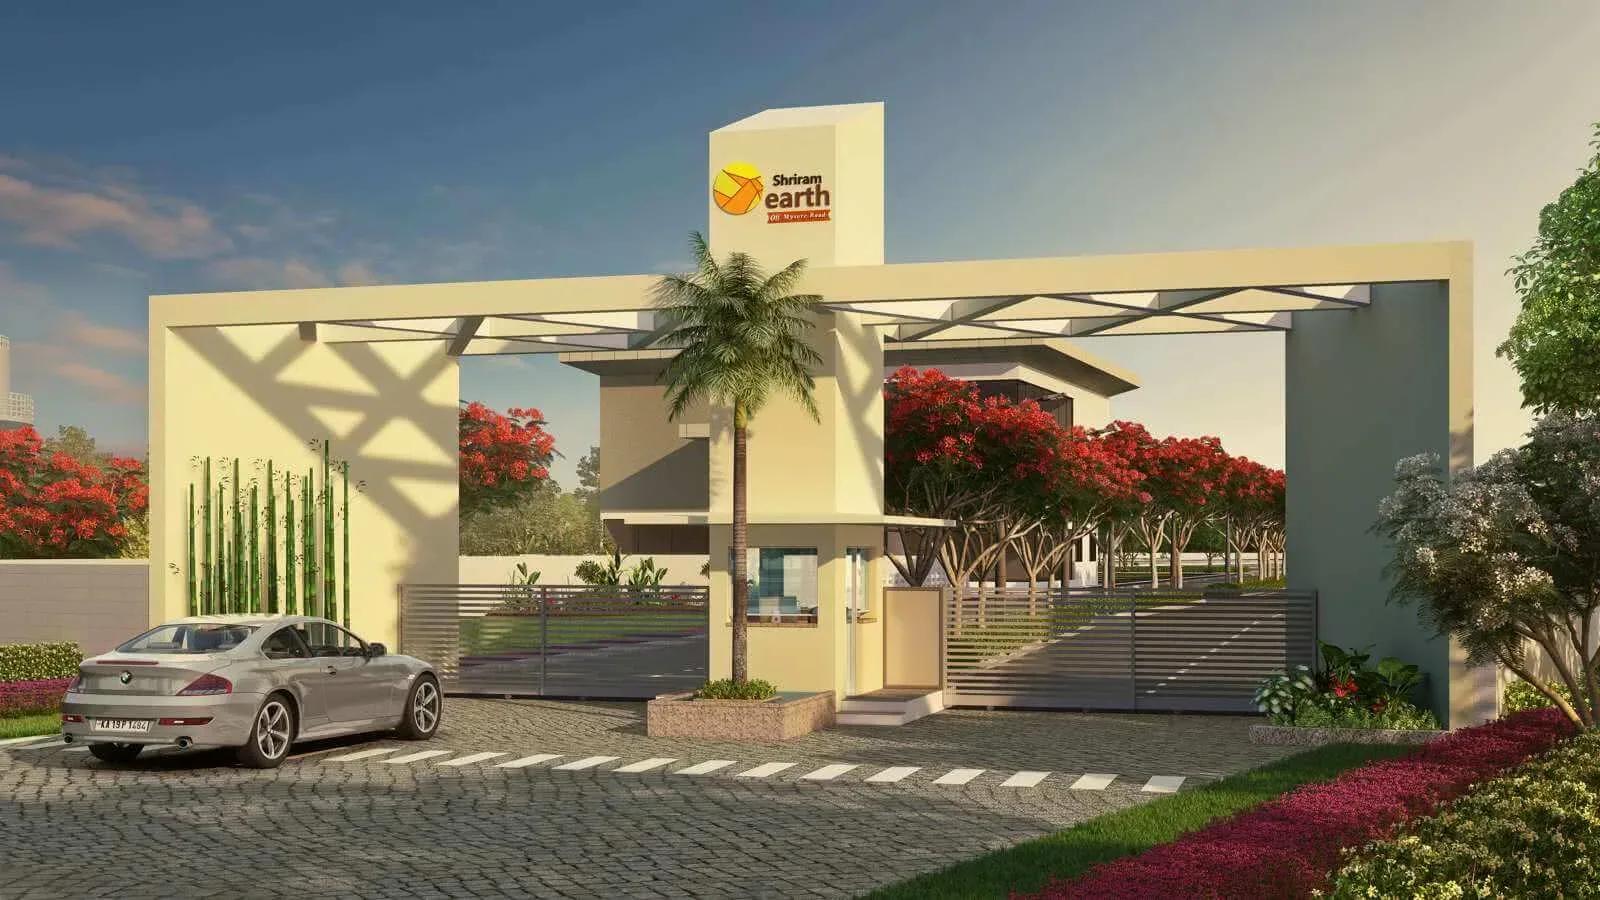 COMPLETED
Shriram Earth
Mysore Road, Bangalore
by Shriram Properties
Completed gated plots by Shriram Properties at Donnenahalli on Mysore Road, Bangalore — 20 acres, 381 Boutique and Premium plots of 1,265–2,463 sq ft, launched from ₹26.25 lakh.
 COMPLETED
Salarpuria Sattva Serene Life
Shettigere, Bangalore
by Sattva Group
Completed RERA-registered plotted layout by Sattva Group on BK Halli Road, Shettigere, Bangalore — 32.27 acres, 410 plots of 1,200–4,000 sq ft, from ₹69 Lakhs.
 ONGOING
Salarpuria Sattva Pipal Tree
Tavarekere, Bangalore
by Sattva Group
Plotted layout by Sattva Group at Tavarekere, off Magadi Main Road, Bangalore — 37 acres, 550 plots of 1,500 and 2,400 sq ft, now sold out.