

Sobha Dream Acres Ayana
Sobha Dream Acres Ayana is an under-construction apartment phase inside the wider Dream Acres development at Panathur, east Bangalore. The 6.28-acre site holds 683 homes in towers rising to 13 floors, with the registered address recorded at Balagere, pincode 560087. Possession is guided from 2030 onwards.
The configuration mix is deliberately narrow. Only two 3 BHK sizes are sold — 1,553 sq ft from ₹1.96 crore and 1,789 sq ft from ₹2.26 crore — so the choice comes down to budget rather than bedroom count. The entry rate works out to roughly ₹12,600 a sq ft, and each size carries its own price rather than scaling at a flat rate.
Because the towers are still going up, instalments fall due against construction milestones rather than at booking. Ask for the tower-wise schedule in writing and check it against visible site progress. Shared life is built around multiple clubhouses, a swimming pool, an indoor games zone, meditation and yoga zones, a jogging trail, sports zones and an amphitheatre.
Project Highlights
Sobha Dream Acres Ayana Exclusive Price
| Unit Type | Size (SBA) | Approx. All Inclusive Price |
|---|---|---|
| 3 BHK | 1553 Sq.ft | ₹1.96 Cr onwards |
| 3 BHK | 1789 Sq.ft | ₹2.26 Cr onwards |
Location
WPMF+5Q8, Balagere, Bengaluru, Karnataka 560087
Landmark: Dream Acres, Balagere
The project is marketed under Dream Acres at Panathur, though the registered address is recorded at Balagere, pincode 560087. Panathur and Balagere both sit in Bengaluru's eastern IT corridor, a belt that has grown quickly around the Outer Ring Road.
This listing publishes no further landmark, school or transit detail beyond the address itself, so verify travel times to work and school independently. Visit the Balagere site at different hours, ideally on both a weekday and a weekend. Traffic on this corridor varies enough that an address alone tells you very little.
About Bangalore
Bangalore, officially known as Bengaluru, is the capital of Karnataka and one of India's most dynamic metropolitan cities. Renowned as the country's Silicon Valley, Bangalore has evolved from a peaceful garden city into a global technology and innovation hub. The city is home to leading IT companies, multinational corporations, startups, research institutions, and business parks, making it a…
Read more about Bangalore →Floor Plans
| Unit Type | Size (Sq.Ft) |
|---|---|
| 3 BHK | 1553 Sq.ft |
| 3 BHK | 1789 Sq.ft |
There are only two plans, both 3 BHK, at 1,553 sq ft and 1,789 sq ft. The gap of more than 200 sq ft is a meaningful step in usable space, and the smaller one opens at ₹1.96 crore against ₹2.26 crore for the larger.
Because each size is priced on its own, do not assume the bigger unit scales at the same rate per sq ft. Ask for the carpet area behind each built-up figure, since built-up alone hides how much space you actually live in. Confirm floor and facing against the tower plan too, as both affect daylight and price.
Master Plan
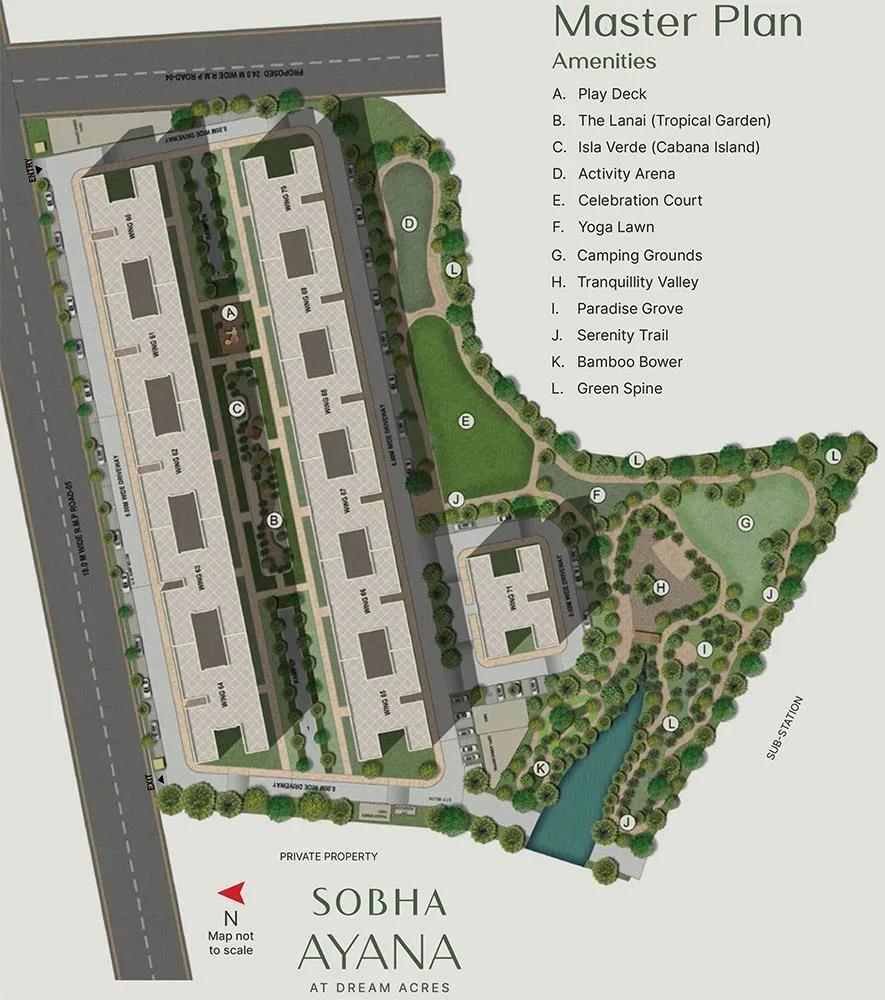
Master Plan
The 6.28-acre layout holds 683 homes in towers of 13 floors, making this a large multi-tower community inside the wider Dream Acres campus. With construction ongoing, the plan is still a drawing rather than a finished site.
In a development of this size, a tower's position relative to the entrance, the amenity block and its neighbours changes daylight, noise and privacy noticeably. Ask for the sanctioned site plan and the current tower-wise construction status, and fix the exact tower and floor before booking.
Gallery
Specifications
Structure
- •MIVAN-based super-structure with concrete block masonry.
Flooring
- •Vitrified or ceramic tile flooring and skirting in the foyer, living, dining and bedrooms.
- •Ceramic anti-skid tile flooring in the kitchen, bathrooms and balconies.
Doors
- •Main door — timber frame and architrave, with shutters skinned in HDF on both sides.
- •Bedroom and bathroom doors — timber frame and architrave, with shutters laminated on both sides.
- •Windows — aluminium glazed.
Plumbing & Sanitary
- •Sanitary fixtures and CP fittings of a reputed make in every toilet.
- •Rainwater-harvesting drain pipes included.
Security
- •Two elevators of standard size and quality in each block.
- •Round-the-clock security with an intercom facility.
- •CCTV cameras at all vantage points.
Electrical
- •3-phase grid power from BESCOM to each home.
- •Modular switches of a reputed make.
- •Copper wiring throughout, run in concealed conduits.
- •100% power backup for elevators, common areas and pumps, with provisional backup for the apartments.
Amenities
The project is organised around multiple clubhouses rather than a single block, which gives residents more than one shared social space. A swimming pool, gymnasium and indoor games zone cover everyday fitness and recreation, with dedicated meditation and yoga zones for quieter use.
Outdoors, a jogging trail, sports zones and an amphitheatre for community events are threaded through landscaped parks and plaza areas. Retail spaces, a kids' play area and a multipurpose party area complete the list. All of it is on plan today, so ask for the construction stage of the clubhouses before you set expectations.
Approvals
No RERA number appears in this listing. Ask Sobha Limited for the registration number directly, since a Karnataka project of this scale is required to be registered, and cross-check it on the state portal before paying anything.
An occupancy certificate does not apply yet. The documents worth checking now are the sanctioned building plan, the khata for the land and the latest property tax receipt in the developer's name. Revisit all of them, along with the occupancy certificate, once construction completes.
Frequently Asked Questions
What is the starting price at Sobha Dream Acres Ayana?
What configurations and sizes does Sobha Dream Acres Ayana offer?
Where is Sobha Dream Acres Ayana located?
Is Sobha Dream Acres Ayana ready to move in?
Who is the developer of Sobha Dream Acres Ayana?
About the Builder

Est. 1995
Founded in 1995 by Mr. PNC Menon, Sobha Limited has established itself as one of India's most respected, trusted, and forward-thinking luxury real estate developers. Headquartered in Bengaluru, the company has transformed the skyline of major Indian cities—and expanded its footprint globally to Dubai—through a relentless pursuit of architectural perfection. Guided by the core philosophy of…
Let the Experts help you find the Best Property
Get instant project details
Home Loan EMI Calculator
Similar Projects
 COMPLETED
Vaswani Exquisite
Whitefield, Bangalore
by Vaswani Group
Completed 3 and 4 BHK apartments by Vaswani Group on ITPL Main Road, Whitefield — 4.5 acres, 4 towers of 24 floors, 372 homes of 1,815–2,860 sq ft, now sold out.
 ONGOING
Sobha Waterfront
Somajiguda, Hyderabad
by Sobha Limited
Under-construction 3 and 4 BHK apartments by Sobha Limited in Somajiguda, central Hyderabad — 4 acres, 4 towers, 238 homes of 1,949–3,045 sq ft, from ₹3.5 Cr.
 COMPLETED
Sobha Nesara
Kothrud, Pune
by Sobha Limited
Ready-to-move 3, 3.5 and 4.5 BHK apartments by Sobha Limited at Chandani Chowk, Kothrud, Pune — 3 acres, 3 towers, 272 homes of 1,509–2,846 sq ft, from ₹1.74 Cr.
 READY TO MOVE
Sobha Galera Luxury Villas
Whitefield, Bangalore
by Sobha Limited
Ready-to-move 4 BHK duplex and triplex homes by Sobha Limited in Whitefield, Bangalore — 4.08 acres, only 40 homes of 3,009–4,308 sq ft, from ₹4.73 Cr.
 COMPLETED
Sobha Arbor
Sennerkuppam, Chennai
by Sobha Limited
Completed low-rise 3 BHK apartments by Sobha Limited at Sennerkuppam, Chennai — 3.38 acres, 7 blocks of 5 floors, 163 homes of 1,539 sq ft, from ₹1.65 Cr.
 COMPLETED
Shriram RainForest
Yelahanka, Bangalore
by Shriram Properties
Completed gated plots by Shriram Properties at Yelahanka, north Bangalore — 27 acres, 297 plots of 2,000 and 2,388 sq ft, priced ₹76.2 lakh to ₹91.7 lakh.