

Sobha Arbor
Sobha Arbor is a finished low-rise community by Sobha Limited at Masilamani Nagar in Sennerkuppam, on the western edge of Chennai. Seven blocks of up to five floors sit across 3.38 acres and hold 163 apartments between them. Handover began in June 2026, so the homes are ready to occupy today.
The project keeps things simple with a single plan — a 3 BHK Premium of about 1,539 sq ft, priced from ₹1.65 Cr. Three bedrooms inside a five-floor block suit families who would rather live in a smaller building than a tower, with fewer households sharing each lift and lobby.
What sets the scheme apart is the weight given to green space. An arboretum, an organic farm and landscaped gardens run through the layout. Alongside them sit a clubhouse, an outdoor gymnasium, a games room, a multipurpose sports court, a jogging track, a kids' play area, a party area and an alfresco deck.
Project Highlights
Sobha Arbor Exclusive Price
| Unit Type | Size (SBA) | Approx. All Inclusive Price |
|---|---|---|
| 3 BHK Premium | 1539 Sq.ft | ₹1.65 Cr onwards |
Location
Masilamani Nagar, Chennai, Tamil Nadu 600077
Landmark: Masilamani Nagar, near Poonamallee
Sobha Arbor sits at Masilamani Nagar in Sennerkuppam, on Chennai's western side and close to Poonamallee. Housing here has spread along the main roads, so the pocket is built up rather than newly opened.
Porur and Iyyappanthangal are both reachable by road from the site, which broadens the commute options for households working in the western corridor. Schools, hospitals and daily shopping are available in the surrounding localities. Drive the approach at peak hour before deciding, since road conditions here vary through the day.
About Chennai
Chennai, the capital of the state of Chennai, is one of India's most established metropolitan cities and a major hub for real estate investment. Known for its strong economic foundation, excellent infrastructure, and thriving IT, automobile, healthcare, and manufacturing sectors, Chennai continues to attract homebuyers, investors, and businesses from across the country. Historically, Chennai…
Read more about Chennai →Floor Plans
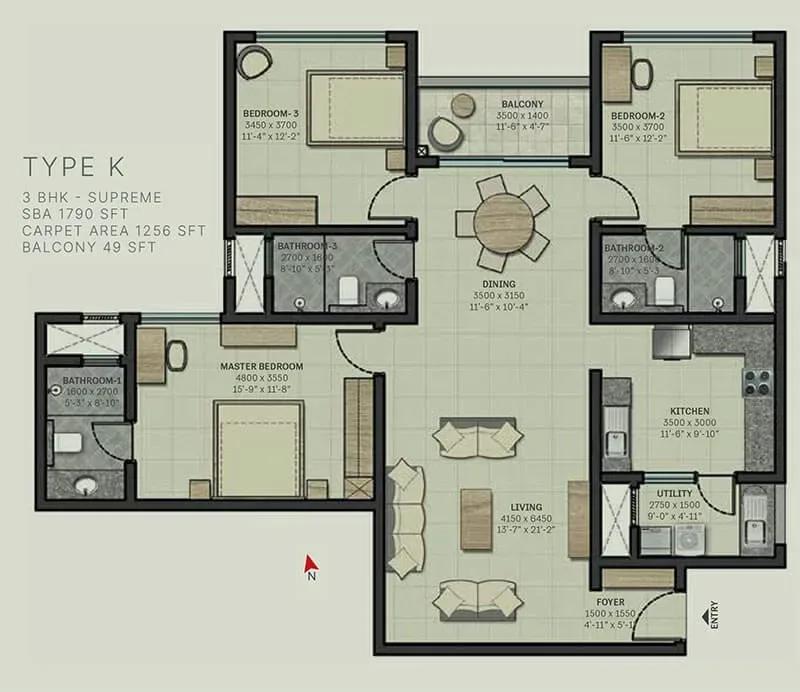
Sobha Arbor apartments 3 BHK Supreme 1790 sq ft floor plan
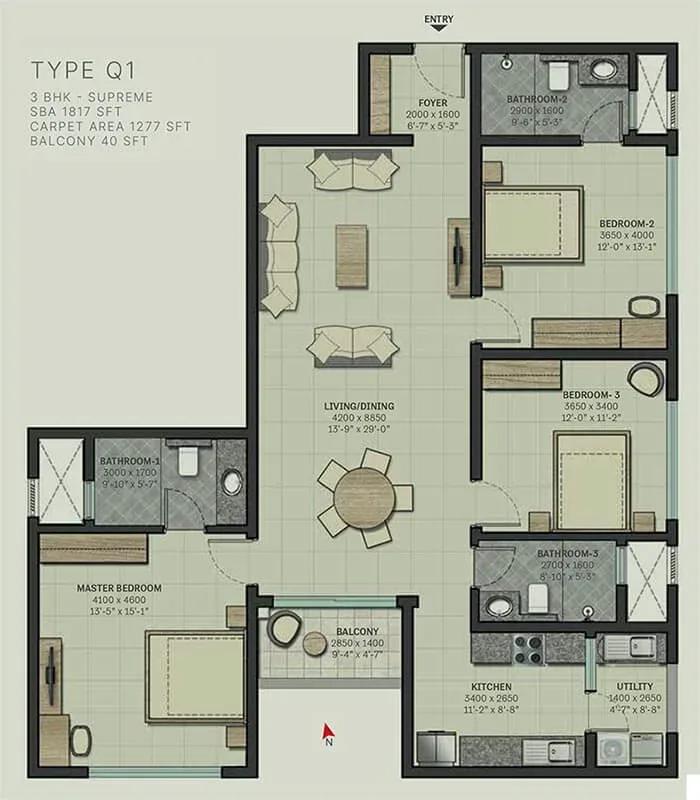
Sobha Arbor apartments 3 BHK Supreme 1817 sq ft floor plan
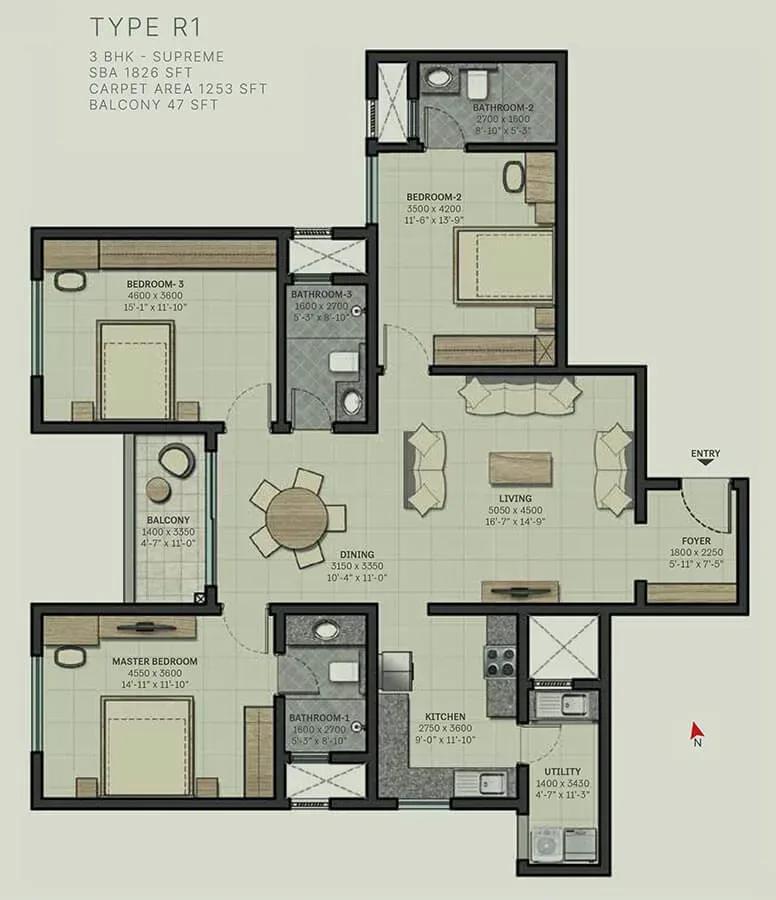
Sobha Arbor apartments 3 BHK Supreme 1826 sq ft floor plan
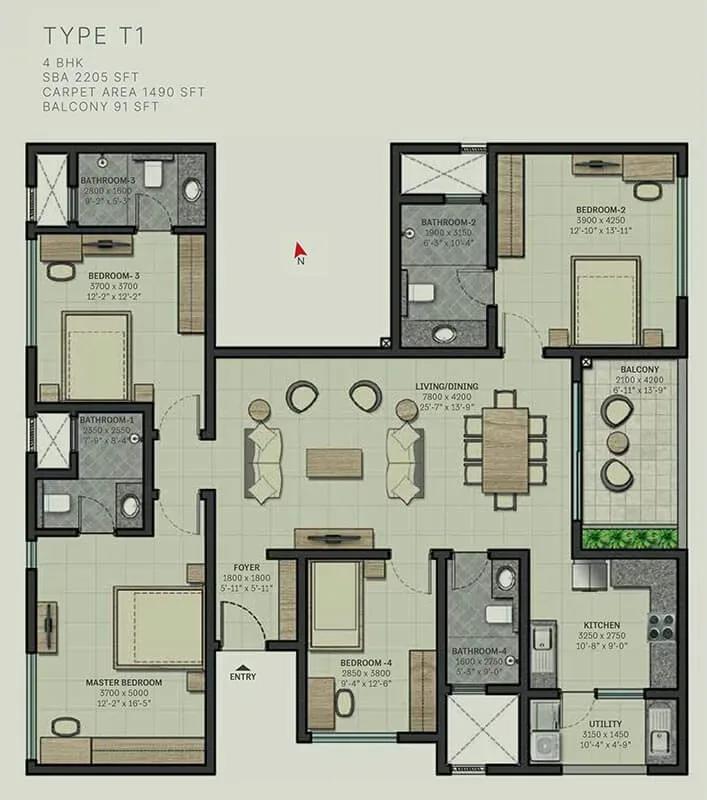
Sobha Arbor apartments 4 BHK 2205 sq ft floor plan
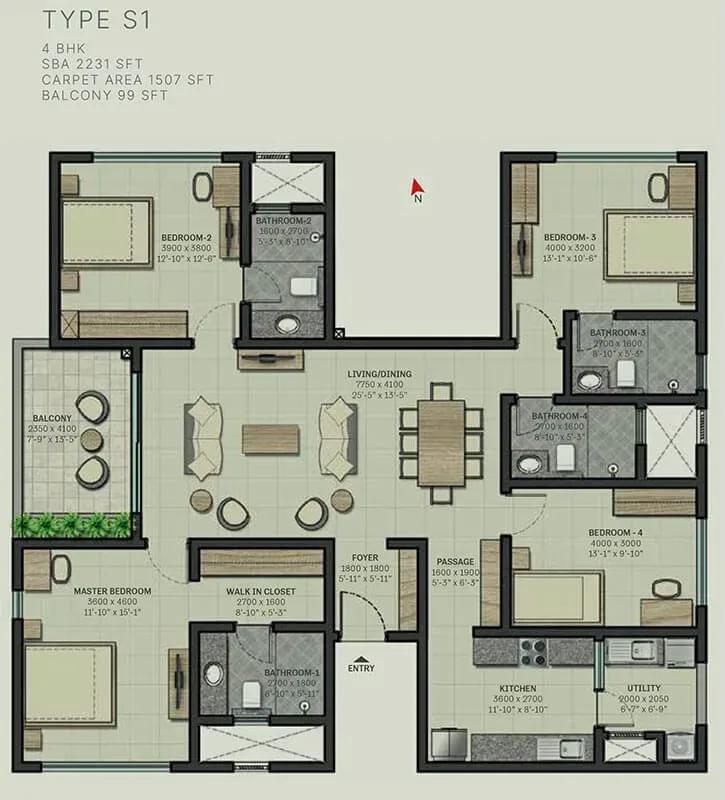
Sobha Arbor apartments 4 BHK 2231 sq ft floor plan
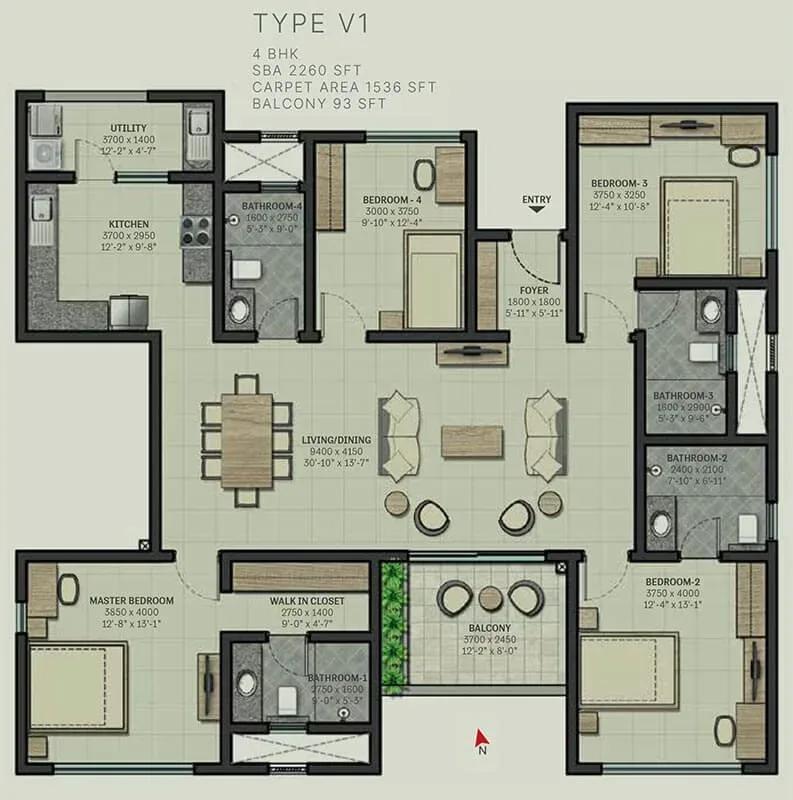
Sobha Arbor apartments 4 BHK 2260 sq ft floor plan
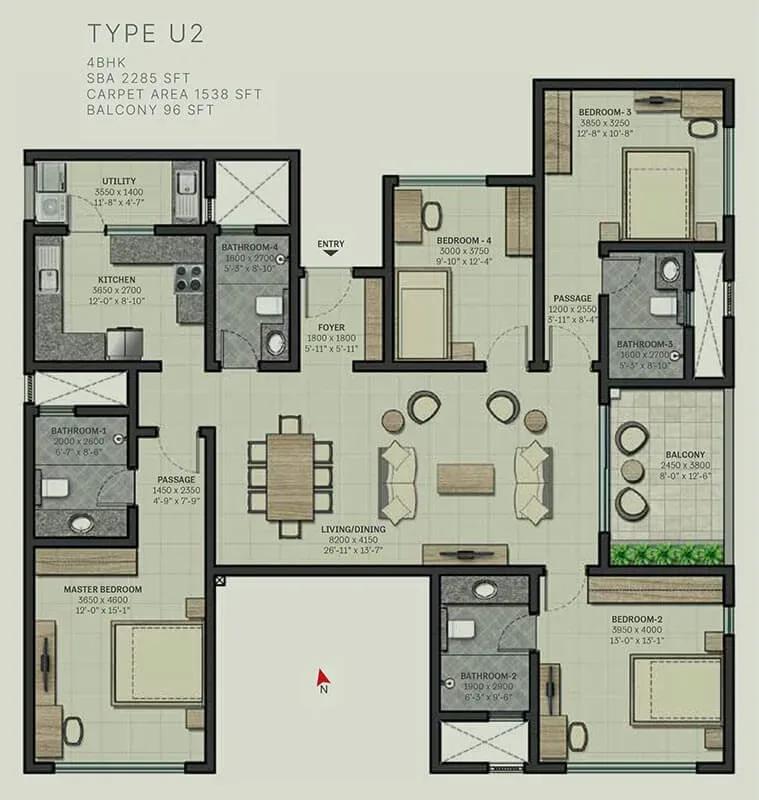
Sobha Arbor apartments 4 BHK 2285 sq ft floor plan
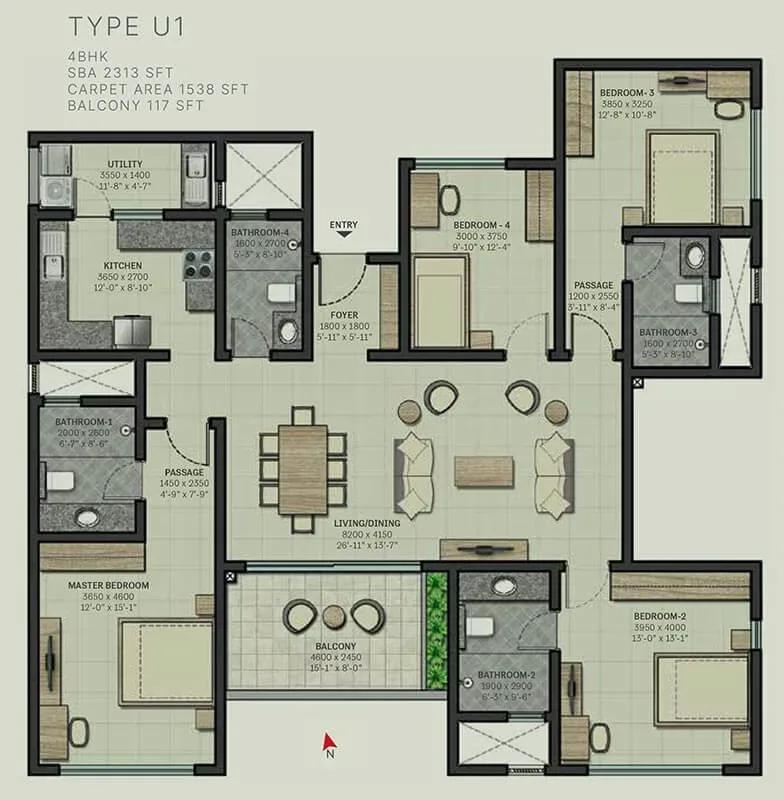
Sobha Arbor apartments 4 BHK 2313 sq ft floor plan
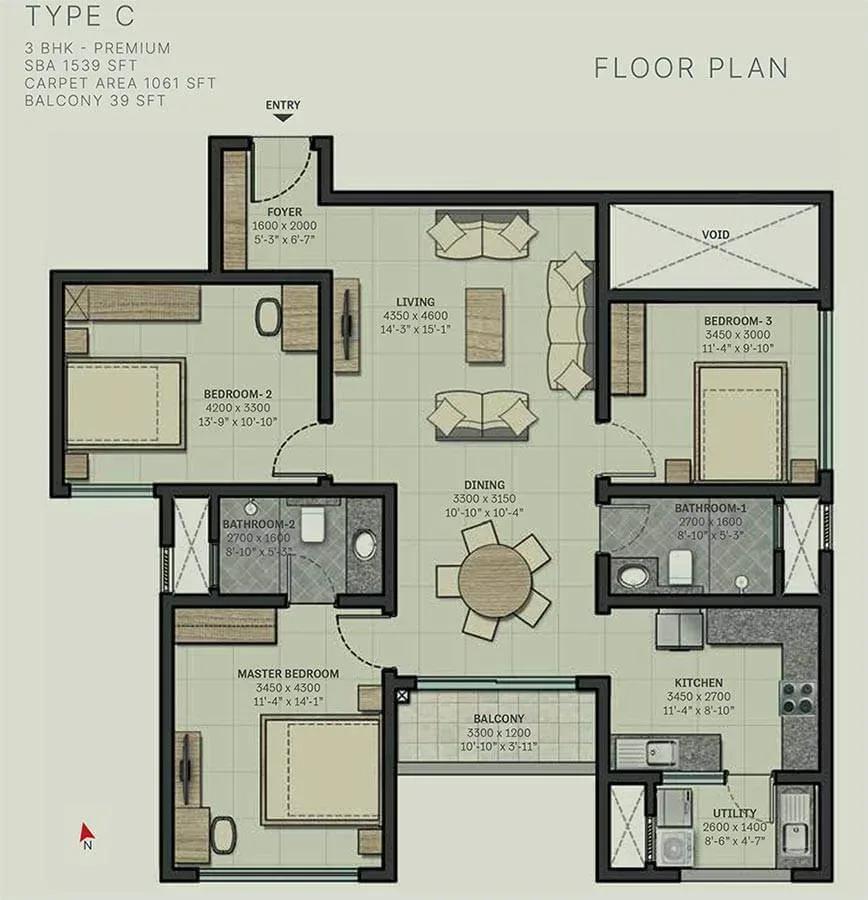
Sobha Arbor apartments 3 BHK Premium 1539 sq ft floor plan
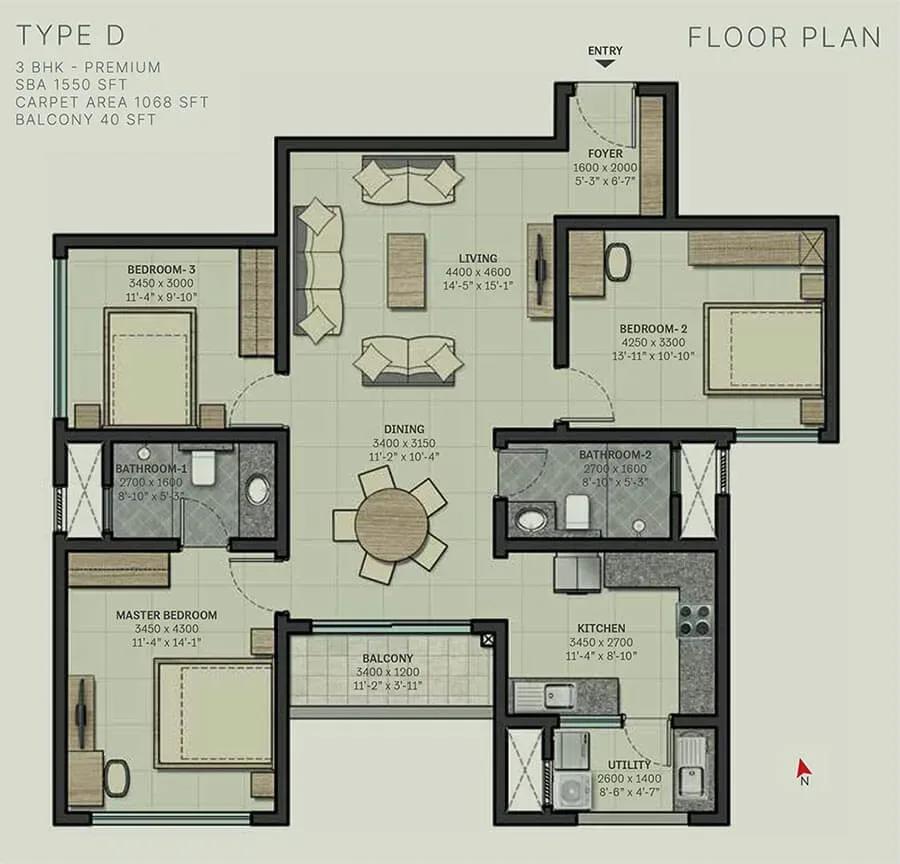
Sobha Arbor apartments 3 BHK Premium 1550 sq ft floor plan
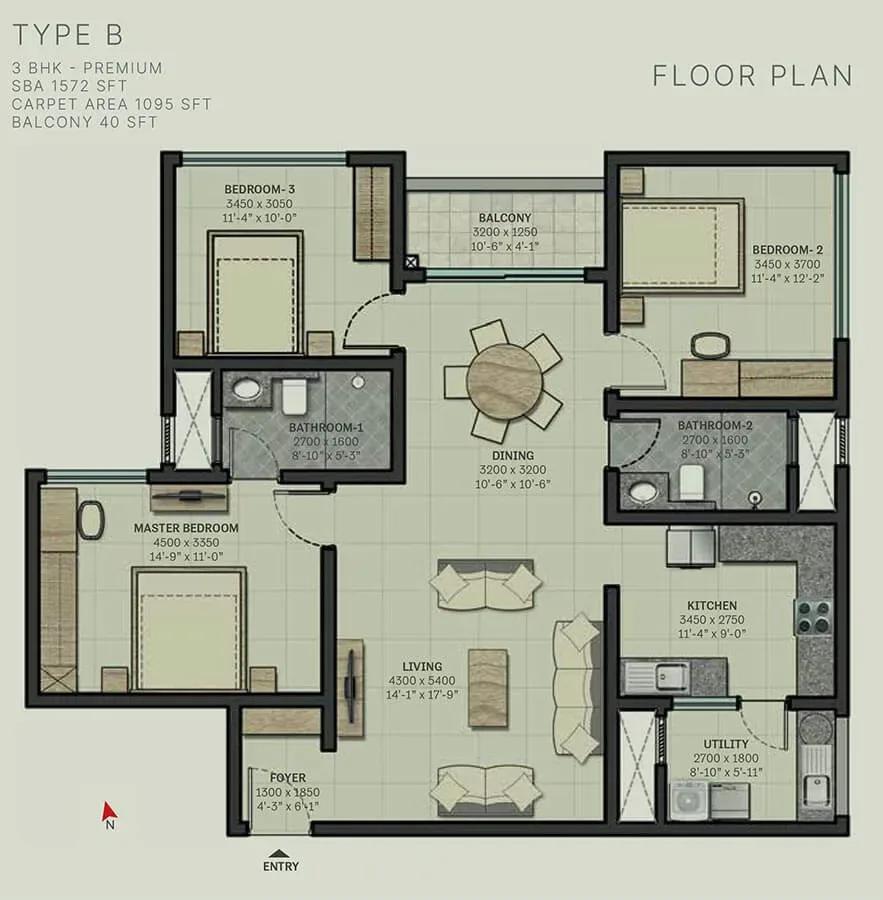
Sobha Arbor apartments 3 BHK Premium 1572 sq ft floor plan
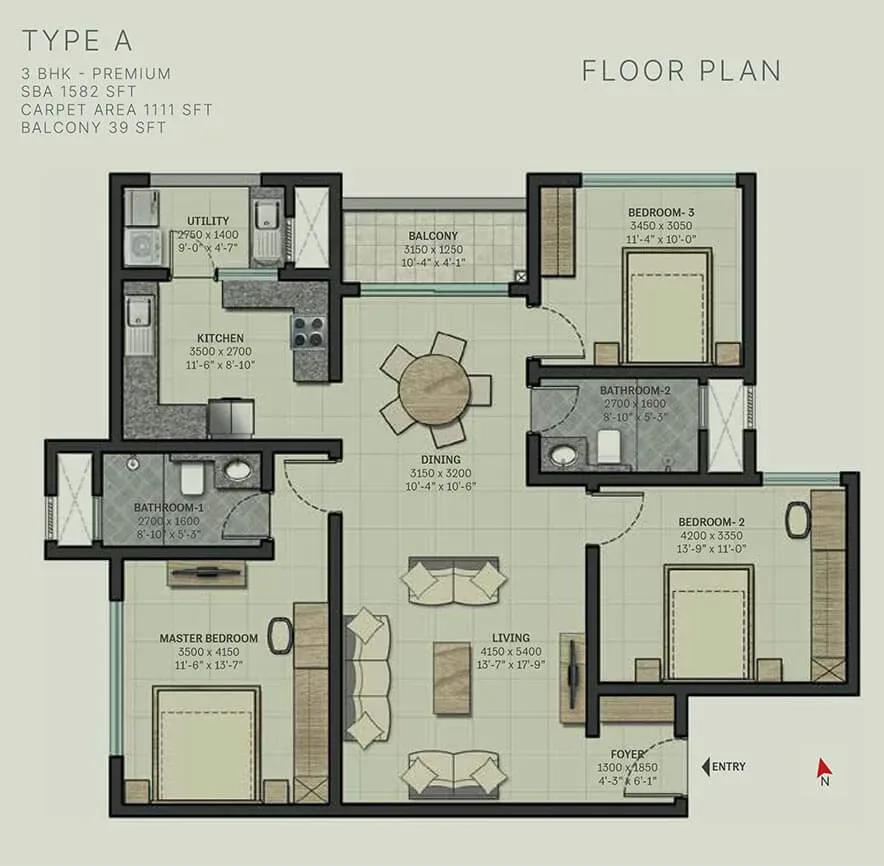
Sobha Arbor apartments 3 BHK Premium 1582 sq ft floor plan
Enquire to receive detailed floor plans on WhatsApp/email.
| Unit Type | Size (Sq.Ft) |
|---|---|
| 3 BHK Premium | 1539 Sq.ft |
The project runs on a single plan, the 3 BHK Premium of about 1,539 sq ft, priced from ₹1.65 Cr. That simplicity makes comparison easy, since every buyer is looking at the same layout and the variables are floor, block and facing.
Three bedrooms inside a five-floor block suit families who prefer a smaller building to a high-rise. Ask for the dimensioned floor plan and check room sizes and orientation before you book, and confirm which block the flat sits in.
Master Plan
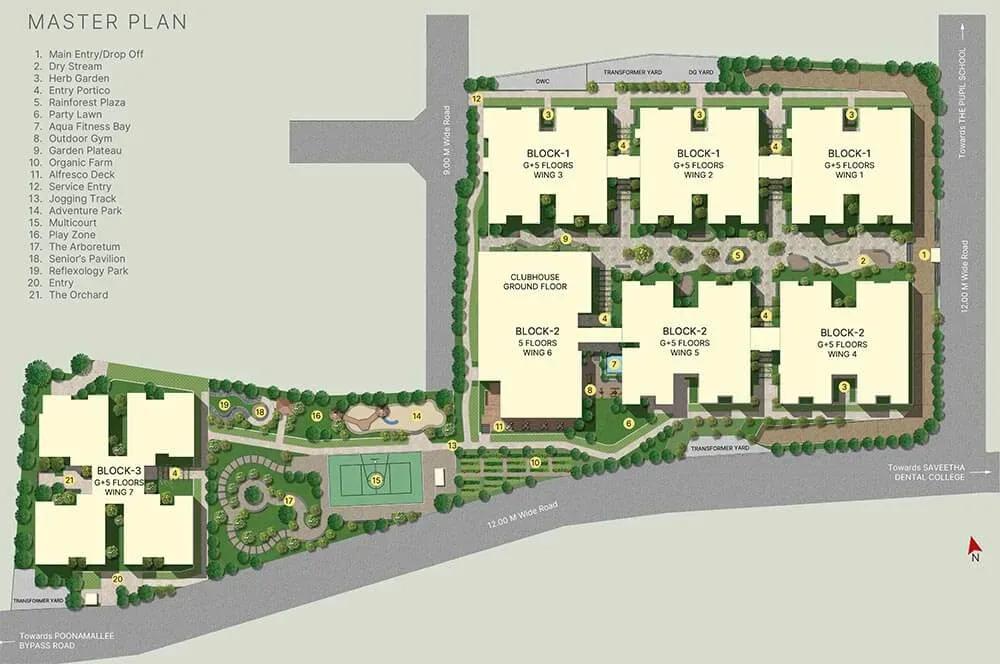
Master Plan
The 3.38-acre layout places seven low-rise blocks of up to five floors across the site, together holding 163 apartments. That is a modest density, and it keeps the walk from any home to the shared spaces short.
The arboretum, organic farm, clubhouse and sports court are common to every block. Study the master plan drawing to see where each block and green space falls, since proximity to the clubhouse affects both convenience and noise.
Gallery
Specifications
Structure
- •RCC-framed structure with concrete block masonry walls.
Flooring
- •Superior-quality vitrified tile flooring and skirting in the living, dining, kitchen, bedrooms and utility.
- •Superior-quality ceramic tile flooring in the bathrooms and balcony.
Doors
- •Main door — lacquered PU-finished natural solid wood frame and architraves, with a shutter skinned in masonite on both sides.
- •Internal doors — lacquered PU-finished natural solid wood frames and architraves, with masonite-skinned shutters on both sides.
- •Windows — heavy-duty aluminium glazed sliding and french windows, made from specially designed and manufactured sections.
Plumbing & Sanitary
- •Sanitary fixtures and CP fittings of highly reputed quality.
- •Rainwater-harvesting drain pipes included.
Security
- •Passenger and service lifts of sufficient capacity in all 7 blocks.
- •Round-the-clock security with an intercom facility.
- •CCTV cameras at all vantage points.
Electrical
- •TNEB supply of up to 5 kW on a three-phase connection per flat.
- •Modular switches and sockets, with Fire Retardant Low Smoke (FRLS) copper wiring of reputed brands.
- •Rooftop solar panels covering almost 30% of the common amenities power load.
- •100% power backup for all common areas and apartments.
Amenities
Green space gets unusual weight here. An arboretum and an organic farm sit alongside landscaped gardens, giving the community a character closer to a garden estate than a standard gated layout.
On the active side there is a clubhouse with a games room, an outdoor gymnasium, a multipurpose sports court and a jogging track. Families get a kids' play area, and a party area with an alfresco deck covers gatherings. Since the project is finished, all of it can be inspected on a site visit rather than taken on trust.
Frequently Asked Questions
What is the starting price at Sobha Arbor?
What configurations and sizes does Sobha Arbor offer?
Where is Sobha Arbor located?
Is Sobha Arbor ready to move in?
Who is the developer of Sobha Arbor?
About the Builder

Est. 1995
Founded in 1995 by Mr. PNC Menon, Sobha Limited has established itself as one of India's most respected, trusted, and forward-thinking luxury real estate developers. Headquartered in Bengaluru, the company has transformed the skyline of major Indian cities—and expanded its footprint globally to Dubai—through a relentless pursuit of architectural perfection. Guided by the core philosophy of…
Let the Experts help you find the Best Property
Get instant project details
Home Loan EMI Calculator
Similar Projects
 COMPLETED
Vaswani Exquisite
Whitefield, Bangalore
by Vaswani Group
Completed 3 and 4 BHK apartments by Vaswani Group on ITPL Main Road, Whitefield — 4.5 acres, 4 towers of 24 floors, 372 homes of 1,815–2,860 sq ft, now sold out.
 ONGOING
Sobha Waterfront
Somajiguda, Hyderabad
by Sobha Limited
Under-construction 3 and 4 BHK apartments by Sobha Limited in Somajiguda, central Hyderabad — 4 acres, 4 towers, 238 homes of 1,949–3,045 sq ft, from ₹3.5 Cr.
 COMPLETED
Sobha Nesara
Kothrud, Pune
by Sobha Limited
Ready-to-move 3, 3.5 and 4.5 BHK apartments by Sobha Limited at Chandani Chowk, Kothrud, Pune — 3 acres, 3 towers, 272 homes of 1,509–2,846 sq ft, from ₹1.74 Cr.
 COMPLETED
Sobha Evergreens
Kundrathur, Chennai
by Sobha Limited
Completed and fully sold-out plotted development by Sobha Limited at Kundrathur, Chennai — 10.06 acres, 117 plots of 1,937–2,583 sq ft, originally from ₹45 Lakhs.
 COMPLETED
Sobha Blossom
Tambaram, Chennai
by Sobha Limited
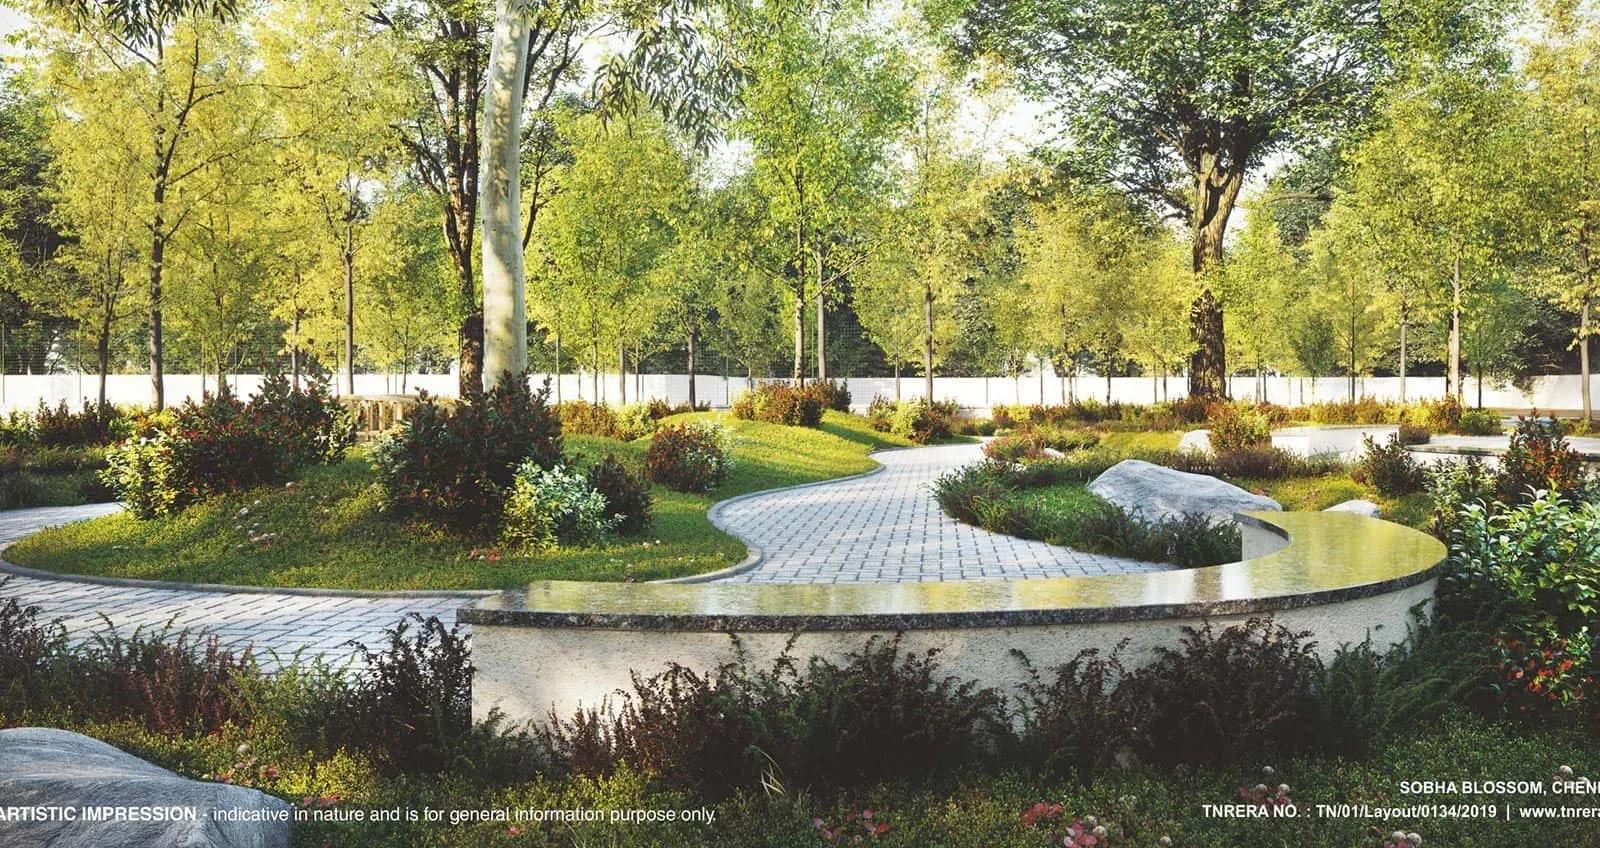
Completed plotted layout by Sobha Limited at Erumaiyur, Tambaram, Chennai — 6.96 acres, 118 EWS and Regular plots of 652–1,015 sq ft, originally from ₹19.56 Lakhs.
 ONGOING
Sobha Dream Acres Ayana
Panathur Road, Bangalore
by Sobha Limited
Under-construction 3 BHK apartments by Sobha Limited at Dream Acres, Panathur Road, Bangalore — 6.28 acres, 13-floor towers, 683 homes of 1,553–1,789 sq ft, from ₹1.96 Cr.